

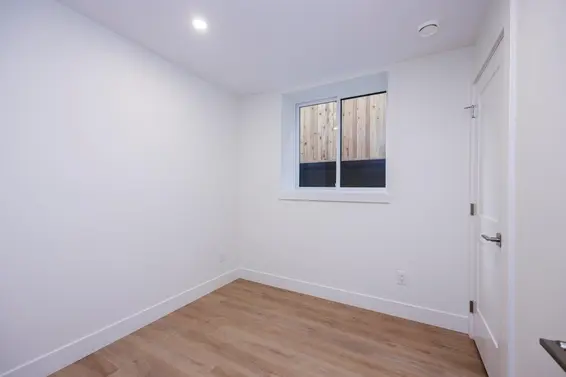
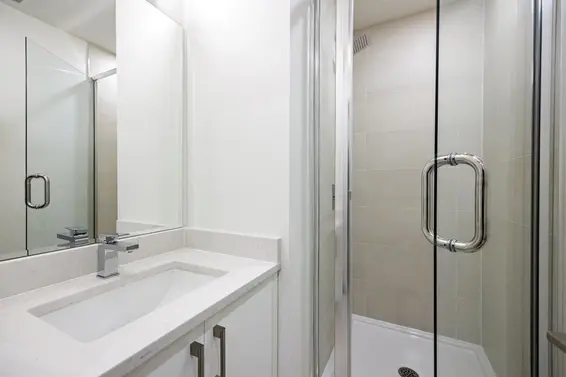
- Time on Site: 19 days
- Bed:
- 5
- Bath:
- 4
- Interior:
- 2,442 sq/ft

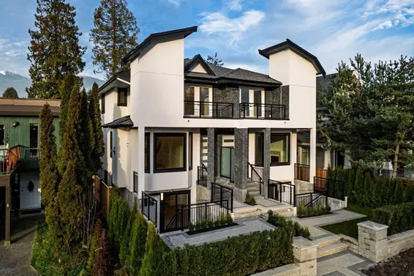
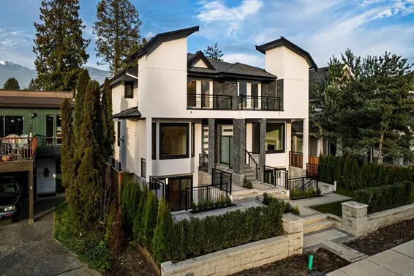
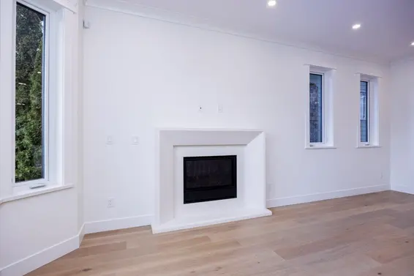

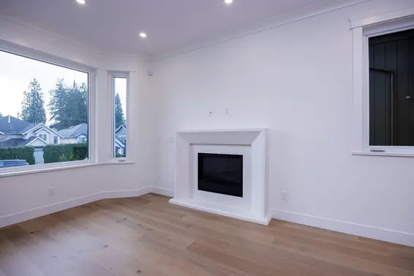
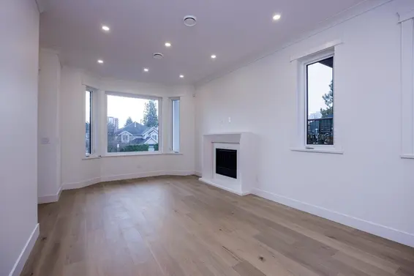
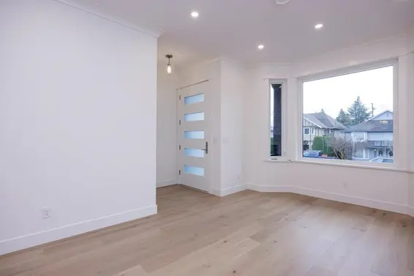
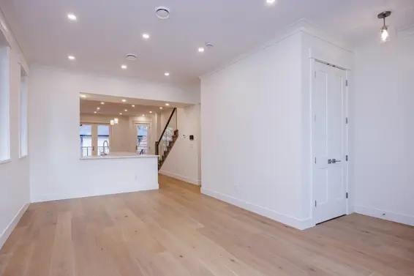
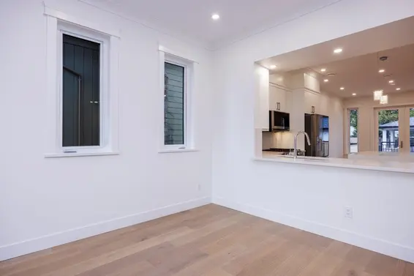
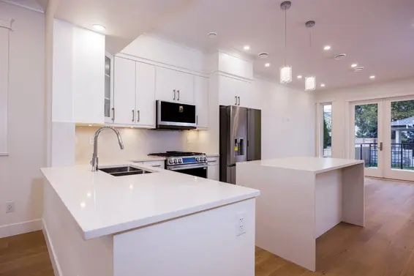
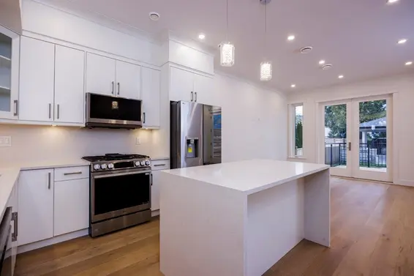
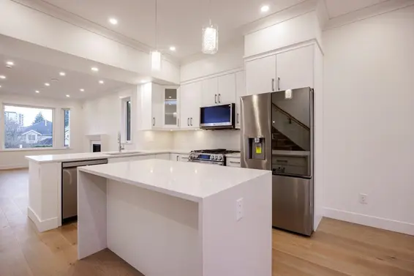
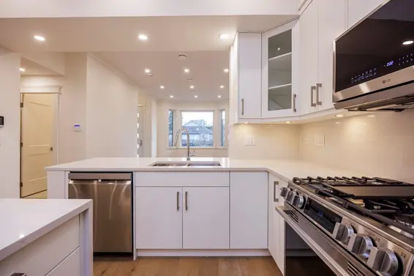
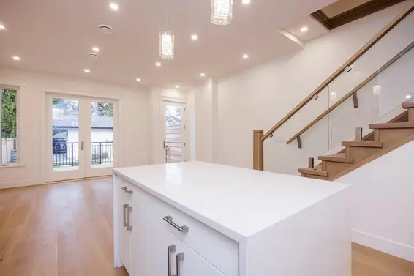
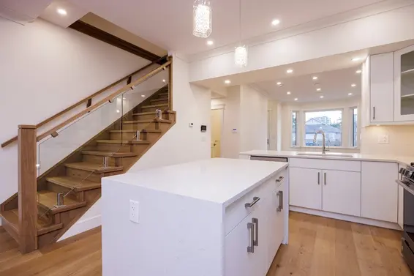

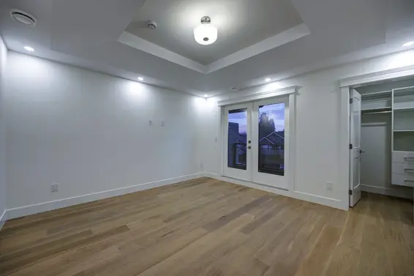
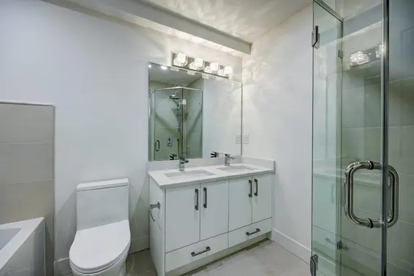
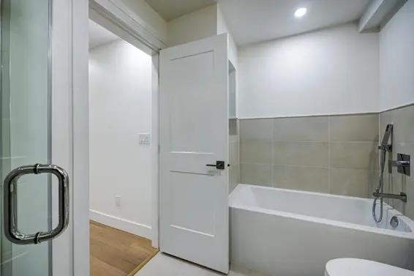
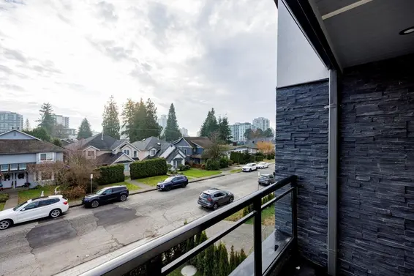
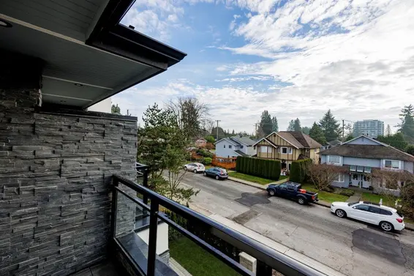
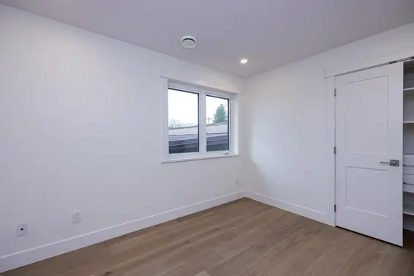
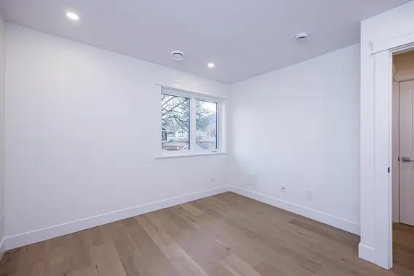
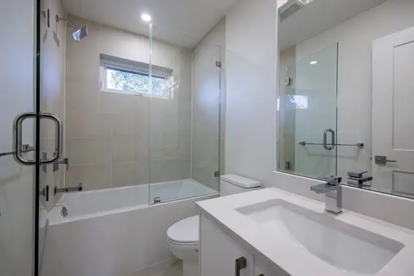
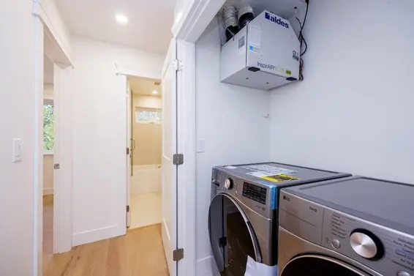
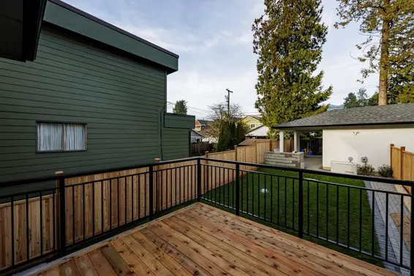
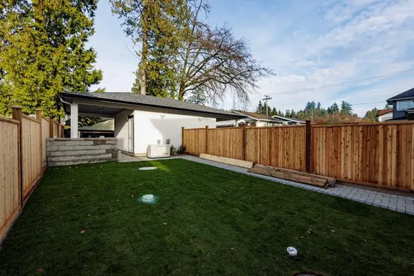
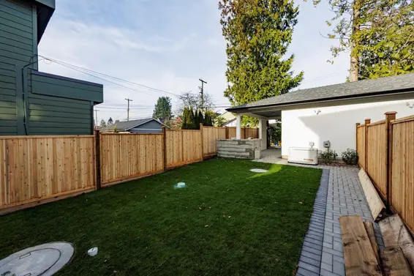

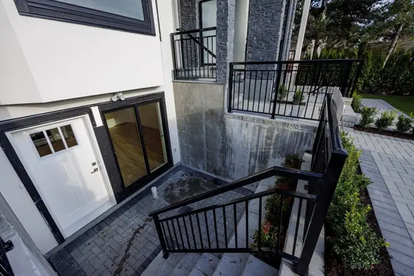
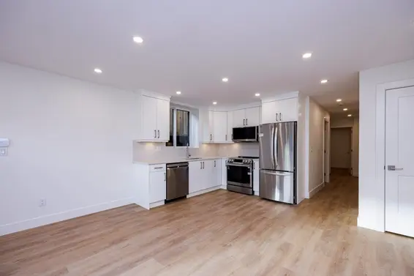
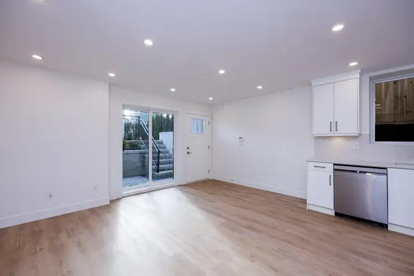
ROCK ARC DEVELOPMENT CORPORATION'S newest duplex home in 1 of n. van's most sought after locations in Central Lonsdale. This luxury 5 bdm,4 bath home on 3 levels offers open plan living on approximately 2450 sq.ft with quartz counters,stainless steel appliances,large kitchen and island with waterfall with french doors opening onto cedar deck with yard,hardwood floors,north and south balconies partial city and water views from primary room balcony! Gas fireplace,radiant heating,heat pump,HRV,A/C,back up generator,single garage and carport with EV ready with lane access. BONUS bright ground level legal 2 bedroom suite with own entrance and patio perfect for family member or mortgage helper all with a 2,5,10 year New home warranty. Open House this Sun 3-4pm.
Upcoming Opens
Property Details
- List Price [LP]: $2,289,000
- Original List Price [OLP]: $2,289,000
- List Date: September 16, 2026
- Last Updated: Oct. 3, 2026, 6:30 p.m.
- Days on Market: 21
- Address: 254 East 18th Street
- MLS® Number: R3166831
- Listing Brokerage: RE/MAX Crest Realty
- Type: Half Duplex
- Style of Home: Duplex, Residential Attached
- Title: Freehold Strata
- Year Built: 2026
- Bedrooms: 5
- Total Bathrooms: 4
- Full Bathrooms: 3
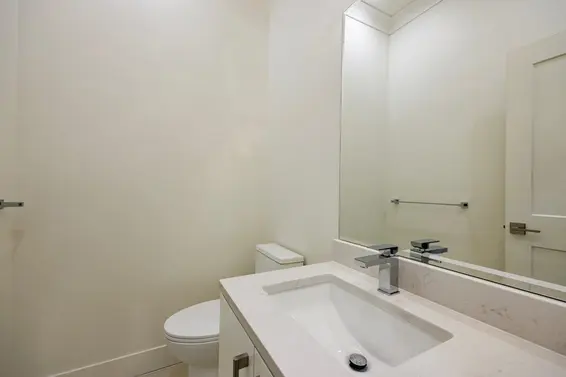
- Half Bathrooms: 1
- Fireplaces: 1
- Floors: 2
- Int. Area: 2,442 sq/ft
- Main Floor: 810 sq/ft
- Above Main Floor Area: 818 sq/ft
- Below Main Floor Area: 814 sq/ft
- # of Rooms: 13
- # of Kitchens: 2
- Suite: Legal Suite
- Gross Taxes: $7776.69
- Taxes Year: 2024
- Roof: Asphalt
- Heat: Heat Pump, Radiant, Gas
- Construction: Frame Wood, Stucco
- Rainscreen: Full
Seeing this blurry text? - The Real Estate Board requires you to be registered before accessing this info. Sign Up for free to view.
Features
- Renovations: New Construction
- Outdoor Areas: Sundeck
- Rear Yard Exposure: North
- Amenities: In Suite Laundry
- Parking Type: Carport Single, Garage Single, Lane Access
- Parking Spaces - Total: 2
- Parking Spaces - Covered: 2
Seeing this blurry text? - The Real Estate Board requires you to be registered before accessing this info. Sign Up for free to view.
Room Measurements
| Level | Room | Measurements |
|---|---|---|
| Main | Foyer | 5' × 5' |
| Main | Living Room | 11' × 11' |
| Main | Dining Room | 11' × 9' |
| Main | Kitchen | 12' × 9' |
| Main | Family Room | 17' × 15' |
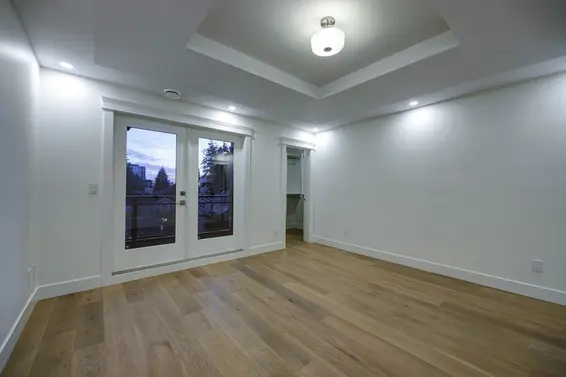
| Above | Primary Bedroom | 14' × 13' |
| Above | Walk-In Closet | 5'9 × 4'7 |
| Above | Bedroom | 12' × 9' |
| Above | Bedroom | 11' × 11' |
| Below | Living Room | 16' × 10' |
| Below | Kitchen | 9' × 8' |
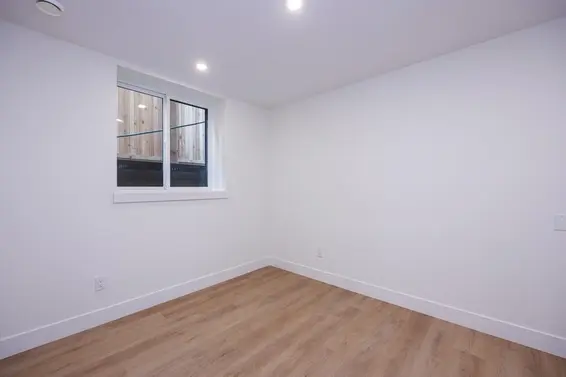
| Below | Bedroom | 11' × 9' |
| Below | Bedroom | 8' × 8' |
Seeing this blurry text? - The Real Estate Board requires you to be registered before accessing this info. Sign Up for free to view.
Map
Recent Price History
| Date | MLS # | Price | Event |
|---|---|---|---|
| September 17, 2026 | R3166831 | $2,289,000 | Listed |
| September 16, 2026 | R3119799 | $2,398,000 | Expired |
| July 3, 2026 | R3119799 | $2,398,000 | Price Changed |
| May 5, 2026 | R3119799 | $2,489,000 | Listed |
| May 4, 2026 | R3077691 | $2,589,000 | Expired |
| January 8, 2026 | R3077691 | $2,589,000 | Listed |
| June 3, 2021 | R2584514 | $1,825,000 | Sold |
| May 25, 2021 | R2584514 | $1,755,000 | Listed |
Interested in the full price history of this home? Contact us.
Seeing this blurry text? - The Real Estate Board requires you to be registered before accessing this info. Sign Up for free to view.
EV or EV Ready Parking
- Bed:
- 1 + den
- Bath:
- 1
- Interior:
- 753 sq/ft
- Type:
- Condo
- Bed:
- 3
- Bath:
- 3
- Interior:
- 1,414 sq/ft
- Type:
- Townhome
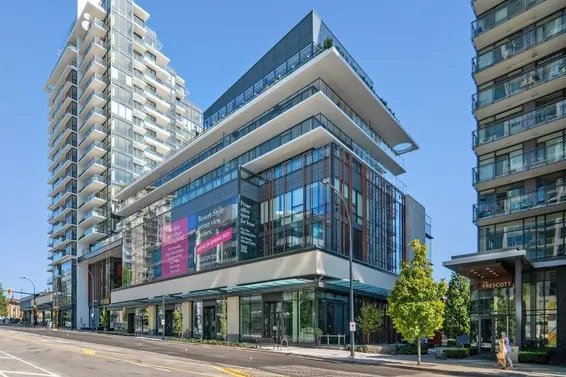
- Bed:
- 1
- Bath:
- 1
- Interior:
- 573 sq/ft
- Type:
- Condo
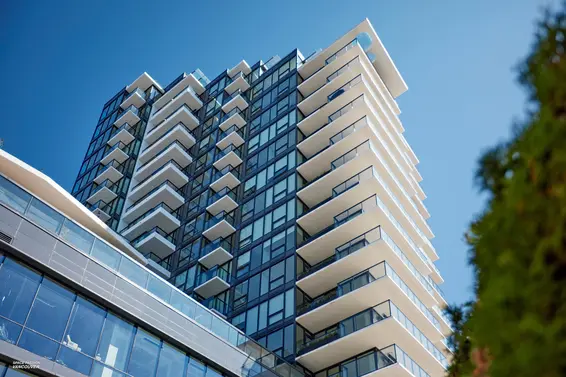
- Bed:
- 1 + den
- Bath:
- 1
- Interior:
- 600 sq/ft
- Type:
- Condo
- Bed:
- 1 + den
- Bath:
- 1
- Interior:
- 753 sq/ft
- Type:
- Condo
- Bed:
- 3
- Bath:
- 3
- Interior:
- 1,414 sq/ft
- Type:
- Townhome
- Bed:
- 1
- Bath:
- 1
- Interior:
- 573 sq/ft
- Type:
- Condo
- Bed:
- 1 + den
- Bath:
- 1
- Interior:
- 600 sq/ft
- Type:
- Condo
Nearby MLS® Listings
There are 4 other duplexs for sale in Central Lonsdale, North Vancouver.
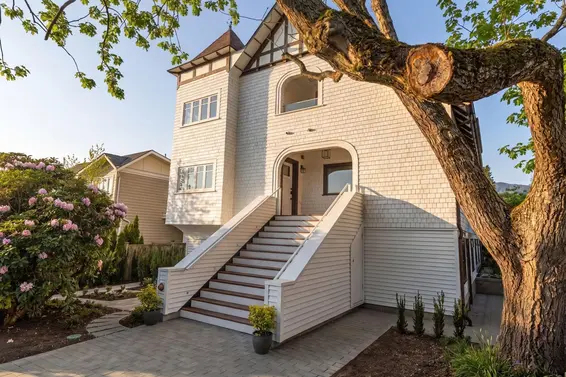
- Bed:
- 4
- Bath:
- 5
- Interior:
- 2,083 sq/ft
- Type:
- Duplex
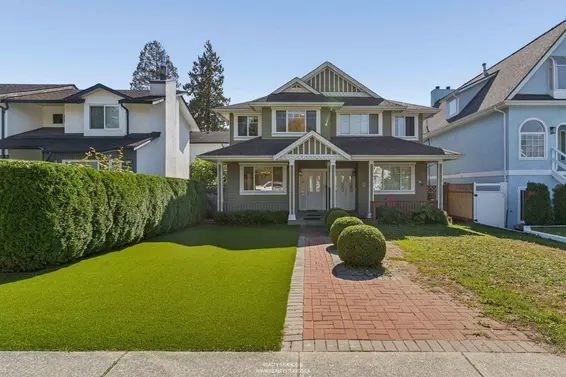
- Bed:
- 3
- Bath:
- 3
- Interior:
- 1,638 sq/ft
- Type:
- Duplex
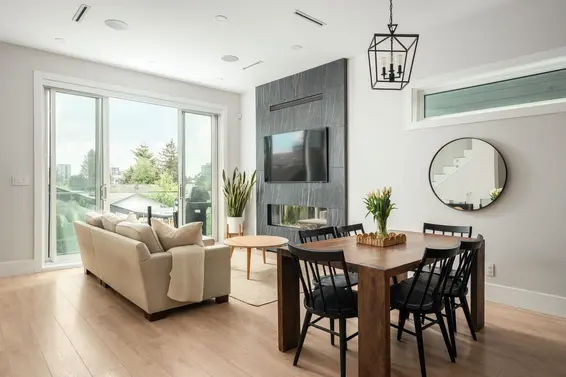
- Bed:
- 4
- Bath:
- 4
- Interior:
- 1,768 sq/ft
- Type:
- Duplex
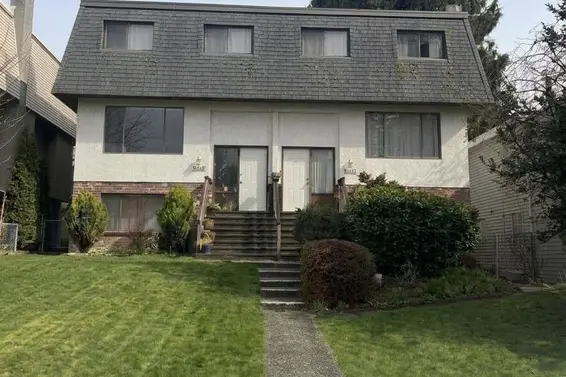
- Bed:
- 6
- Bath:
- 4
- Interior:
- 3,532 sq/ft
- Type:
- Duplex
- Bed:
- 4
- Bath:
- 5
- Interior:
- 2,083 sq/ft
- Type:
- Duplex
- Bed:
- 3
- Bath:
- 3
- Interior:
- 1,638 sq/ft
- Type:
- Duplex
- Bed:
- 4
- Bath:
- 4
- Interior:
- 1,768 sq/ft
- Type:
- Duplex
- Bed:
- 6
- Bath:
- 4
- Interior:
- 3,532 sq/ft
- Type:
- Duplex
Nearby Sales
There have been 141 duplexs reported sold in Central Lonsdale, North Vancouver in the last two years.
Most Recent Sales


FAQs
How much is 254 East 18th Street listed for?
254 East 18th Street is listed for sale for $2,289,000.
How large is 254 East 18th Street?
254 East 18th Street is 2,442 square feet across 2 floors.
How many bedrooms and bathrooms does 254 East 18th Street have?
254 East 18th Street has 5 bedrooms and 4 bathrooms.
What are the annual taxes?
The annual taxes for 254 East 18th Street are $7,776.69 for 2024.
What are the area active listing stats?
254 East 18th Street is located in Central Lonsdale, North Vancouver. The average duplex for sale in Central Lonsdale is listed for $1.95M. The lowest priced duplexes for sale in Central Lonsdale, North Vancouver is listed for 1.8M, while the most expensive home for sale is listed for $2.95M. The average days on market for the duplexes currently listed for sale is 20 days.
When was the listing information last updated?
The listing details for 254 East 18th Street was last updated October 7, 2026 at 01:24 AM.
Listing Office: RE/MAX Crest Realty
Listing information last updated on October 7, 2026 at 01:24 AM.
Disclaimer: All information displayed including measurements and square footage is approximate, and although believed to be accurate is not guaranteed. Information should not be relied upon without independent verification.