- Time on Site: 20 days
- Bed:
- 3
- Bath:
- 4
- Interior:
- 1,576 sq/ft
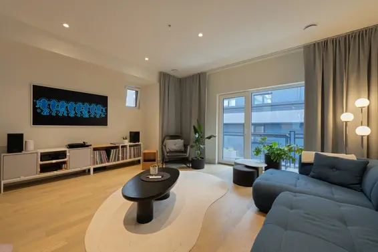
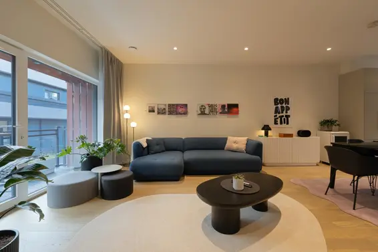
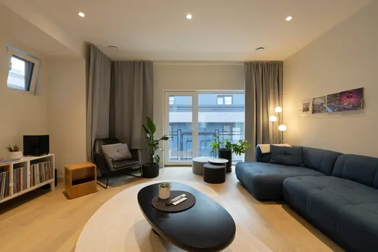
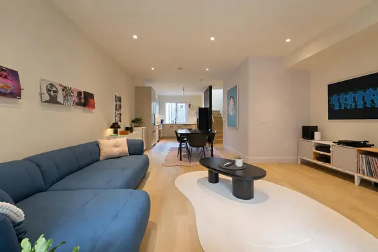
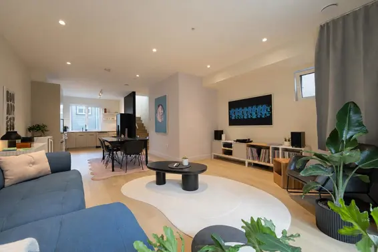
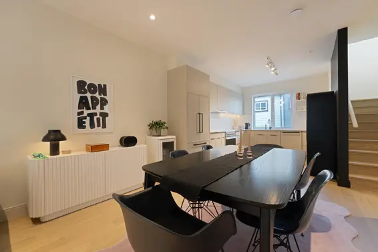
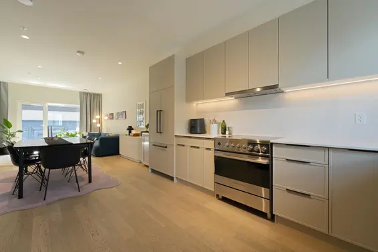
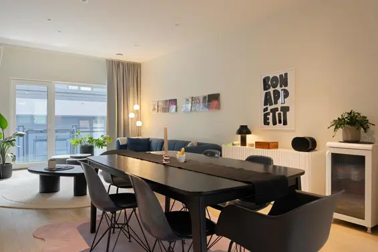
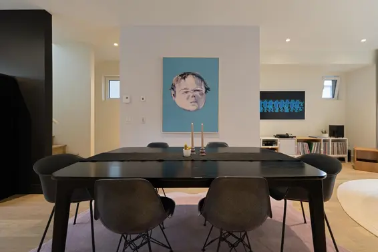
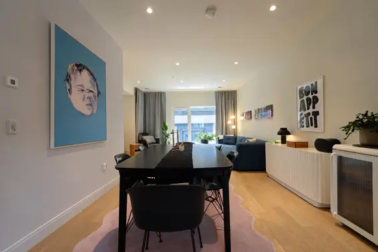
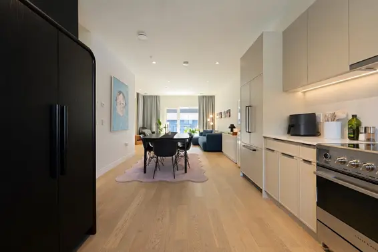
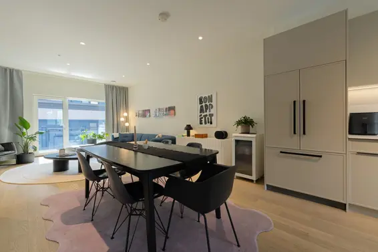
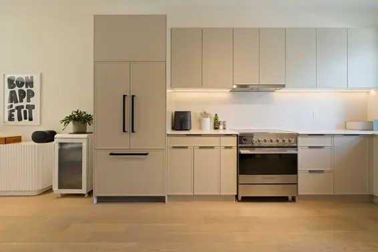
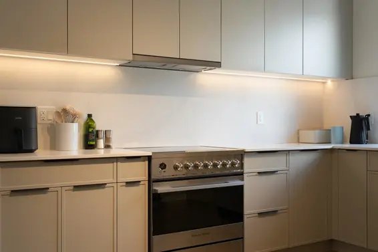
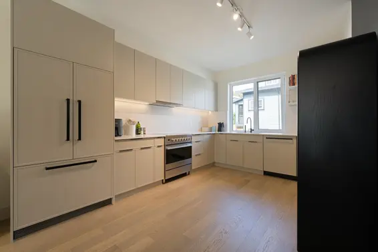
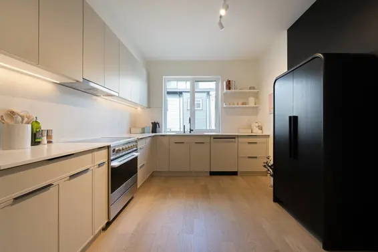
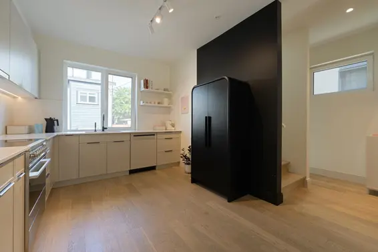
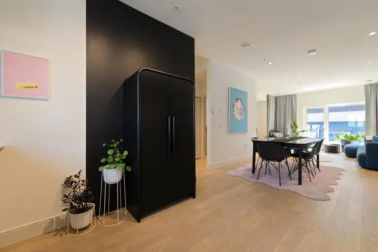
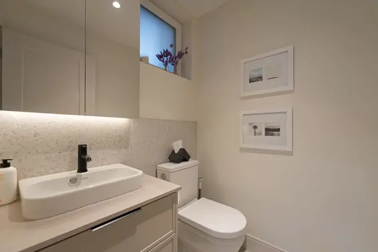
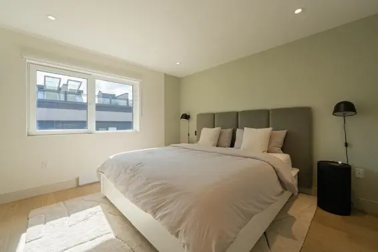
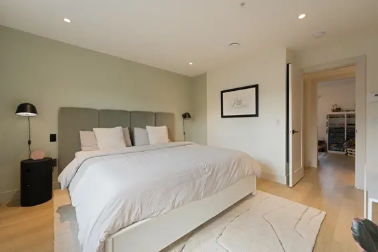
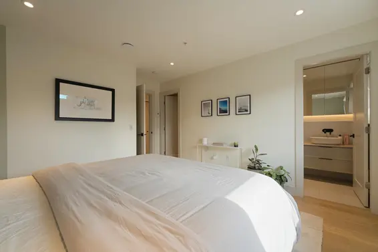
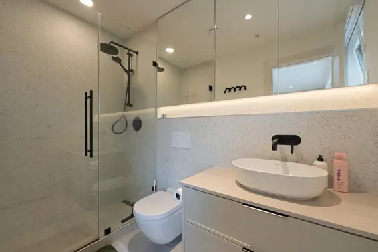
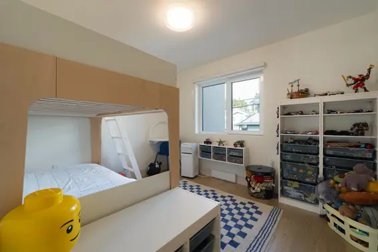
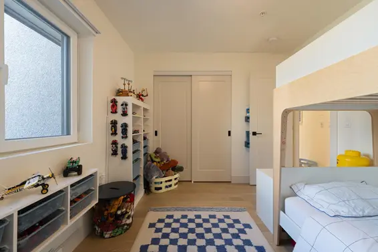
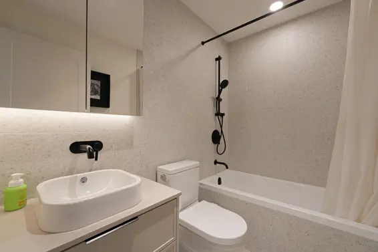
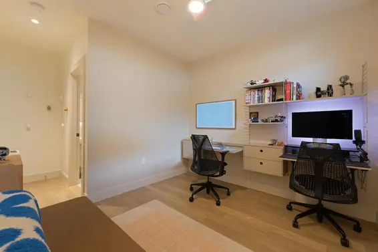
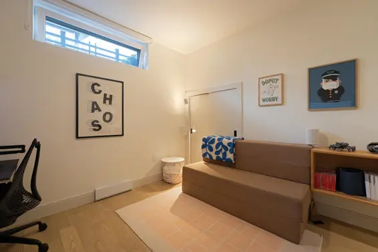
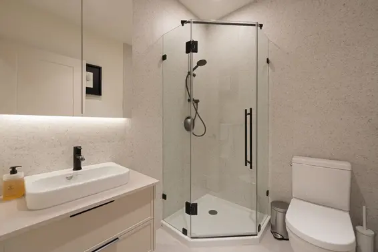
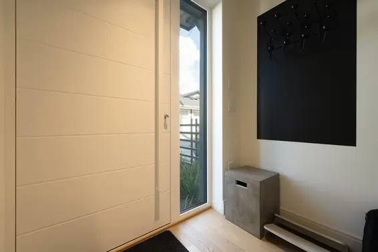
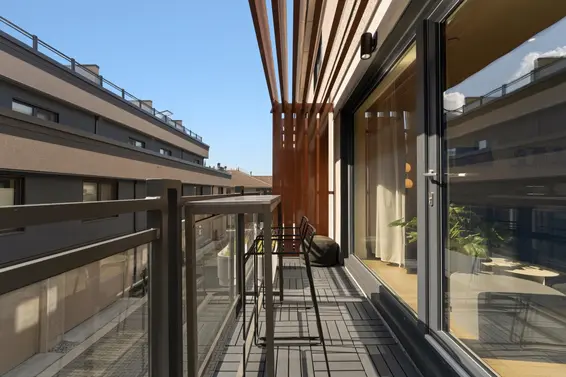
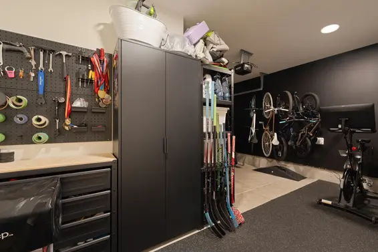
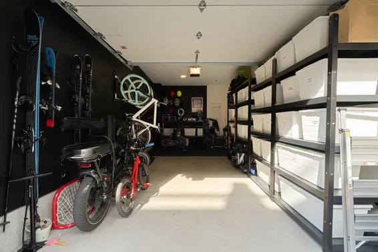
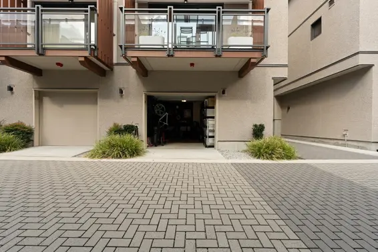
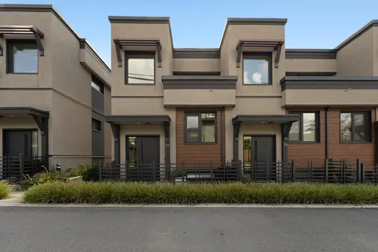
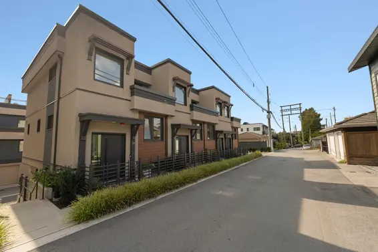
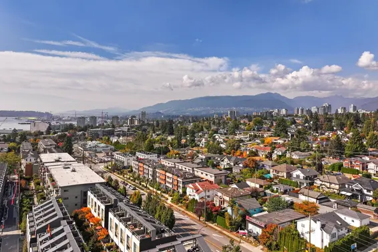
A standout END UNIT at NEU in Moodyville! One of the largest floor plans in the community, this extra-wide 3-bed, 4-bath townhome is ideally positioned on the quiet side, with added privacy, abundant natural light and extra European-style tilt-and-turn windows. Immaculate and truly move-in ready, with engineered hardwood throughout (no carpet). Third bedroom with ensuite offers exceptional flexibility as a family room, home office or private guest space. Attached garage with EV charging and workshop/storage nook. Built to Passive House standards for efficiency, comfort, air quality and soundproofing, with balance of 2-5-10 warranty. Steps to Moodyville Park & Spirit Trail, minutes to Lower Lonsdale, new Cloverley Elementary School, Seabus and Shipyards.
Upcoming Opens
Property Details
- List Price [LP]: $1,438,000
- Prev List Price: $1,458,000
- Original List Price [OLP]: $1,458,000
- List Date: September 24, 2026
- Last Updated: Oct. 14, 2026, 2:45 p.m.
- Days on Market: 20
- Address: 24 632 East 3rd Street
- MLS® Number: R3169407
- Listing Brokerage: The Partners Real Estate
- Type: Attached Townhouse
- Style of Home: Residential Attached
- Title: Freehold Strata
- Age: 2 years
- Year Built: 2024
- Bedrooms: 3
- Total Bathrooms: 4
- Full Bathrooms: 3
- Half Bathrooms: 1
- Floors: 3
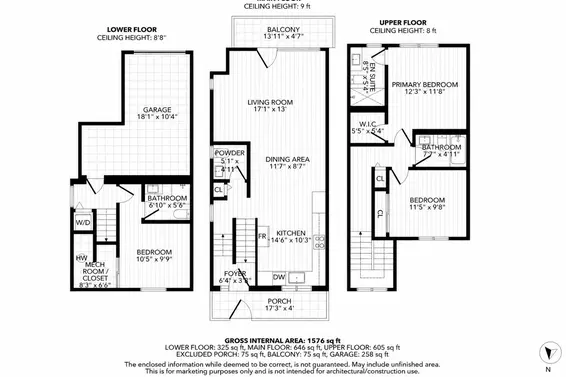
- Int. Area: 1,576 sq/ft
- Main Floor: 646 sq/ft
- Above Main Floor Area: 605 sq/ft
- Below Main Floor Area: 325 sq/ft
- # of Rooms: 9
- # of Kitchens: 1
- Gross Taxes: $4698.99
- Taxes Year: 2025
- Maintenance Fee: $662.72 per month
- Maintenance Includes: Caretaker, Trash, Maintenance Grounds, Hot Water, Management, Sewer, Snow Removal
- Roof: Other, Torch-On
- Heat: Heat Pump
- Construction: Frame Wood, Fibre Cement (Exterior)
- Rainscreen: Full
Seeing this blurry text? - The Real Estate Board requires you to be registered before accessing this info. Sign Up for free to view.
Features
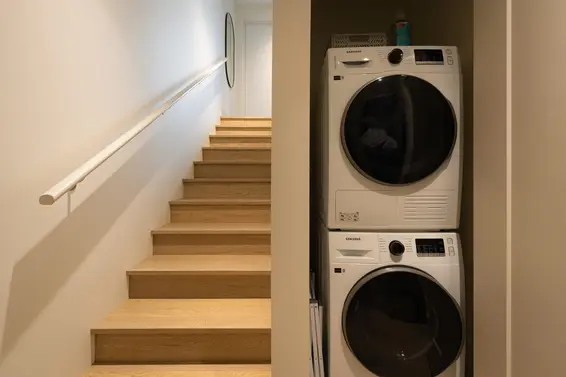
- Included Items: Washer/Dryer, Dishwasher, Refrigerator, Stove
- Excluded Items: Wall sconces in primary bedroom.
- Outdoor Areas: Balcony, Patio, Deck
- Rear Yard Exposure: South
- Site Influences: Shopping Nearby, Central Location, Near Golf Course, Lane Access, Private, Ski Hill Nearby
- Amenities: In Suite Laundry
- Parking Type: Garage Single, Front Access, Lane Access
- Parking Spaces - Total: 1
- Parking Spaces - Covered: 1
- Bylaw Restrictions: Pets Allowed w/Rest., Cats Allowed, Dogs Allowed, Two Pets Allowed, Rentals Allowed
Seeing this blurry text? - The Real Estate Board requires you to be registered before accessing this info. Sign Up for free to view.
Room Measurements
| Level | Room | Measurements |
|---|---|---|
| Main | Living Room | 17'1 × 13' |
| Main | Dining Room | 11'7 × 8'7 |
| Main | Kitchen | 14'6 × 10'3 |
| Above | Primary Bedroom | 12'3 × 11'8 |
| Above | Walk-In Closet | 5'5 × 5'4 |
| Above | Bedroom | 11'5 × 9'8 |
| Below | Bedroom | 10'5 × 9'9 |
| Below | Storage | 8'3 × 6'6 |
| Below | Other | 18'1 × 10'4 |
Seeing this blurry text? - The Real Estate Board requires you to be registered before accessing this info. Sign Up for free to view.
Map
Recent Price History
| Date | MLS # | Price | Event |
|---|---|---|---|
| October 14, 2026 | R3169407 | $1,438,000 | Price Changed |
| September 24, 2026 | R3169407 | $1,458,000 | Listed |
Interested in the full price history of this home? Contact us.
Seeing this blurry text? - The Real Estate Board requires you to be registered before accessing this info. Sign Up for free to view.
Building Details
- MLS® Listings: 1
- Units in development: 27
- Developer: Western Construction
- Construction: Wood frame
EV or EV Ready Parking
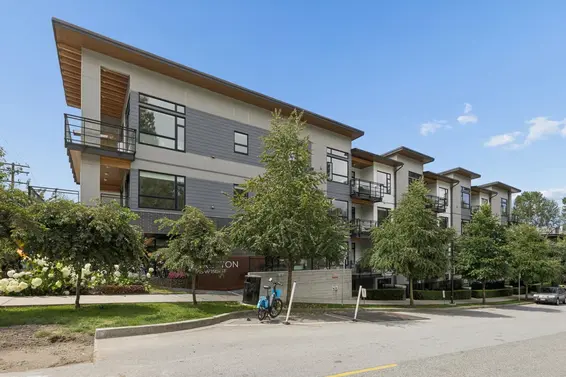
- Bed:
- 2 + den
- Bath:
- 2
- Interior:
- 1,000 sq/ft
- Type:
- Condo
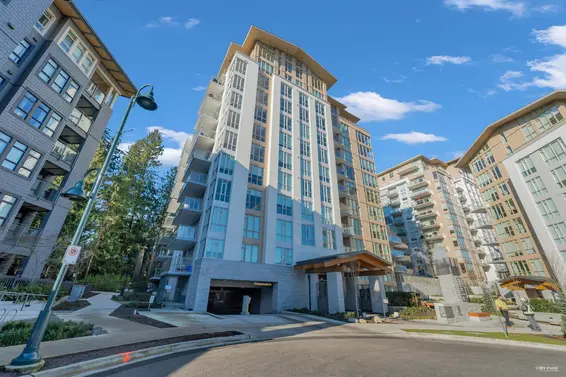
- Bed:
- 2 + den
- Bath:
- 3
- Interior:
- 1,372 sq/ft
- Type:
- Condo
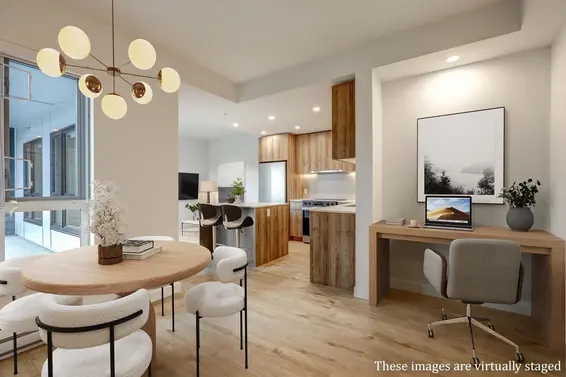
- Bed:
- 2
- Bath:
- 1
- Interior:
- 767 sq/ft
- Type:
- Condo
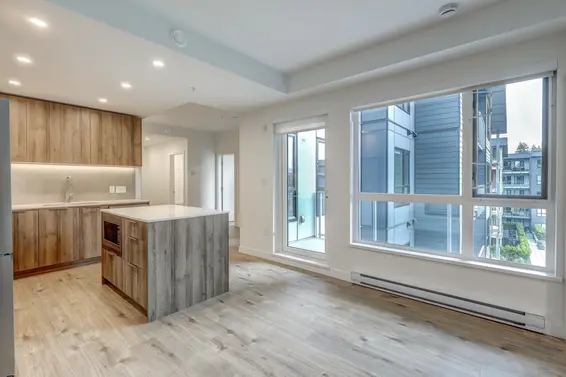
- Bed:
- 2
- Bath:
- 2
- Interior:
- 752 sq/ft
- Type:
- Condo
- Bed:
- 2 + den
- Bath:
- 2
- Interior:
- 1,000 sq/ft
- Type:
- Condo
- Bed:
- 2 + den
- Bath:
- 3
- Interior:
- 1,372 sq/ft
- Type:
- Condo
- Bed:
- 2
- Bath:
- 1
- Interior:
- 767 sq/ft
- Type:
- Condo
- Bed:
- 2
- Bath:
- 2
- Interior:
- 752 sq/ft
- Type:
- Condo
Passive House
Nearby MLS® Listings
There are 33 other townhomes for sale in Lower Lonsdale, North Vancouver.

- Bed:
- 4
- Bath:
- 4
- Interior:
- 1,760 sq/ft
- Type:
- Townhome
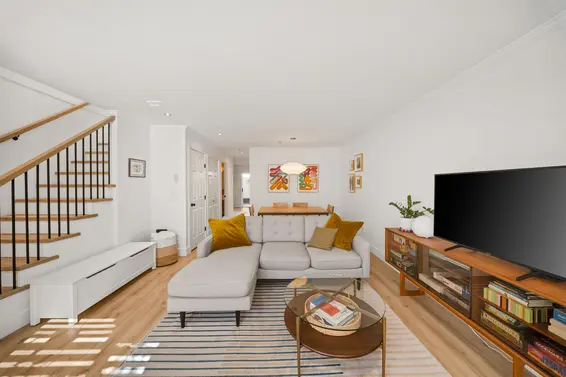
- Bed:
- 3
- Bath:
- 3
- Interior:
- 1,559 sq/ft
- Type:
- Townhome
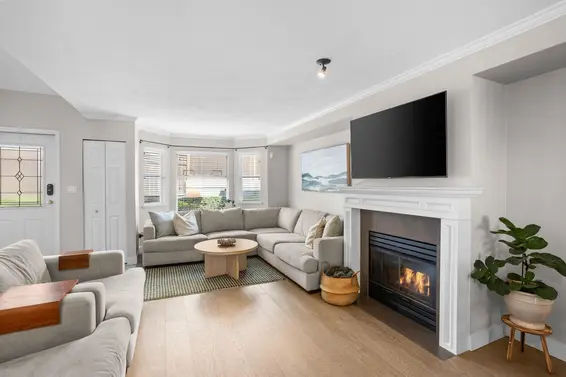
- Bed:
- 3
- Bath:
- 3
- Interior:
- 1,687 sq/ft
- Type:
- Townhome
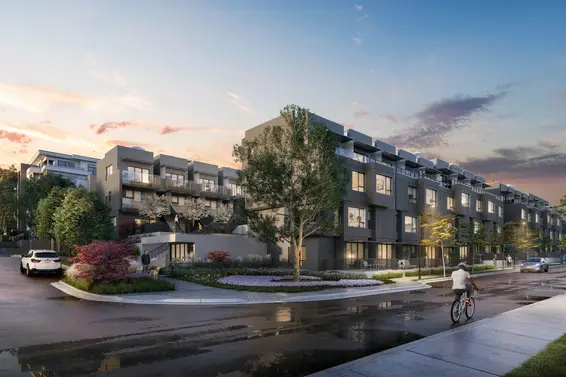
- Bed:
- 3
- Bath:
- 3
- Interior:
- 1,115 sq/ft
- Type:
- Townhome
- Bed:
- 4
- Bath:
- 4
- Interior:
- 1,760 sq/ft
- Type:
- Townhome
- Bed:
- 3
- Bath:
- 3
- Interior:
- 1,559 sq/ft
- Type:
- Townhome
- Bed:
- 3
- Bath:
- 3
- Interior:
- 1,687 sq/ft
- Type:
- Townhome
- Bed:
- 3
- Bath:
- 3
- Interior:
- 1,115 sq/ft
- Type:
- Townhome
Nearby Sales
There have been 235 townhomes reported sold in Lower Lonsdale, North Vancouver in the last two years.
Most Recent Sales


FAQs
How much is 24 632 East 3rd Street listed for?
24 632 East 3rd Street is listed for sale for $1,438,000.
When was 24 632 East 3rd Street built?
24 632 East 3rd Street was built in 2024 and is 2 years old.
How large is 24 632 East 3rd Street?
24 632 East 3rd Street is 1,576 square feet across 3 floors.
How many bedrooms and bathrooms does 24 632 East 3rd Street have?
24 632 East 3rd Street has 3 bedrooms and 4 bathrooms.
What are the annual taxes?
The annual taxes for 24 632 East 3rd Street are $4,698.99 for 2025.
What are the maintenance fees
The maintenance fee for 24 632 East 3rd Street is $662.72 per month.
What are the area active listing stats?
24 632 East 3rd Street is located in Lower Lonsdale, North Vancouver. The average townhome for sale in Lower Lonsdale is listed for $1.38M. The lowest priced townhomes for sale in Lower Lonsdale, North Vancouver is listed for 828K, while the most expensive home for sale is listed for $1.83M. The average days on market for the townhomes currently listed for sale is 58 days.
When was the listing information last updated?
The listing details for 24 632 East 3rd Street was last updated October 14, 2026 at 03:37 PM.
Listing Office: The Partners Real Estate
Listing information last updated on October 14, 2026 at 03:37 PM.
Disclaimer: All information displayed including measurements and square footage is approximate, and although believed to be accurate is not guaranteed. Information should not be relied upon without independent verification.