- Time on Site: 1 hour
- Bed:
- 5 + den
- Bath:
- 4
- Interior:
- 2,603 sq/ft
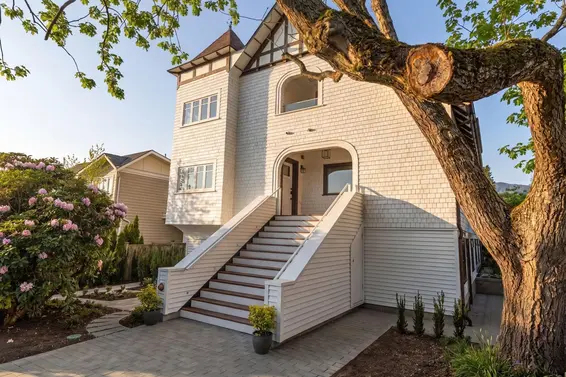
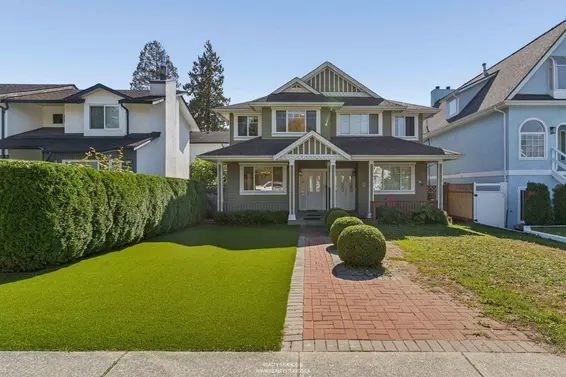

2,600sqft half duplex in the heart of Central Lonsdale, expertly crafted with outstanding quality & timeless design. This 3-level residence offers an exceptional blend of luxury, comfort & versatility. Upper level features 3 generously sized bedrooms and 2 beautifully appointed baths, including a stunning primary retreat with a spa-inspired ensuite & walk-in closet. Created for effortless entertaining, the main floor showcases an open-concept layout with grand living & dining areas, a beautifully appointed kitchen, den, F/P, H/W flooring and a covered terrace ideal for year-round enjoyment. Down offers media/rec room, additional guest bedroom and a legal self-contained 1-bed suite with private patio. Private garage + parking pad. Close to new rec center, fine dining, shops, cafés and more!
Upcoming Opens
Property Details
- List Price [LP]: $2,525,000
- Original List Price [OLP]: $2,525,000
- List Date: May 25, 2026
- Last Updated: May 25, 2026, 4:20 p.m.
- Address: 258 East 21st Street
- MLS® Number: R3127732
- Listing Brokerage: RE/MAX Crest Realty
- Type: Half Duplex
- Style of Home: Duplex, Residential Attached
- Title: Freehold NonStrata
- Year Built: 2026
- Bedrooms: 5
- Total Bathrooms: 4
- Full Bathrooms: 3
- Half Bathrooms: 1
- Dens: 1
- Fireplaces: 1
- Floors: 2
- Int. Area: 2,603 sq/ft
- Main Floor: 892 sq/ft
- Above Main Floor Area: 819 sq/ft
- Below Main Floor Area: 892 sq/ft
- # of Rooms: 13
- # of Kitchens: 2
- Suite: Legal Suite
- Lot Size: 6,900 sq/ft
- Frontage: 50
- Depth: 138
- Gross Taxes: $4251.48
- Taxes Year: 2025
- Roof: Asphalt
- Heat: Electric, Electric
- Construction: Frame Wood, Mixed (Exterior), Wood Siding
69
Seeing this blurry text? - The Real Estate Board requires you to be registered before accessing this info. Sign Up for free to view.
Features
- Included Items: Washer/Dryer, Dishwasher, Refrigerator, Stove
- Renovations: New Construction
- Outdoor Areas: Balcony, Private Yard, Patio, Deck
- Rear Yard Exposure: Northeast
- Site Influences: Shopping Nearby, Central Location, Lane Access, Recreation Nearby, Ski Hill Nearby
- Amenities: In Suite Laundry
- Parking Type: Garage Single, Rear Access, Concrete
- Parking Spaces - Total: 2
- Parking Spaces - Covered: 1
- Bylaw Restrictions: Pets Allowed w/Rest., Cats Allowed, Dogs Allowed, Two Pets Allowed, Rentals Allowed
Seeing this blurry text? - The Real Estate Board requires you to be registered before accessing this info. Sign Up for free to view.
Room Measurements
| Level | Room | Measurements |
|---|---|---|
| Main | Living Room | 13' × 14'2 |
| Main | Kitchen | 16' × 13'4 |
| Main | Dining Room | 14'5 × 10'3 |
| Main | Den | 8' × 8' |
| Above | Primary Bedroom | 14' × 13' |
| Above | Bedroom | 10' × 10' |
| Above | Bedroom | 11' × 9' |
| Above | Laundry | 6'4 × 5'4 |
| Below | Family Room | 16' × 10' |
| Below | Bedroom | 11'4 × 10' |
| Below | Kitchen | 19' × 6' |
| Below | Living Room | 19' × 6' |
| Below | Bedroom | 9' × 9' |
Seeing this blurry text? - The Real Estate Board requires you to be registered before accessing this info. Sign Up for free to view.
Map
Recent Price History
| Date | MLS # | Price | Event |
|---|---|---|---|
| May 25, 2026 | R3127732 | $2,525,000 | Listed |
| November 7, 2023 | R2828745 | $2,230,000 | Sold |
| October 30, 2023 | R2828745 | $2,300,000 | Listed |
Interested in the full price history of this home? Contact us.
Seeing this blurry text? - The Real Estate Board requires you to be registered before accessing this info. Sign Up for free to view.
Nearby MLS® Listings
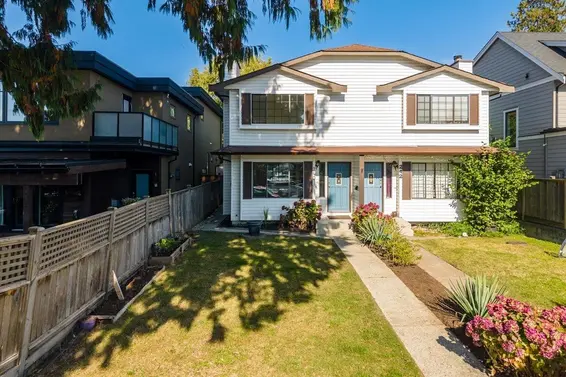
There are 18 other duplexs for sale in Central Lonsdale, North Vancouver.
- Bed:
- 4
- Bath:
- 4
- Interior:
- 1,768 sq/ft
- Type:
- Duplex
- Bed:
- 4
- Bath:
- 4
- Interior:
- 2,301 sq/ft
- Type:
- Duplex
- Bed:
- 3
- Bath:
- 3
- Interior:
- 1,763 sq/ft
- Type:
- Duplex
- Bed:
- 4
- Bath:
- 4
- Interior:
- 1,768 sq/ft
- Type:
- Duplex
- Bed:
- 4
- Bath:
- 4
- Interior:
- 2,301 sq/ft
- Type:
- Duplex
- Bed:
- 3
- Bath:
- 3
- Interior:
- 1,763 sq/ft
- Type:
- Duplex
Nearby Sales
There have been 127 duplexs reported sold in Central Lonsdale, North Vancouver in the last two years.
Most Recent Sales

FAQs
How much is 258 East 21st Street listed for?
258 East 21st Street is listed for sale for $2,525,000.
How large is 258 East 21st Street?
258 East 21st Street is 2,603 square feet across 2 floors.
How many bedrooms and bathrooms does 258 East 21st Street have?
258 East 21st Street has 5 bedrooms and 4 bathrooms.
What are the annual taxes?
The annual taxes for 258 East 21st Street are $4,251.48 for 2025.
What are the area active listing stats?
258 East 21st Street is located in Central Lonsdale, North Vancouver. The average duplex for sale in Central Lonsdale is listed for $1.77M. The lowest priced duplexes for sale in Central Lonsdale, North Vancouver is listed for 998K, while the most expensive home for sale is listed for $2.95M. The average days on market for the duplexes currently listed for sale is 27 days.
When was the listing information last updated?
The listing details for 258 East 21st Street was last updated May 25, 2026 at 04:22 PM.
Listing Office: RE/MAX Crest Realty>
Listing information last updated on May 25, 2026 at 04:22 PM.
Disclaimer: All information displayed including measurements and square footage is approximate, and although believed to be accurate is not guaranteed. Information should not be relied upon without independent verification.