- Time on Site: 1 hour
- Bed:
- 3
- Bath:
- 3
- Interior:
- 1,756 sq/ft
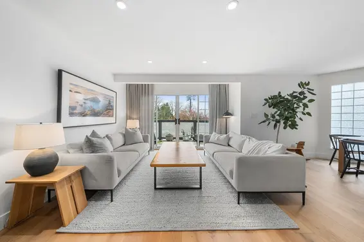
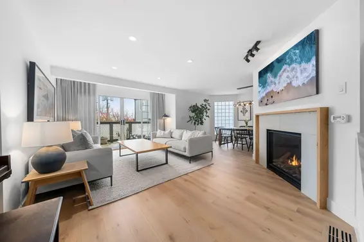
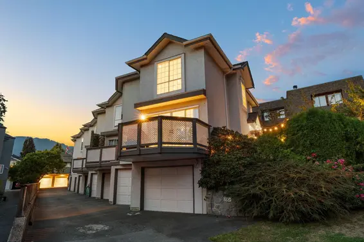
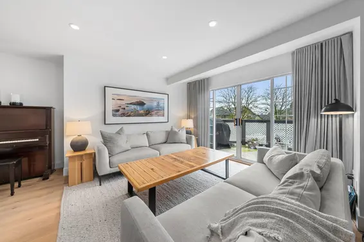
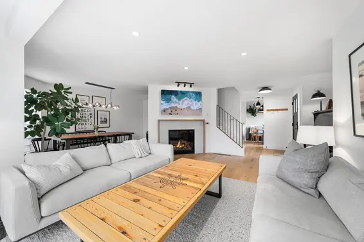
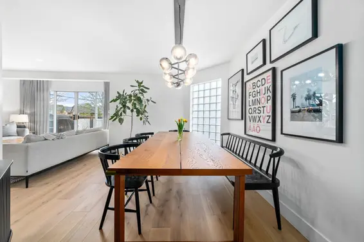
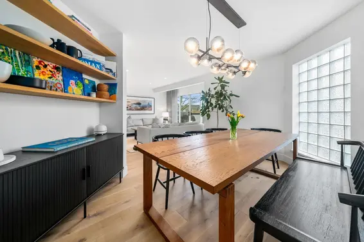
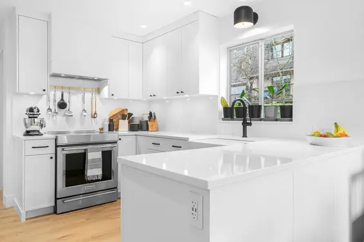
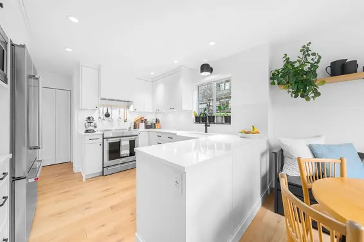
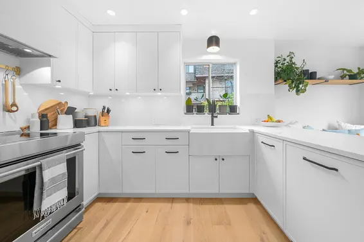
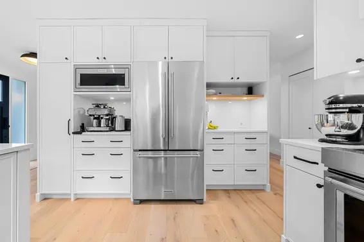
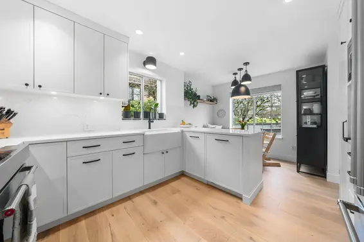
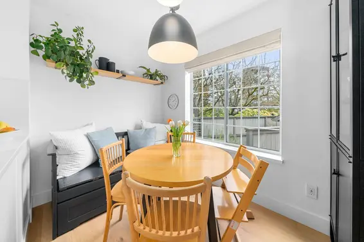
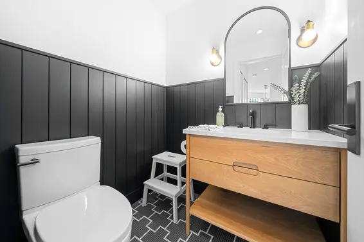
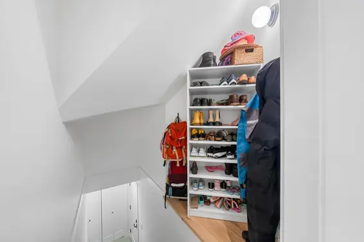
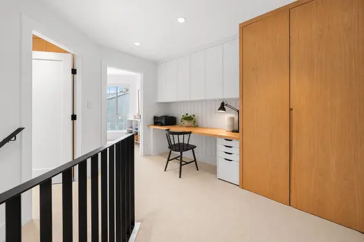
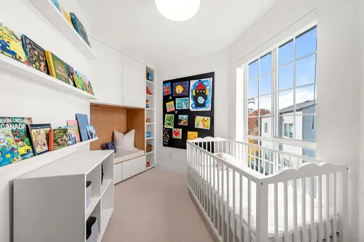
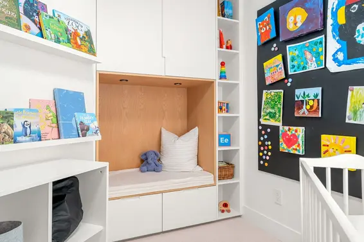
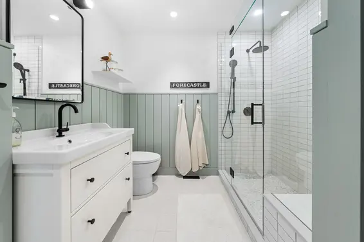
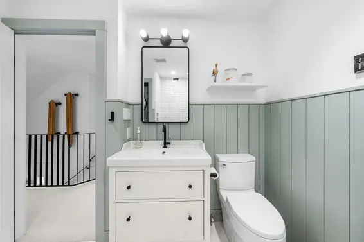
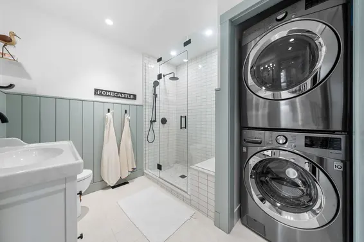
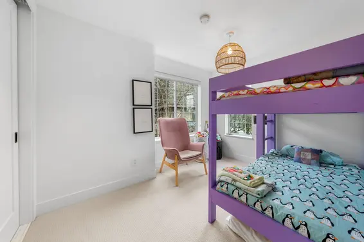
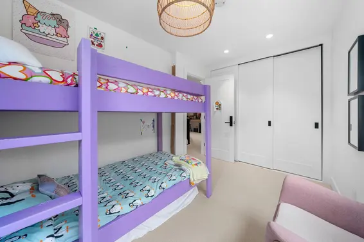
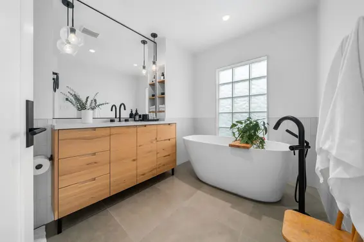
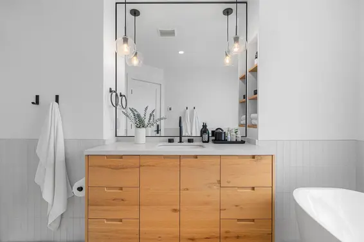
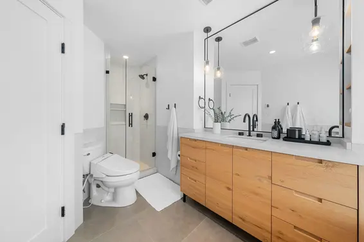
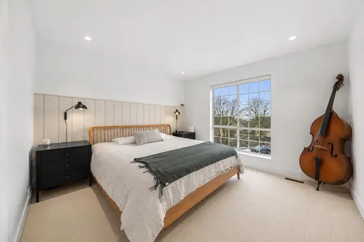
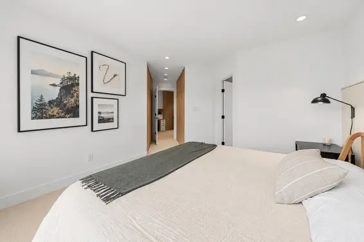
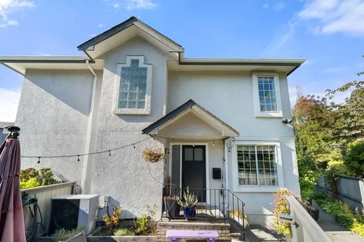
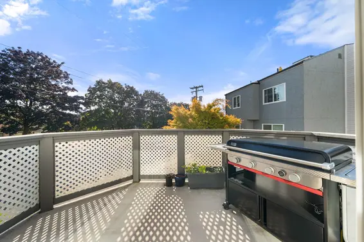
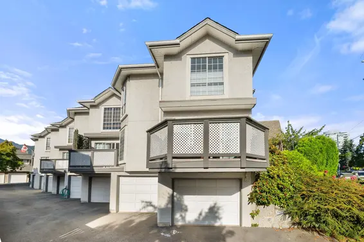
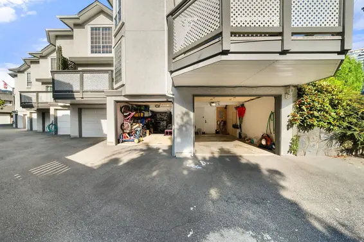
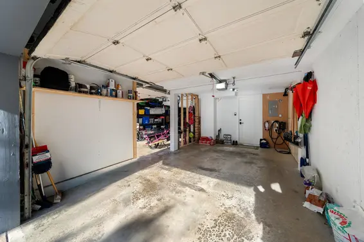
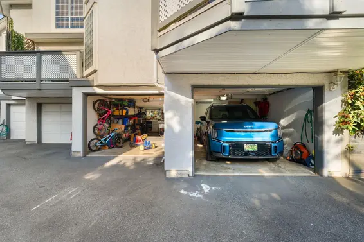
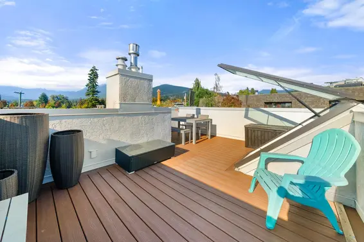
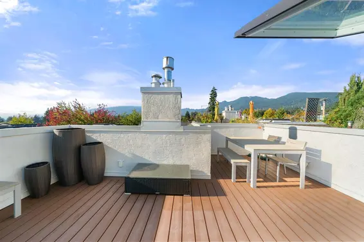
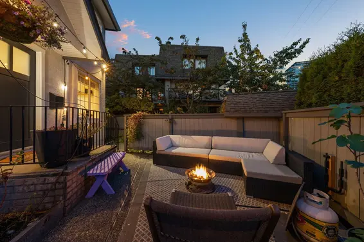
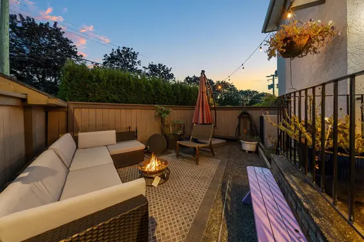
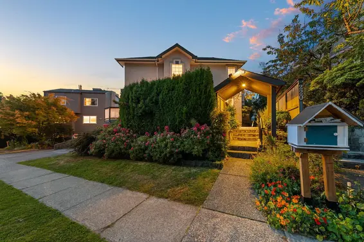
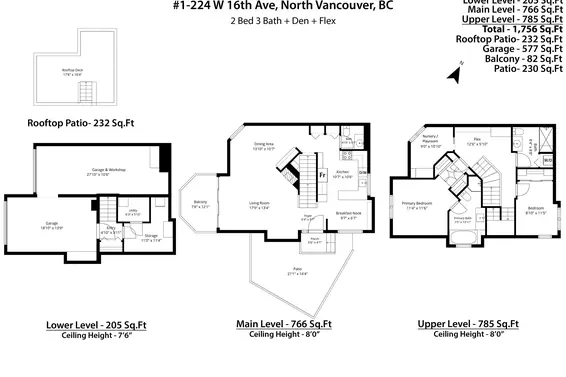
Re-imagined in 2022 with over $450K invested through Hauerbuilt Homes and award-winning Erica Colpitts Design, this turn-key Central Lonsdale home offers 1,756sf of living space and a rare 560sf PRIVATE DOUBLE GARAGE/workshop. The 3-bed, 3-bath layout includes flexible office/play/art spaces and an open main floor that entertains brilliantly. Take comfort in custom JMV millwork, a king-sized primary, Riobel & Kohler, white oak floors, induction, Marquis fireplace, Nuheat floors, CENTRAL AC, tankless HW and an EV CHARGER. Out front, a generous SF patio; up top, a 230sf deck with 360° WATER & MTN VIEWS. Quiet street, 1.5 blocks from Lonsdale and steps to dining, healthcare, parks, HJ Rec and transit. Downsize and keep your garage, or upsize and have space for toys. OH: SAT-11-1 SUN-1-3PM
Upcoming Opens
Property Details
- List Price [LP]: $1,699,000
- Original List Price [OLP]: $1,699,000
- List Date: October 28, 2026
- Last Updated: Oct. 28, 2026, 2:44 p.m.
- Address: 1 224 West 16th Street
- MLS® Number: R3179185
- Listing Brokerage: Rennie & Associates Realty Ltd.
- Type: Attached Townhouse
- Style of Home: Residential Attached
- Title: Freehold Strata
- Age: 37 years
- Year Built: 1989
- Bedrooms: 3
- Total Bathrooms: 3
- Full Bathrooms: 2
- Half Bathrooms: 1
- Fireplaces: 1
- Floors: 2
- Int. Area: 1,756 sq/ft
- Main Floor: 766 sq/ft
- Above Main Floor Area: 785 sq/ft
- Below Main Floor Area: 205 sq/ft
- # of Rooms: 10
- # of Kitchens: 1
- Gross Taxes: $5314.05
- Taxes Year: 2026
- Maintenance Fee: $450.00 per month
- Maintenance Includes: Maintenance Grounds
- Roof: Asphalt, Torch-On
- Heat: Forced Air, Natural Gas, Gas
- Construction: Frame Wood, Stucco
Seeing this blurry text? - The Real Estate Board requires you to be registered before accessing this info. Sign Up for free to view.
Features
- Excluded Items: See attached documents
- Features:
Workshop Attached
- Year renovated: 2022
- Renovations: Renovation Complete
- View: bridge, water, mountains
- Outdoor Areas: Patio, Deck, Rooftop Deck, Fenced
- Site Influences: Shopping Nearby, Central Location, Greenbelt, Recreation Nearby
- Amenities: In Suite Laundry
- Parking Type: Garage Double, Front Access
- Parking Spaces - Total: 2
- Parking Spaces - Covered: 2
- Bylaw Restrictions: Pets Allowed
Seeing this blurry text? - The Real Estate Board requires you to be registered before accessing this info. Sign Up for free to view.
Room Measurements
| Level | Room | Measurements |
|---|---|---|
| Main | Dining Room | 13'10 × 10'7 |
| Main | Living Room | 17'9 × 13'4 |
| Main | Foyer | 6'4 × 5'7 |
| Main | Eating Area | 9'7 × 6'7 |
| Main | Kitchen | 10'7 × 10'6 |
| Above | Primary Bedroom | 11'4 × 11'6 |
| Above | Bedroom | 9'0 × 10'10 |
| Above | Bedroom | 8'10 × 11'5 |
| Above | Flex Room | 12'6 × 5'10 |
| Below | Storage | 11'0 × 11'4 |
Seeing this blurry text? - The Real Estate Board requires you to be registered before accessing this info. Sign Up for free to view.
Map
Recent Price History
| Date | MLS # | Price | Event |
|---|---|---|---|
| October 28, 2026 | R3179185 | $1,699,000 | Listed |
| August 30, 2016 | R2102996 | $837,500 | Sold |
| August 20, 2016 | R2102996 | $829,000 | Listed |
Interested in the full price history of this home? Contact us.
Seeing this blurry text? - The Real Estate Board requires you to be registered before accessing this info. Sign Up for free to view.
Building Details
- MLS® Listings: 1
- Units in development: 4
- Construction: Wood frame
EV or EV Ready Parking
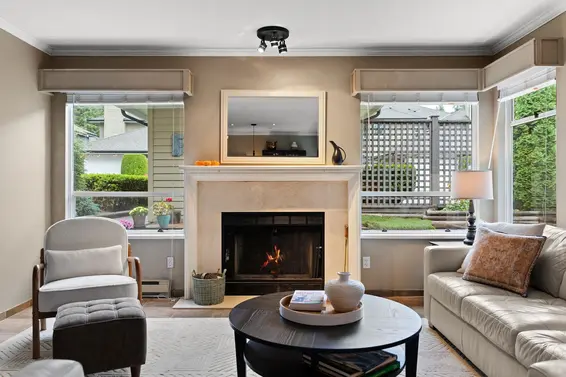
- Bed:
- 3
- Bath:
- 3
- Interior:
- 1,414 sq/ft
- Type:
- Townhome
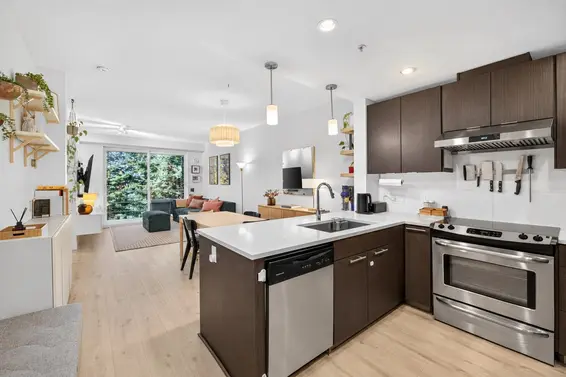
- Bed:
- 2
- Bath:
- 2
- Interior:
- 869 sq/ft
- Type:
- Condo
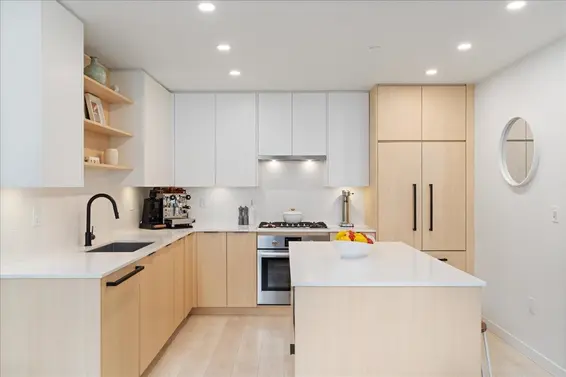
- Bed:
- 4
- Bath:
- 2
- Interior:
- 1,527 sq/ft
- Type:
- Townhome
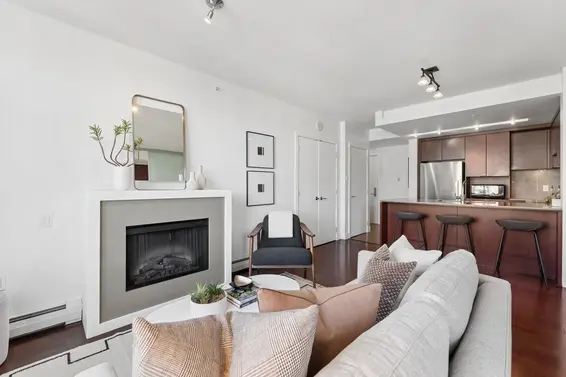
- Bed:
- 1
- Bath:
- 1
- Interior:
- 524 sq/ft
- Type:
- Condo
- Bed:
- 3
- Bath:
- 3
- Interior:
- 1,414 sq/ft
- Type:
- Townhome
- Bed:
- 2
- Bath:
- 2
- Interior:
- 869 sq/ft
- Type:
- Condo
- Bed:
- 4
- Bath:
- 2
- Interior:
- 1,527 sq/ft
- Type:
- Townhome
- Bed:
- 1
- Bath:
- 1
- Interior:
- 524 sq/ft
- Type:
- Condo
Nearby MLS® Listings
There are 18 other townhomes for sale in Central Lonsdale, North Vancouver.

- Bed:
- 3 + den
- Bath:
- 3
- Interior:
- 1,988 sq/ft
- Type:
- Townhome
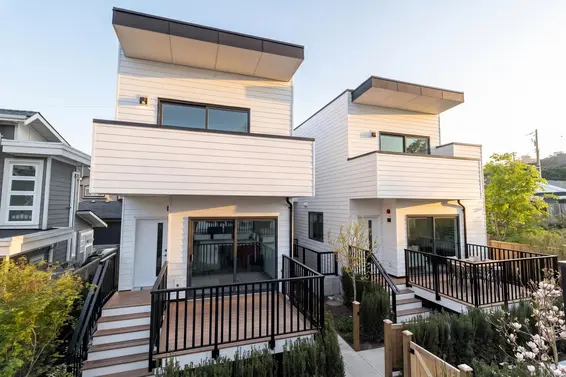
- Bed:
- 3 + den
- Bath:
- 4
- Interior:
- 1,361 sq/ft
- Type:
- Townhome
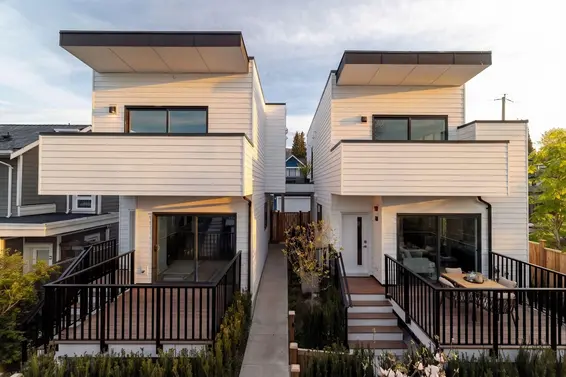
- Bed:
- 3
- Bath:
- 3
- Interior:
- 1,402 sq/ft
- Type:
- Townhome
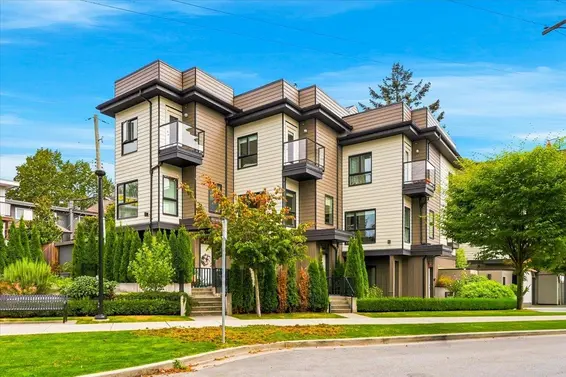
- Bed:
- 2
- Bath:
- 3
- Interior:
- 1,043 sq/ft
- Type:
- Townhome
- Bed:
- 3 + den
- Bath:
- 3
- Interior:
- 1,988 sq/ft
- Type:
- Townhome
- Bed:
- 3 + den
- Bath:
- 4
- Interior:
- 1,361 sq/ft
- Type:
- Townhome
- Bed:
- 3
- Bath:
- 3
- Interior:
- 1,402 sq/ft
- Type:
- Townhome
- Bed:
- 2
- Bath:
- 3
- Interior:
- 1,043 sq/ft
- Type:
- Townhome
Nearby Sales
There have been 165 townhomes reported sold in Central Lonsdale, North Vancouver in the last two years.
Most Recent Sales


FAQs
How much is 1 224 West 16th Street listed for?
1 224 West 16th Street is listed for sale for $1,699,000.
When was 1 224 West 16th Street built?
1 224 West 16th Street was built in 1989 and is 37 years old.
How large is 1 224 West 16th Street?
1 224 West 16th Street is 1,756 square feet across 2 floors.
How many bedrooms and bathrooms does 1 224 West 16th Street have?
1 224 West 16th Street has 3 bedrooms and 3 bathrooms.
What are the annual taxes?
The annual taxes for 1 224 West 16th Street are $5,314.05 for 2026.
What are the maintenance fees
The maintenance fee for 1 224 West 16th Street is $450.00 per month.
What are the area active listing stats?
1 224 West 16th Street is located in Central Lonsdale, North Vancouver. The average townhome for sale in Central Lonsdale is listed for $1.3M. The lowest priced townhomes for sale in Central Lonsdale, North Vancouver is listed for 998K, while the most expensive home for sale is listed for $1.95M. The average days on market for the townhomes currently listed for sale is 42 days.
When was the listing information last updated?
The listing details for 1 224 West 16th Street was last updated October 28, 2026 at 03:52 PM.
Listing Office: Rennie & Associates Realty Ltd.
Listing information last updated on October 28, 2026 at 03:52 PM.
Disclaimer: All information displayed including measurements and square footage is approximate, and although believed to be accurate is not guaranteed. Information should not be relied upon without independent verification.