- Time on Site: 1 hour
- Bed:
- 3
- Bath:
- 3
- Interior:
- 1,687 sq/ft
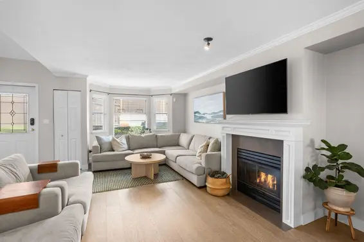
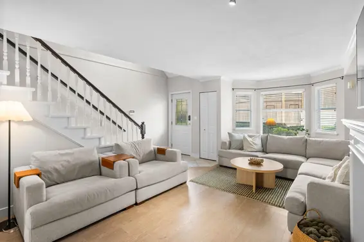
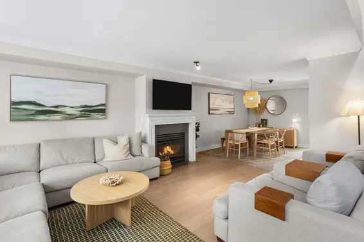
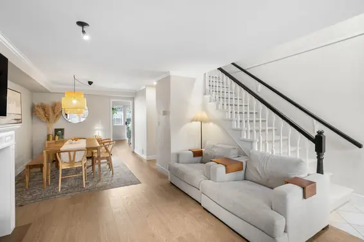
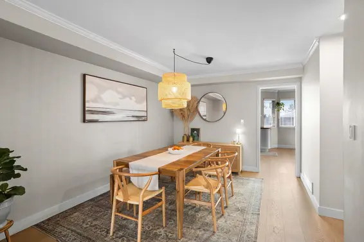
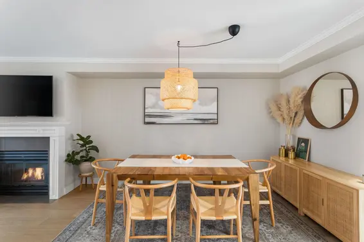
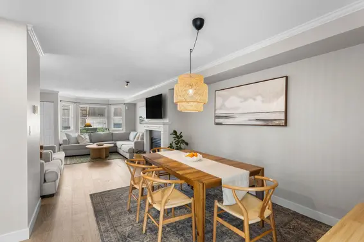
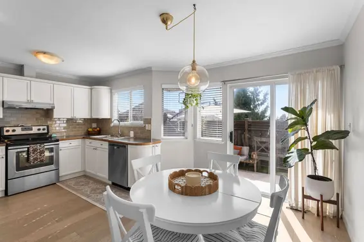
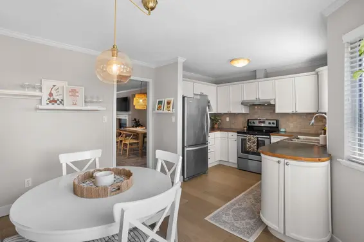
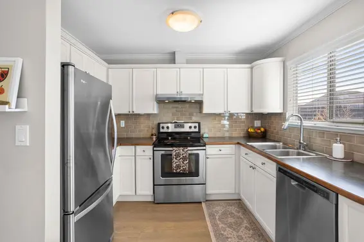
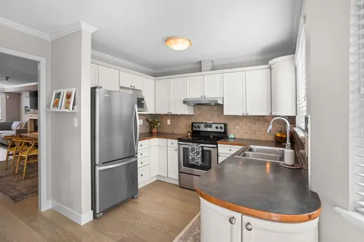
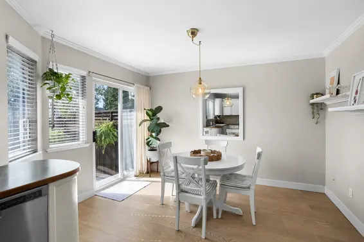
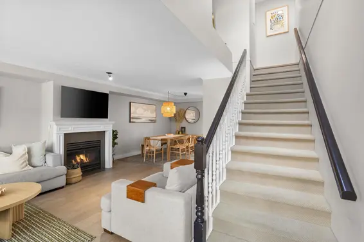
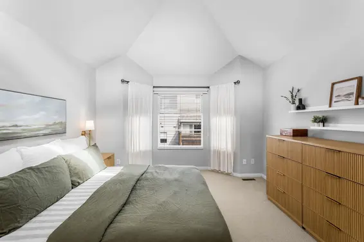
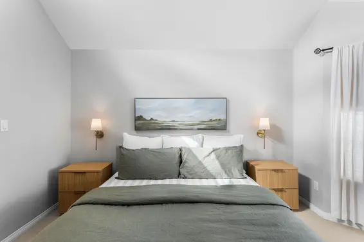
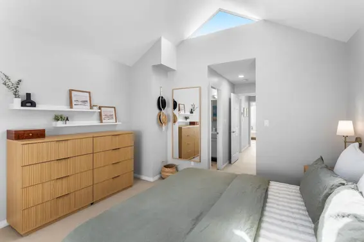
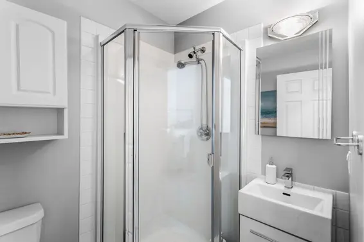
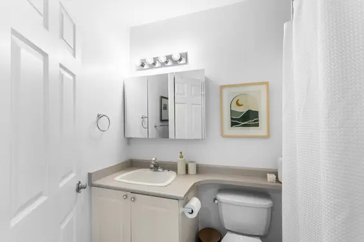
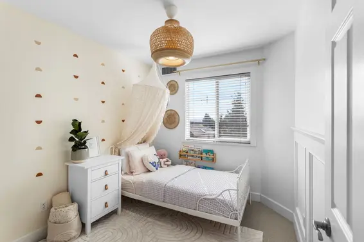
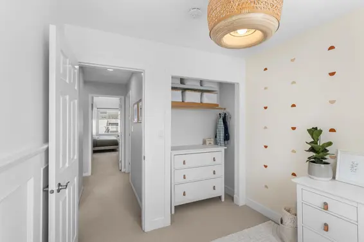
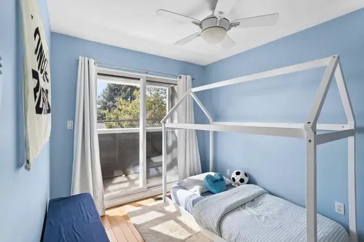
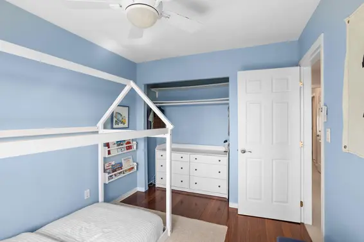
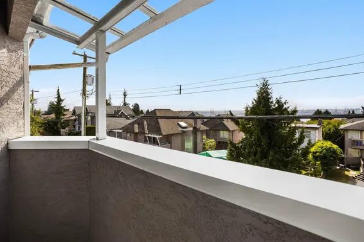
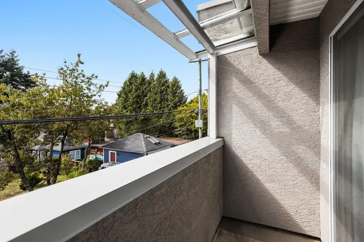
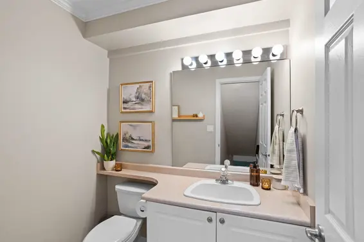
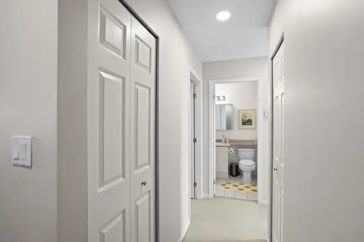
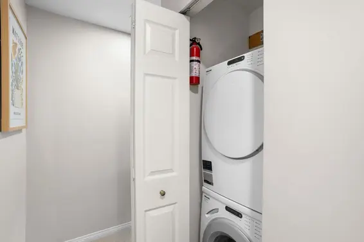
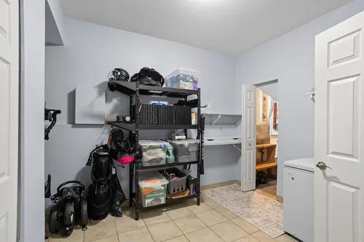
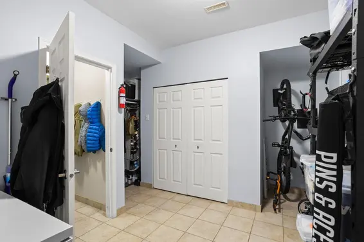
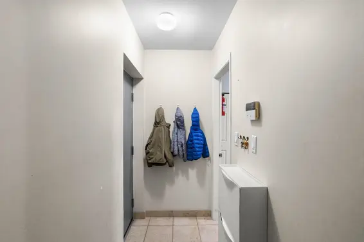
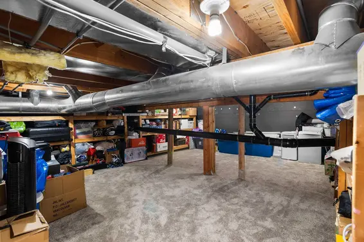
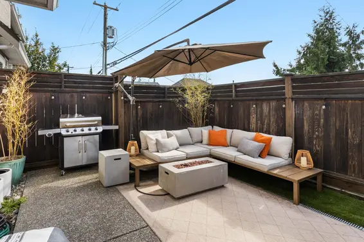
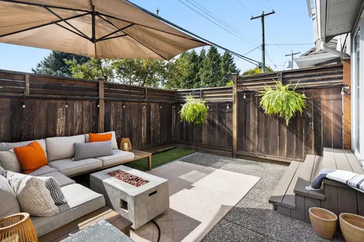
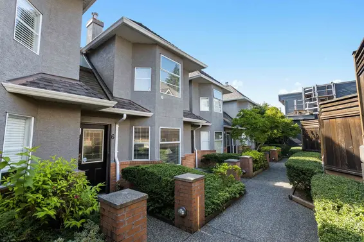
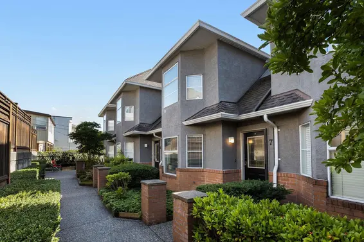
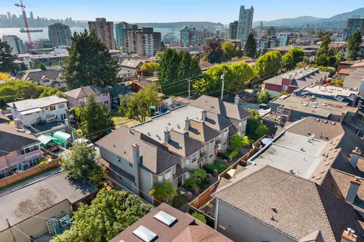
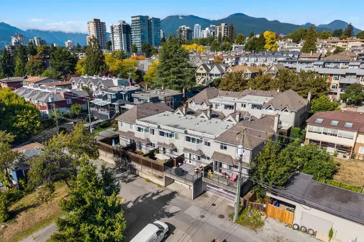
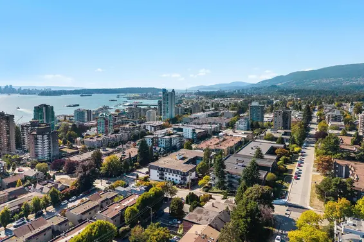
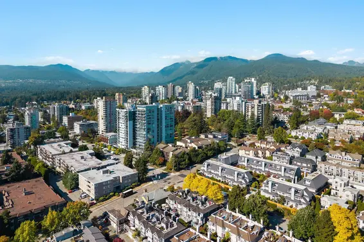
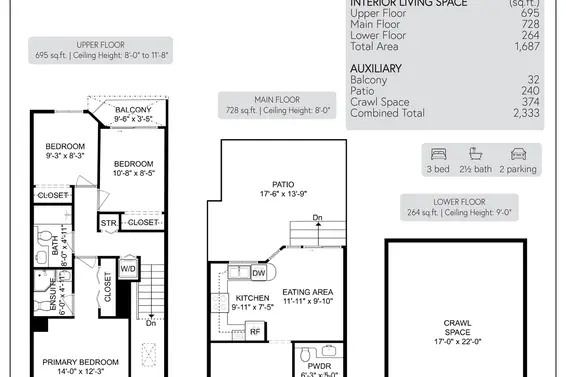
There is a reason homes in this complex do not come up often. Three bedrooms, a self-managed strata with low monthly fees, and a location two blocks from Lonsdale. The bright south-facing patio off the kitchen is the kind of space that gets used all summer long, and the main floor flows naturally from kitchen to dining to living with hardwood throughout and a gas fireplace to anchor it. Three bedrooms up, vaulted ceilings in spacious primary plus ensuite, and laundry on the upper floor. The lower level adds finished flex/mud room space, plus bonus 360 sq.ft. crawl space for storage, and direct access to two side-by-side parking stalls. Shops, restaurants, the seawall, and transit are all within easy reach. OPEN: Wed Oct 14, 10am–12pm and Sun Oct 18, 2-4PM
Upcoming Opens
Property Details
- List Price [LP]: $1,379,900
- Original List Price [OLP]: $1,379,900
- List Date: October 12, 2026
- Last Updated: Oct. 12, 2026, 2:54 p.m.
- Address: 7 245 East 5th Street
- MLS® Number: R3174480
- Listing Brokerage: Oakwyn Realty Ltd.
- Type: Attached Townhouse
- Style of Home: Residential Attached
- Title: Freehold Strata
- Age: 31 years
- Year Built: 1995
- Bedrooms: 3
- Total Bathrooms: 3
- Full Bathrooms: 2
- Half Bathrooms: 1
- Fireplaces: 1
- Floors: 2
- Int. Area: 1,687 sq/ft
- Main Floor: 728 sq/ft
- Above Main Floor Area: 695 sq/ft
- Below Main Floor Area: 264 sq/ft
- # of Rooms: 9
- # of Kitchens: 1
- Gross Taxes: $4586.01
- Taxes Year: 2026
- Maintenance Fee: $397.56 per month
- Maintenance Includes: Trash
- Roof: Asphalt
- Heat: Forced Air, Natural Gas, Gas
- Construction: Frame Wood, Brick (Exterior), Stucco
Seeing this blurry text? - The Real Estate Board requires you to be registered before accessing this info. Sign Up for free to view.
Features
- Included Items: Washer/Dryer, Dishwasher, Refrigerator, Stove
- View: peek a boo views
- Outdoor Areas: Balcony, Patio, Deck
- Rear Yard Exposure: South
- Site Influences: Central Location, Lane Access, Private, Recreation Nearby, Gravel
- Amenities: In Suite Laundry
- Parking Type: Underground, Lane Access
- Parking Spaces - Total: 2
- Parking Spaces - Covered: 2
- Bylaw Restrictions: Pets Allowed, Cats Allowed, Dogs Allowed
Seeing this blurry text? - The Real Estate Board requires you to be registered before accessing this info. Sign Up for free to view.
Room Measurements
| Level | Room | Measurements |
|---|---|---|
| Main | Living Room | 19' × 13'7 |
| Main | Dining Room | 11'7 × 10'6 |
| Main | Kitchen | 9'11 × 7'5 |
| Main | Eating Area | 11'11 × 9'10 |
| Main | Foyer | 6'6 × 6'4 |
| Above | Primary Bedroom | 14' × 11'8 |
| Above | Bedroom | 9'3 × 8'3 |
| Above | Bedroom | 10'8 × 8'5 |
| Bsmt | Mud Room | 13'8 × 12'10 |
Seeing this blurry text? - The Real Estate Board requires you to be registered before accessing this info. Sign Up for free to view.
Map
Recent Price History
| Date | MLS # | Price | Event |
|---|---|---|---|
| October 12, 2026 | R3174480 | $1,379,900 | Listed |
| May 17, 2019 | R2361702 | $1,050,000 | Sold |
| April 23, 2019 | R2361702 | $1,077,000 | Listed |
| May 12, 2014 | V1062901 | $700,000 | Sold |
| May 6, 2014 | V1062901 | $699,000 | Listed |
| March 10, 1997 | V024317 | $270,000 | Sold |
| March 7, 1997 | V024317 | $275,000 | Listed |
Interested in the full price history of this home? Contact us.
Seeing this blurry text? - The Real Estate Board requires you to be registered before accessing this info. Sign Up for free to view.
Building Details
- MLS® Listings: 1
- Units in development: 9
- Construction: Wood frame
- Bylaw Restrictions:
- Pets allowed
- Rentals allowed
Nearby MLS® Listings
There are 34 other townhomes for sale in Lower Lonsdale, North Vancouver.
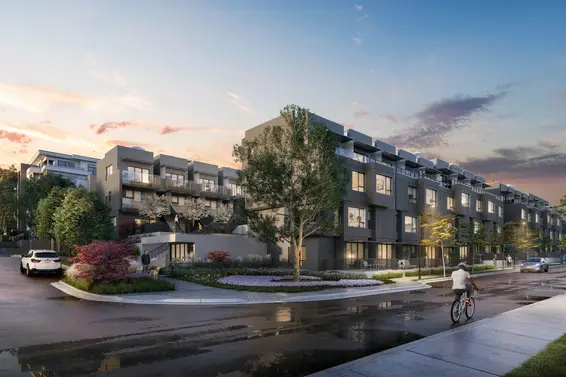
- Bed:
- 3
- Bath:
- 3
- Interior:
- 1,115 sq/ft
- Type:
- Townhome
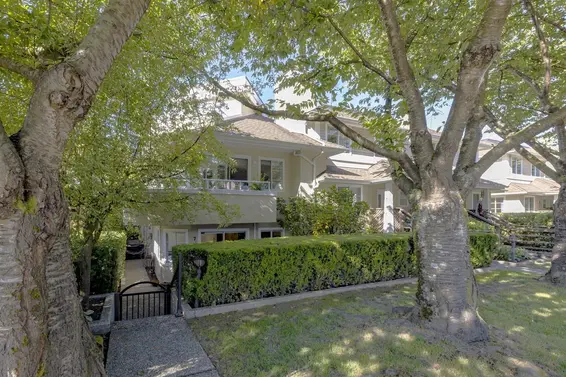
- Bed:
- 3
- Bath:
- 3
- Interior:
- 1,372 sq/ft
- Type:
- Townhome
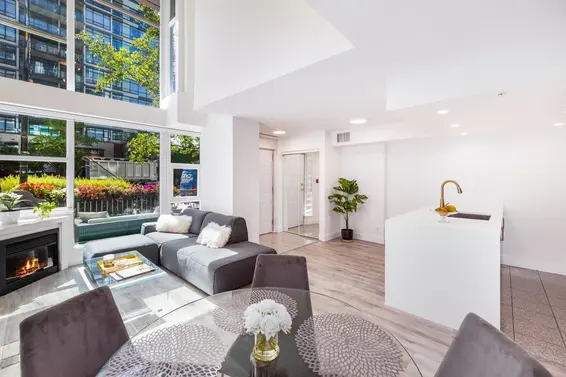
- Bed:
- 2
- Bath:
- 2
- Interior:
- 1,109 sq/ft
- Type:
- Townhome
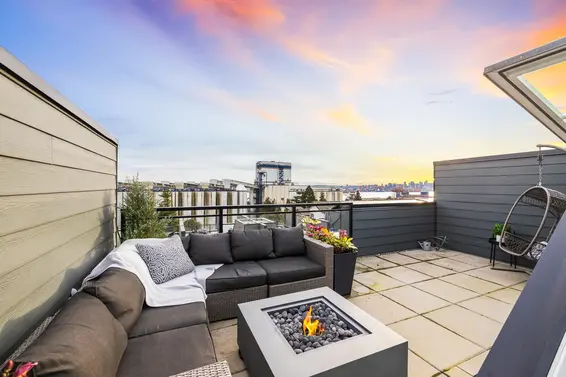
- Bed:
- 4
- Bath:
- 3
- Interior:
- 1,320 sq/ft
- Type:
- Townhome
- Bed:
- 3
- Bath:
- 3
- Interior:
- 1,115 sq/ft
- Type:
- Townhome
- Bed:
- 3
- Bath:
- 3
- Interior:
- 1,372 sq/ft
- Type:
- Townhome
- Bed:
- 2
- Bath:
- 2
- Interior:
- 1,109 sq/ft
- Type:
- Townhome
- Bed:
- 4
- Bath:
- 3
- Interior:
- 1,320 sq/ft
- Type:
- Townhome
Nearby Sales
There have been 235 townhomes reported sold in Lower Lonsdale, North Vancouver in the last two years.
Most Recent Sales


FAQs
How much is 7 245 East 5th Street listed for?
7 245 East 5th Street is listed for sale for $1,379,900.
When was 7 245 East 5th Street built?
7 245 East 5th Street was built in 1995 and is 31 years old.
How large is 7 245 East 5th Street?
7 245 East 5th Street is 1,687 square feet across 2 floors.
How many bedrooms and bathrooms does 7 245 East 5th Street have?
7 245 East 5th Street has 3 bedrooms and 3 bathrooms.
What are the annual taxes?
The annual taxes for 7 245 East 5th Street are $4,586.01 for 2026.
What are the maintenance fees
The maintenance fee for 7 245 East 5th Street is $397.56 per month.
What are the area active listing stats?
7 245 East 5th Street is located in Lower Lonsdale, North Vancouver. The average townhome for sale in Lower Lonsdale is listed for $1.32M. The lowest priced townhomes for sale in Lower Lonsdale, North Vancouver is listed for 828K, while the most expensive home for sale is listed for $1.83M. The average days on market for the townhomes currently listed for sale is 65 days.
When was the listing information last updated?
The listing details for 7 245 East 5th Street was last updated October 12, 2026 at 03:41 PM.
Listing Office: Oakwyn Realty Ltd.
Listing information last updated on October 12, 2026 at 03:41 PM.
Disclaimer: All information displayed including measurements and square footage is approximate, and although believed to be accurate is not guaranteed. Information should not be relied upon without independent verification.