
- Time on Site: 18 days
- Bed:
- 4
- Bath:
- 3
- Interior:
- 1,320 sq/ft
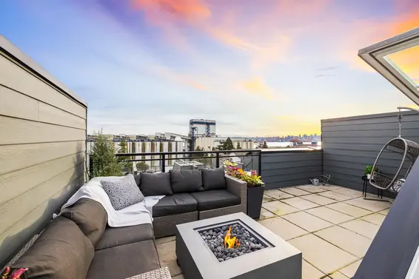
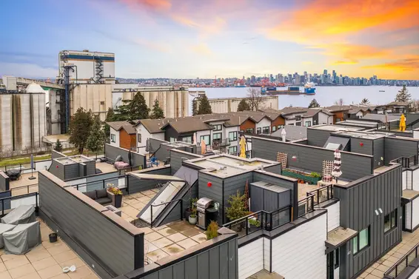
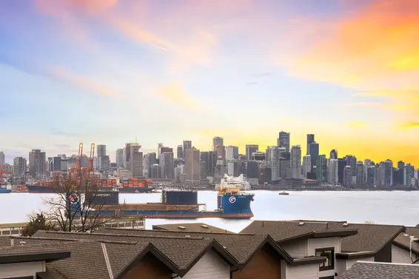
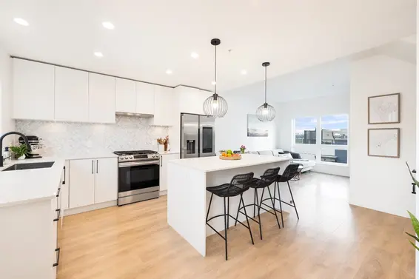
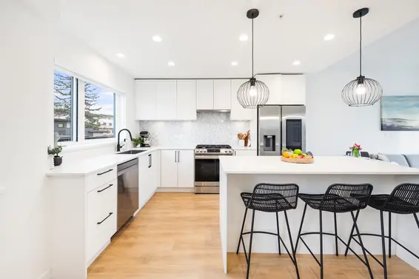
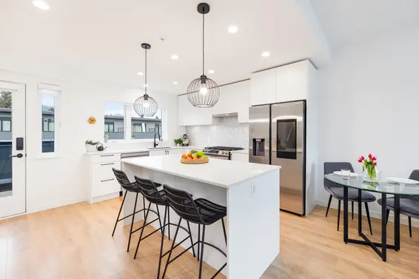
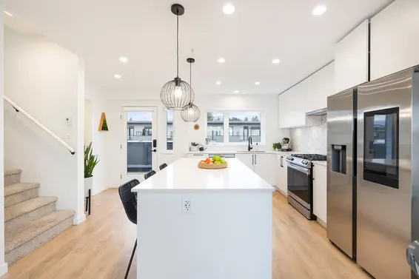
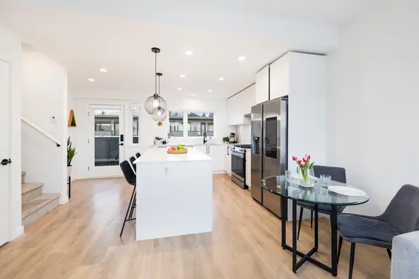
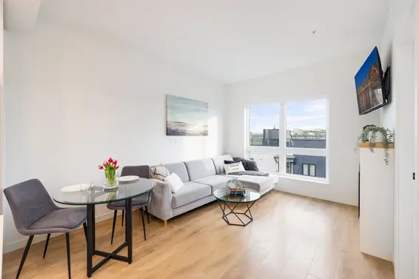
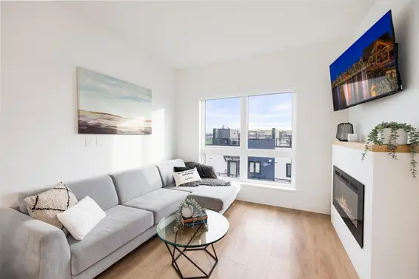
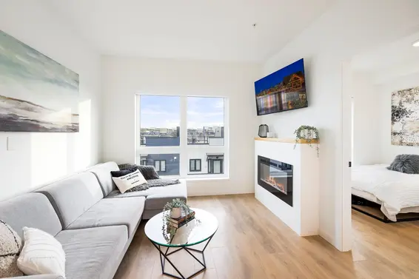

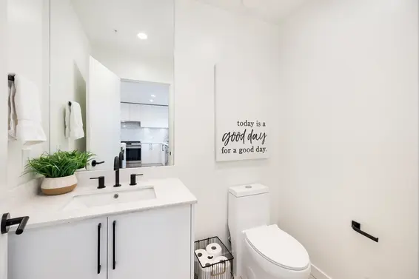
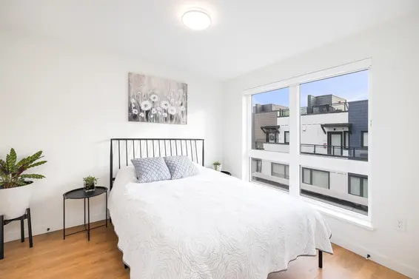
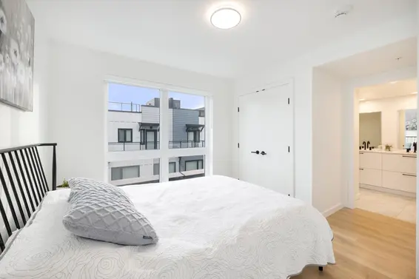
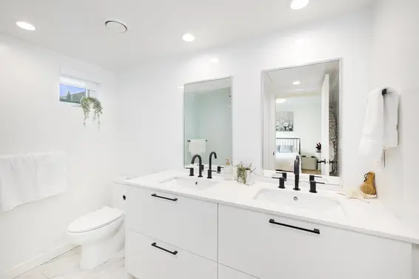
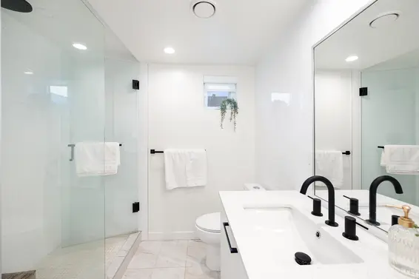
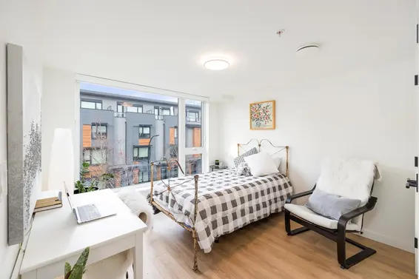
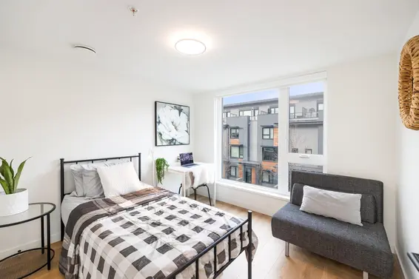

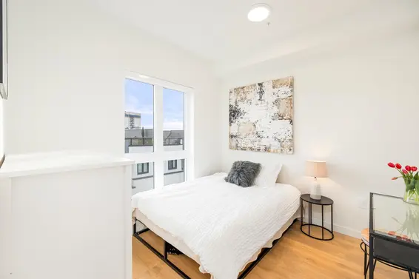
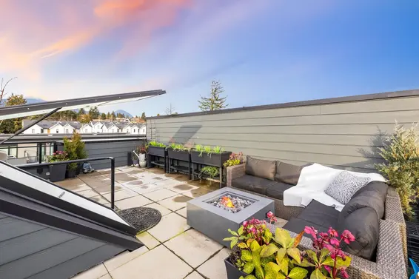
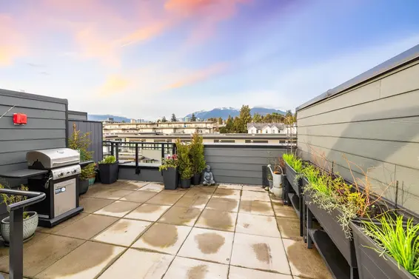
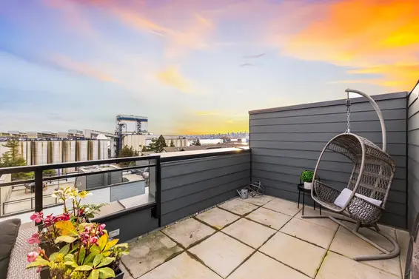
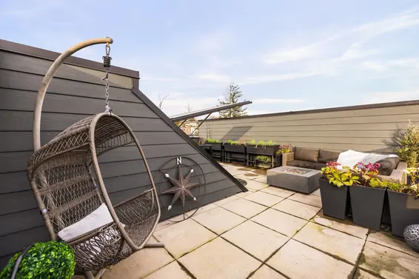
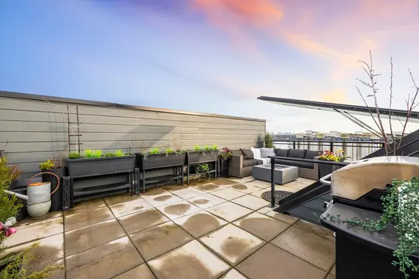
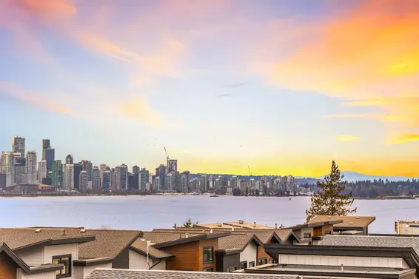


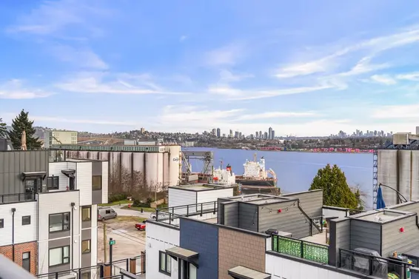
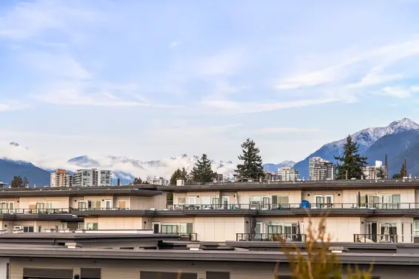

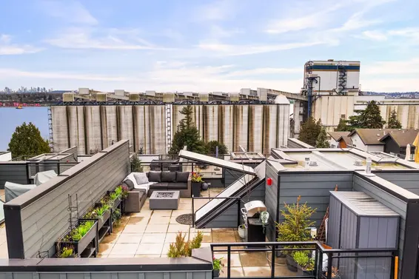
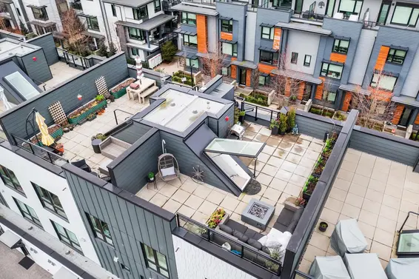
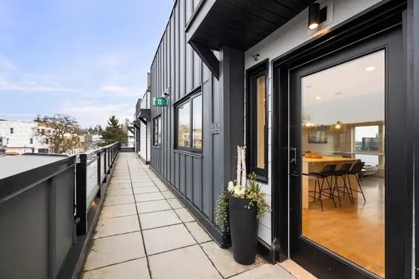
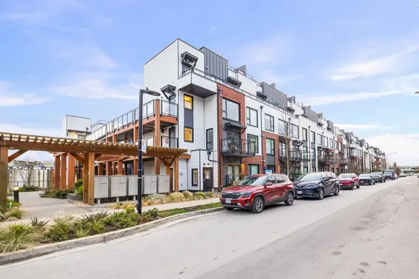
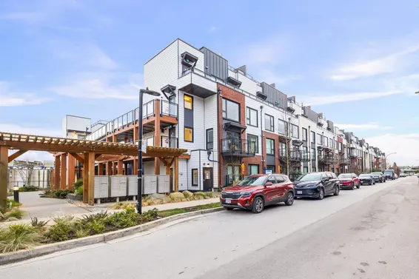
Sunrises, sunsets & starlit skies from your sunny rooftop getaway! Giving you 360° sweeping views of the ocean, city & NS mountains. Bright, spacious, south-facing 4 bed, 3 bath townhome in Lower Lonsdale. Built in 2024 this home shows like new & offers quality construction, no hearing your neighbours & 5/10 year warranty remaining. Thoughtfully designed w/ spacious kitchen & excellent bedroom separation. The oversized 429 SqFt rooftop patio is perfect for all-day sun & entertaining. Featuring stainless steel appliances, gas range, sleek modern finishes & generous storage. Great value in a family-oriented building & area. Comes w/ 1 parking & double storage locker. A short walk to Lonsdale Quay, Moodyville Park, Spirit Trail & vibrant local shops/dining.
Upcoming Opens
Property Details
- List Price [LP]: $1,249,999
- Original List Price [OLP]: $1,249,999
- List Date: September 30, 2026
- Last Updated: Oct. 15, 2026, 5:50 p.m.
- Days on Market: 21
- Address: 444 545 East 2nd Street
- MLS® Number: R3172014
- Listing Brokerage: Engel & Volkers Vancouver
- Type: Attached Townhouse
- Style of Home: Residential Attached
- Title: Freehold NonStrata
- Age: 2 years
- Year Built: 2024
- Bedrooms: 4
- Total Bathrooms: 3
- Full Bathrooms: 2
- Half Bathrooms: 1
- Floors: 2
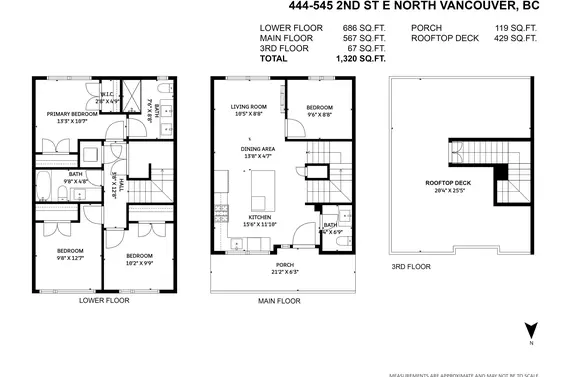
- Int. Area: 1,320 sq/ft
- Main Floor: 567 sq/ft
- Above Main Floor Area: 67 sq/ft
- Below Main Floor Area: 686 sq/ft
- # of Rooms: 9
- # of Kitchens: 1
- Suite: None
- Gross Taxes: $4151.42
- Taxes Year: 2026
- Maintenance Fee: $560.68 per month
- Maintenance Includes: Trash, Maintenance Grounds, Gas, Management, Snow Removal
- Roof: Concrete
- Heat: Radiant
- Construction: Frame Wood, Aluminum Siding, Brick (Exterior), Fibre Cement (Exterior)
- Rainscreen: Full
Seeing this blurry text? - The Real Estate Board requires you to be registered before accessing this info. Sign Up for free to view.
Features
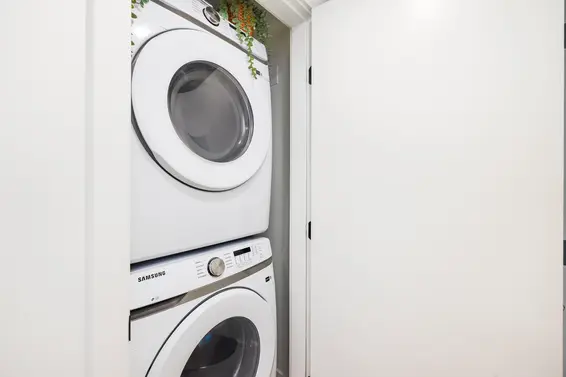
- Included Items: Washer/Dryer, Dishwasher, Refrigerator, Stove, Microwave, Range Top
- Features:
Elevator, Storage, Smoke Detector(s), Fire Sprinkler System, Shed(s)
- View: City, Ocean & Mountain
- Outdoor Areas: Garden, Balcony, Rooftop Deck
- Site Influences: Shopping Nearby, Greenbelt, Ski Hill Nearby
- Amenities: In Suite Laundry
- Parking Type: Underground, Lane Access, Garage Door Opener
- Parking Spaces - Total: 1
- Parking Spaces - Covered: 1
- Locker: Yes
- Bylaw Restrictions: Pets Allowed w/Rest., Cats Allowed, Dogs Allowed, Two Pets Allowed
Seeing this blurry text? - The Real Estate Board requires you to be registered before accessing this info. Sign Up for free to view.
Room Measurements
| Level | Room | Measurements |
|---|---|---|
| Below | Primary Bedroom | 13'3 × 10'7 |
| Below | Walk-In Closet | 2'8 × 4'9 |
| Below | Other | 3'8 × 12'8 |
| Below | Bedroom | 9'8 × 12'7 |
| Below | Bedroom | 10'2 × 9'9 |
| Main | Living Room | 10'5 × 8'8 |
| Main | Dining Room | 13'8 × 4'7 |
| Main | Kitchen | 15'6 × 11'10 |
| Main | Bedroom | 9'6 × 8'8 |
Seeing this blurry text? - The Real Estate Board requires you to be registered before accessing this info. Sign Up for free to view.
Map
Recent Price History
| Date | MLS # | Price | Event |
|---|---|---|---|
| October 2, 2026 | R3172014 | $1,249,999 | Listed |
| October 1, 2026 | R3159191 | $1,299,400 | Cancel Protected |
| August 26, 2026 | R3159191 | $1,299,400 | Listed |
| August 26, 2026 | R3143211 | $1,299,400 | Terminated |
| July 6, 2026 | R3143211 | $1,299,400 | Listed |
| June 19, 2026 | R3108115 | $1,348,000 | Expired |
| April 7, 2026 | R3108115 | $1,348,000 | Listed |
| April 7, 2026 | R3091273 | $1,359,999 | Terminated |
| February 18, 2026 | R3091273 | $1,359,999 | Listed |
Interested in the full price history of this home? Contact us.
Seeing this blurry text? - The Real Estate Board requires you to be registered before accessing this info. Sign Up for free to view.
Building Details
- MLS® Listings: 5
- Units in development: 300+
- Developer: Wall Financial Corporation
- Construction: Wood Frame
Nearby MLS® Listings
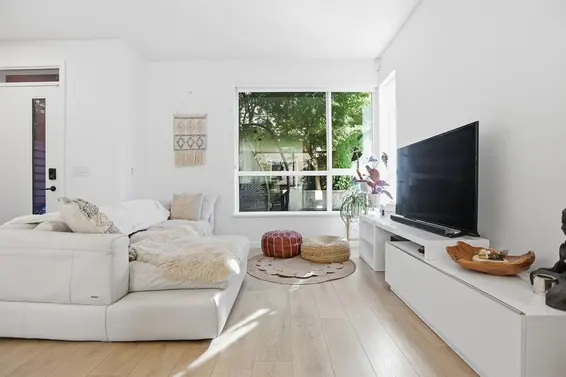
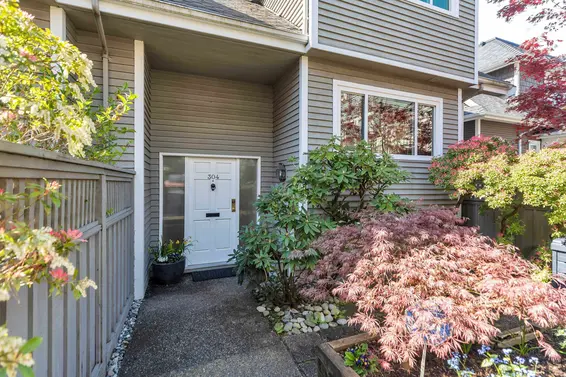
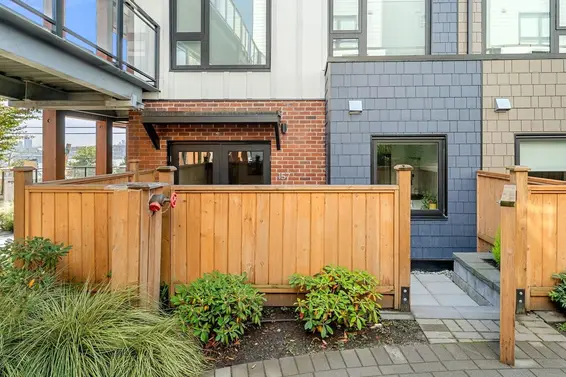
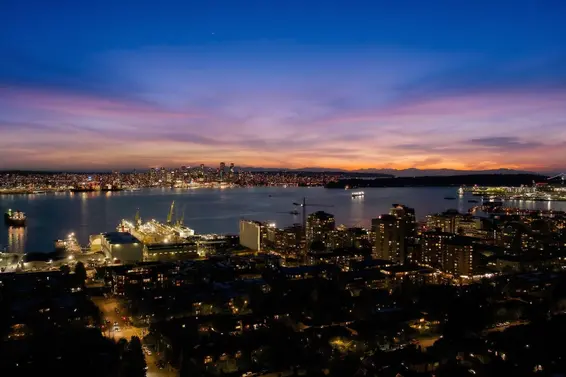
There are 35 other townhomes for sale in Lower Lonsdale, North Vancouver.
- Bed:
- 4 + den
- Bath:
- 3
- Interior:
- 1,888 sq/ft
- Type:
- Townhome
- Bed:
- 4
- Bath:
- 3
- Interior:
- 1,791 sq/ft
- Type:
- Townhome
- Bed:
- 2 + den
- Bath:
- 2
- Interior:
- 998 sq/ft
- Type:
- Townhome
- Bed:
- 4
- Bath:
- 4
- Interior:
- 1,760 sq/ft
- Type:
- Townhome
- Bed:
- 4 + den
- Bath:
- 3
- Interior:
- 1,888 sq/ft
- Type:
- Townhome
- Bed:
- 4
- Bath:
- 3
- Interior:
- 1,791 sq/ft
- Type:
- Townhome
- Bed:
- 2 + den
- Bath:
- 2
- Interior:
- 998 sq/ft
- Type:
- Townhome
- Bed:
- 4
- Bath:
- 4
- Interior:
- 1,760 sq/ft
- Type:
- Townhome
Nearby Sales
There have been 234 townhomes reported sold in Lower Lonsdale, North Vancouver in the last two years.
Most Recent Sales


FAQs
How much is 444 545 East 2nd Street listed for?
444 545 East 2nd Street is listed for sale for $1,249,999.
When was 444 545 East 2nd Street built?
444 545 East 2nd Street was built in 2024 and is 2 years old.
How large is 444 545 East 2nd Street?
444 545 East 2nd Street is 1,320 square feet across 2 floors.
How many bedrooms and bathrooms does 444 545 East 2nd Street have?
444 545 East 2nd Street has 4 bedrooms and 3 bathrooms.
What are the annual taxes?
The annual taxes for 444 545 East 2nd Street are $4,151.42 for 2026.
What are the maintenance fees
The maintenance fee for 444 545 East 2nd Street is $560.68 per month.
What are the area active listing stats?
444 545 East 2nd Street is located in Lower Lonsdale, North Vancouver. The average townhome for sale in Lower Lonsdale is listed for $1.38M. The lowest priced townhomes for sale in Lower Lonsdale, North Vancouver is listed for 828K, while the most expensive home for sale is listed for $1.83M. The average days on market for the townhomes currently listed for sale is 64 days.
When was the listing information last updated?
The listing details for 444 545 East 2nd Street was last updated October 21, 2026 at 11:17 AM.
Listing Office: Engel & Volkers Vancouver
Listing information last updated on October 21, 2026 at 11:17 AM.
Disclaimer: All information displayed including measurements and square footage is approximate, and although believed to be accurate is not guaranteed. Information should not be relied upon without independent verification.