- Time on Site: 5 days
- Bed:
- 3 + den
- Bath:
- 3
- Interior:
- 2,540 sq/ft
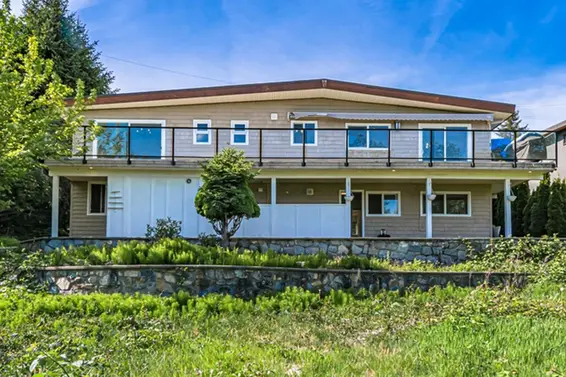
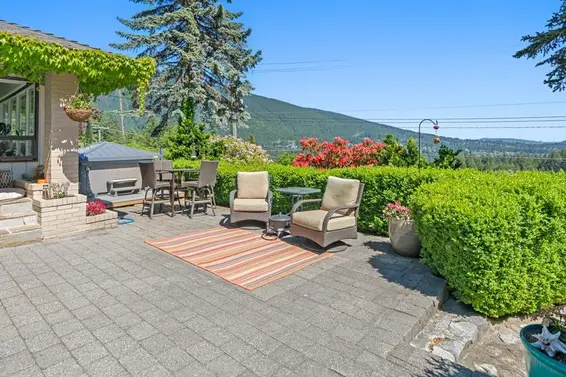
Experience a rare blend of privacy, sunshine, and panoramic views! This inviting two-level home captures gorgeous southerly vistas across the ocean and city to Mount Baker, Burnaby, and Grouse Mountain. An original Bob Lewis gable roof post-and-beam, it offers 2,540 SF with 3 bedrooms and 2 bathrooms up plus a powder room below. Vaulted wood-beamed ceilings add warm West Coast character, while large windows flood the home with natural light. Thoughtfully updated over the years, it also offers an opportunity to further personalize. Step outside to an incredible garden where nature is at your door—birdsong, greenery, and privacy create a true sanctuary. Near trails, excellent schools & transit - come see for yourself! *DISCLAIMER: Some photos are virtually staged to show renovation ideas
Upcoming Opens
Property Details
- List Price [LP]: $2,188,000
- Original List Price [OLP]: $2,188,000
- List Date: July 30, 2026
- Last Updated: July 31, 2026, 12:37 p.m.
- Days on Market: 6
- Address: 560 Craigmohr Drive
- MLS® Number: R3151456
- Listing Brokerage: Rennie & Associates Realty Ltd.
- Type: House/Single Family
- Style of Home: Residential Detached
- Title: Freehold NonStrata
- Age: 57 years
- Year Built: 1969
- Bedrooms: 3
- Total Bathrooms: 3
- Full Bathrooms: 2
- Half Bathrooms: 1
- Dens: 1
- Fireplaces: 2
- Floors: 2
- Int. Area: 2,540 sq/ft
- Main Floor: 1,760 sq/ft
- Above Main Floor Area: 780 sq/ft
- # of Rooms: 22
- # of Kitchens: 1
- Lot Size: 12,447 sq/ft
- Frontage: 90
- Depth: 27.43
- Gross Taxes: $6406.31
- Taxes Year: 2024
- Roof: Asphalt
- Heat: Forced Air, Gas
- Construction: Frame Wood, Mixed (Exterior), Wood Siding
6
Seeing this blurry text? - The Real Estate Board requires you to be registered before accessing this info. Sign Up for free to view.
Features
- Included Items: Washer/Dryer, Dishwasher, Refrigerator, Stove
- Features:
Vaulted Ceiling(s), Shed(s)
- View: Mount Baker and City
- Outdoor Areas: Patio
- Parking Type: Front Access
- Parking Spaces - Total: 2
- Parking Spaces - Covered: 2
Seeing this blurry text? - The Real Estate Board requires you to be registered before accessing this info. Sign Up for free to view.
Room Measurements
| Level | Room | Measurements |
|---|---|---|
| Main | Foyer | 5'10 × 7'0 |
| Main | Dining Room | 11'1 × 15'4 |
| Main | Living Room | 15'11 × 15'4 |
| Main | Den | 5'4 × 15'0 |
| Main | Office | 11'4 × 13'0 |
| Main | Family Room | 13'5 × 15'4 |
| Main | Nook | 5'2 × 7'6 |
| Main | Laundry | 8'8 × 7'6 |
| Main | Kitchen | 10'11 × 7'11 |
| Main | Recreation Room | 15'7 × 16'6 |
| Main | Other | 4'7 × 7'8 |
| Main | Storage | 3'7 × 8'6 |
| Main | Storage | 6'9 × 7'4 |
| Above | Primary Bedroom | 11'0 × 15'3 |
| Above | Other | 4'11 × 7'11 |
| Above | Storage | 5'7 × 2'7 |
| Above | Bedroom | 8'0 × 11'11 |
| Above | Bedroom | 8'6 × 15'3 |
| Above | Patio | 18'10 × 11'8 |
| Above | Patio | 7'4 × 9'9 |
| Above | Patio | 30'6 × 14'6 |
| Above | Patio | 16'3 × 8'0 |
Seeing this blurry text? - The Real Estate Board requires you to be registered before accessing this info. Sign Up for free to view.
Map
Recent Price History
| Date | MLS # | Price | Event |
|---|---|---|---|
| July 30, 2026 | R3151456 | $2,188,000 | Listed |
| July 30, 2026 | R3085456 | $2,248,000 | Terminated |
| April 7, 2026 | R3085456 | $2,248,000 | Price Changed |
| March 6, 2026 | R3085456 | $2,325,000 | Price Changed |
| February 2, 2026 | R3085456 | $2,388,000 | Listed |
| November 14, 2000 | V217654 | $463,000 | Sold |
| October 31, 2000 | V217654 | $479,000 | Listed |
| October 20, 2000 | V205585 | $499,000 | Expired |
| July 20, 2000 | V205585 | $499,000 | Listed |
| August 31, 1998 | V106492 | $536,000 | Expired |
| June 19, 1998 | V106492 | $536,000 | Listed |
Interested in the full price history of this home? Contact us.
Seeing this blurry text? - The Real Estate Board requires you to be registered before accessing this info. Sign Up for free to view.
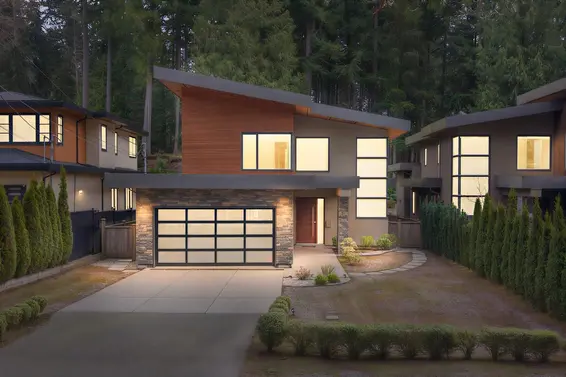
Lewis Post and Beam
- Bed:
- 4
- Bath:
- 4
- Interior:
- 2,700 sq/ft
- Type:
- House
- Bed:
- 3
- Bath:
- 2
- Interior:
- 2,864 sq/ft
- Type:
- House
- Bed:
- 5
- Bath:
- 4
- Interior:
- 2,388 sq/ft
- Type:
- House
- Bed:
- 3
- Bath:
- 4
- Interior:
- 2,947 sq/ft
- Type:
- House
- Bed:
- 4
- Bath:
- 4
- Interior:
- 2,700 sq/ft
- Type:
- House
- Bed:
- 3
- Bath:
- 2
- Interior:
- 2,864 sq/ft
- Type:
- House
- Bed:
- 5
- Bath:
- 4
- Interior:
- 2,388 sq/ft
- Type:
- House
- Bed:
- 3
- Bath:
- 4
- Interior:
- 2,947 sq/ft
- Type:
- House

West Coast Modern
- Bed:
- 4
- Bath:
- 3
- Interior:
- 3,800 sq/ft
- Type:
- House
- Bed:
- 3 + den
- Bath:
- 2
- Interior:
- 2,986 sq/ft
- Type:
- House
- Bed:
- 4
- Bath:
- 4
- Interior:
- 2,700 sq/ft
- Type:
- House
- Bed:
- 4
- Bath:
- 3
- Interior:
- 3,100 sq/ft
- Type:
- House
- Bed:
- 4
- Bath:
- 3
- Interior:
- 3,800 sq/ft
- Type:
- House
- Bed:
- 3 + den
- Bath:
- 2
- Interior:
- 2,986 sq/ft
- Type:
- House
- Bed:
- 4
- Bath:
- 4
- Interior:
- 2,700 sq/ft
- Type:
- House
- Bed:
- 4
- Bath:
- 3
- Interior:
- 3,100 sq/ft
- Type:
- House
Nearby MLS® Listings
There are 14 other houses for sale in Glenmore, West Vancouver.
- Bed:
- 6
- Bath:
- 4
- Interior:
- 3,342 sq/ft
- Type:
- House
- Bed:
- 3 + den
- Bath:
- 2
- Interior:
- 2,441 sq/ft
- Type:
- House
- Bed:
- 6
- Bath:
- 4
- Interior:
- 3,723 sq/ft
- Type:
- House
- Bed:
- 6
- Bath:
- 6
- Interior:
- 3,933 sq/ft
- Type:
- House
- Bed:
- 6
- Bath:
- 4
- Interior:
- 3,342 sq/ft
- Type:
- House
- Bed:
- 3 + den
- Bath:
- 2
- Interior:
- 2,441 sq/ft
- Type:
- House
- Bed:
- 6
- Bath:
- 4
- Interior:
- 3,723 sq/ft
- Type:
- House
- Bed:
- 6
- Bath:
- 6
- Interior:
- 3,933 sq/ft
- Type:
- House
Nearby Sales
There have been 47 houses reported sold in Glenmore, West Vancouver in the last two years.
Most Recent Sales

FAQs
How much is 560 Craigmohr Drive listed for?
560 Craigmohr Drive is listed for sale for $2,188,000.
When was 560 Craigmohr Drive built?
560 Craigmohr Drive was built in 1969 and is 57 years old.
How large is 560 Craigmohr Drive?
560 Craigmohr Drive is 2,540 square feet across 2 floors.
How many bedrooms and bathrooms does 560 Craigmohr Drive have?
560 Craigmohr Drive has 3 bedrooms and 3 bathrooms.
What are the annual taxes?
The annual taxes for 560 Craigmohr Drive are $6,406.31 for 2024.
What are the area active listing stats?
560 Craigmohr Drive is located in Glenmore, West Vancouver. The average house for sale in Glenmore is listed for $2.39M. The lowest priced houses for sale in Glenmore, West Vancouver is listed for 1.8M, while the most expensive home for sale is listed for $8.88M. The average days on market for the houses currently listed for sale is 114 days.
When was the listing information last updated?
The listing details for 560 Craigmohr Drive was last updated August 5, 2026 at 11:39 AM.
Listing Office: Rennie & Associates Realty Ltd.>
Listing information last updated on August 5, 2026 at 11:39 AM.
Disclaimer: All information displayed including measurements and square footage is approximate, and although believed to be accurate is not guaranteed. Information should not be relied upon without independent verification.