- List Price
$849,000 - Sold on Feb 20, 2026
- What's My Home Worth?
- Bed:
- 3
- Bath:
- 2
- Interior:
- 1,177 sq/ft
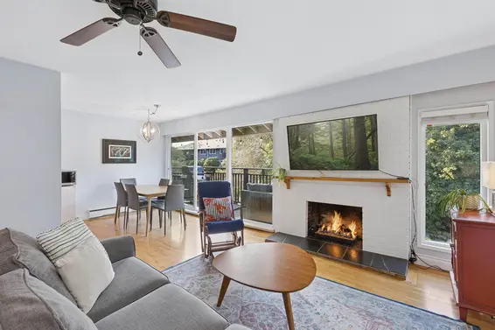

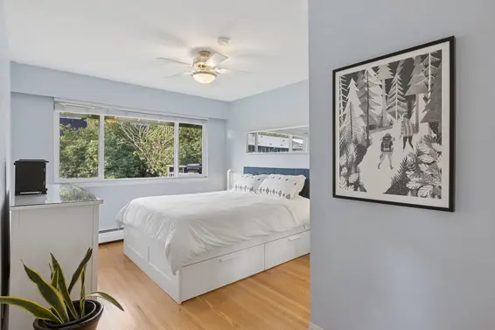
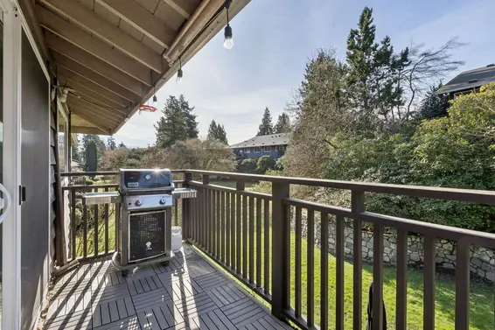
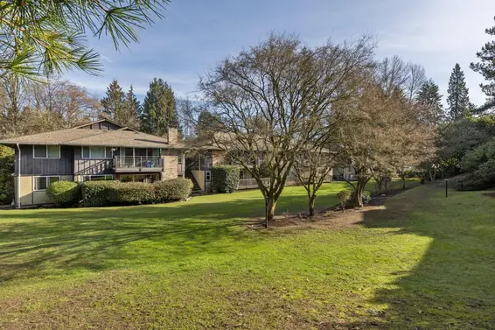
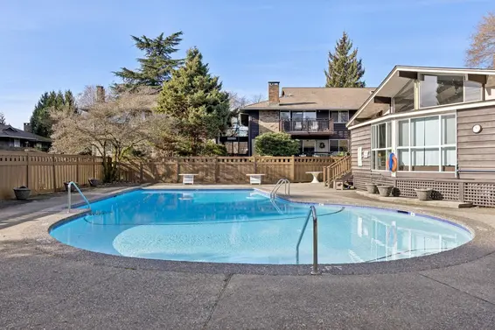
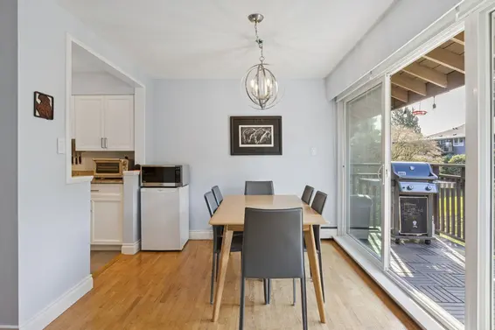
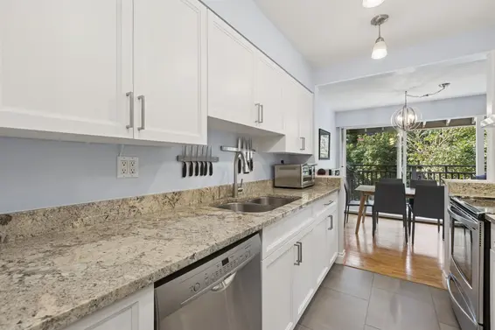

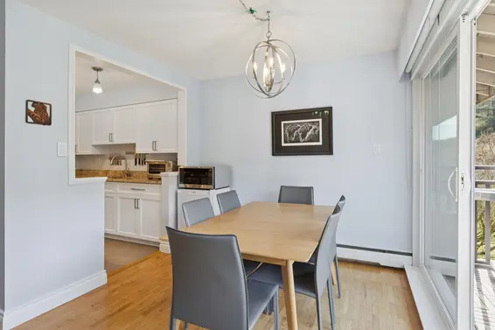


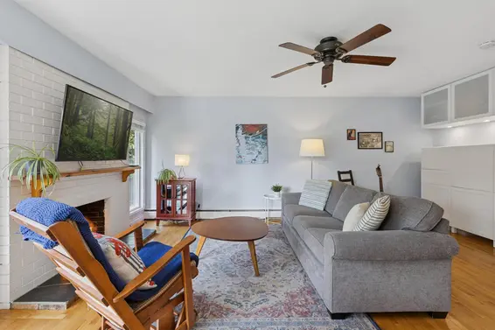
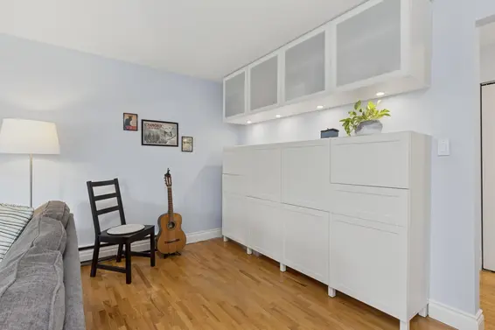
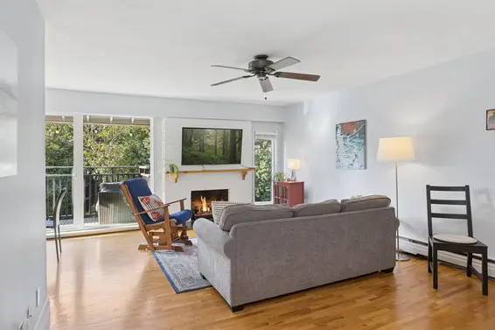
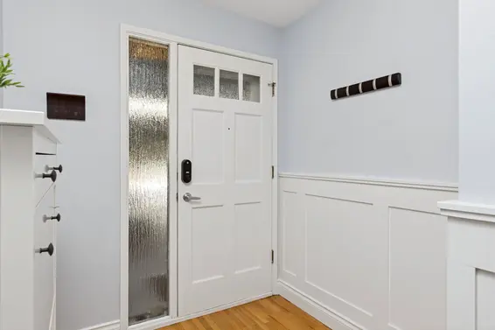

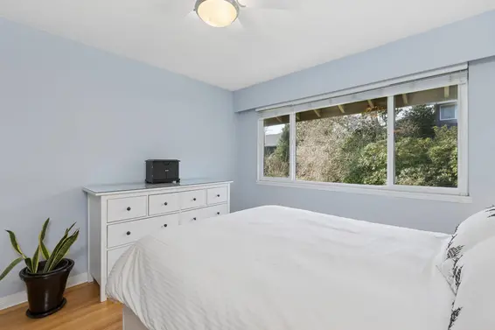
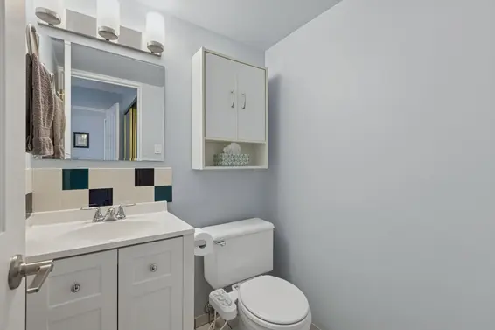
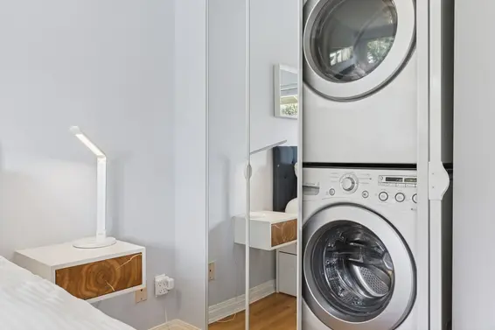

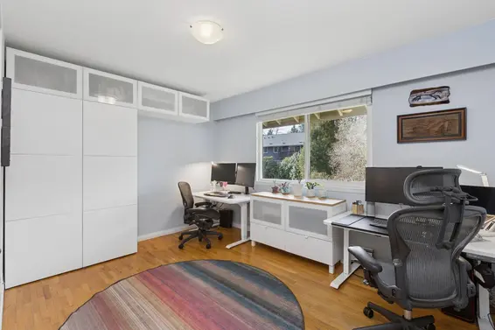
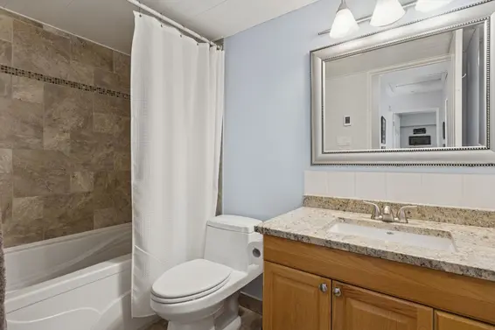
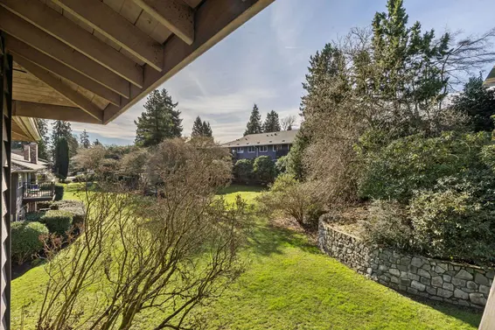

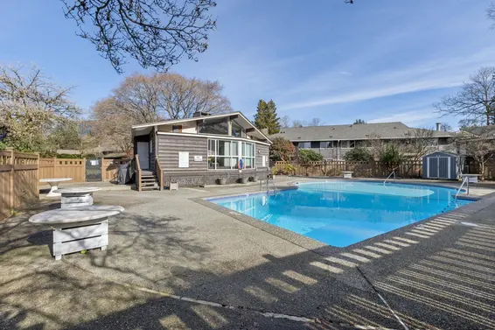
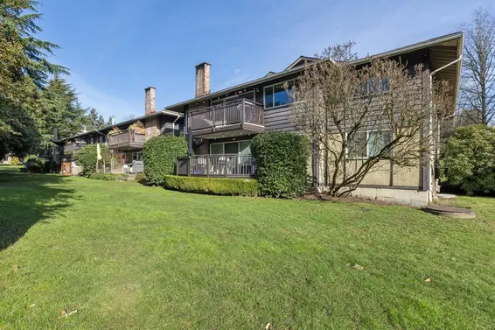
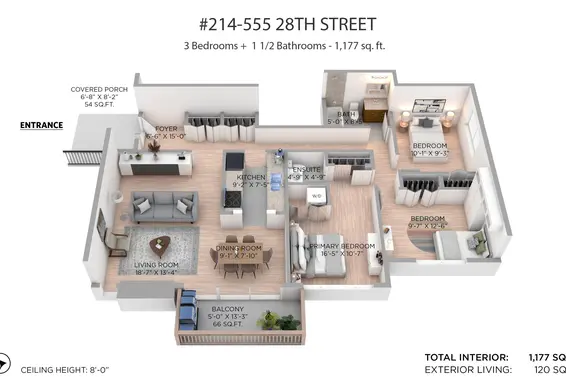
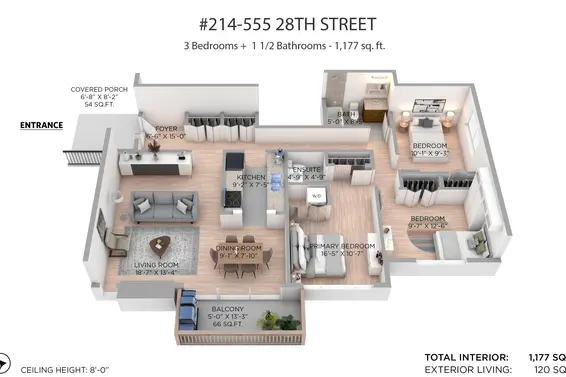
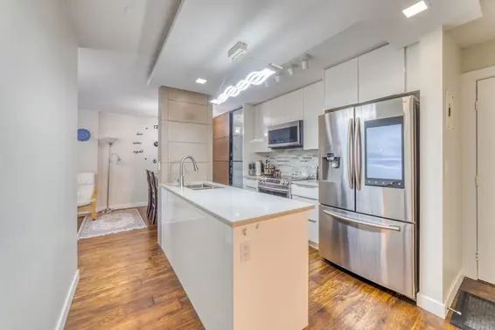
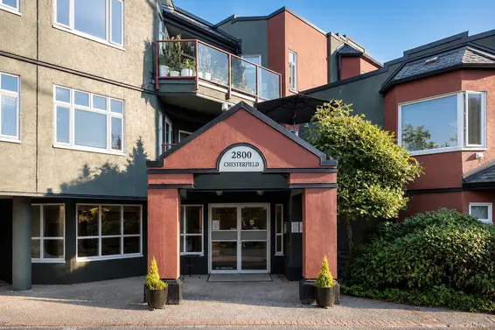
Rarely available top-floor 3 bed, 2 bath residence in Cedarbrooke Village, North Van. Bright south-facing patio overlooking lush, manicured green space, offering privacy & a serene outlook. Renovated kitchen with SS appliances, gas F/P & in-suite laundry. Spacious, functional layout filled with natural light. Extra-large primary bedroom with ensuite. Single-level living with a private exterior front door gives this home true townhome-style appeal. Well-managed complex with beautifully maintained grounds & outdoor pool—perfect for summer staycations. Steps to schools, shopping, rec centre & transit. Easy commuter access & minutes to Grouse Mtn trails & skiing.
Property Details
- List Price [LP]: $849,000
- Original List Price [OLP]: $849,000
- List Date: February 16, 2026
- Last Updated: April 17, 2026, 1:22 a.m.
- Days on Market: 4
- Price [LP] Per Sq/Ft: $722.18
- Sale Price [SP]:
- SP to LP Ratio:
- SP to OLP Ratio:
- Sale Date: Feb. 20, 2026
- Off Market Date: Feb. 20, 2026
- Address: 214 555 West 28th Street
- MLS® Number: R3090117
- Listing Brokerage: Babych Group Realty Vancouver Ltd.
- Type: Apartment/Condo
- Style of Home: Multi Family, Residential Attached
- Title: Freehold Strata
- Age: 58 years
- Year Built: 1968
- Bedrooms: 3
- Total Bathrooms: 2
- Full Bathrooms: 1
- Half Bathrooms: 1
- Fireplaces: 1
- Floors: 1
- Int. Area: 1,177 sq/ft
- Main Floor: 1,177 sq/ft
- # of Rooms: 8
- # of Kitchens: 1
- Suite: None
- Gross Taxes: $2433.64
- Taxes Year: 2024
- Maintenance Fee: $873.00 per month
- Maintenance Includes: Heat, Hot Water, Management, Recreation Facilities
- Roof: Asphalt
- Heat: Baseboard, Hot Water, Natural Gas, Gas
- Construction: Frame Wood, Concrete (Exterior), Mixed (Exterior), Wood Siding
Seeing this blurry text? - The Real Estate Board requires you to be registered before accessing this info. Sign Up for free to view.
Features
- Included Items: Washer/Dryer, Dishwasher, Refrigerator, Stove
- Excluded Items: Code lock on Front door
- Outdoor Areas: Garden, Balcony
- Rear Yard Exposure: South
- Site Influences: Shopping Nearby, Central Location, Greenbelt, Recreation Nearby, Ski Hill Nearby
- Amenities: Outdoor Pool, In Suite Laundry
- Parking Type: Carport Single, Guest, Front Access
- Parking Spaces - Total: 1
- Parking Spaces - Covered: 1
- Locker: Yes
- Bylaw Restrictions: Pets Allowed w/Rest., Cats Allowed, Dogs Allowed, Two Pets Allowed
Seeing this blurry text? - The Real Estate Board requires you to be registered before accessing this info. Sign Up for free to view.
Room Measurements
| Level | Room | Measurements |
|---|---|---|
| Main | Foyer | 6'6 × 15'0 |
| Main | Living Room | 18'7 × 13'4 |
| Main | Dining Room | 9'1 × 7'10 |
| Main | Kitchen | 9'2 × 7'5 |
| Main | Patio | 5'0 × 13'3 |
| Main | Primary Bedroom | 16'5 × 10'7 |
| Main | Bedroom | 9'7 × 12'6 |
| Main | Bedroom | 10'1 × 9'3 |
Seeing this blurry text? - The Real Estate Board requires you to be registered before accessing this info. Sign Up for free to view.
Map
Recent Price History
| Date | MLS # | Price | Event |
|---|---|---|---|
| April 16, 2026 | R3090117 | $850,000 | Closed |
| February 20, 2026 | R3090117 | $850,000 | Pending |
| February 16, 2026 | R3090117 | $849,000 | Listed |
| October 5, 2013 | V1028716 | $440,000 | Sold |
| September 23, 2013 | V1028716 | $448,900 | Listed |
| December 8, 2001 | V266135 | $219,000 | Sold |
| December 2, 2001 | V266135 | $229,000 | Listed |
| May 4, 1996 | V076303 | $172,000 | Sold |
| March 25, 1996 | V076303 | $179,000 | Listed |
| December 10, 1991 | V91081108 | $155,000 | Sold |
| December 3, 1991 | V91081108 | $159,900 | Listed |
Interested in the full price history of this home? Contact us.
Seeing this blurry text? - The Real Estate Board requires you to be registered before accessing this info. Sign Up for free to view.
Building Details
- MLS® Listings: 2
- Units in development: 132
- Construction: Wood Frame
- Bylaw Restrictions:
- Pets allowed w/ restrictions (two cats or two dogs or one of each)
- No short-term accommodation
- Restrictions of the # of persons per suite (see bylaws)
- Smoking restrictions
Penthouse & Sub-Penthouse
- Bed:
- 2
- Bath:
- 2
- Interior:
- 1,100 sq/ft
- Type:
- Condo
- Bed:
- 3
- Bath:
- 4
- Interior:
- 1,596 sq/ft
- Type:
- Condo
- Bed:
- 2
- Bath:
- 1
- Interior:
- 772 sq/ft
- Type:
- Condo
- Bed:
- 2
- Bath:
- 2
- Interior:
- 1,100 sq/ft
- Type:
- Condo
- Bed:
- 3
- Bath:
- 4
- Interior:
- 1,596 sq/ft
- Type:
- Condo
- Bed:
- 2
- Bath:
- 1
- Interior:
- 772 sq/ft
- Type:
- Condo
Nearby MLS® Listings
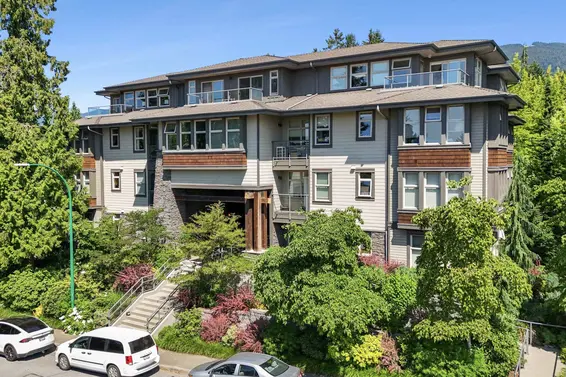
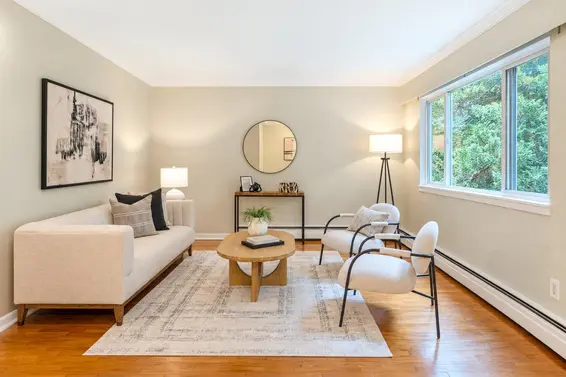
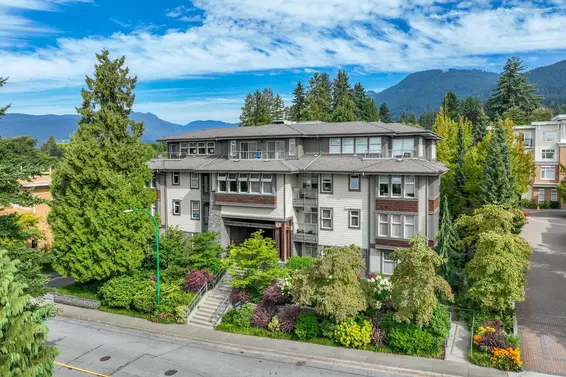
There are 11 other condos for sale in Upper Lonsdale, North Vancouver.
- Bed:
- 2
- Bath:
- 2
- Interior:
- 944 sq/ft
- Type:
- Condo
- Bed:
- 2
- Bath:
- 1
- Interior:
- 917 sq/ft
- Type:
- Condo
- Bed:
- 2
- Bath:
- 2
- Interior:
- 1,193 sq/ft
- Type:
- Condo
- Bed:
- 1
- Bath:
- 1
- Interior:
- 845 sq/ft
- Type:
- Condo
- Bed:
- 2
- Bath:
- 2
- Interior:
- 944 sq/ft
- Type:
- Condo
- Bed:
- 2
- Bath:
- 1
- Interior:
- 917 sq/ft
- Type:
- Condo
- Bed:
- 2
- Bath:
- 2
- Interior:
- 1,193 sq/ft
- Type:
- Condo
- Bed:
- 1
- Bath:
- 1
- Interior:
- 845 sq/ft
- Type:
- Condo
Nearby Sales
There have been 88 condos reported sold in Upper Lonsdale, North Vancouver in the last two years.
Most Recent Sales


Listing Office: Babych Group Realty Vancouver Ltd.
Listing information last updated on October 19, 2026 at 11:13 AM.
Disclaimer: All information displayed including measurements and square footage is approximate, and although believed to be accurate is not guaranteed. Information should not be relied upon without independent verification.