- Time on Site: 35 mins
- Bed:
- 1 + den
- Bath:
- 1
- Interior:
- 600 sq/ft
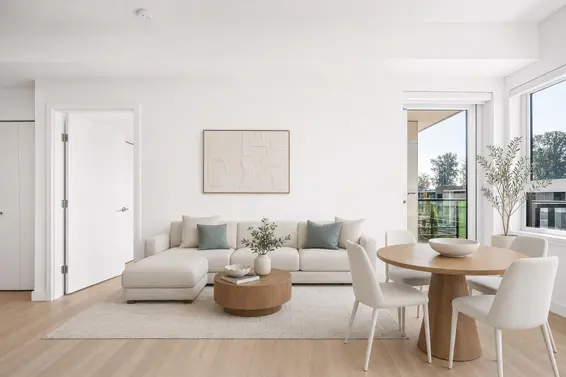
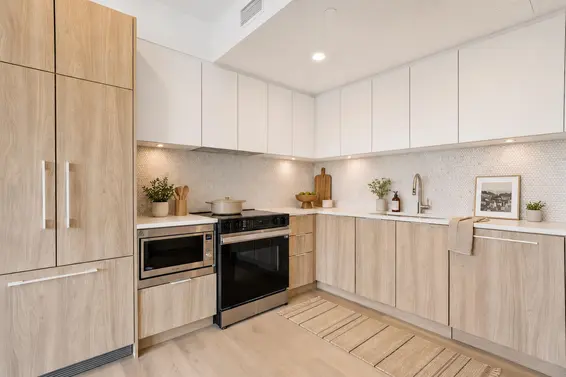
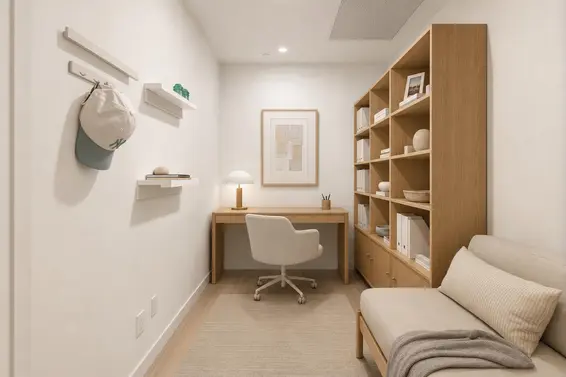
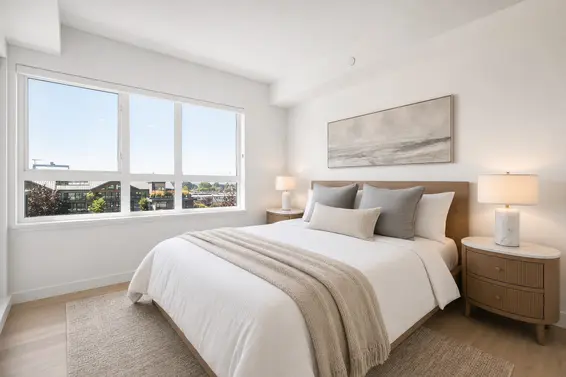
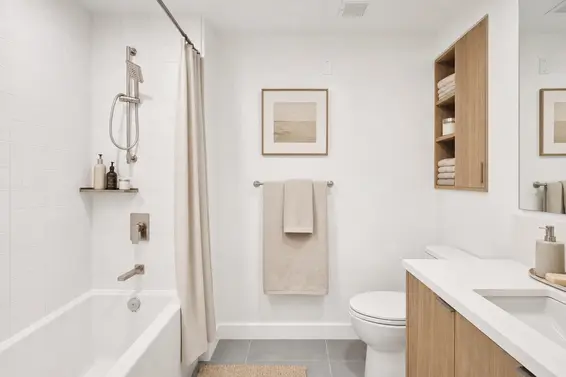
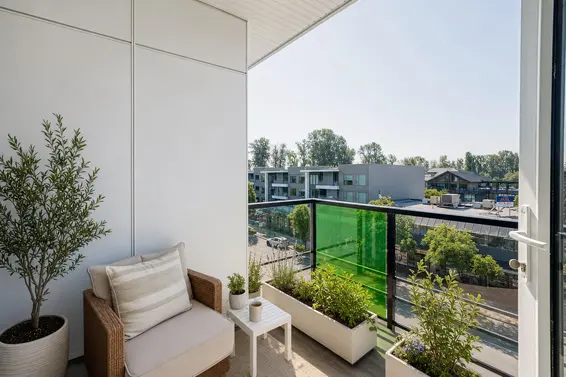
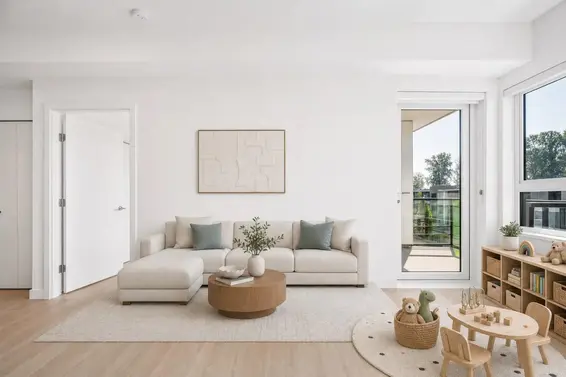
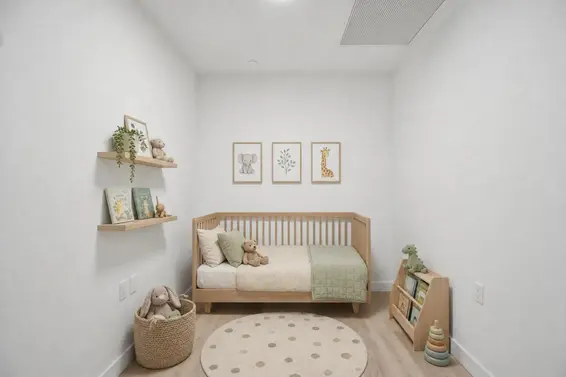
South-facing and on the top floor, this brand-new one bed + den at Rove, Lloyd & Marine has a true den just inside the entry, sized for a desk and work-from-home days and kept apart from the living space. The 600 sq ft layout puts the bedroom, which fits a king bed and has a walk-in closet, right beside the full bath. The open kitchen, dining and living area steps out to a private 82 sq ft south-facing balcony. Kitchen: integrated Fisher & Paykel French door fridge, Samsung convection range, integrated dishwasher, quartz counters and a marble penny-round backsplash. Rain shower, in-suite Whirlpool washer/dryer, vinyl plank floors throughout. Interiors by The Mill Design Group. Move in now, no presale wait. Close to Marine Drive shops and transit, minutes to Park Royal.
Upcoming Opens
Property Details
- List Price [LP]: $679,900
- Original List Price [OLP]: $679,900
- List Date: November 6, 2026
- Last Updated: Nov. 6, 2026, 4:49 p.m.
- Address: 405 1616 Lloyd Avenue
- MLS® Number: R3181982
- Listing Brokerage: Rennie & Associates Realty Ltd.
- Type: Apartment/Condo
- Style of Home: Multi Family, Residential Attached
- Title: Freehold Strata
- Year Built: 2026
- Bedrooms: 1
- Total Bathrooms: 1
- Full Bathrooms: 1
- Dens: 1
- Floors: 1
- Int. Area: 600 sq/ft
- Main Floor: 600 sq/ft
- # of Rooms: 4
- # of Kitchens: 1
- Maintenance Fee: $324.00 per month
- Maintenance Includes: Bike Room, Trash, Management
- Roof: Other
- Heat: Heat Pump
- Construction: Frame Wood, Mixed (Exterior)
Seeing this blurry text? - The Real Estate Board requires you to be registered before accessing this info. Sign Up for free to view.
Features
- Features:
Elevator, Storage
- Renovations: New Construction
- Outdoor Areas: Balcony
- Amenities: Central Air
- Parking Type: Underground
- Parking Spaces - Total: 1
- Parking Spaces - Covered: 1
- Bylaw Restrictions: Pets Allowed w/Rest.
Seeing this blurry text? - The Real Estate Board requires you to be registered before accessing this info. Sign Up for free to view.
Room Measurements
| Level | Room | Measurements |
|---|---|---|
| Main | Kitchen | 10'9 × 11'0 |
| Main | Living Room | 10'9 × 11'0 |
| Main | Bedroom | 9'0 × 11'4 |
| Main | Den | 8'7 × 7'0 |
Seeing this blurry text? - The Real Estate Board requires you to be registered before accessing this info. Sign Up for free to view.
Map
Recent Price History
| Date | MLS # | Price | Event |
|---|---|---|---|
| November 6, 2026 | R3181982 | $679,900 | Listed |
Interested in the full price history of this home? Contact us.
Seeing this blurry text? - The Real Estate Board requires you to be registered before accessing this info. Sign Up for free to view.
Building Details
- MLS® Listings: 5
- Units in development: 29
- Developer: Staburn Group
- Construction: Wood Frame
Penthouse & Sub-Penthouse
- Bed:
- 1 + den
- Bath:
- 1
- Interior:
- 674 sq/ft
- Type:
- Condo

- Bed:
- 2 + den
- Bath:
- 2
- Interior:
- 812 sq/ft
- Type:
- Condo
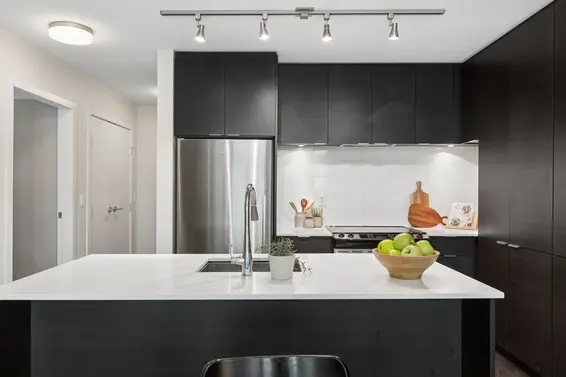
- Bed:
- 1 + den
- Bath:
- 1
- Interior:
- 680 sq/ft
- Type:
- Condo
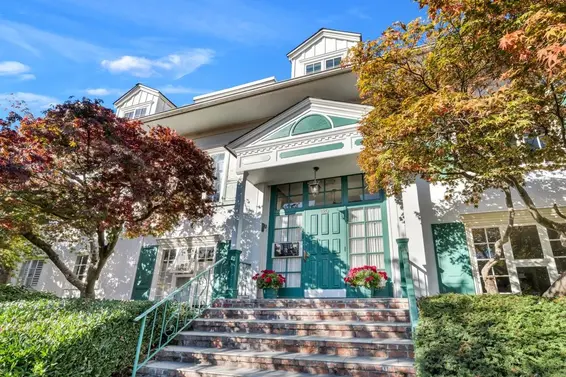
- Bed:
- 1 + den
- Bath:
- 1
- Interior:
- 738 sq/ft
- Type:
- Condo
- Bed:
- 1 + den
- Bath:
- 1
- Interior:
- 674 sq/ft
- Type:
- Condo
- Bed:
- 2 + den
- Bath:
- 2
- Interior:
- 812 sq/ft
- Type:
- Condo
- Bed:
- 1 + den
- Bath:
- 1
- Interior:
- 680 sq/ft
- Type:
- Condo
- Bed:
- 1 + den
- Bath:
- 1
- Interior:
- 738 sq/ft
- Type:
- Condo
Nearby MLS® Listings
There are 51 other condos for sale in Pemberton, North Vancouver.
- Bed:
- 1 + den
- Bath:
- 1
- Interior:
- 680 sq/ft
- Type:
- Condo
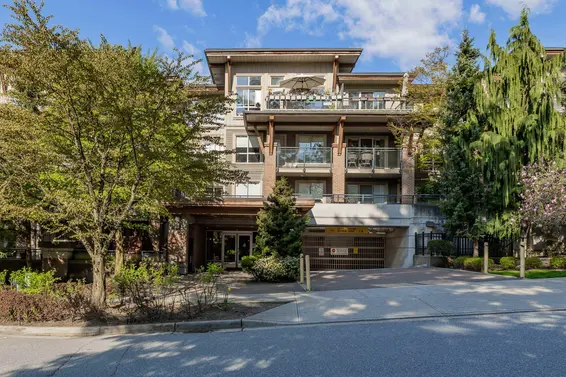
- Bed:
- 2
- Bath:
- 2
- Interior:
- 892 sq/ft
- Type:
- Condo
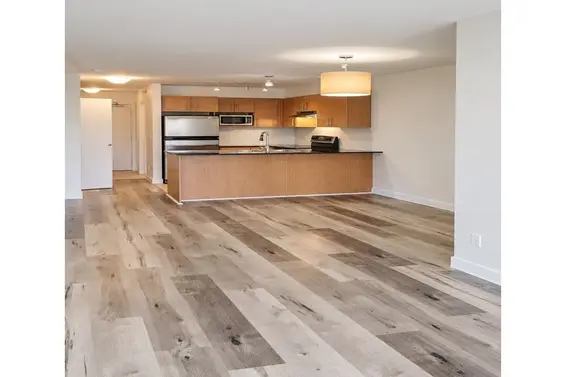
- Bed:
- 2
- Bath:
- 2
- Interior:
- 889 sq/ft
- Type:
- Condo
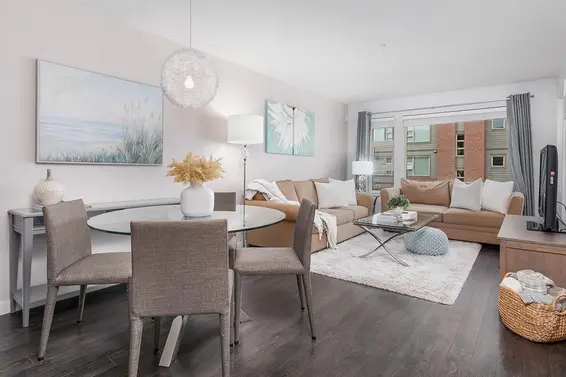
- Bed:
- 1
- Bath:
- 1
- Interior:
- 619 sq/ft
- Type:
- Condo
- Bed:
- 1 + den
- Bath:
- 1
- Interior:
- 680 sq/ft
- Type:
- Condo
- Bed:
- 2
- Bath:
- 2
- Interior:
- 892 sq/ft
- Type:
- Condo
- Bed:
- 2
- Bath:
- 2
- Interior:
- 889 sq/ft
- Type:
- Condo
- Bed:
- 1
- Bath:
- 1
- Interior:
- 619 sq/ft
- Type:
- Condo
Nearby Sales
There have been 352 condos reported sold in Pemberton, North Vancouver in the last two years.
Most Recent Sales


FAQs
How much is 405 1616 Lloyd Avenue listed for?
405 1616 Lloyd Avenue is listed for sale for $679,900.
How large is 405 1616 Lloyd Avenue?
405 1616 Lloyd Avenue is 600 square feet across 1 floor.
How many bedrooms and bathrooms does 405 1616 Lloyd Avenue have?
405 1616 Lloyd Avenue has 1 bedroom and 1 bathroom.
What are the maintenance fees
The maintenance fee for 405 1616 Lloyd Avenue is $324.00 per month.
What are the area active listing stats?
405 1616 Lloyd Avenue is located in Pemberton, North Vancouver. The average condo for sale in Pemberton is listed for $611K. The lowest priced condos for sale in Pemberton, North Vancouver is listed for 340K, while the most expensive home for sale is listed for $1.39M. The average days on market for the condos currently listed for sale is 46 days.
When was the listing information last updated?
The listing details for 405 1616 Lloyd Avenue was last updated November 6, 2026 at 05:08 PM.
Listing Office: Rennie & Associates Realty Ltd.
Listing information last updated on November 6, 2026 at 05:08 PM.
Disclaimer: All information displayed including measurements and square footage is approximate, and although believed to be accurate is not guaranteed. Information should not be relied upon without independent verification.