- Time on Site: 20 days
- Bed:
- 1
- Bath:
- 1
- Interior:
- 819 sq/ft
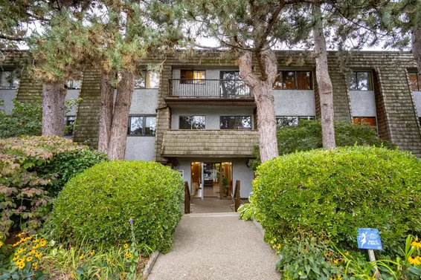
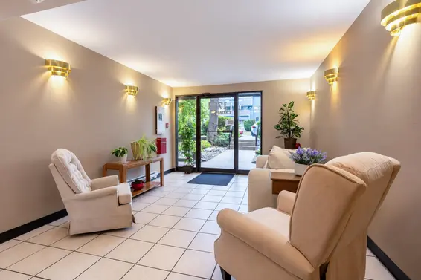
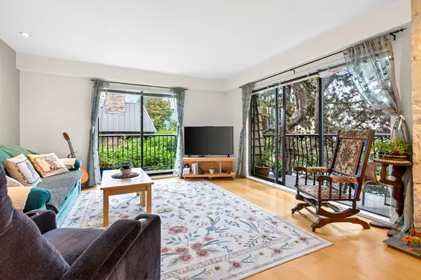
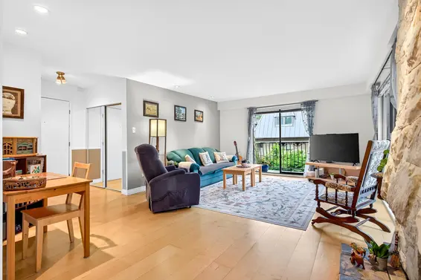
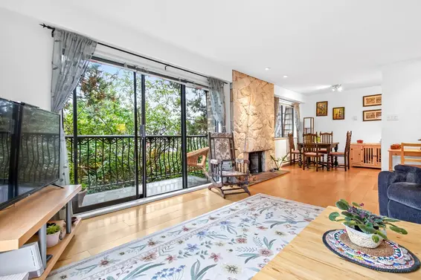
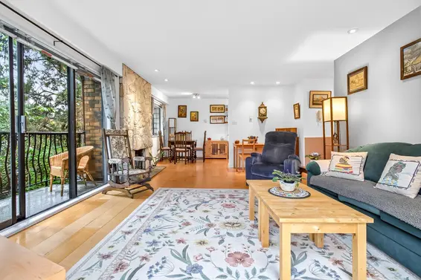
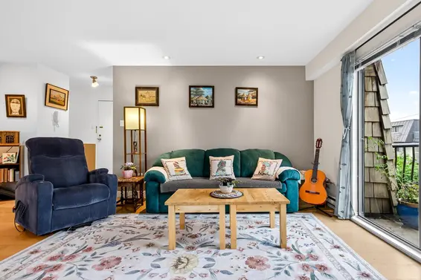
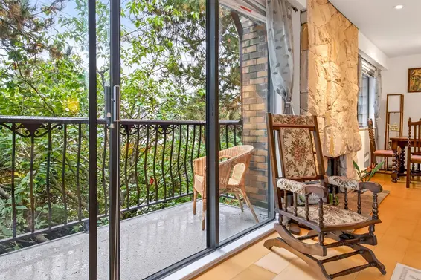
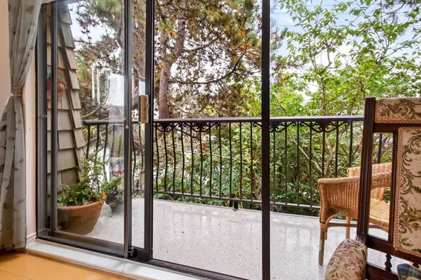
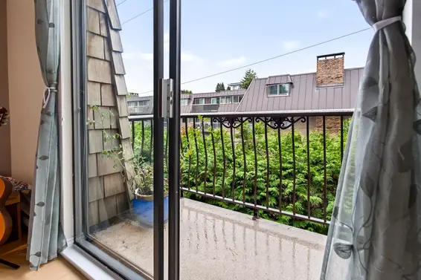
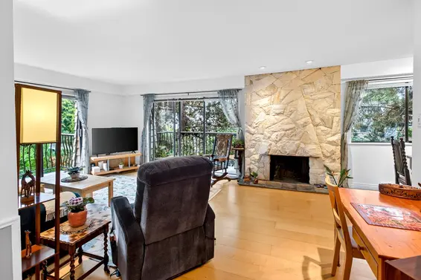
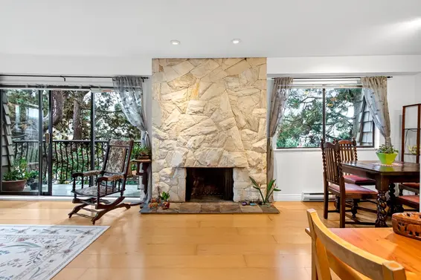
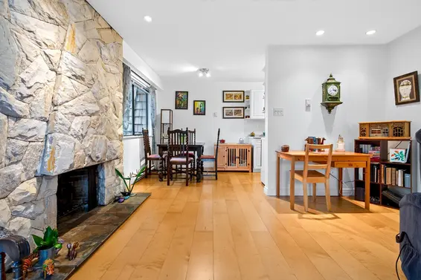
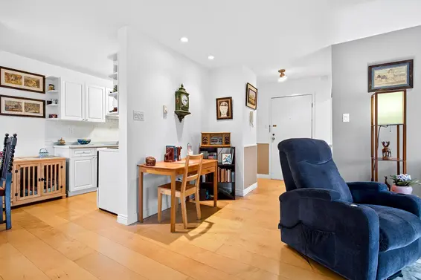
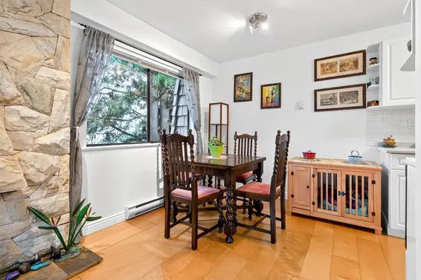
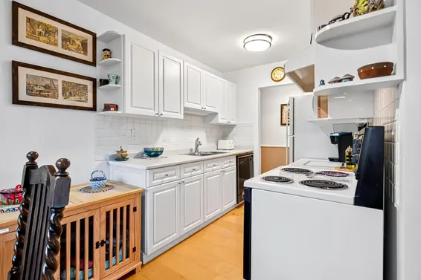
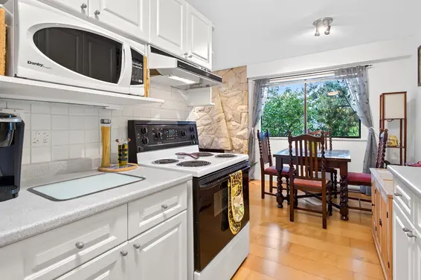
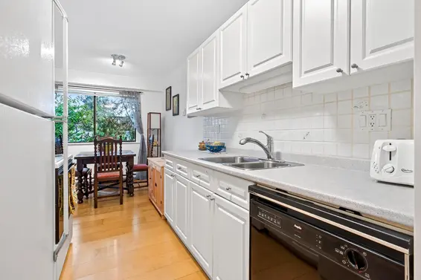
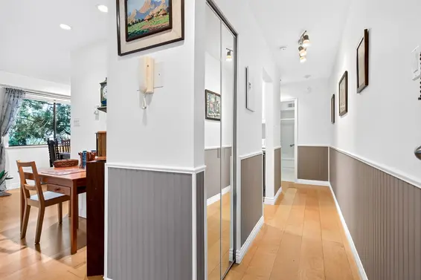
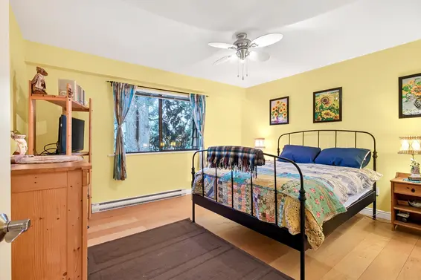
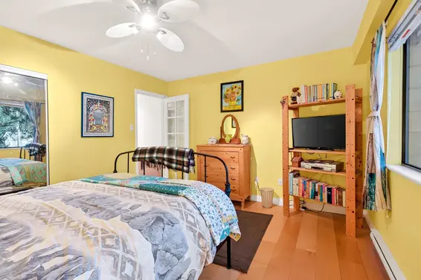
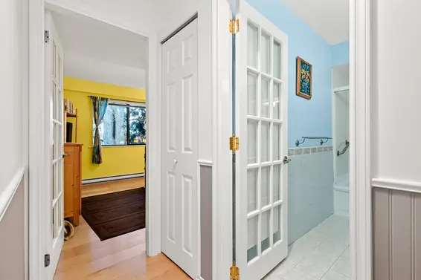
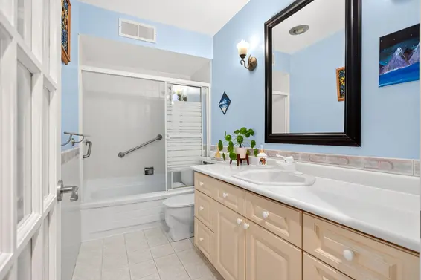
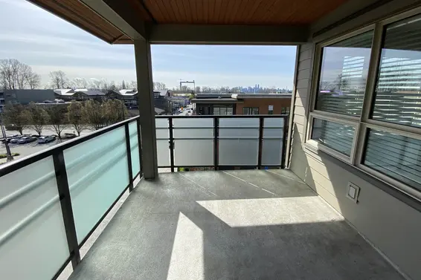
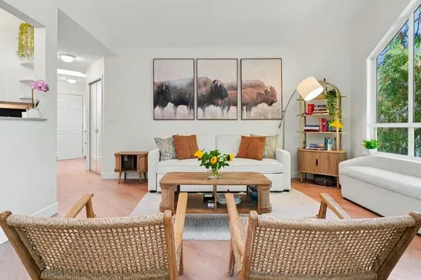
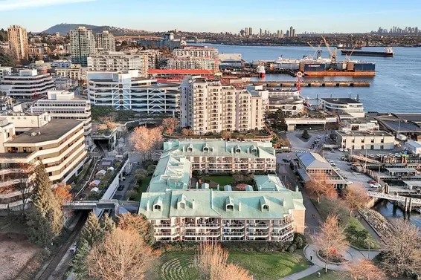
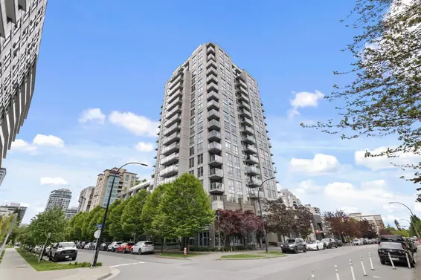
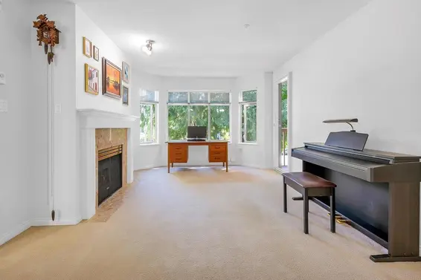
Step into this massive 819 sq/ft top-floor corner unit at Cedar Hills. Perfectly positioned in vibrant Central Lonsdale, this 1-bed, 1-bath home is move-in ready & designed for modern living. The expansive layout easily accommodates a home workspace & dining area, while the classic wood fireplace adds an incredibly cozy aesthetic. Enjoy two separate balconies, perfect for summer nights. With quick access to the highway & local markets, banking, transit just a short walk away, the city is at your doorstep. Complete with 1 parking stall & 1 storage locker. Spend your weekends exploring the nearby local scene, hitting the North Shore trails, or grabbing coffee with friends just down the street. This isn't just a home — it's the ultimate launchpad for your entire lifestyle. Welcome home now!
Upcoming Opens
Property Details
- List Price [LP]: $470,000
- Original List Price [OLP]: $470,000
- List Date: September 28, 2026
- Last Updated: Oct. 1, 2026, 1:52 p.m.
- Days on Market: 20
- Address: 303 1721 St. Georges Avenue
- MLS® Number: R3169930
- Listing Brokerage: Royal LePage West Real Estate Services
- Type: Apartment/Condo
- Style of Home: Multi Family, Residential Attached
- Title: Freehold Strata
- Age: 54 years
- Year Built: 1972
- Bedrooms: 1
- Total Bathrooms: 1
- Full Bathrooms: 1
- Fireplaces: 1
- Floors: 1
- Int. Area: 819 sq/ft
- Main Floor: 819 sq/ft
- # of Rooms: 5
- # of Kitchens: 1
- Suite: None
- Gross Taxes: $1420.97
- Taxes Year: 2026
- Maintenance Fee: $527.64 per month
- Maintenance Includes: Trash, Maintenance Grounds, Hot Water, Other
- Roof: Asphalt, Torch-On
- Heat: Baseboard, Electric, Other, Wood Burning
- Construction: Frame Wood, Brick (Exterior), Stone (Exterior), Wood Siding
Seeing this blurry text? - The Real Estate Board requires you to be registered before accessing this info. Sign Up for free to view.
Features
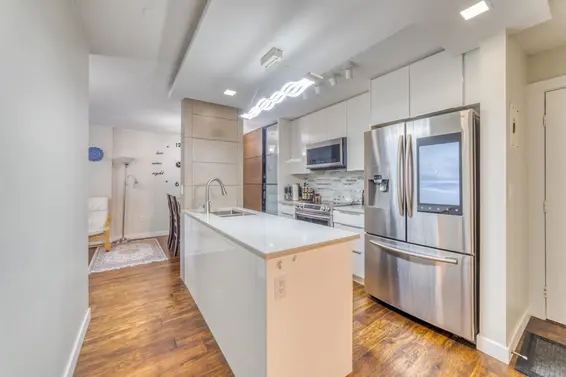
- Included Items: Dishwasher, Refrigerator, Stove
- Features:
Elevator, Storage, Window Coverings
- Outdoor Areas: Garden, Balcony
- Site Influences: Shopping Nearby, Central Location, Private, Recreation Nearby, Wooded
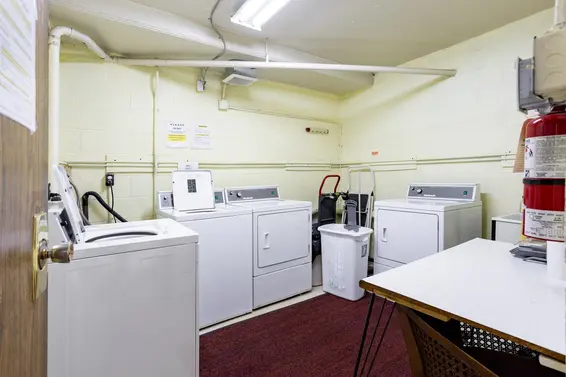
- Amenities: Shared Laundry
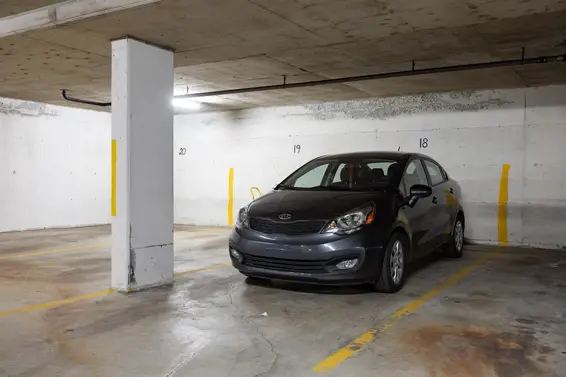
- Parking Type: Underground, Guest, Side Access, Concrete
- Parking Spaces - Total: 1
- Parking Spaces - Covered: 1
- Locker: Yes
- Bylaw Restrictions: Pets Allowed w/Rest., Cats Allowed, Dogs Allowed, Two Pets Allowed
Seeing this blurry text? - The Real Estate Board requires you to be registered before accessing this info. Sign Up for free to view.
Room Measurements
| Level | Room | Measurements |
|---|---|---|
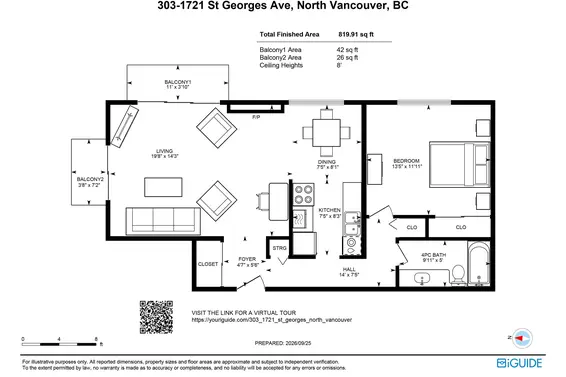
| Main | Foyer | 4'7 × 5'6 |
| Main | Living Room | 19'8 × 14'3 |
| Main | Dining Room | 7'5 × 8'1 |
| Main | Kitchen | 7'5 × 8'3 |
| Main | Primary Bedroom | 13'5 × 11'11 |
Seeing this blurry text? - The Real Estate Board requires you to be registered before accessing this info. Sign Up for free to view.
Map
Recent Price History
| Date | MLS # | Price | Event |
|---|---|---|---|
| September 28, 2026 | R3169930 | $470,000 | Listed |
| September 19, 2009 | V783957 | $282,000 | Sold |
| August 24, 2009 | V783957 | $289,000 | Listed |
| May 6, 2007 | V644162 | $265,000 | Sold |
| April 25, 2007 | V644162 | $258,000 | Listed |
| February 11, 2006 | V572797 | $200,000 | Sold |
| January 24, 2006 | V572797 | $199,900 | Listed |
Interested in the full price history of this home? Contact us.
Seeing this blurry text? - The Real Estate Board requires you to be registered before accessing this info. Sign Up for free to view.
Building Details
- MLS® Listings: 1
- Units in development: 17
- Construction: Wood frame
- Bylaw Restrictions:
- Pets allowed with restrictions (2 pets - dogs must not measure higher than 16")
Penthouse & Sub-Penthouse
- Bed:
- 2
- Bath:
- 1
- Interior:
- 772 sq/ft
- Type:
- Condo
- Bed:
- 1
- Bath:
- 2
- Interior:
- 934 sq/ft
- Type:
- Condo
- Bed:
- 2 + den
- Bath:
- 2
- Interior:
- 1,292 sq/ft
- Type:
- Condo
- Bed:
- 2
- Bath:
- 1
- Interior:
- 772 sq/ft
- Type:
- Condo
- Bed:
- 1
- Bath:
- 2
- Interior:
- 934 sq/ft
- Type:
- Condo
- Bed:
- 2 + den
- Bath:
- 2
- Interior:
- 1,292 sq/ft
- Type:
- Condo
Nearby MLS® Listings
There are 97 other condos for sale in Central Lonsdale, North Vancouver.
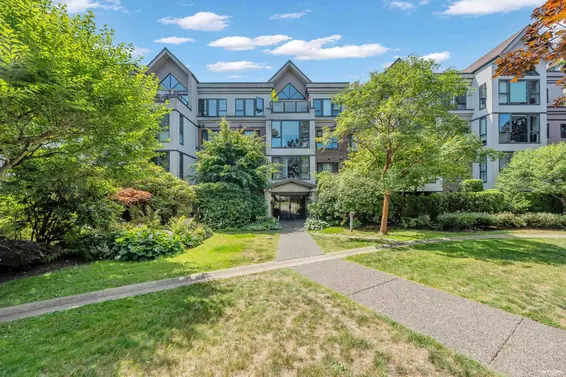
- Bed:
- 1
- Bath:
- 1
- Interior:
- 675 sq/ft
- Type:
- Condo

- Bed:
- 2
- Bath:
- 2
- Interior:
- 970 sq/ft
- Type:
- Condo
- Bed:
- 1
- Bath:
- 1
- Interior:
- 624 sq/ft
- Type:
- Condo
- Bed:
- 2
- Bath:
- 2
- Interior:
- 1,025 sq/ft
- Type:
- Condo
- Bed:
- 1
- Bath:
- 1
- Interior:
- 675 sq/ft
- Type:
- Condo
- Bed:
- 2
- Bath:
- 2
- Interior:
- 970 sq/ft
- Type:
- Condo
- Bed:
- 1
- Bath:
- 1
- Interior:
- 624 sq/ft
- Type:
- Condo
- Bed:
- 2
- Bath:
- 2
- Interior:
- 1,025 sq/ft
- Type:
- Condo
Nearby Sales
There have been 804 condos reported sold in Central Lonsdale, North Vancouver in the last two years.
Most Recent Sales


FAQs
How much is 303 1721 St. Georges Avenue listed for?
303 1721 St. Georges Avenue is listed for sale for $470,000.
When was 303 1721 St. Georges Avenue built?
303 1721 St. Georges Avenue was built in 1972 and is 54 years old.
How large is 303 1721 St. Georges Avenue?
303 1721 St. Georges Avenue is 819 square feet across 1 floor.
How many bedrooms and bathrooms does 303 1721 St. Georges Avenue have?
303 1721 St. Georges Avenue has 1 bedroom and 1 bathroom.
What are the annual taxes?
The annual taxes for 303 1721 St. Georges Avenue are $1,420.97 for 2026.
What are the maintenance fees
The maintenance fee for 303 1721 St. Georges Avenue is $527.64 per month.
What are the area active listing stats?
303 1721 St. Georges Avenue is located in Central Lonsdale, North Vancouver. The average condo for sale in Central Lonsdale is listed for $784K. The lowest priced condos for sale in Central Lonsdale, North Vancouver is listed for 399K, while the most expensive home for sale is listed for $3.5M. The average days on market for the condos currently listed for sale is 37 days.
When was the listing information last updated?
The listing details for 303 1721 St. Georges Avenue was last updated October 18, 2026 at 08:15 PM.
Listing Office: Royal LePage West Real Estate Services
Listing information last updated on October 18, 2026 at 08:15 PM.
Disclaimer: All information displayed including measurements and square footage is approximate, and although believed to be accurate is not guaranteed. Information should not be relied upon without independent verification.