- Time on Site: 14 days
- Bed:
- 3
- Bath:
- 3
- Interior:
- 3,575 sq/ft
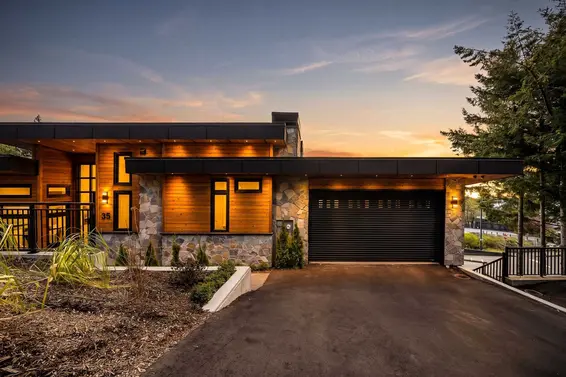
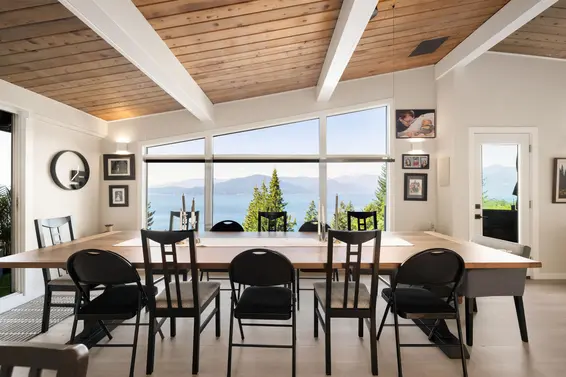
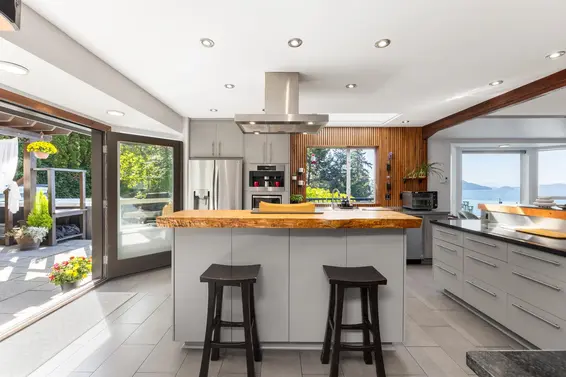
A refined expression of West Coast living, this exceptional home blends architectural design, organic materials and seamless indoor-outdoor living. Rebuilt to the studs in 2014 with architecture by Rommel Design, expansive glazing fills the home with natural light and captures beautiful forest & ocean views. The open-concept kitchen, dining and living spaces feature warm European oak flooring, custom cabinetry, quality appliances and Eclipse bi-fold doors opening to a covered deck. The entire upper floor is devoted to a private principal retreat with stunning ocean views, spa-inspired ensuite, custom office and view deck. The lower level offers a bedroom with ensuite and deck, gym, sauna and media room. Generous garage with EV charger, A truly exceptional coastal residence.
Upcoming Opens
Property Details
- List Price [LP]: $2,950,000
- Original List Price [OLP]: $2,950,000
- List Date: September 4, 2026
- Last Updated: Sept. 7, 2026, 7:27 p.m.
- Days on Market: 15
- Address: 170 Sunset Drive
- MLS® Number: R3161821
- Listing Brokerage: RE/MAX Masters Realty
- Type: House/Single Family
- Style of Home: Residential Detached
- Title: Freehold NonStrata
- Age: 47 years
- Year Built: 1979
- Bedrooms: 3
- Total Bathrooms: 3
- Full Bathrooms: 3
- Fireplaces: 1
- Floors: 3
- Int. Area: 3,575 sq/ft
- Main Floor: 1,426 sq/ft
- Above Main Floor Area: 822 sq/ft
- Below Main Floor Area: 1,327 sq/ft
- # of Rooms: 14
- # of Kitchens: 1
- Suite: None
- Lot Size: 16,040 sq/ft
- Frontage: 100
- Depth: 0.0
- Gross Taxes: $8633.73
- Taxes Year: 2026
- Roof: Metal, Other
- Heat: Electric, Radiant, Free Standing, Wood Burning
- Construction: Frame Wood, Fibre Cement (Exterior), Metal Siding, Wood Siding
Seeing this blurry text? - The Real Estate Board requires you to be registered before accessing this info. Sign Up for free to view.
Features
- Included Items: Washer/Dryer, Dishwasher, Refrigerator, Stove
- Features:
Central Vacuum
- Year renovated: 2014
- Renovations: Renovation Complete
- View: Ocean & Forest
- Outdoor Areas: Garden, Private Yard, Patio, Deck
- Rear Yard Exposure: West
- Site Influences: Cul-De-Sac, Marina Nearby, Private, Recreation Nearby, Ski Hill Nearby
- Amenities: Swirlpool/Hot Tub
- Parking Type: Additional Parking, Garage Double, Side Access, Garage Door Opener
- Parking Spaces - Total: 4
- Parking Spaces - Covered: 2
Seeing this blurry text? - The Real Estate Board requires you to be registered before accessing this info. Sign Up for free to view.
Room Measurements
| Level | Room | Measurements |
|---|---|---|
| Main | Foyer | 14'6 × 9'4 |
| Main | Flex Room | 13'6 × 11'6 |
| Main | Bedroom | 17'1 × 9'5 |
| Main | Kitchen | 17'9 × 8'10 |
| Main | Dining Room | 13'11 × 10'11 |
| Main | Living Room | 19'8 × 13'4 |
| Above | Primary Bedroom | 19'2 × 13'1 |
| Above | Office | 16'5 × 7'3 |
| Above | Walk-In Closet | 11'7 × 8'8 |
| Below | Storage | 12'7 × 4'8 |
| Below | Bedroom | 18'9 × 17'11 |
| Below | Gym | 19'1 × 9'4 |
| Below | Media Room | 18'10 × 13'1 |
| Below | Sauna | 7'0 × 5'4 |
Seeing this blurry text? - The Real Estate Board requires you to be registered before accessing this info. Sign Up for free to view.
Map
Recent Price History
| Date | MLS # | Price | Event |
|---|---|---|---|
| September 4, 2026 | R3161821 | $2,950,000 | Listed |
| May 28, 2026 | R3017789 | $3,300,000 | Closed |
| November 22, 2025 | R3017789 | $3,300,000 | Pending |
| June 19, 2025 | R3017789 | $3,300,000 | Listed |
| March 6, 2022 | R2658985 | $3,050,000 | Sold |
| March 1, 2022 | R2658985 | $3,050,000 | Listed |
| October 6, 2013 | V1024969 | $830,000 | Sold |
| August 29, 2013 | V1024969 | $860,000 | Listed |
Interested in the full price history of this home? Contact us.
Seeing this blurry text? - The Real Estate Board requires you to be registered before accessing this info. Sign Up for free to view.
Nearby MLS® Listings
There are 23 other houses for sale in Lions Bay, West Vancouver.
- Bed:
- 3
- Bath:
- 5
- Interior:
- 3,881 sq/ft
- Type:
- House
- Bed:
- 4
- Bath:
- 2
- Interior:
- 2,401 sq/ft
- Type:
- House
- Bed:
- 4
- Bath:
- 3
- Interior:
- 2,500 sq/ft
- Type:
- House
- Bed:
- 5
- Bath:
- 3
- Interior:
- 3,667 sq/ft
- Type:
- House
- Bed:
- 3
- Bath:
- 5
- Interior:
- 3,881 sq/ft
- Type:
- House
- Bed:
- 4
- Bath:
- 2
- Interior:
- 2,401 sq/ft
- Type:
- House
- Bed:
- 4
- Bath:
- 3
- Interior:
- 2,500 sq/ft
- Type:
- House
- Bed:
- 5
- Bath:
- 3
- Interior:
- 3,667 sq/ft
- Type:
- House
Nearby Sales
There have been 50 houses reported sold in Lions Bay, West Vancouver in the last two years.
Most Recent Sales

FAQs
How much is 170 Sunset Drive listed for?
170 Sunset Drive is listed for sale for $2,950,000.
When was 170 Sunset Drive built?
170 Sunset Drive was built in 1979 and is 47 years old.
How large is 170 Sunset Drive?
170 Sunset Drive is 3,575 square feet across 3 floors.
How many bedrooms and bathrooms does 170 Sunset Drive have?
170 Sunset Drive has 3 bedrooms and 3 bathrooms.
What are the annual taxes?
The annual taxes for 170 Sunset Drive are $8,633.73 for 2026.
What are the area active listing stats?
170 Sunset Drive is located in Lions Bay, West Vancouver. The average house for sale in Lions Bay is listed for $2.14M. The lowest priced houses for sale in Lions Bay, West Vancouver is listed for 1.1M, while the most expensive home for sale is listed for $17.8M. The average days on market for the houses currently listed for sale is 44 days.
When was the listing information last updated?
The listing details for 170 Sunset Drive was last updated September 19, 2026 at 05:47 AM.
Listing Office: RE/MAX Masters Realty>
Listing information last updated on September 19, 2026 at 05:47 AM.
Disclaimer: All information displayed including measurements and square footage is approximate, and although believed to be accurate is not guaranteed. Information should not be relied upon without independent verification.