
- List Price
$1,765,000 - Sold on Jul 31, 2026
- Bed:
- 4
- Bath:
- 2
- Interior:
- 2,682 sq/ft
Charming Lower Lonsdale Character Home
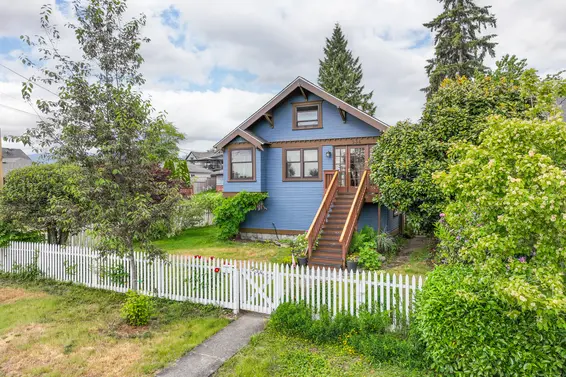
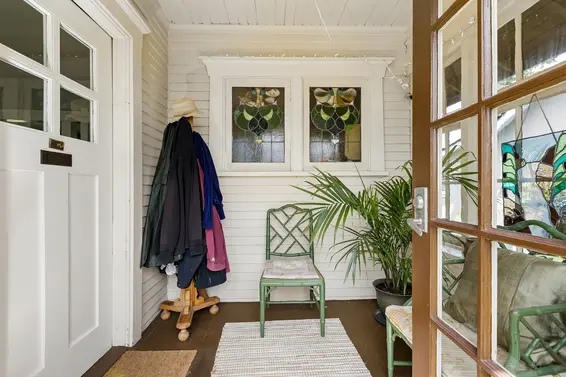
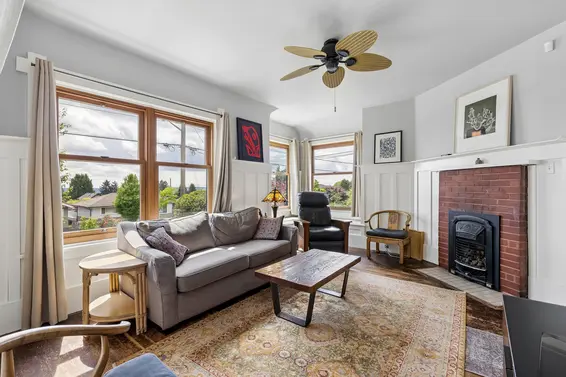
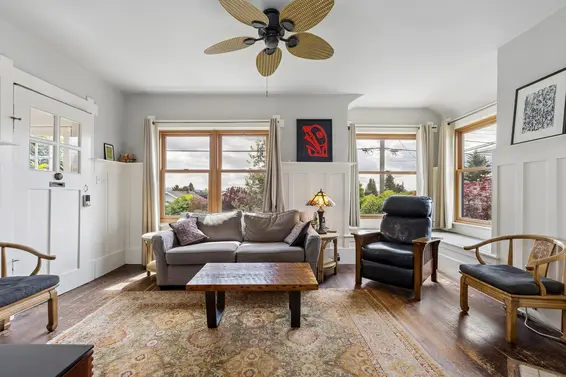
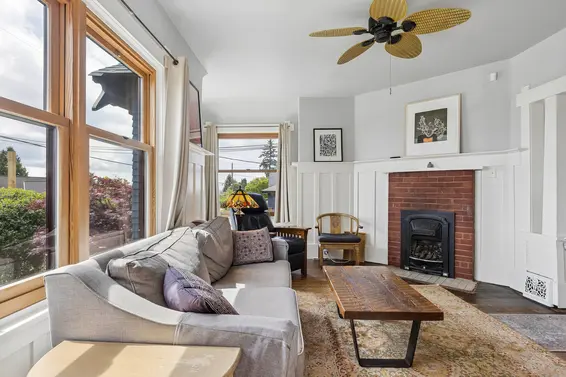
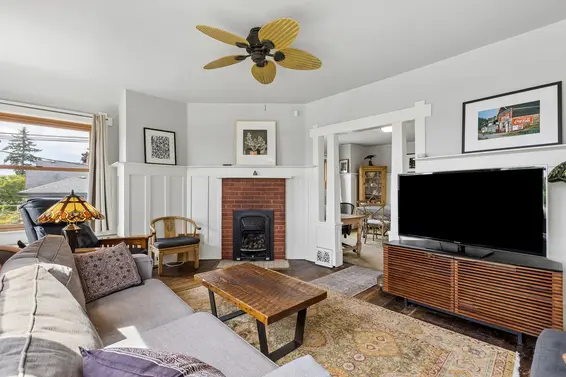
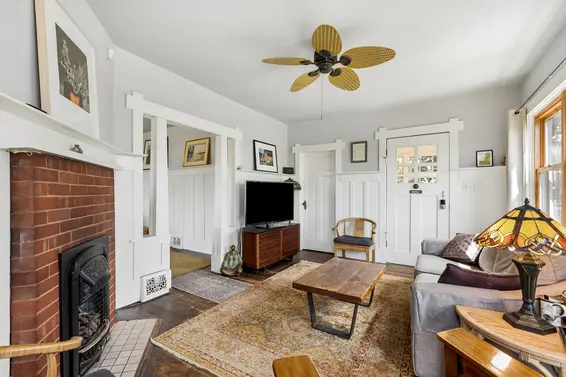
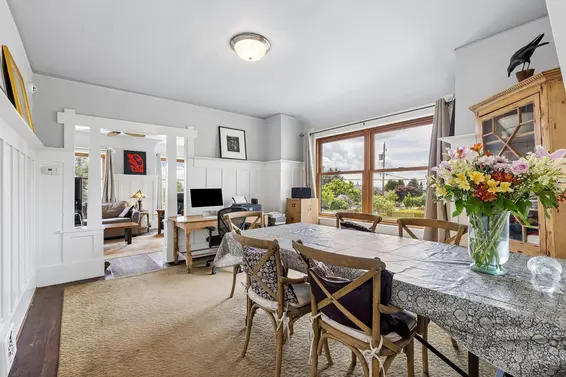
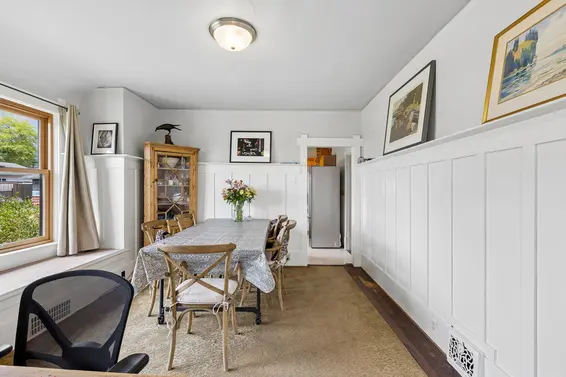
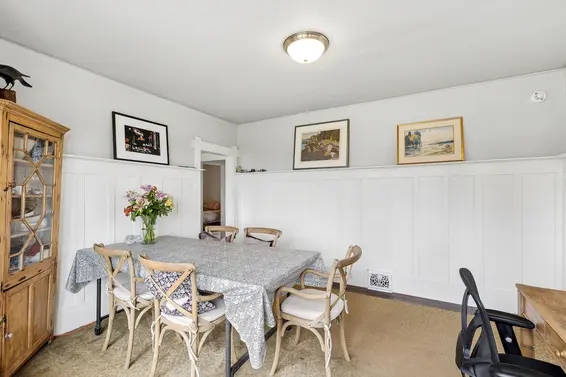
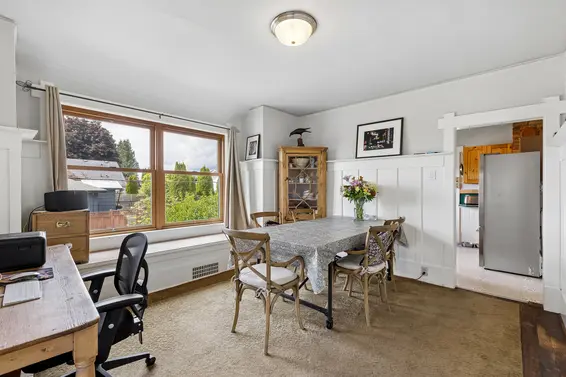
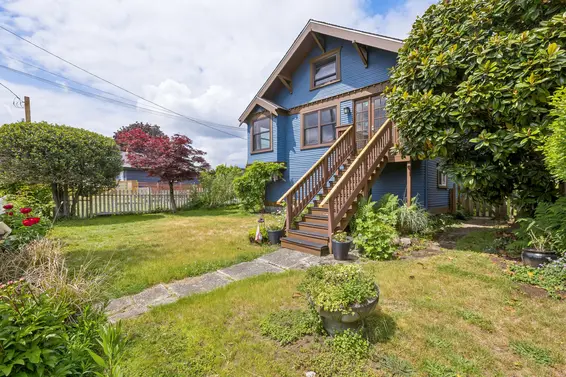
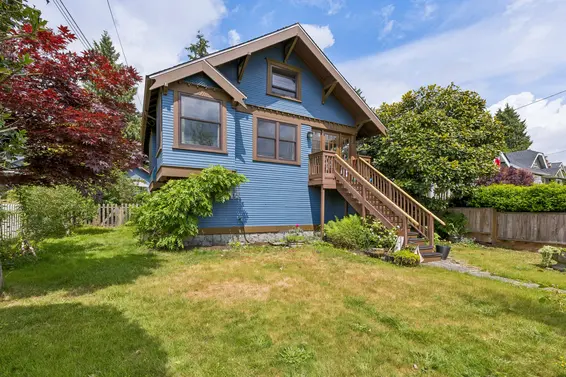
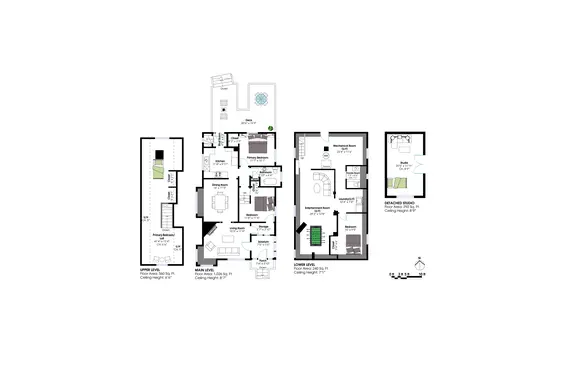
Warm and inviting character home in convenient Lower Lonsdale. Built in 1916, this charming residence retains many original period features, including extensive Arts and Crafts millwork, stained glass windows, rustic wood fir floors, and nearly 9-foot ceilings on the main level.
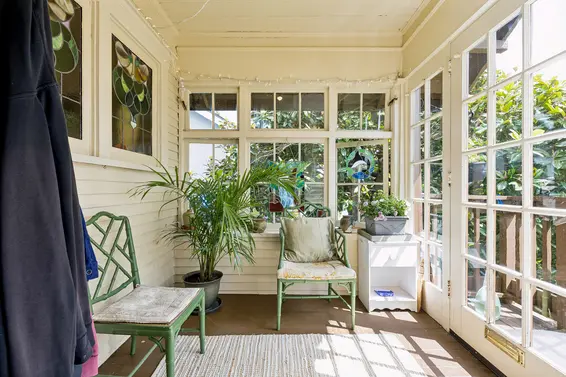
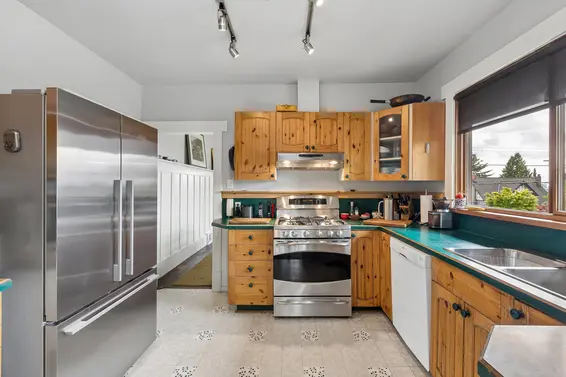
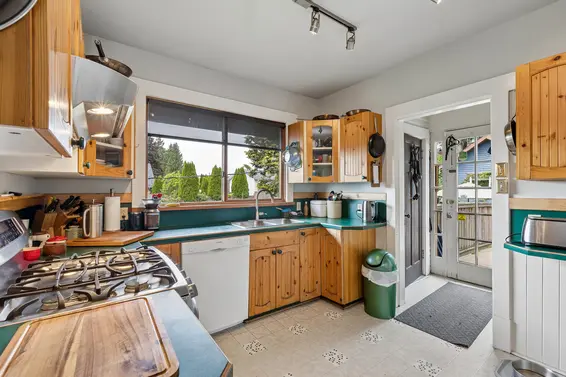
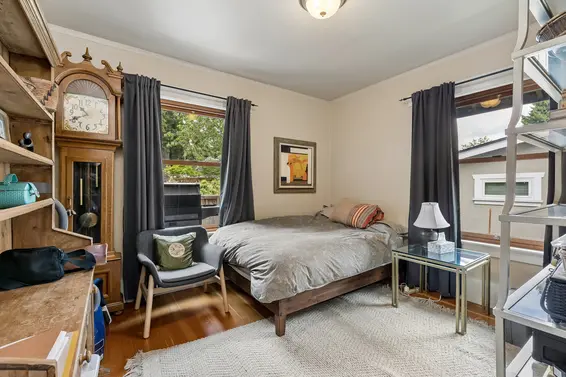
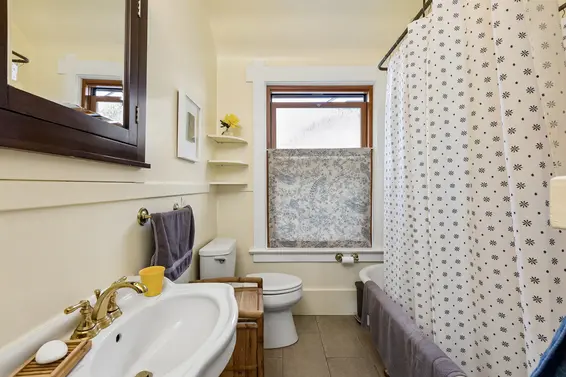
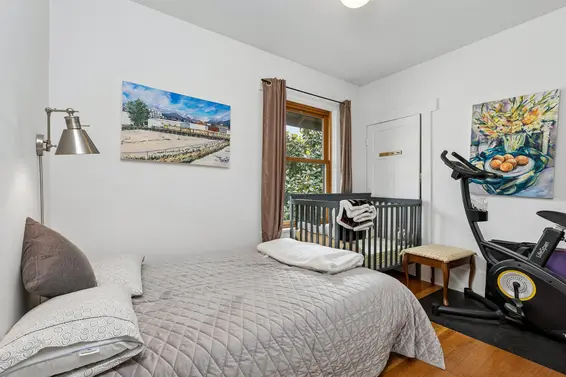
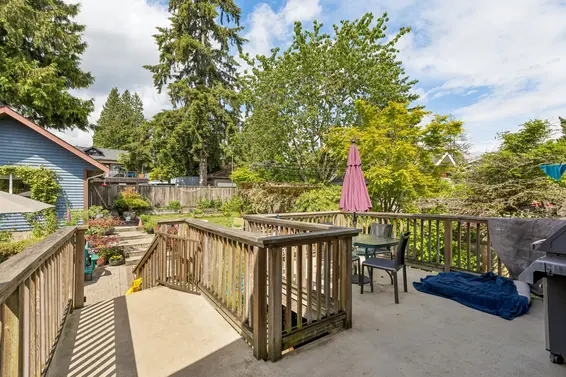
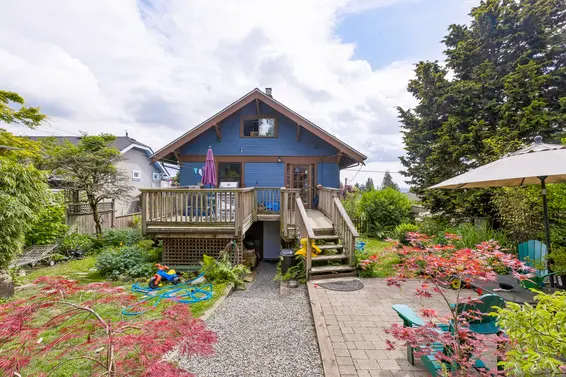
The south-facing exposure fills the home with natural light throughout the day. Front stairs lead to an enclosed solarium entry, opening to a formal living room featuring a gas fireplace, beautiful wood-framed windows, and seamless access to the family-sized dining area. The kitchen offers ample cupboard and counter space, with direct access to the back deck and yard. Completing the main floor are two bedrooms and a 4-piece bathroom featuring a classic clawfoot tub.
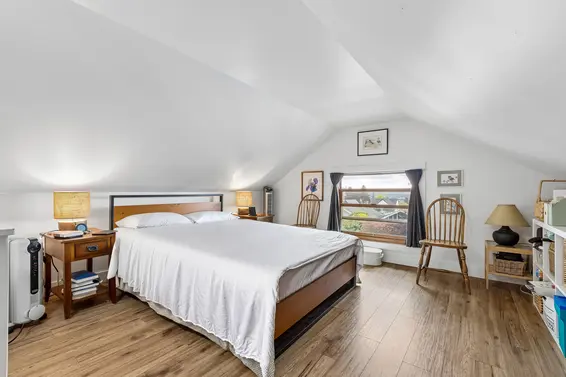
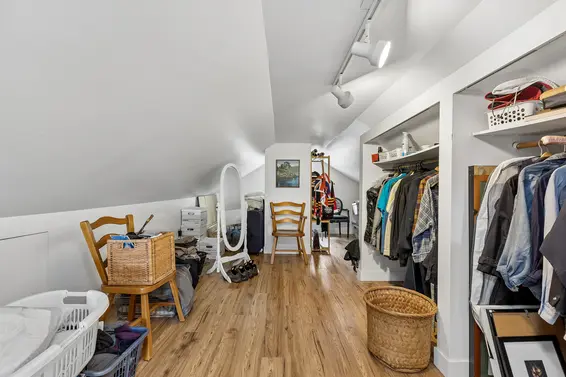
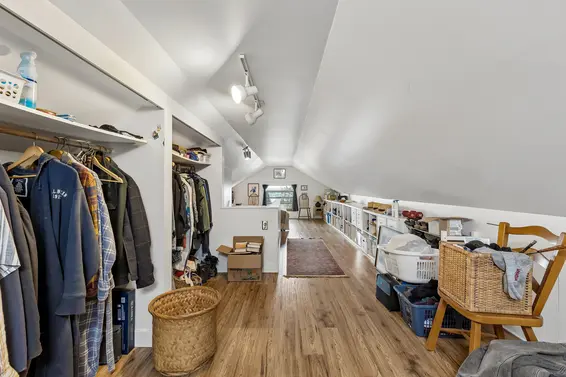
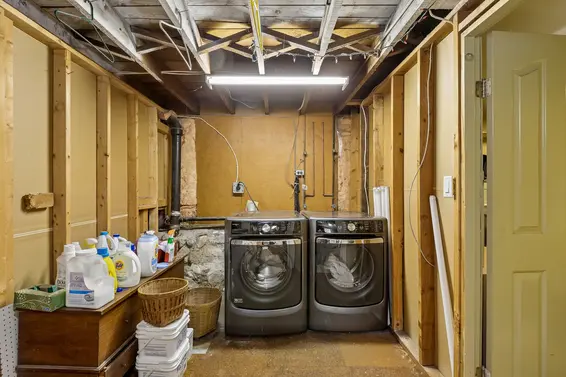
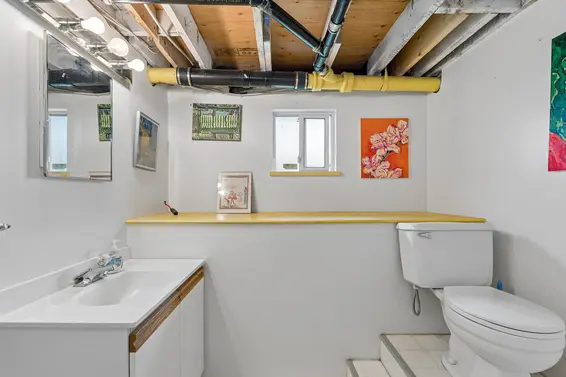
Upstairs, the fully finished attic provides flexible space ideal as a primary bedroom, playroom, office, or bonus flex area. The partially finished lower level includes an additional bedroom, 2-piece bathroom, laundry room, and storage space, along with a separate entrance offering suite potential.
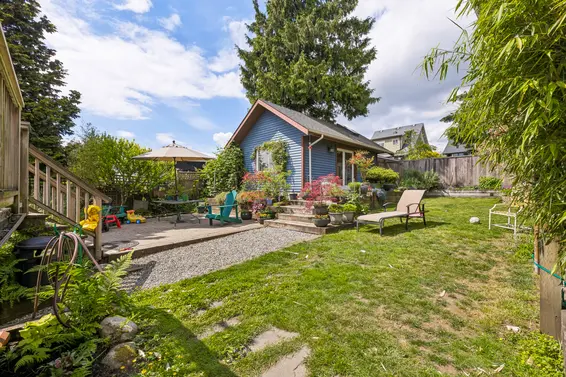
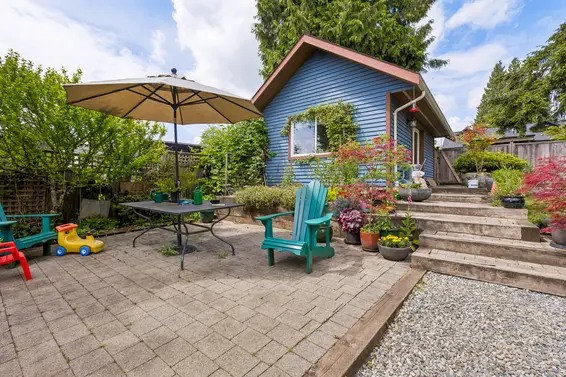
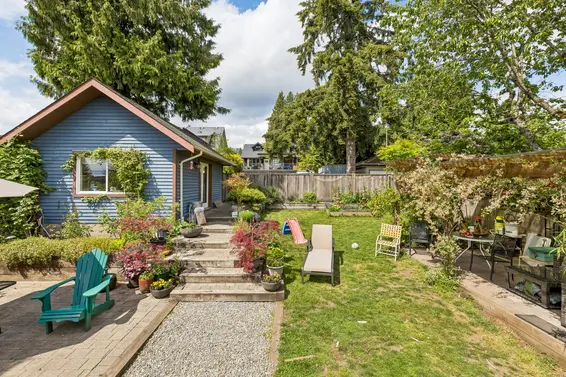
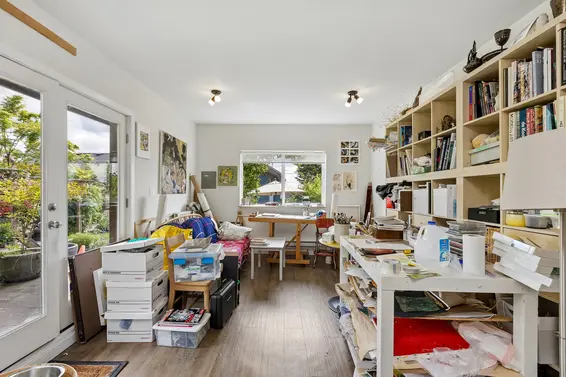
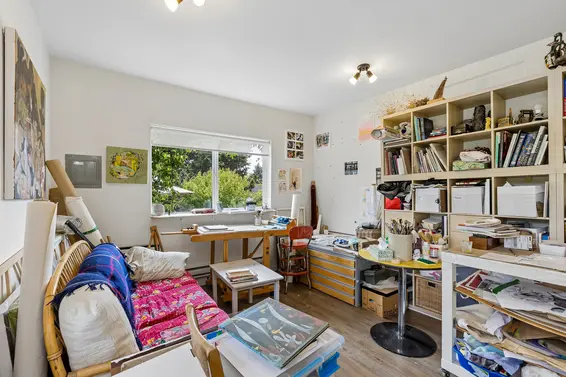
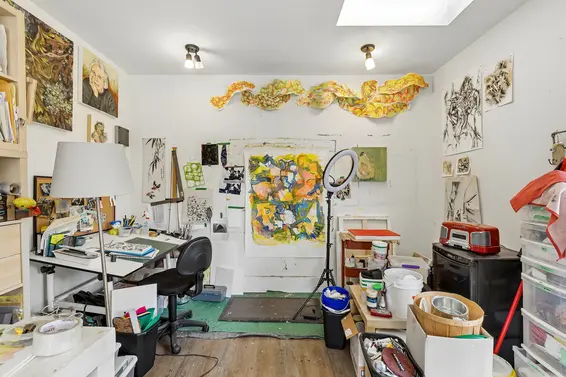
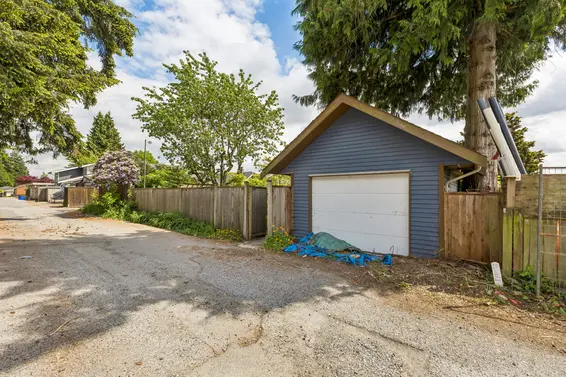
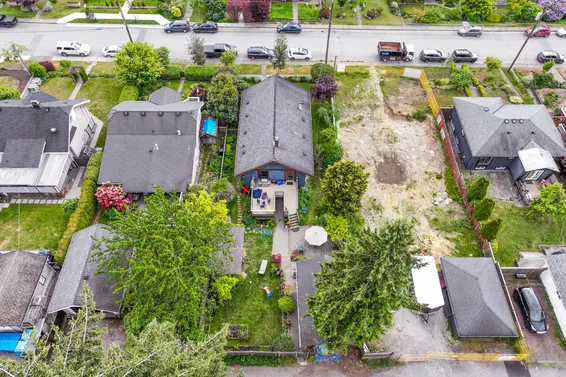
Adding additional versatility is the detached garage studio with power, heat and french door entry— perfect as a home office, creative studio, gym, or flex space, with the option to convert back to garage use if desired.
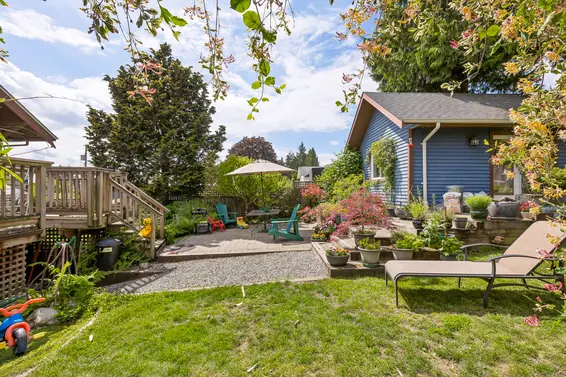
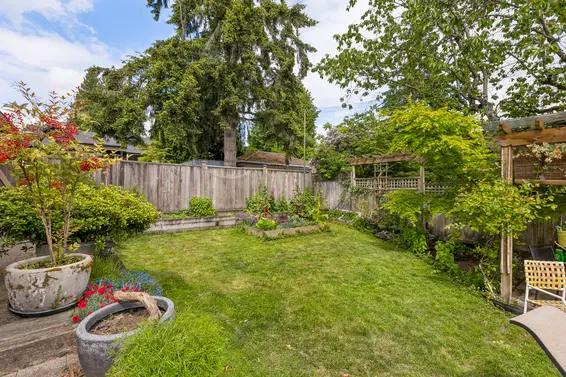
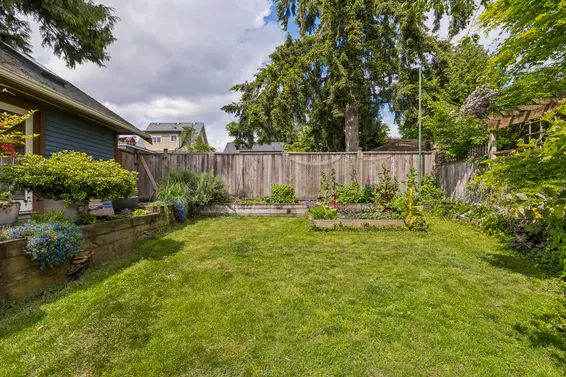
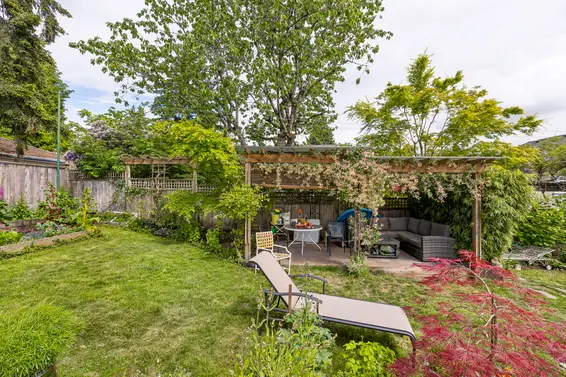
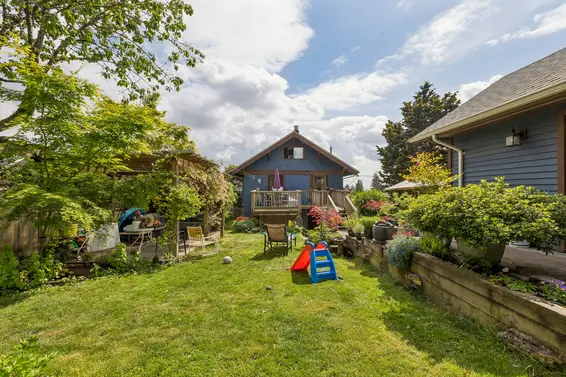
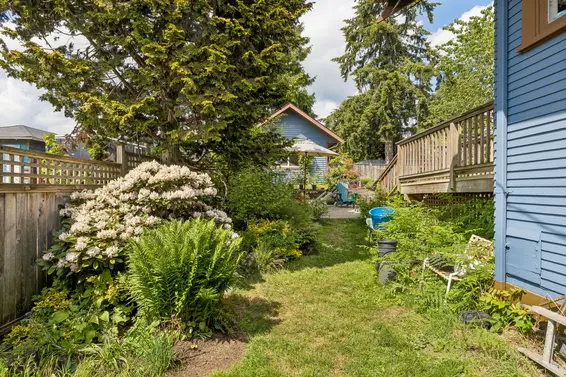
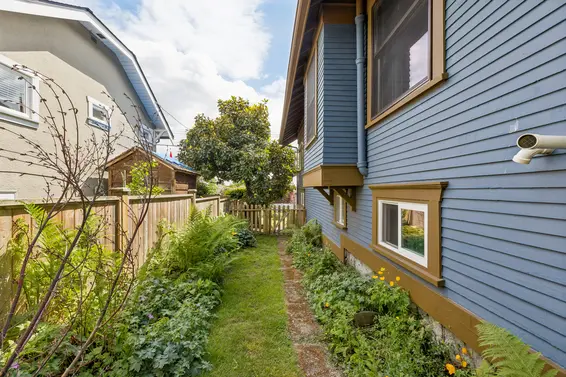
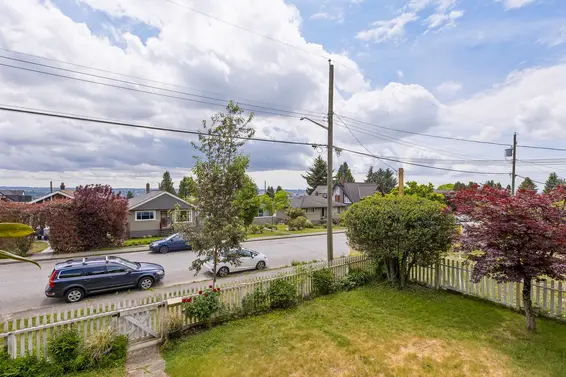
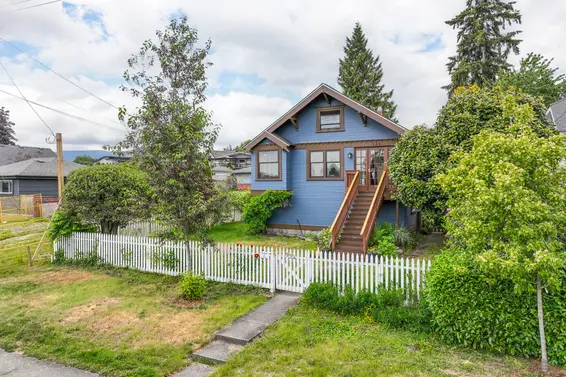
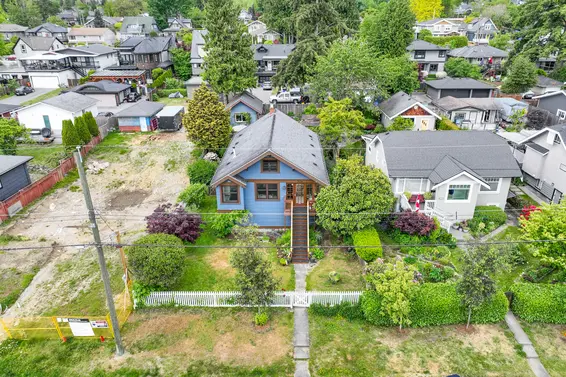
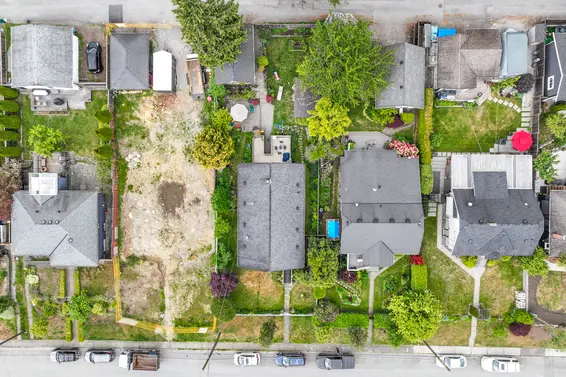
Set on a 50' x 140' north/south-oriented lot with a classic white picket fenced front yard, fenced backyard with mature gardens, a paver patio, and gazebo. Located in the City of North Vancouver, this property presents exceptional flexibility: move in and update, invest and hold, or redevelop.
Redevelopment opportunities include a new single-family home with suite and coach house potential, or take advantage of recently approved higher-density zoning allowing up to four units with a 0.85 FSR.
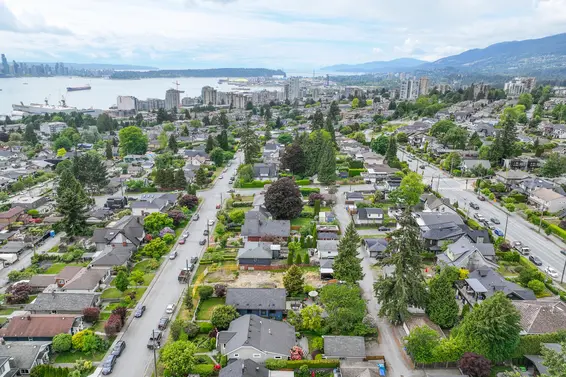
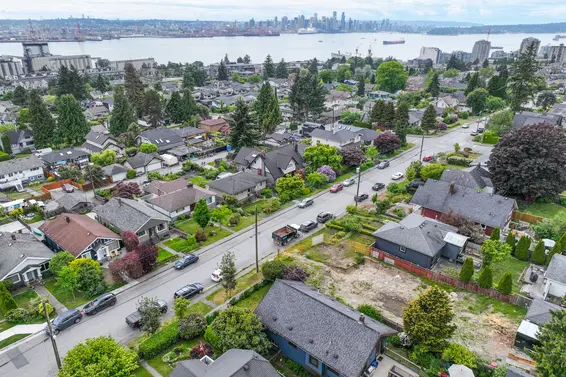
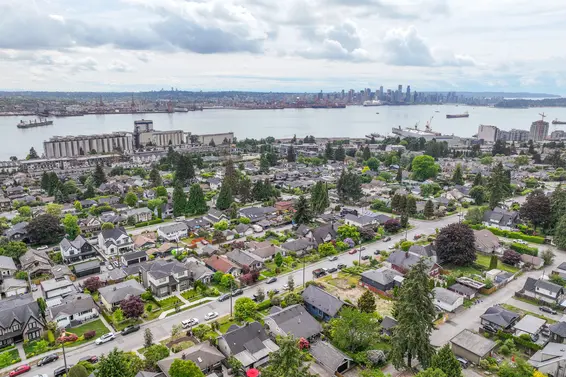
Perfectly situated in a highly desirable Lower Lonsdale setting, this home offers easy access to schools, local shops, transit, parks, and the extensive amenities that make North Vancouver living so appealing.
Whether you’re looking for a place to call home, an investment to hold, or a site to unlock future possibilities, this is an opportunity not to be missed.
Property Details
- List Price [LP]: $1,765,000
- Last Updated: Aug. 20, 2026, 8:37 a.m.
- Sale Date: July 31, 2026
- Address: 534 East 7th Street
- MLS® Number: R3146262
- Type: Single Family
- Style of Home: 2 storey w/ basement
- Title: Freehold NonStrata
- Age: 110 years
- Year Built: 1916
- Bedrooms: 4
- Total Bathrooms: 2
- Full Bathrooms: 1
- Half Bathrooms: 1
- Fireplaces: 1
- Floors: 3
- Int. Area: 2,682 sq/ft
- Main Floor: 1,090 sq/ft
- Above Main Floor Area: 560 sq/ft
- Below Main Floor Area: 1,032 sq/ft
- # of Kitchens: 1
- Lot Size: 7,000 sq/ft
- Frontage: 49.9
- Depth: 139.8
- Gross Taxes: $7000.03
- Taxes Year: 2025
- Roof: Asphalt
- Heat: Forced air (electric heat in detached studio)
- Construction: Frame - wood
Features
- Included Items: Fridges, stove, dishwasher, washer/dryer, gas barbecue
- Excluded Items: Basement fridge and freezer
- Outdoor Areas: Deck off main level, fenced backyard
- Rear Yard Exposure: North
- Site Influences: Central location, lane access, shopping nearby, recreation nearby, ski hill nearby, marina nearby
- Parking Type: Single garage/studio
- Parking Spaces - Total: 0
- Parking Access: Lane
Room Measurements
| Level | Room | Measurements |
|---|---|---|
| Main | Living Room | 15'3 × 11'9 |
| Main | Dining Room | 14'0 × 11'3 |
| Main | Kitchen | 11'4 × 9'11 |
| Main | Bedroom | 11'7 × 10'7 |
| Main | Bedroom | 11'8 × 11'4 |
| Main | Mud Room | 4'5 × 4'3 |
| Main | Storage | 7'7 × 3'10 |
| Main | Solarium | 7'5 × 7'5 |
| Above | Primary Bedroom/Loft | 41'4 × 13'4 |
| Below | Bedroom | 15'0 × 9'5 |
| Below | Laundry | 10'4 × 7'8 |
| Below | Unfinished | 29'3 × 12'8 |
| Below | Mechanical | 23'4 × 11'6 |
Map
Schools
- Address: 420 East 8th Street
- Phone: 604-903-3740
- Fax: 604-903-3741
- Grade 7 Enrollment: None
- Fraser Institute Report Card: View Online
- School Website: Visit Website
- Address: 1860 Sutherland Avenue
- Phone: 604-903-3500
- Fax: 604-903-3501
- Grade 12 Enrollment: None
- Fraser Institute Report Card: View Online
- School Website: Visit Website
Disclaimer: Catchments and school information compiled from the School District and the Fraser Institute. School catchments, although deemed to be accurate, are not guaranteed and should be verified.
Character and Heritage
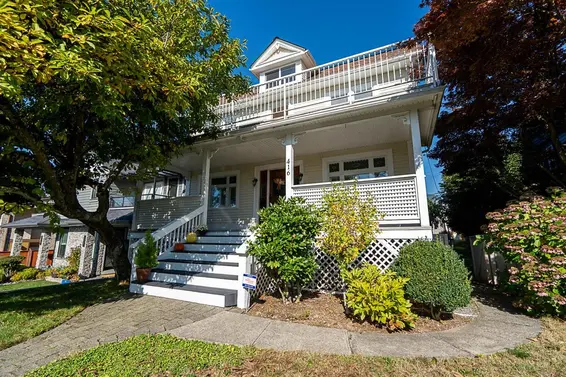
- Bed:
- 5 + den
- Bath:
- 4
- Interior:
- 2,952 sq/ft
- Type:
- House
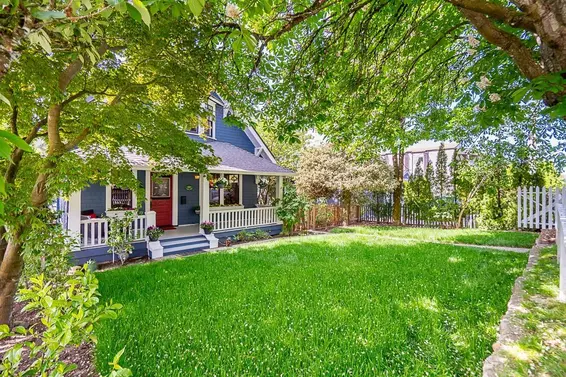
- Bed:
- 4
- Bath:
- 3
- Interior:
- 2,065 sq/ft
- Type:
- House
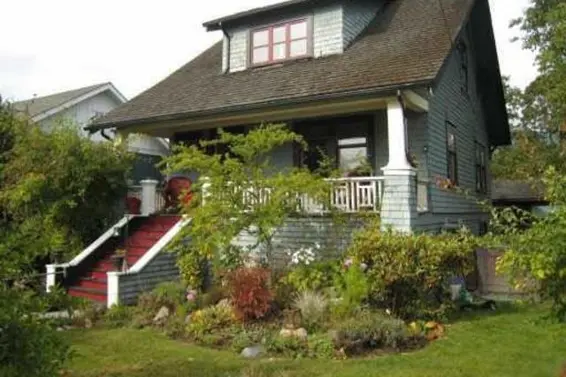
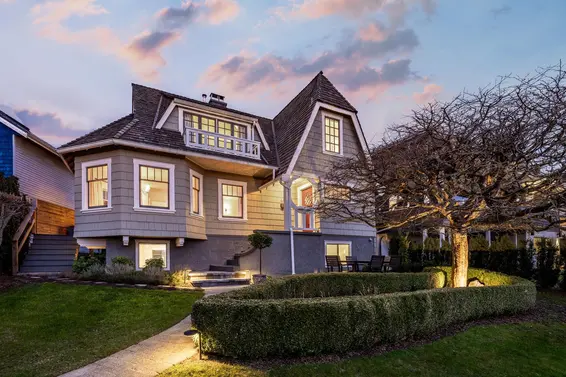
- Bed:
- 4
- Bath:
- 2
- Interior:
- 2,525 sq/ft
- Type:
- House
- Bed:
- 5 + den
- Bath:
- 4
- Interior:
- 2,952 sq/ft
- Type:
- House
- Bed:
- 4
- Bath:
- 3
- Interior:
- 2,065 sq/ft
- Type:
- House
- Bed:
- 4
- Bath:
- 2
- Interior:
- 2,525 sq/ft
- Type:
- House
Nearby MLS® Listings
There are 11 other houses for sale in Lower Lonsdale, North Vancouver.
- Bed:
- 5 + den
- Bath:
- 4
- Interior:
- 2,952 sq/ft
- Type:
- House
- Bed:
- 1
- Bath:
- 1
- Interior:
- 564 sq/ft
- Type:
- House
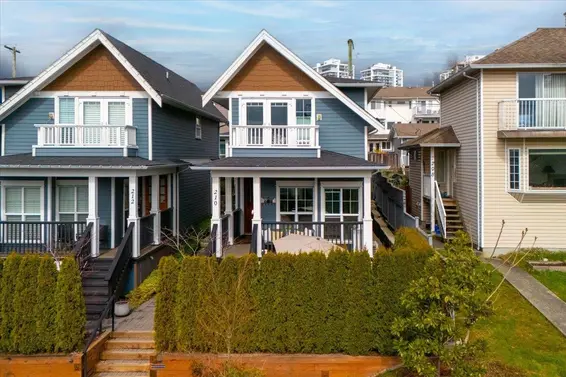
- Bed:
- 3
- Bath:
- 4
- Interior:
- 1,925 sq/ft
- Type:
- House
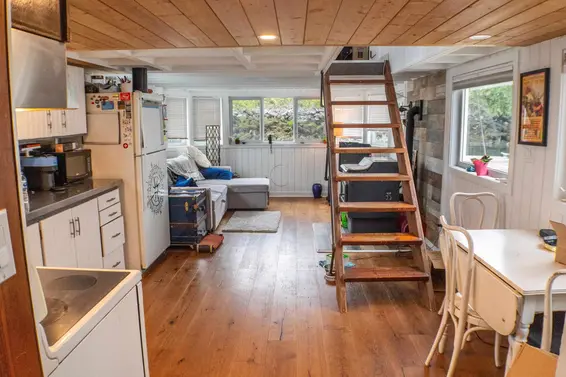
- Bed:
- 1 + den
- Bath:
- 1
- Interior:
- 680 sq/ft
- Type:
- House
- Bed:
- 5 + den
- Bath:
- 4
- Interior:
- 2,952 sq/ft
- Type:
- House
- Bed:
- 1
- Bath:
- 1
- Interior:
- 564 sq/ft
- Type:
- House
- Bed:
- 3
- Bath:
- 4
- Interior:
- 1,925 sq/ft
- Type:
- House
- Bed:
- 1 + den
- Bath:
- 1
- Interior:
- 680 sq/ft
- Type:
- House
Nearby Sales
There have been 45 houses reported sold in Lower Lonsdale, North Vancouver in the last two years.
Most Recent Sales


Listing information last updated on October 9, 2026 at 07:40 PM.
Disclaimer: All information displayed including measurements and square footage is approximate, and although believed to be accurate is not guaranteed. Information should not be relied upon without independent verification.