- Time on Site: 5 hours
- Bed:
- 3
- Bath:
- 4
- Interior:
- 1,925 sq/ft
FREEHOLD DETACHED ROW HOME - NO STRATA FEES! Enjoy single-family privacy with NO shared walls and $0 monthly strata fees in prime Lower Lonsdale. This 2018-built 1,925 sq.ft. home offers 3 bedrooms-each with a private ensuite-plus 3 full and 1 half baths and a flexible finished basement. Features radiant heat, A/C, sunny balcony with and sweeping city and harbour views, garden porch, and private patio ready for BBQs and a hot tub. Single garage + 1 open stall with easy shared lane access, street resident parkings available $100 annual fee with CNV permit. Walk to Lonsdale Quay, Shipyard, SeaBus, and the Spirit Trail!
Upcoming Opens
Property Details
- List Price [LP]: $1,858,000
- Original List Price [OLP]: $1,858,000
- List Date: November 17, 2026
- Last Updated: Nov. 17, 2026, 2:43 p.m.
- Address: 210 West 5th Street
- MLS® Number: R3184527
- Listing Brokerage: Panda Luxury Homes
- Type: House/Single Family
- Style of Home: Residential Detached
- Title: Freehold Strata
- Age: 8 years
- Year Built: 2018
- Bedrooms: 3
- Total Bathrooms: 4
- Full Bathrooms: 3
- Half Bathrooms: 1
- Fireplaces: 0
- Floors: 3
- Int. Area: 1,925 sq/ft
- Main Floor: 598 sq/ft
- Above Main Floor Area: 630 sq/ft
- Basement Floor Area: 697 sq/ft
- # of Rooms: 14
- # of Kitchens: 1
- Suite: None
- Gross Taxes: $6308.70
- Taxes Year: 2026
- Roof: Asphalt
- Heat: Hot Water, Radiant
- Construction: Frame Wood, Mixed (Exterior), Wood Siding
Seeing this blurry text? - The Real Estate Board requires you to be registered before accessing this info. Sign Up for free to view.
Features
- Included Items: Washer/Dryer, Dishwasher, Refrigerator, Stove, Wine Cooler
- Excluded Items: WATER PURIFICATION DEVICE
- Features:
Window Coverings, Prewired, Smoke Detector(s), Fire Sprinkler System
- View: UNOBSTRUCTED CITY & HARBOUR
- Outdoor Areas: Garden, Balcony, Patio, Deck, Fenced
- Rear Yard Exposure: North
- Site Influences: Shopping Nearby, Central Location, Near Golf Course, Marina Nearby, Recreation Nearby, Ski Hill Nearby
- Amenities: Swirlpool/Hot Tub, Air Conditioning, In Suite Laundry
- Parking Type: Garage Single, Open, Rear Access, Garage Door Opener
- Parking Spaces - Total: 2
- Parking Spaces - Covered: 1
- Bylaw Restrictions: Pets Allowed w/Rest., Cats Allowed, Dogs Allowed, Two Pets Allowed
Seeing this blurry text? - The Real Estate Board requires you to be registered before accessing this info. Sign Up for free to view.
Room Measurements
| Level | Room | Measurements |
|---|---|---|
| Main | Living Room | 11'9 × 11'1 |
| Main | Dining Room | 12'1 × 8'5 |
| Main | Kitchen | 13'1 × 11'7 |
| Main | Foyer | 15'1 × 6'7 |
| Main | Porch (enclosed) | 14'11 × 4'5 |
| Main | Patio | 11'1 × 7'6 |
| Above | Primary Bedroom | 14'0 × 9'6 |
| Above | Walk-In Closet | 6'0 × 5'1 |
| Above | Bedroom | 13'3 × 12'5 |
| Above | Other | 8'11 × 3'0 |
| Bsmt | Recreation Room | 29'2 × 10'1 |
| Bsmt | Laundry | 10'6 × 4'10 |
| Bsmt | Utility | 7'3 × 4'11 |
| Bsmt | Bedroom | 12'7 × 8'2 |
Seeing this blurry text? - The Real Estate Board requires you to be registered before accessing this info. Sign Up for free to view.
Map
Recent Price History
| Date | MLS # | Price | Event |
|---|---|---|---|
| November 17, 2026 | R3184527 | $1,858,000 | Listed |
| November 1, 2026 | R3107730 | $1,858,000 | Expired |
| September 21, 2026 | R3107730 | $1,858,000 | Price Changed |
| April 22, 2026 | R3107730 | $1,888,000 | Price Changed |
| April 7, 2026 | R3107730 | $1,928,000 | Listed |
| October 31, 2017 | R2184719 | $1,550,000 | Expired |
| July 5, 2017 | R2184719 | $1,550,000 | Listed |
| June 22, 2017 | R2158934 | $1,550,000 | Expired |
| April 24, 2017 | R2158934 | $1,550,000 | Listed |
Interested in the full price history of this home? Contact us.
Seeing this blurry text? - The Real Estate Board requires you to be registered before accessing this info. Sign Up for free to view.
Nearby MLS® Listings
There are 8 other houses for sale in Lower Lonsdale, North Vancouver.
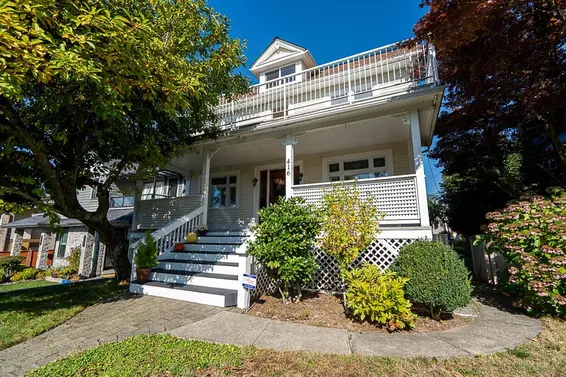
- Bed:
- 5 + den
- Bath:
- 4
- Interior:
- 2,952 sq/ft
- Type:
- House

- Bed:
- 5
- Bath:
- 4
- Interior:
- 2,601 sq/ft
- Type:
- House
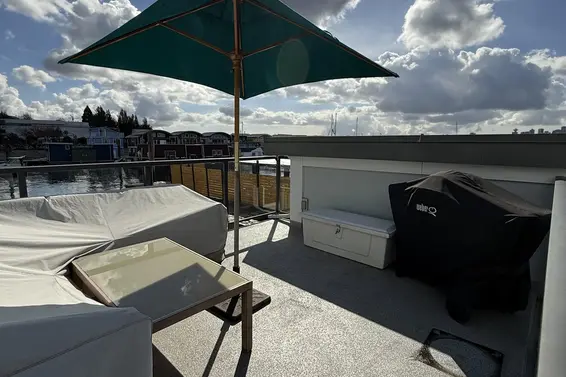
- Bed:
- 1
- Bath:
- 1
- Interior:
- 564 sq/ft
- Type:
- House
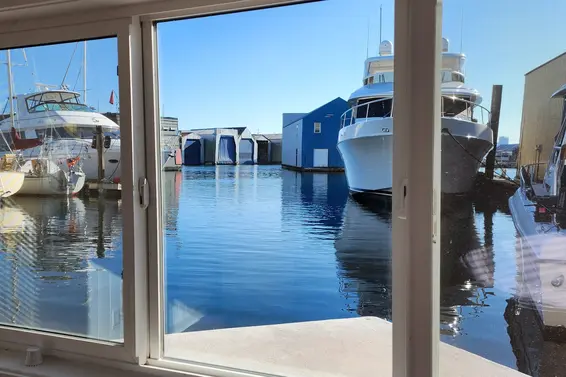
- Bed:
- 1 + den
- Bath:
- 1
- Interior:
- 680 sq/ft
- Type:
- House
- Bed:
- 5 + den
- Bath:
- 4
- Interior:
- 2,952 sq/ft
- Type:
- House
- Bed:
- 5
- Bath:
- 4
- Interior:
- 2,601 sq/ft
- Type:
- House
- Bed:
- 1
- Bath:
- 1
- Interior:
- 564 sq/ft
- Type:
- House
- Bed:
- 1 + den
- Bath:
- 1
- Interior:
- 680 sq/ft
- Type:
- House
Nearby Sales
There have been 47 houses reported sold in Lower Lonsdale, North Vancouver in the last two years.
Most Recent Sales


FAQs
How much is 210 West 5th Street listed for?
210 West 5th Street is listed for sale for $1,858,000.
When was 210 West 5th Street built?
210 West 5th Street was built in 2018 and is 8 years old.
How large is 210 West 5th Street?
210 West 5th Street is 1,925 square feet across 3 floors.
How many bedrooms and bathrooms does 210 West 5th Street have?
210 West 5th Street has 3 bedrooms and 4 bathrooms.
What are the annual taxes?
The annual taxes for 210 West 5th Street are $6,308.70 for 2026.
What are the area active listing stats?
210 West 5th Street is located in Lower Lonsdale, North Vancouver. The average house for sale in Lower Lonsdale is listed for $964K. The lowest priced houses for sale in Lower Lonsdale, North Vancouver is listed for 320K, while the most expensive home for sale is listed for $2.6M. The average days on market for the houses currently listed for sale is 113 days.
When was the listing information last updated?
The listing details for 210 West 5th Street was last updated November 17, 2026 at 06:51 PM.
Listing Office: Panda Luxury Homes
Listing information last updated on November 17, 2026 at 06:51 PM.
Disclaimer: All information displayed including measurements and square footage is approximate, and although believed to be accurate is not guaranteed. Information should not be relied upon without independent verification.