- Time on Site: 1 hour
- Bed:
- 5 + den
- Bath:
- 4
- Interior:
- 2,952 sq/ft
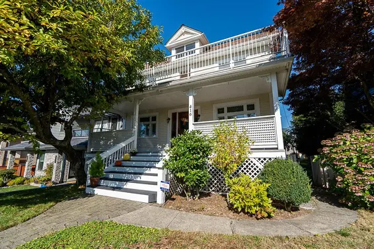
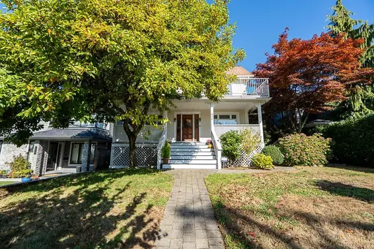
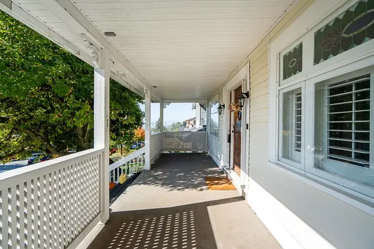
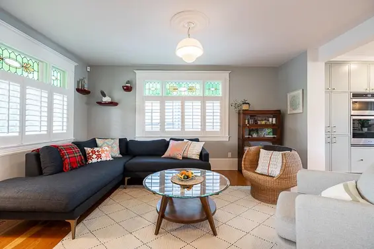
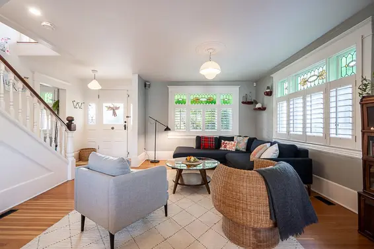
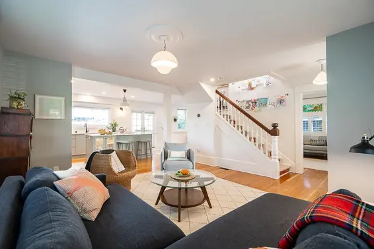
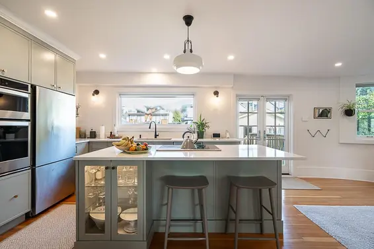
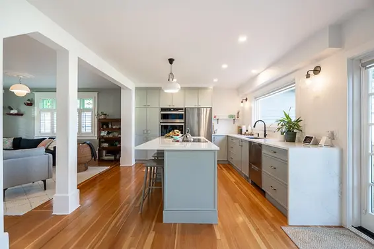
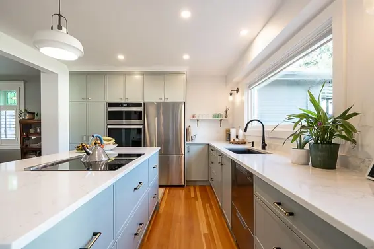
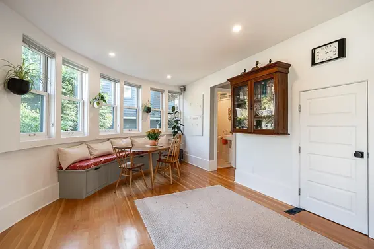
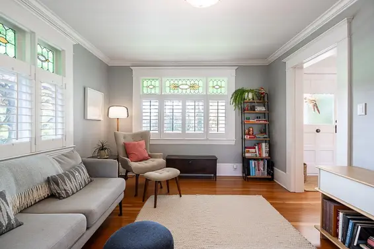
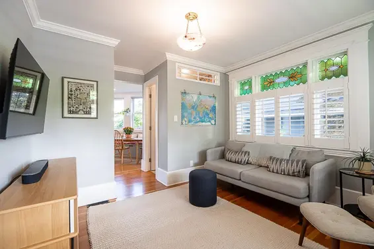
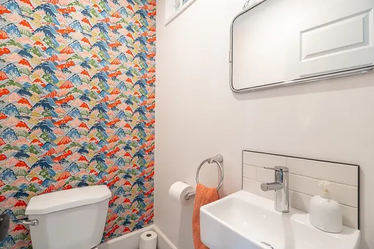
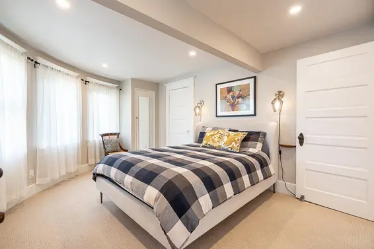
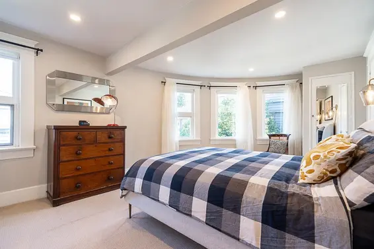
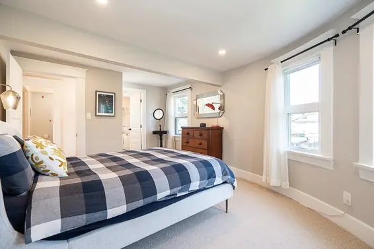
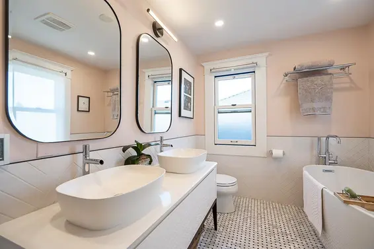
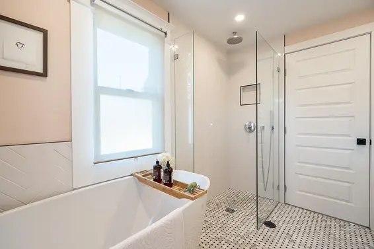
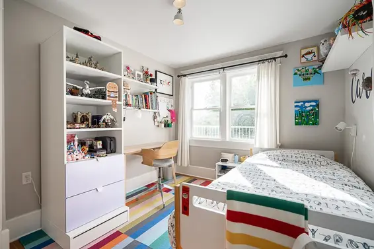
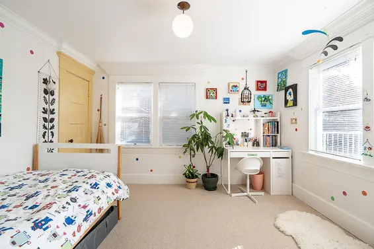
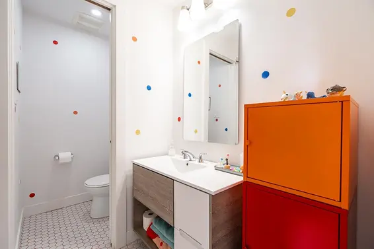
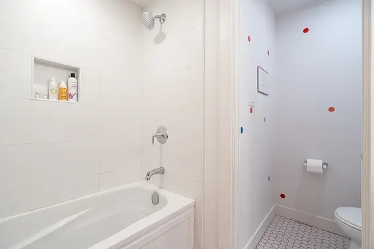
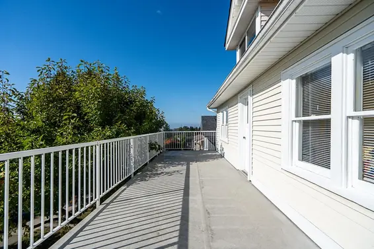
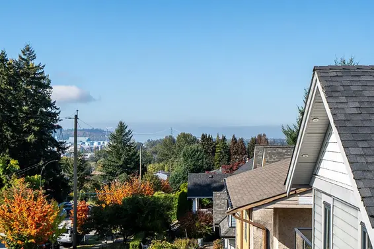
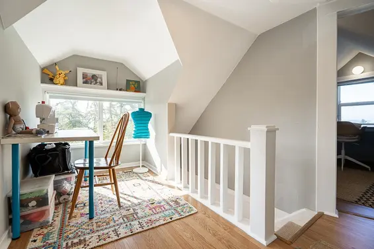
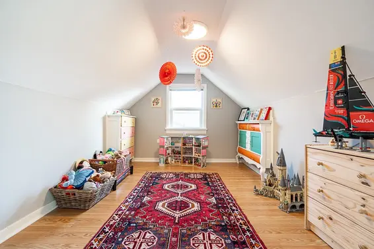
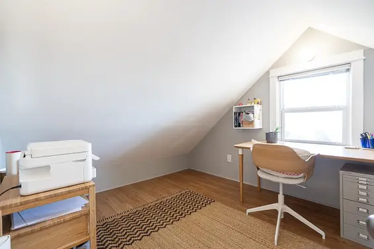
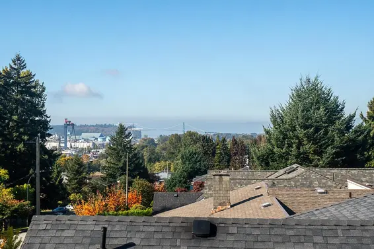
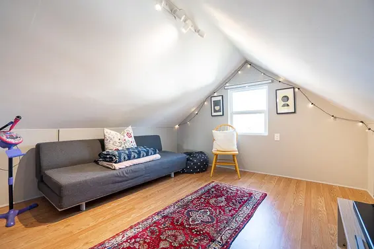
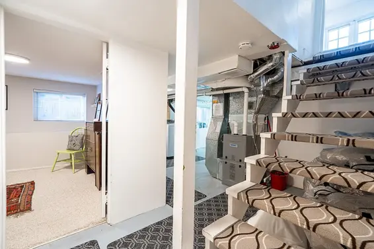
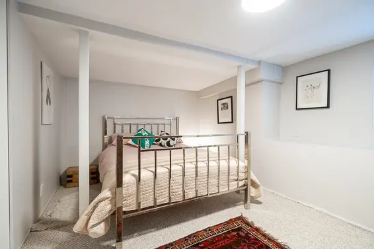
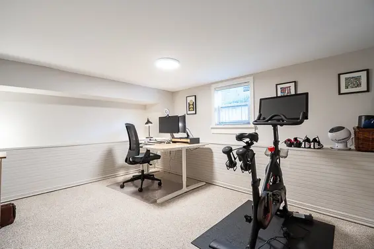
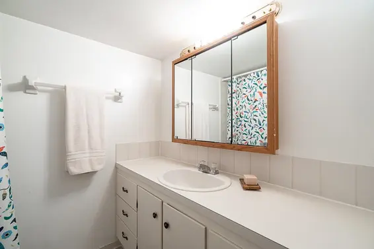
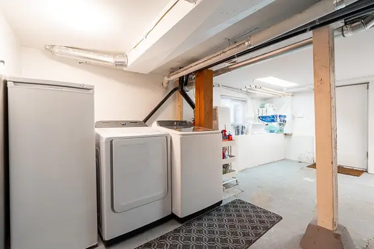
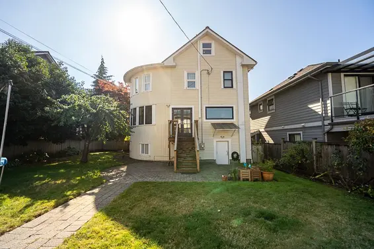
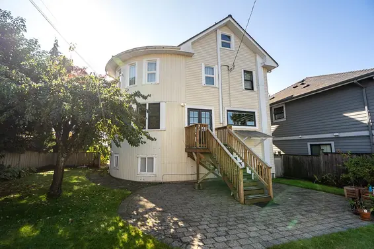
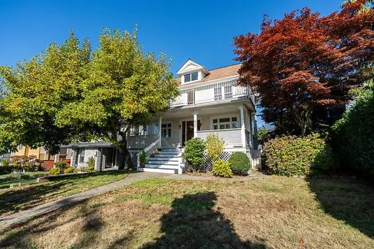
Welcome to 416 W6th St & your opportunity to own a unique piece of North Van history with this exquisitely updated character home nestled on a quiet tree-lined st in vibrant Lower Lonsdale. This picturesque, 4 story gem offers nearly 3000sqft of finished living space w/ 5beds, 4baths & generous principal rooms providing ample flexibility to grow. Recent renovations/upgrades including a masterfully redesigned kitchen & bathrooms, complement the home's original charm, from the idyllic covered porch, HW floors, stained glass windows, and stunning views, to create a seamless blend of historic and modern design throughout. This is the kind of home where families put down roots, neighbours become friends & memories are made for generations. New Go Zoning offers flexibility for future development
Upcoming Opens
Property Details
- List Price [LP]: $2,349,000
- Original List Price [OLP]: $2,349,000
- List Date: October 8, 2026
- Last Updated: Oct. 8, 2026, 5:34 p.m.
- Address: 416 West 6th Street
- MLS® Number: R3174028
- Listing Brokerage: Oakwyn Realty Ltd.
- Type: House/Single Family
- Style of Home: Residential Detached
- Title: Freehold NonStrata
- Age: 122 years
- Year Built: 1904
- Bedrooms: 5
- Total Bathrooms: 4
- Full Bathrooms: 3
- Half Bathrooms: 1
- Dens: 1
- Fireplaces: 0
- Floors: 2
- Int. Area: 2,952 sq/ft
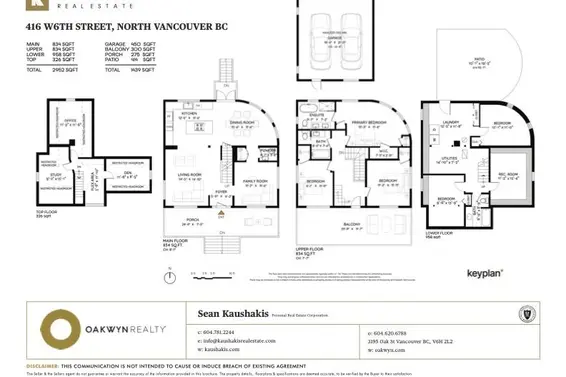
- Main Floor: 834 sq/ft
- Above Main Floor Area: 834 sq/ft
- Below Main Floor Area: 958 sq/ft
- # of Rooms: 15
- # of Kitchens: 1
- Lot Size: 6,200 sq/ft
- Frontage: 50
- Depth: 124
- Gross Taxes: $7629.92
- Taxes Year: 2026
- Roof: Asphalt
- Heat: Forced Air
- Construction: Frame Wood, Mixed (Exterior)
Seeing this blurry text? - The Real Estate Board requires you to be registered before accessing this info. Sign Up for free to view.
Features
- Excluded Items: 3 Pendant lights in Kitchen, Entry & Living Room
- Renovations: Old Timer, Renovation Partly
- View: Mountains, City & Water
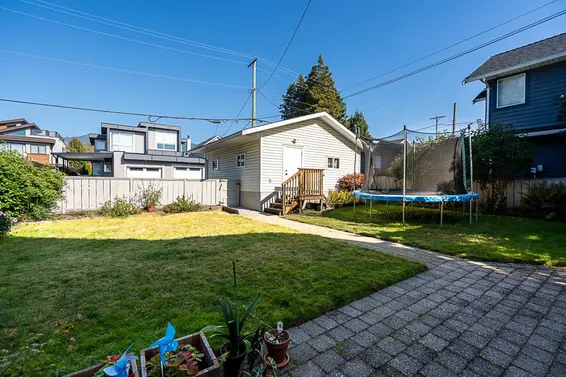
- Outdoor Areas: Balcony, Patio, Deck, Fenced
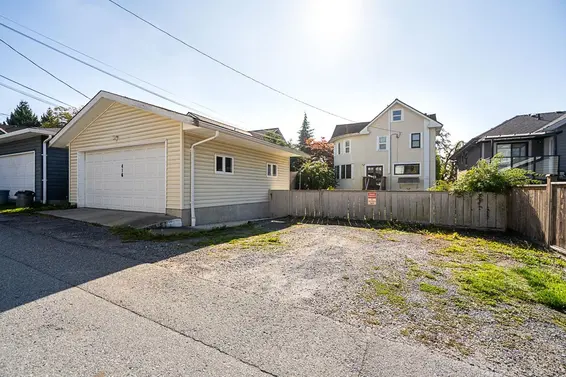
- Parking Type: Garage Double, Open, RV Access/Parking, Lane Access
- Parking Spaces - Total: 4
- Parking Spaces - Covered: 2
Seeing this blurry text? - The Real Estate Board requires you to be registered before accessing this info. Sign Up for free to view.
Room Measurements
| Level | Room | Measurements |
|---|---|---|
| Main | Foyer | 5'11 × 6'2 |
| Main | Living Room | 14'5 × 14'10 |
| Main | Kitchen | 12'5 × 11'6 |
| Main | Dining Room | 15'6 × 11'6 |
| Main | Family Room | 11'2 × 11'6 |
| Above | Primary Bedroom | 15'3 × 11'8 |
| Above | Bedroom | 11'2 × 11'11 |
| Above | Bedroom | 9'1 × 11'11 |
| Abv Main 2 | Study | 9'2 × 15'1 |
| Abv Main 2 | Office | 11'3 × 11'6 |
| Abv Main 2 | Den | 11'6 × 8'5 |
| Below | Bedroom | 12'10 × 11'0 |
| Below | Bedroom | 9'6 × 13'9 |
| Below | Recreation Room | 11'3 × 15'4 |
| Below | Utility | 14'10 × 7'3 |
Seeing this blurry text? - The Real Estate Board requires you to be registered before accessing this info. Sign Up for free to view.
Map
Recent Price History
| Date | MLS # | Price | Event |
|---|---|---|---|
| October 8, 2026 | R3174028 | $2,349,000 | Listed |
| April 8, 2019 | R2355458 | $1,620,000 | Sold |
| April 1, 2019 | R2355458 | $1,699,000 | Listed |
| August 8, 2005 | V550493 | $670,000 | Sold |
| July 30, 2005 | V550493 | $629,000 | Listed |
Interested in the full price history of this home? Contact us.
Seeing this blurry text? - The Real Estate Board requires you to be registered before accessing this info. Sign Up for free to view.
Character and Heritage
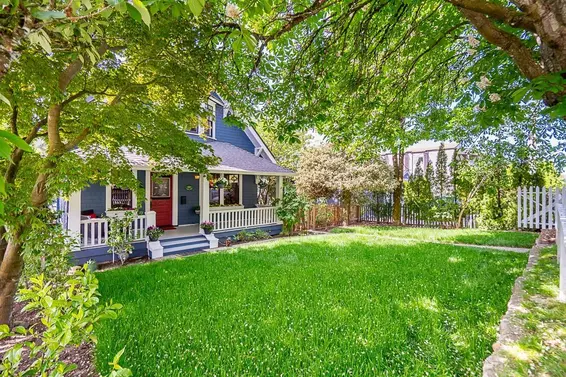
- Bed:
- 4
- Bath:
- 3
- Interior:
- 2,065 sq/ft
- Type:
- House
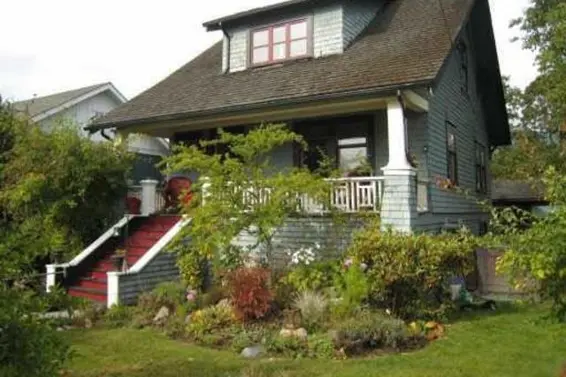
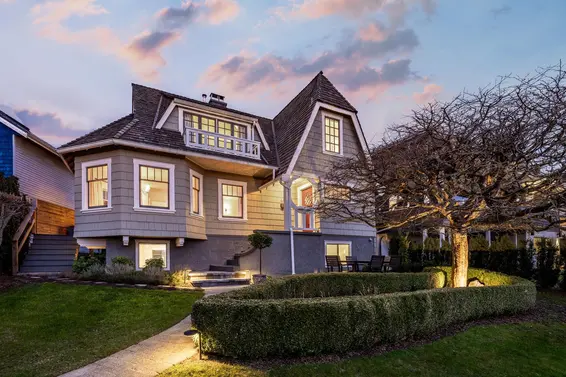
- Bed:
- 4
- Bath:
- 2
- Interior:
- 2,525 sq/ft
- Type:
- House
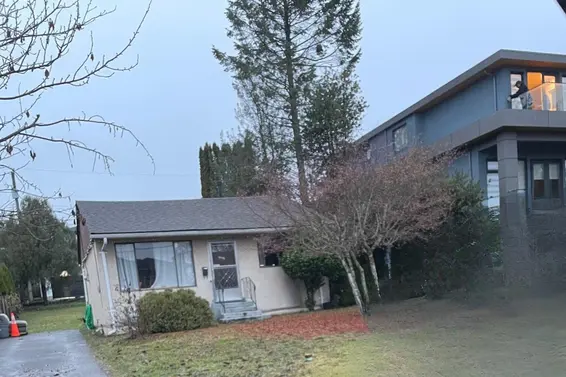
- Bed:
- 1
- Bath:
- 1
- Interior:
- 625 sq/ft
- Type:
- House
- Bed:
- 4
- Bath:
- 3
- Interior:
- 2,065 sq/ft
- Type:
- House
- Bed:
- 4
- Bath:
- 2
- Interior:
- 2,525 sq/ft
- Type:
- House
- Bed:
- 1
- Bath:
- 1
- Interior:
- 625 sq/ft
- Type:
- House
Nearby MLS® Listings
There are 11 other houses for sale in Lower Lonsdale, North Vancouver.
- Bed:
- 1
- Bath:
- 1
- Interior:
- 564 sq/ft
- Type:
- House
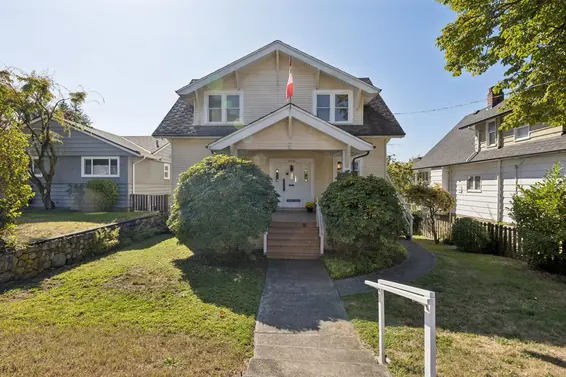
- Bed:
- 6
- Bath:
- 3
- Interior:
- 3,032 sq/ft
- Type:
- House
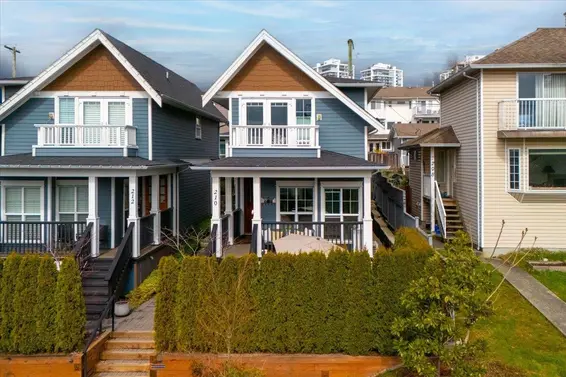
- Bed:
- 3
- Bath:
- 4
- Interior:
- 1,925 sq/ft
- Type:
- House
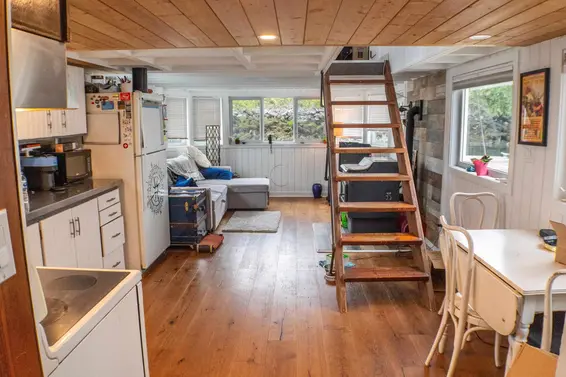
- Bed:
- 1 + den
- Bath:
- 1
- Interior:
- 680 sq/ft
- Type:
- House
- Bed:
- 1
- Bath:
- 1
- Interior:
- 564 sq/ft
- Type:
- House
- Bed:
- 6
- Bath:
- 3
- Interior:
- 3,032 sq/ft
- Type:
- House
- Bed:
- 3
- Bath:
- 4
- Interior:
- 1,925 sq/ft
- Type:
- House
- Bed:
- 1 + den
- Bath:
- 1
- Interior:
- 680 sq/ft
- Type:
- House
Nearby Sales
There have been 45 houses reported sold in Lower Lonsdale, North Vancouver in the last two years.
Most Recent Sales


FAQs
How much is 416 West 6th Street listed for?
416 West 6th Street is listed for sale for $2,349,000.
When was 416 West 6th Street built?
416 West 6th Street was built in 1904 and is 122 years old.
How large is 416 West 6th Street?
416 West 6th Street is 2,952 square feet across 2 floors.
How many bedrooms and bathrooms does 416 West 6th Street have?
416 West 6th Street has 5 bedrooms and 4 bathrooms.
What are the annual taxes?
The annual taxes for 416 West 6th Street are $7,629.92 for 2026.
What are the area active listing stats?
416 West 6th Street is located in Lower Lonsdale, North Vancouver. The average house for sale in Lower Lonsdale is listed for $998K. The lowest priced houses for sale in Lower Lonsdale, North Vancouver is listed for 199K, while the most expensive home for sale is listed for $3.9M. The average days on market for the houses currently listed for sale is 128 days.
When was the listing information last updated?
The listing details for 416 West 6th Street was last updated October 8, 2026 at 05:58 PM.
Listing Office: Oakwyn Realty Ltd.
Listing information last updated on October 8, 2026 at 05:58 PM.
Disclaimer: All information displayed including measurements and square footage is approximate, and although believed to be accurate is not guaranteed. Information should not be relied upon without independent verification.