- Time on Site: 3 hours
- Bed:
- 4
- Bath:
- 2
- Interior:
- 2,178 sq/ft
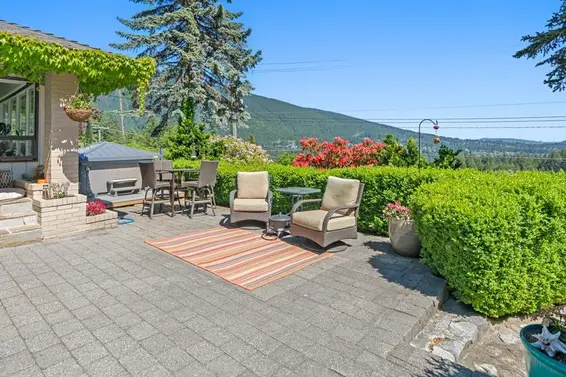
Welcome to 80 Glenmore Drive, where one-level living meets a private, resort-style setting. Nestled on a beautifully landscaped 12,000 sq. ft. property, this tastefully updated 2,100+ sq. ft. rancher offers seamless indoor-outdoor living with expansive sliding doors opening onto an oversized sun-soaked deck and sparkling pool. Surrounded by mature landscaping, the backyard is an incredible private oasis with exceptional tranquility, all-day sunshine, and glimpses of the mountains beyond. Just a short stroll to Collingwood School and minutes to Cleveland Dam and Capilano River Regional Park, this is a rare opportunity to enjoy effortless living in one of West Vancouver's most sought-after neighbourhoods. Ideal for families or downsizers seeking privacy, lifestyle, and convenience.
Upcoming Opens
Property Details
- List Price [LP]: $2,430,000
- Original List Price [OLP]: $2,430,000
- List Date: July 8, 2026
- Last Updated: July 8, 2026, 11:30 a.m.
- Address: 80 Glenmore Drive
- MLS® Number: R3144095
- Listing Brokerage: Sutton Group-West Coast Realty
- Type: House/Single Family
- Style of Home: Residential Detached
- Title: Freehold NonStrata
- Age: 70 years
- Year Built: 1956
- Bedrooms: 4
- Total Bathrooms: 2
- Full Bathrooms: 2
- Fireplaces: 1
- Floors: 1
- Int. Area: 2,178 sq/ft
- Main Floor: 2,178 sq/ft
- # of Rooms: 9
- # of Kitchens: 1
- Lot Size: 11,682 sq/ft
- Frontage: 103
- Depth: 161
- Gross Taxes: $7100.93
- Taxes Year: 2024
- Roof: Asphalt
- Heat: Forced Air, Gas
- Construction: Frame Wood, Mixed (Exterior)
7
Seeing this blurry text? - The Real Estate Board requires you to be registered before accessing this info. Sign Up for free to view.
Features
- Included Items: Washer/Dryer, Dishwasher, Refrigerator, Stove
- Year renovated: 2011
- Renovations: Renovation Partly
- View: City/Mountain/Ocean
- Outdoor Areas: Patio, Deck
- Site Influences: Shopping Nearby, Near Golf Course, Greenbelt, Private, Recreation Nearby, Ski Hill Nearby
- Amenities: Outdoor Pool
- Parking Type: Garage Double, Front Access
- Parking Spaces - Total: 4
- Parking Spaces - Covered: 2
Seeing this blurry text? - The Real Estate Board requires you to be registered before accessing this info. Sign Up for free to view.
Room Measurements
| Level | Room | Measurements |
|---|---|---|
| Main | Living Room | 11'7 × 14'2 |
| Main | Dining Room | 10'4 × 10'6 |
| Main | Kitchen | 9'11 × 8'6 |
| Main | Family Room | 14'1 × 22'1 |
| Main | Primary Bedroom | 12'2 × 16'11 |
| Main | Bedroom | 11'2 × 11'1 |
| Main | Bedroom | 11'2 × 14'0 |
| Main | Bedroom | 9'2 × 10'3 |
| Main | Walk-In Closet | 5'1 × 7'5 |
Seeing this blurry text? - The Real Estate Board requires you to be registered before accessing this info. Sign Up for free to view.
Map
Recent Price History
| Date | MLS # | Price | Event |
|---|---|---|---|
| July 8, 2026 | R3144095 | $2,430,000 | Listed |
| July 7, 2020 | R2468139 | $2,250,000 | Sold |
| June 22, 2020 | R2468139 | $2,398,000 | Listed |
| May 1, 2008 | V698548 | $1,185,000 | Sold |
| April 2, 2008 | V698548 | $1,269,000 | Listed |
| March 12, 2007 | V631756 | $1,155,000 | Sold |
| February 19, 2007 | V631756 | $1,249,000 | Listed |
| January 10, 2002 | V269130 | $607,000 | Sold |
| January 8, 2002 | V269130 | $624,000 | Listed |
| April 30, 2001 | V217899 | $624,000 | Expired |
| November 5, 2000 | V217899 | $624,000 | Listed |
| October 30, 2000 | V199952 | $624,000 | Expired |
| June 12, 2000 | V199952 | $624,000 | Listed |
| May 10, 1997 | V055002 | $440,000 | Sold |
| May 3, 1997 | V055002 | $449,000 | Listed |
Interested in the full price history of this home? Contact us.
Seeing this blurry text? - The Real Estate Board requires you to be registered before accessing this info. Sign Up for free to view.
Rancher
- Bed:
- 3
- Bath:
- 2
- Interior:
- 2,864 sq/ft
- Type:
- House
- Bed:
- 3
- Bath:
- 2
- Interior:
- 1,767 sq/ft
- Type:
- House
- Bed:
- 4
- Bath:
- 3
- Interior:
- 3,401 sq/ft
- Type:
- House
- Bed:
- 3
- Bath:
- 2
- Interior:
- 1,773 sq/ft
- Type:
- House
- Bed:
- 3
- Bath:
- 2
- Interior:
- 2,864 sq/ft
- Type:
- House
- Bed:
- 3
- Bath:
- 2
- Interior:
- 1,767 sq/ft
- Type:
- House
- Bed:
- 4
- Bath:
- 3
- Interior:
- 3,401 sq/ft
- Type:
- House
- Bed:
- 3
- Bath:
- 2
- Interior:
- 1,773 sq/ft
- Type:
- House
Nearby MLS® Listings
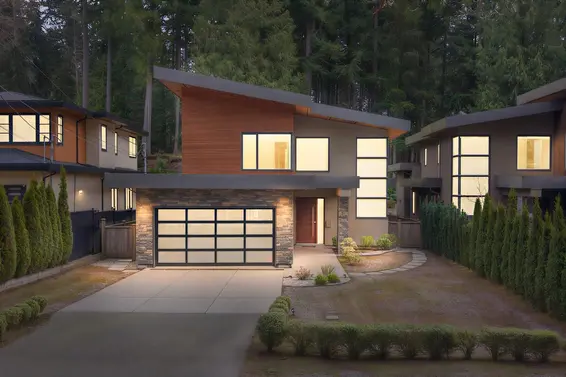

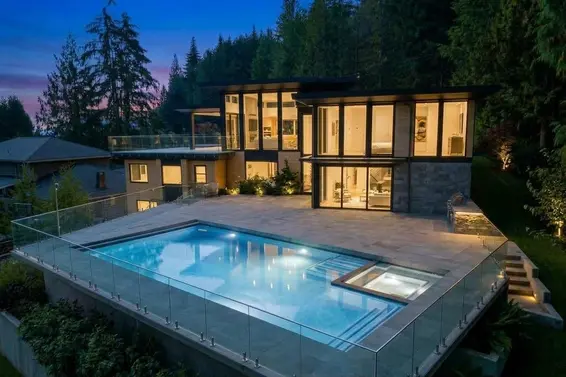
There are 16 other houses for sale in Glenmore, West Vancouver.
- Bed:
- 6
- Bath:
- 6
- Interior:
- 3,933 sq/ft
- Type:
- House
- Bed:
- 3 + den
- Bath:
- 2
- Interior:
- 2,441 sq/ft
- Type:
- House
- Bed:
- 5
- Bath:
- 5
- Interior:
- 3,204 sq/ft
- Type:
- House
- Bed:
- 3
- Bath:
- 3
- Interior:
- 1,827 sq/ft
- Type:
- House
- Bed:
- 6
- Bath:
- 6
- Interior:
- 3,933 sq/ft
- Type:
- House
- Bed:
- 3 + den
- Bath:
- 2
- Interior:
- 2,441 sq/ft
- Type:
- House
- Bed:
- 5
- Bath:
- 5
- Interior:
- 3,204 sq/ft
- Type:
- House
- Bed:
- 3
- Bath:
- 3
- Interior:
- 1,827 sq/ft
- Type:
- House
Nearby Sales
There have been 46 houses reported sold in Glenmore, West Vancouver in the last two years.
Most Recent Sales

FAQs
How much is 80 Glenmore Drive listed for?
80 Glenmore Drive is listed for sale for $2,430,000.
When was 80 Glenmore Drive built?
80 Glenmore Drive was built in 1956 and is 70 years old.
How large is 80 Glenmore Drive?
80 Glenmore Drive is 2,178 square feet across 1 floor.
How many bedrooms and bathrooms does 80 Glenmore Drive have?
80 Glenmore Drive has 4 bedrooms and 2 bathrooms.
What are the annual taxes?
The annual taxes for 80 Glenmore Drive are $7,100.93 for 2024.
What are the area active listing stats?
80 Glenmore Drive is located in Glenmore, West Vancouver. The average house for sale in Glenmore is listed for $2.89M. The lowest priced houses for sale in Glenmore, West Vancouver is listed for 1.99M, while the most expensive home for sale is listed for $8.88M. The average days on market for the houses currently listed for sale is 108 days.
When was the listing information last updated?
The listing details for 80 Glenmore Drive was last updated July 8, 2026 at 01:49 PM.
Listing Office: Sutton Group-West Coast Realty>
Listing information last updated on July 8, 2026 at 01:49 PM.
Disclaimer: All information displayed including measurements and square footage is approximate, and although believed to be accurate is not guaranteed. Information should not be relied upon without independent verification.