- Time on Site: 6 days
- Bed:
- 2
- Bath:
- 1
- Interior:
- 821 sq/ft
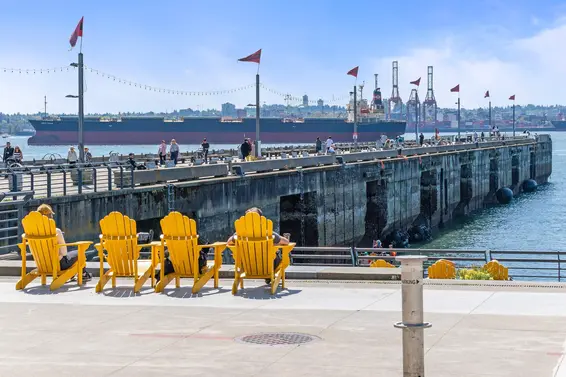
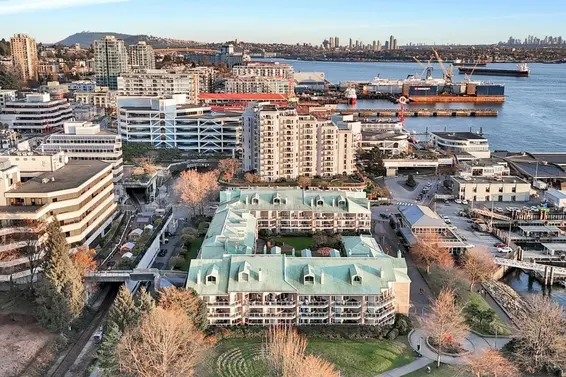
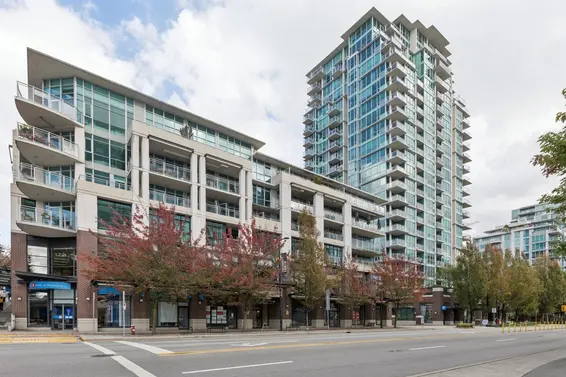
Move-in ready! Incredible opportunity to own a beautifully renovated, quiet, south-facing 2-bedroom, 1-bath home in the heart of Lower Lonsdale. Offering over 820 sqft of bright, functional living, this home features laminate flooring throughout, fresh paint, new cabinetry, new blinds, updated windows and patio slider, updated fixtures + more. The open-concept layout flows seamlessly onto an 80 sq. ft. balcony - perfect for sunny mornings or relaxed summer evenings. Quite side and not ground floor. Ideal location just steps to great coffee shops, ice cream spots, Seamus Park, + a short stroll to The Shipyards, Lonsdale Quay, the Seabus, Waterfront Park plus LoLo’s vibrant shops + restaurants. Plus 1 parking+1 locker.
Upcoming Opens
Property Details
- List Price [LP]: $549,000
- Original List Price [OLP]: $549,000
- List Date: July 20, 2026
- Last Updated: July 20, 2026, 3:41 p.m.
- Days on Market: 6
- Address: 112 211 West 3rd Street
- MLS® Number: R3148067
- Listing Brokerage: Babych Group Realty Vancouver Ltd.
- Type: Apartment/Condo
- Style of Home: Multi Family, Residential Attached
- Title: Freehold Strata
- Age: 53 years
- Year Built: 1973
- Bedrooms: 2
- Total Bathrooms: 1
- Full Bathrooms: 1
- Floors: 1
- Int. Area: 821 sq/ft
- Main Floor: 821 sq/ft
- # of Rooms: 6
- # of Kitchens: 1
- Gross Taxes: $1778.21
- Taxes Year: 2025
- Maintenance Fee: $602.72 per month
- Maintenance Includes: Trash, Maintenance Grounds, Heat, Management, Water
- Roof: Asphalt, Torch-On
- Heat: Baseboard, Hot Water
- Construction: Frame Wood, Mixed (Exterior)
Seeing this blurry text? - The Real Estate Board requires you to be registered before accessing this info. Sign Up for free to view.
Features
- Included Items: Dishwasher, Refrigerator, Stove
- Features:
Elevator, Storage, Window Coverings
- Outdoor Areas: Balcony
- Rear Yard Exposure: Southeast
- Site Influences: Shopping Nearby, Central Location, Marina Nearby, Recreation Nearby, Ski Hill Nearby
- Amenities: Shared Laundry
- Parking Type: Underground, Rear Access
- Parking Spaces - Total: 1
- Parking Spaces - Covered: 1
- Locker: Yes
- Bylaw Restrictions: Pets Not Allowed, Cats Not Allowed, Dogs Not Allowed, Rentals Allowed
Seeing this blurry text? - The Real Estate Board requires you to be registered before accessing this info. Sign Up for free to view.
Room Measurements
| Level | Room | Measurements |
|---|---|---|
| Main | Living Room | 17'1 × 12'10 |
| Main | Dining Room | 7'9 × 7'0 |
| Main | Kitchen | 7'2 × 6'8 |
| Main | Primary Bedroom | 13'4 × 10'1 |
| Main | Bedroom | 11'4 × 9'0 |
| Main | Foyer | 10'2 × 3'7 |
Seeing this blurry text? - The Real Estate Board requires you to be registered before accessing this info. Sign Up for free to view.
Map
Recent Price History
| Date | MLS # | Price | Event |
|---|---|---|---|
| July 20, 2026 | R3148067 | $549,000 | Listed |
| July 20, 2026 | R3144904 | $599,000 | Terminated |
| July 9, 2026 | R3144904 | $599,000 | Listed |
| July 9, 2026 | R3120692 | $619,900 | Terminated |
| June 2, 2026 | R3120692 | $619,900 | Price Changed |
| May 6, 2026 | R3120692 | $635,000 | Listed |
| December 11, 2017 | R2226174 | $485,000 | Sold |
| December 4, 2017 | R2226174 | $405,800 | Listed |
| October 11, 2008 | V716133 | $230,000 | Sold |
| June 9, 2008 | V716133 | $309,500 | Listed |
| August 10, 1993 | V93031643 | $135,000 | Sold |
| July 29, 1993 | V93031643 | $135,000 | Listed |
Interested in the full price history of this home? Contact us.
Seeing this blurry text? - The Real Estate Board requires you to be registered before accessing this info. Sign Up for free to view.
Building Details
- MLS® Listings: 2
- Units in development: 41
- Construction: Wood frame
- Bylaw Restrictions:
- Pets Not Allowed
- Rentals allowed (except in accordance with the CNV Zoning Bylaw, a strata lot must not be used for short-term accommodation purposes)
- Occupant limits (unless granted prior written approval) | two persons in a one bedroom and/or one bedroom plus den | four persons in a two bedroom unit
- Smoking restrictions (must not smoke or vape anywhere on or within strata plan VR 130, including in a strata lot).
Nearby MLS® Listings
There are 118 other condos for sale in Lower Lonsdale, North Vancouver.
- Bed:
- 2 + den
- Bath:
- 1
- Interior:
- 762 sq/ft
- Type:
- Condo
- Bed:
- 1 + den
- Bath:
- 1
- Interior:
- 762 sq/ft
- Type:
- Condo
- Bed:
- 1 + den
- Bath:
- 1
- Interior:
- 696 sq/ft
- Type:
- Condo
- Bed:
- 2 + den
- Bath:
- 2
- Interior:
- 1,091 sq/ft
- Type:
- Condo
- Bed:
- 2 + den
- Bath:
- 1
- Interior:
- 762 sq/ft
- Type:
- Condo
- Bed:
- 1 + den
- Bath:
- 1
- Interior:
- 762 sq/ft
- Type:
- Condo
- Bed:
- 1 + den
- Bath:
- 1
- Interior:
- 696 sq/ft
- Type:
- Condo
- Bed:
- 2 + den
- Bath:
- 2
- Interior:
- 1,091 sq/ft
- Type:
- Condo
Nearby Sales
There have been 1118 condos reported sold in Lower Lonsdale, North Vancouver in the last two years.
Most Recent Sales

FAQs
How much is 112 211 West 3rd Street listed for?
112 211 West 3rd Street is listed for sale for $549,000.
When was 112 211 West 3rd Street built?
112 211 West 3rd Street was built in 1973 and is 53 years old.
How large is 112 211 West 3rd Street?
112 211 West 3rd Street is 821 square feet across 1 floor.
How many bedrooms and bathrooms does 112 211 West 3rd Street have?
112 211 West 3rd Street has 2 bedrooms and 1 bathroom.
What are the annual taxes?
The annual taxes for 112 211 West 3rd Street are $1,778.21 for 2025.
What are the maintenance fees
The maintenance fee for 112 211 West 3rd Street is $602.72 per month.
What are the area active listing stats?
112 211 West 3rd Street is located in Lower Lonsdale, North Vancouver. The average condo for sale in Lower Lonsdale is listed for $799K. The lowest priced condos for sale in Lower Lonsdale, North Vancouver is listed for 399K, while the most expensive home for sale is listed for $7.9M. The average days on market for the condos currently listed for sale is 41 days.
When was the listing information last updated?
The listing details for 112 211 West 3rd Street was last updated July 26, 2026 at 02:33 PM.
Listing Office: Babych Group Realty Vancouver Ltd.>
Listing information last updated on July 26, 2026 at 02:33 PM.
Disclaimer: All information displayed including measurements and square footage is approximate, and although believed to be accurate is not guaranteed. Information should not be relied upon without independent verification.