
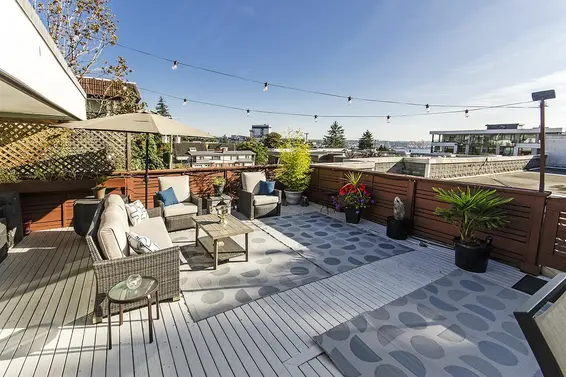
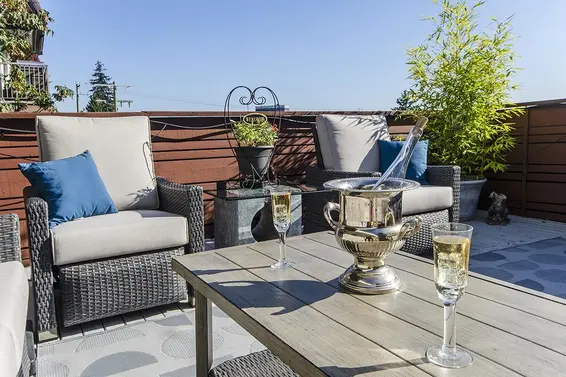
- Time on Site: 59 mins
- Bed:
- 2
- Bath:
- 1
- Interior:
- 891 sq/ft
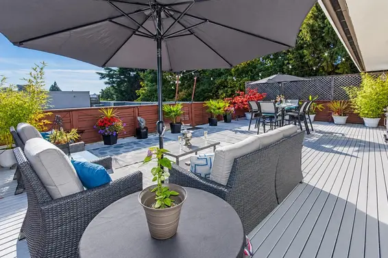
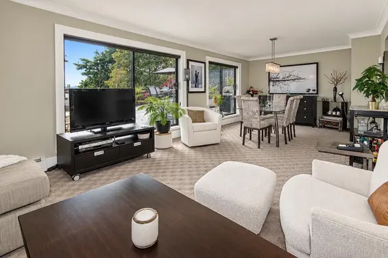
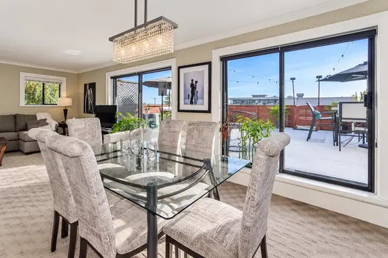
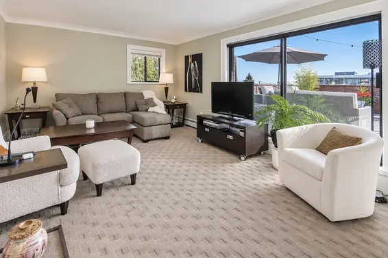
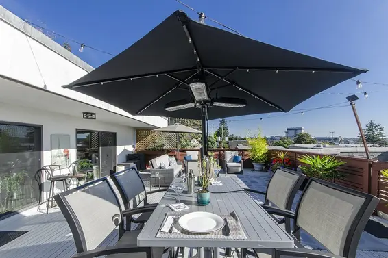
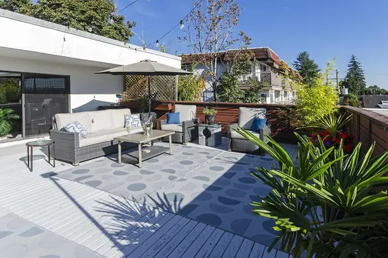
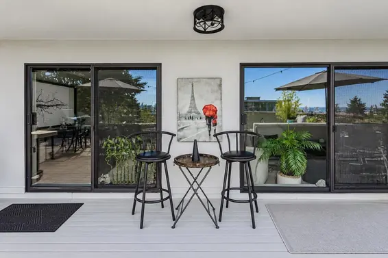
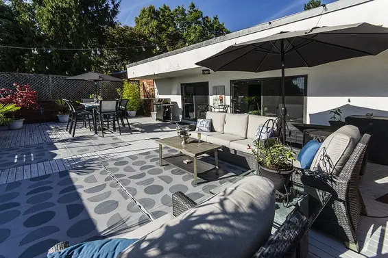
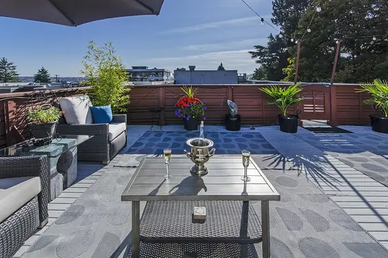
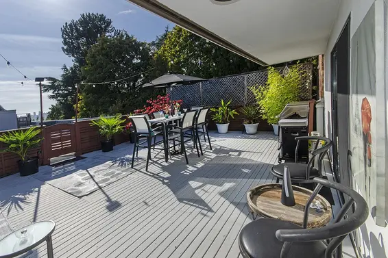
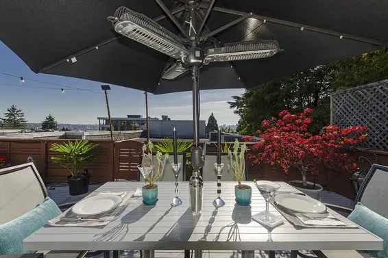
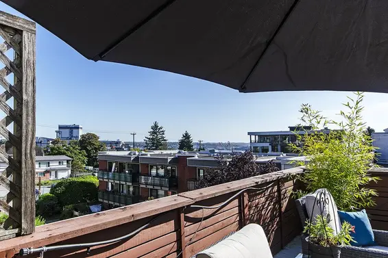
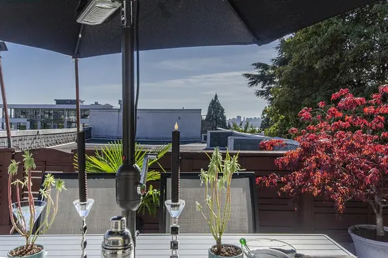
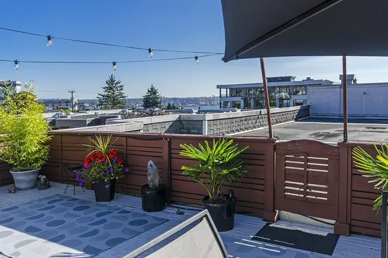
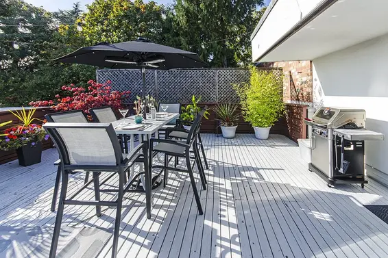
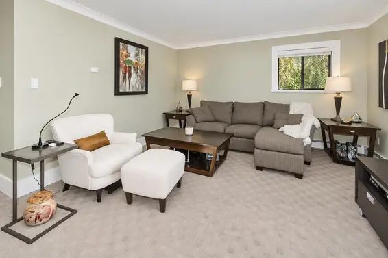
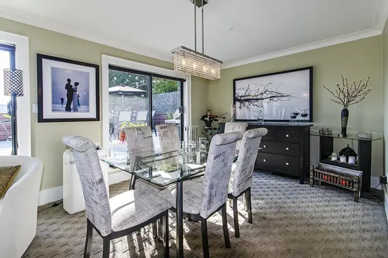
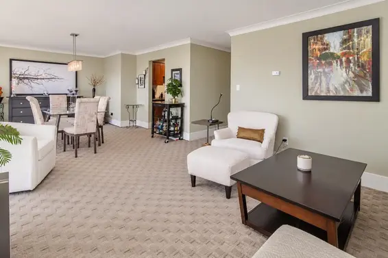
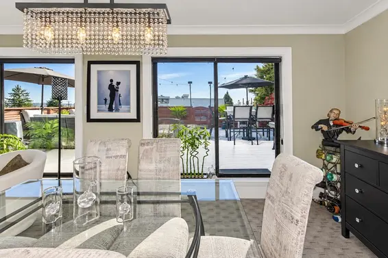
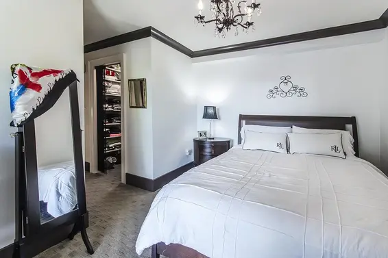
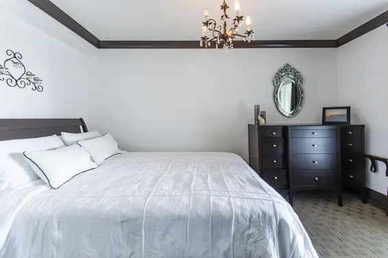
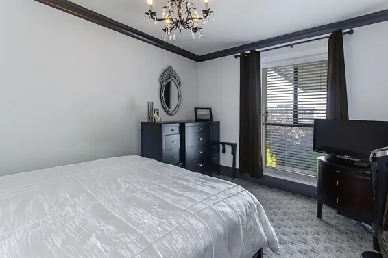
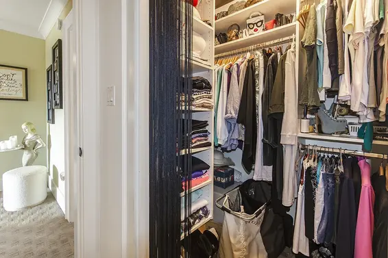
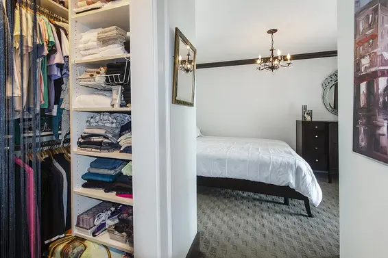
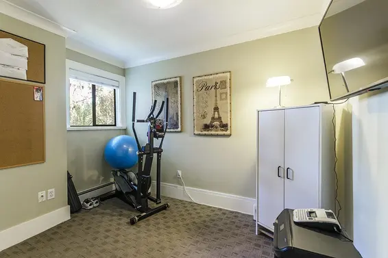
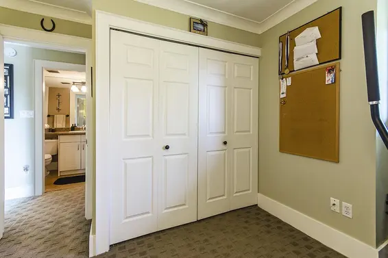
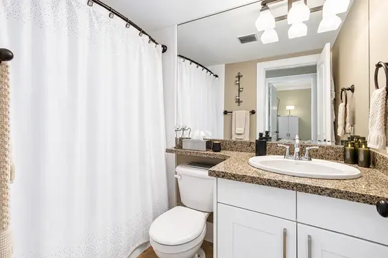
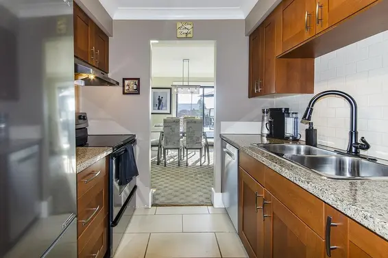
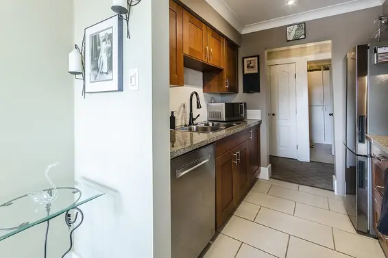
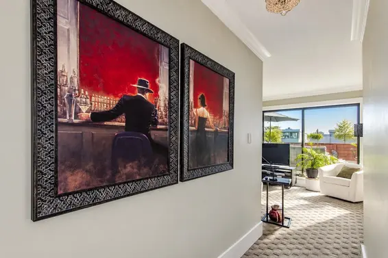
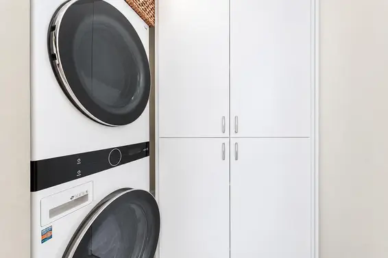
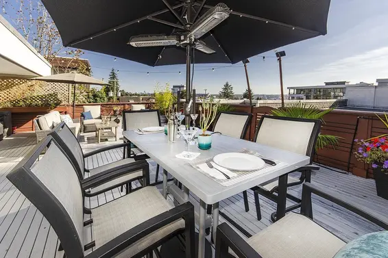
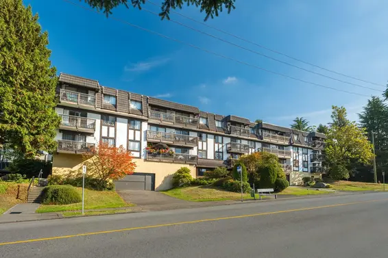
Gorgeous Penthouse Living with a STUNNING 1000 sq ft south facing sundeck with views of the City & Inner Harbour. An entertainer's dream! The only private rooftop deck in the complex. Updated high end appliances and many custom storage solutions throughout. Major renovations in kitchen & bathroom as well as carpets, paint, crown moulding & window and patio door screens. Air conditioning in the living room. The open plan living & dining area leads directly to the outdoor oasis, filling the entire space with light. In suite laundry with new washer & dryer in 2022. 2 good sized bedrooms & a living space that will fit your house sized furniture. No pet restrictions!! Rentals allowed. Emerald Manor is easy walking distance to all that Lower Lonsdale has to offer! Open House Sun 2-4 pm.
Upcoming Opens
Property Details
- List Price [LP]: $860,000
- Original List Price [OLP]: $860,000
- List Date: October 14, 2026
- Last Updated: Oct. 14, 2026, 4:38 p.m.
- Address: 404 360 East 2nd Street
- MLS® Number: R3175540
- Listing Brokerage: RE/MAX Masters Realty
- Type: Apartment/Condo
- Style of Home: Multi Family, Residential Attached
- Title: Freehold Strata
- Age: 999 years
- Bedrooms: 2
- Total Bathrooms: 1
- Full Bathrooms: 1
- Floors: 1
- Int. Area: 891 sq/ft
- Main Floor: 891 sq/ft
- # of Rooms: 5
- # of Kitchens: 1
- Gross Taxes: $2291.61
- Taxes Year: 2026
- Maintenance Fee: $657.86 per month
- Maintenance Includes: Bike Room, Trash, Maintenance Grounds, Heat, Hot Water, Management, Snow Removal
- Roof: Torch-On
- Heat: Baseboard, Hot Water
- Construction: Brick, Frame Wood, Other, Brick (Exterior), Vinyl Siding, Wood Siding
Seeing this blurry text? - The Real Estate Board requires you to be registered before accessing this info. Sign Up for free to view.
Features
- Included Items: Washer/Dryer, Dishwasher, Refrigerator, Stove
- Features:
Elevator
- Year renovated: 2008
- View: Gorgeous City & Harbour Views
- Outdoor Areas: Sundeck
- Rear Yard Exposure: South
- Site Influences: Shopping Nearby, Lane Access, Recreation Nearby
- Amenities: Air Conditioning, In Suite Laundry
- Parking Type: Garage Single, Side Access, Asphalt
- Parking Spaces - Total: 1
- Parking Spaces - Covered: 1
- Locker: Yes
- Bylaw Restrictions: Pets Allowed
Seeing this blurry text? - The Real Estate Board requires you to be registered before accessing this info. Sign Up for free to view.
Room Measurements
| Level | Room | Measurements |
|---|---|---|
| Main | Living Room | 17'0 × 12'0 |
| Main | Dining Room | 10'0 × 10'0 |
| Main | Kitchen | 7'9 × 7'6 |
| Main | Primary Bedroom | 13'0 × 9'0 |
| Main | Bedroom | 10'0 × 8'0 |
Seeing this blurry text? - The Real Estate Board requires you to be registered before accessing this info. Sign Up for free to view.
Map
Recent Price History
| Date | MLS # | Price | Event |
|---|---|---|---|
| October 14, 2026 | R3175540 | $860,000 | Listed |
| September 3, 2009 | V743703 | $425,000 | Sold |
| November 12, 2008 | V743703 | $425,000 | Listed |
| April 17, 2007 | V637386 | $375,000 | Sold |
| March 20, 2007 | V637386 | $389,800 | Listed |
| September 4, 2002 | V277754 | $198,800 | Expired |
| April 1, 2002 | V280774 | $196,000 | Sold |
| March 18, 2002 | V280774 | $198,800 | Listed |
| March 2, 2002 | V277754 | $198,800 | Listed |
Interested in the full price history of this home? Contact us.
Seeing this blurry text? - The Real Estate Board requires you to be registered before accessing this info. Sign Up for free to view.
Building Details
- MLS® Listings: 2
- Units in development: 58
- Construction: Wood frame
- Bylaw Restrictions:
- Pets allowed with restrictions (pets must be tagged and registered with council)
Penthouse & Sub-Penthouse
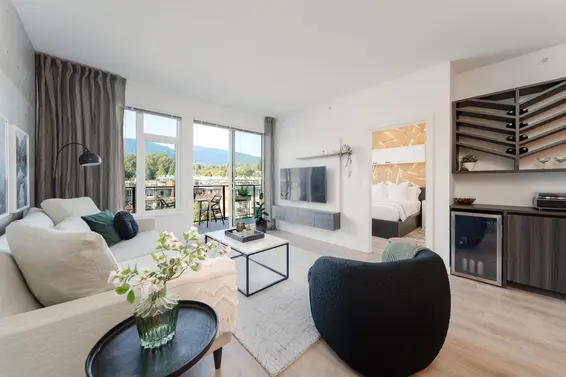
- Bed:
- 2 + den
- Bath:
- 2
- Interior:
- 865 sq/ft
- Type:
- Condo
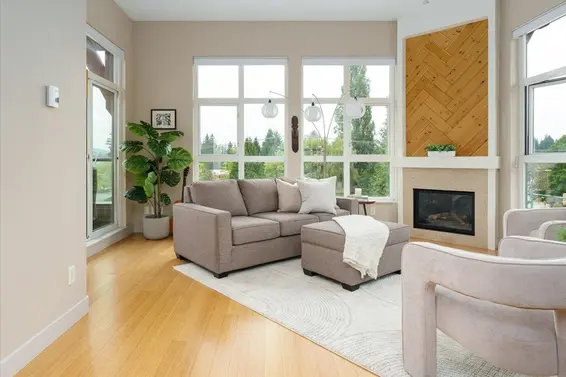
- Bed:
- 2
- Bath:
- 2
- Interior:
- 1,095 sq/ft
- Type:
- Condo
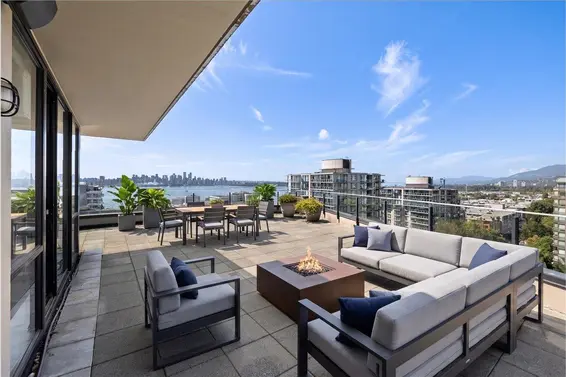
- Bed:
- 3
- Bath:
- 2
- Interior:
- 1,352 sq/ft
- Type:
- Condo
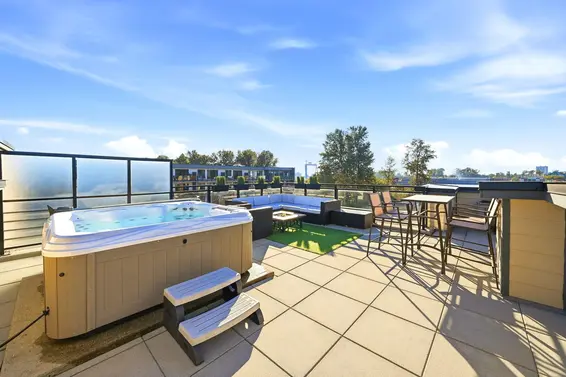
- Bed:
- 2
- Bath:
- 2
- Interior:
- 1,029 sq/ft
- Type:
- Condo
- Bed:
- 2 + den
- Bath:
- 2
- Interior:
- 865 sq/ft
- Type:
- Condo
- Bed:
- 2
- Bath:
- 2
- Interior:
- 1,095 sq/ft
- Type:
- Condo
- Bed:
- 3
- Bath:
- 2
- Interior:
- 1,352 sq/ft
- Type:
- Condo
- Bed:
- 2
- Bath:
- 2
- Interior:
- 1,029 sq/ft
- Type:
- Condo
Nearby MLS® Listings
There are 127 other condos for sale in Lower Lonsdale, North Vancouver.
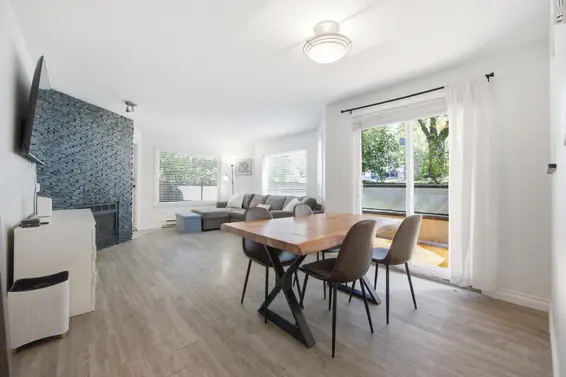
- Bed:
- 1
- Bath:
- 1
- Interior:
- 726 sq/ft
- Type:
- Condo
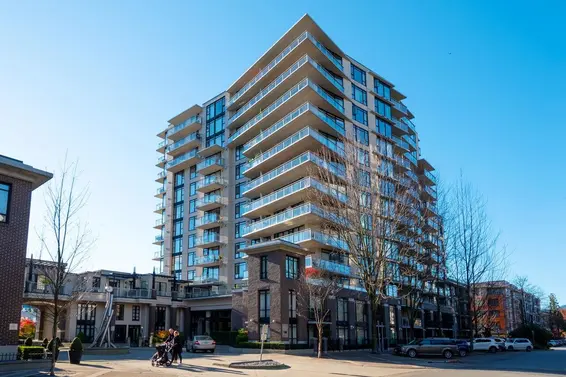
- Bed:
- 2 + den
- Bath:
- 2
- Interior:
- 1,050 sq/ft
- Type:
- Condo
- Bed:
- 3
- Bath:
- 2
- Interior:
- 1,352 sq/ft
- Type:
- Condo
- Bed:
- 1
- Bath:
- 1
- Interior:
- 665 sq/ft
- Type:
- Condo
- Bed:
- 1
- Bath:
- 1
- Interior:
- 726 sq/ft
- Type:
- Condo
- Bed:
- 2 + den
- Bath:
- 2
- Interior:
- 1,050 sq/ft
- Type:
- Condo
- Bed:
- 3
- Bath:
- 2
- Interior:
- 1,352 sq/ft
- Type:
- Condo
- Bed:
- 1
- Bath:
- 1
- Interior:
- 665 sq/ft
- Type:
- Condo
Nearby Sales
There have been 1114 condos reported sold in Lower Lonsdale, North Vancouver in the last two years.
Most Recent Sales


FAQs
How much is 404 360 East 2nd Street listed for?
404 360 East 2nd Street is listed for sale for $860,000.
How large is 404 360 East 2nd Street?
404 360 East 2nd Street is 891 square feet across 1 floor.
How many bedrooms and bathrooms does 404 360 East 2nd Street have?
404 360 East 2nd Street has 2 bedrooms and 1 bathroom.
What are the annual taxes?
The annual taxes for 404 360 East 2nd Street are $2,291.61 for 2026.
What are the maintenance fees
The maintenance fee for 404 360 East 2nd Street is $657.86 per month.
What are the area active listing stats?
404 360 East 2nd Street is located in Lower Lonsdale, North Vancouver. The average condo for sale in Lower Lonsdale is listed for $785K. The lowest priced condos for sale in Lower Lonsdale, North Vancouver is listed for 368K, while the most expensive home for sale is listed for $7.9M. The average days on market for the condos currently listed for sale is 30 days.
When was the listing information last updated?
The listing details for 404 360 East 2nd Street was last updated October 14, 2026 at 05:11 PM.
Listing Office: RE/MAX Masters Realty
Listing information last updated on October 14, 2026 at 05:11 PM.
Disclaimer: All information displayed including measurements and square footage is approximate, and although believed to be accurate is not guaranteed. Information should not be relied upon without independent verification.