

- Time on Site: 21 days
- Bed:
- 4
- Bath:
- 2
- Interior:
- 2,511 sq/ft
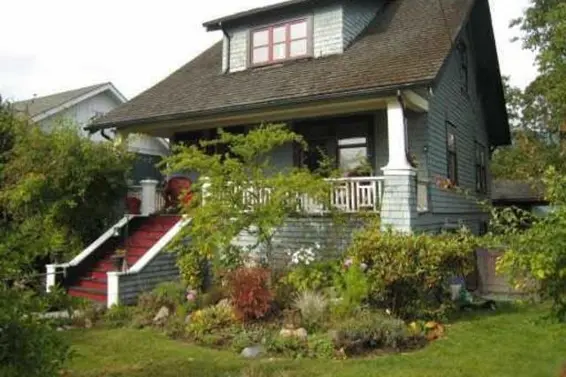
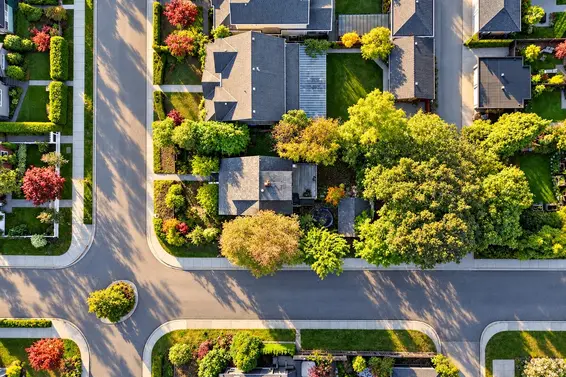
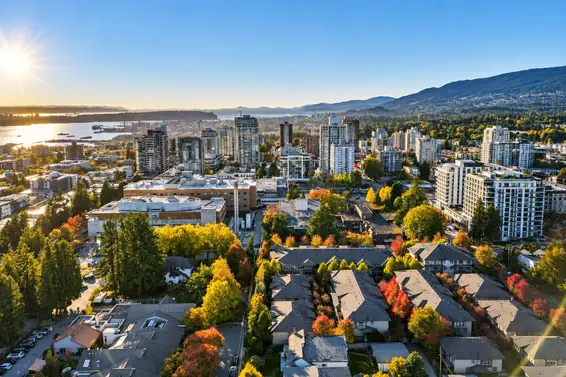
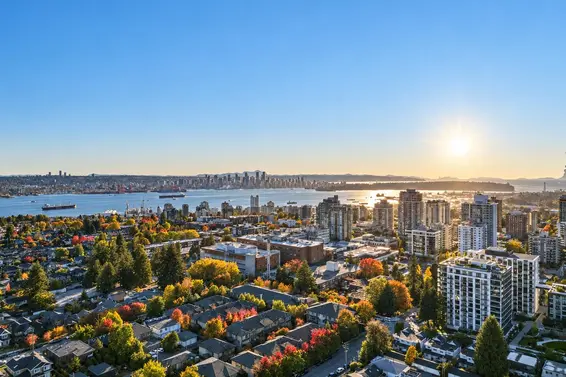
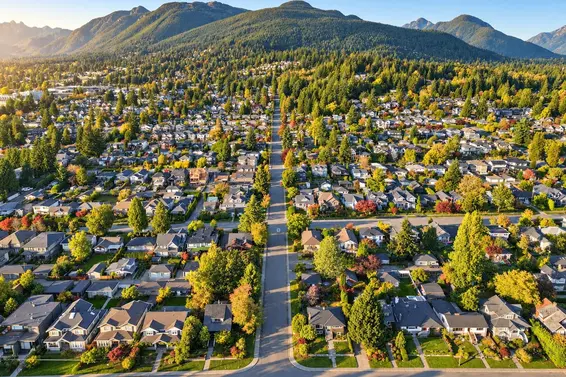
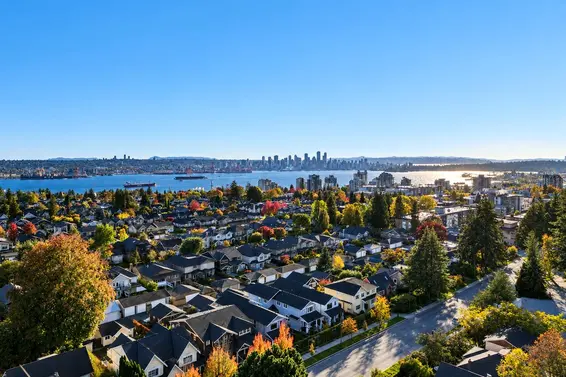
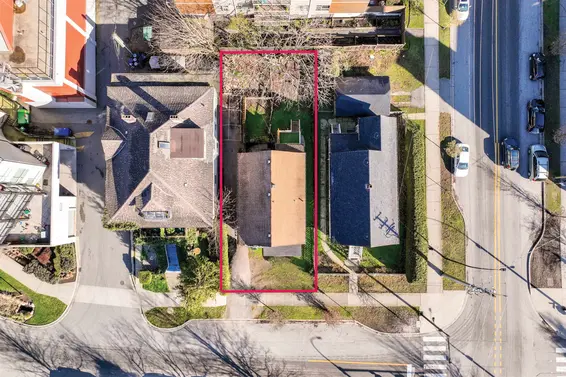
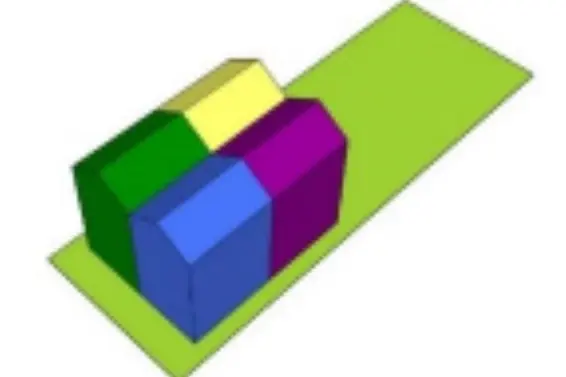
Rare opportunity in Central Lonsdale! This classic 1921 Heritage “A” Craftsman sits on a prime 60’ x 147’ (8,820 sq ft) corner lot on a quiet cul-de-sac near parks, schools, transit and Lonsdale. Solid bones, quality wood windows, updated electrical and furnace provide an excellent foundation for a stunning transformation. High ceilings, original character, mountain views, veranda, oak and fir floors, large deck, yard and heated studio/office. It needs TLC, but with creativity could be spectacular—see the before-and-after concept photos and imagine the possibilities. Ground-Oriented Housing/FTN area with proposed bylaws allowing up to 6 units and approx. 1.0 FSR. Open House Sun Oct 18th 3-4:30.
Upcoming Opens
Property Details
- List Price [LP]: $1,999,000
- Original List Price [OLP]: $1,999,000
- List Date: October 1, 2026
- Last Updated: Oct. 14, 2026, 5:02 p.m.
- Days on Market: 22
- Address: 364 East 14th Street
- MLS® Number: R3171637
- Listing Brokerage: Real Broker
- Type: House/Single Family
- Style of Home: Residential Detached
- Title: Freehold NonStrata
- Age: 105 years
- Year Built: 1921
- Bedrooms: 4
- Total Bathrooms: 2
- Full Bathrooms: 2
- Fireplaces: 1
- Floors: 3
- Int. Area: 2,511 sq/ft
- Main Floor: 815 sq/ft
- Above Main Floor Area: 702 sq/ft
- Below Main Floor Area: 796 sq/ft
- Basement Floor Area: 198 sq/ft
- # of Rooms: 16
- # of Kitchens: 1
- Lot Size: 8,820 sq/ft
- Frontage: 60
- Depth: 147
- Gross Taxes: $7247.84
- Taxes Year: 2025
- Roof: Asphalt
- Heat: Forced Air, Natural Gas, Gas
- Construction: Frame Wood, Wood Siding
Seeing this blurry text? - The Real Estate Board requires you to be registered before accessing this info. Sign Up for free to view.
Features
- Included Items: Washer/Dryer, Dishwasher, Refrigerator, Stove
- View: Partial Mountain Views
- Outdoor Areas: Balcony, Patio, Deck
- Rear Yard Exposure: North
- Site Influences: Shopping Nearby, Central Location, Cul-De-Sac, Lane Access, Private
- Parking Type: Open, Lane Access
- Parking Spaces - Total: 2
Seeing this blurry text? - The Real Estate Board requires you to be registered before accessing this info. Sign Up for free to view.
Room Measurements
| Level | Room | Measurements |
|---|---|---|
| Main | Foyer | 14'6 × 6' |
| Main | Living Room | 14'9 × 14'3 |
| Main | Dining Room | 14'6 × 12'10 |
| Main | Kitchen | 14'6 × 10'11 |
| Above | Primary Bedroom | 11'3 × 10'1 |
| Above | Walk-In Closet | 6'4 × 4'7 |
| Above | Storage | 6'4 × 4'9 |
| Above | Bedroom | 11'9 × 9'8 |
| Above | Bedroom | 11'4 × 8'7 |
| Above | Walk-In Closet | 6'2 × 3'7 |
| Below | Recreation Room | 20'10 × 11'10 |
| Below | Bedroom | 11'10 × 10'2 |
| Below | Mud Room | 12'2 × 7'3 |
| Below | Laundry | 11'11 × 13'3 |
| Bsmt | Games Room | 13'10 × 12'11 |
| Bsmt | Workshop | 12'11 × 7'9 |
Seeing this blurry text? - The Real Estate Board requires you to be registered before accessing this info. Sign Up for free to view.
Map
Recent Price History
| Date | MLS # | Price | Event |
|---|---|---|---|
| October 1, 2026 | R3171637 | $1,999,000 | Listed |
Interested in the full price history of this home? Contact us.
Seeing this blurry text? - The Real Estate Board requires you to be registered before accessing this info. Sign Up for free to view.
Character and Heritage
- Bed:
- 4
- Bath:
- 2
- Interior:
- 2,381 sq/ft
- Type:
- House
- Bed:
- 2 + den
- Bath:
- 1
- Interior:
- 824 sq/ft
- Type:
- House
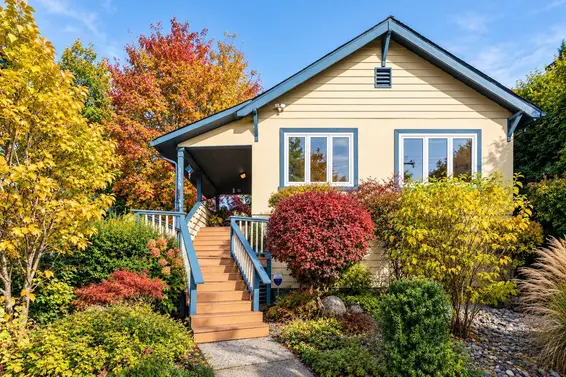
- Bed:
- 3
- Bath:
- 2
- Interior:
- 2,034 sq/ft
- Type:
- House
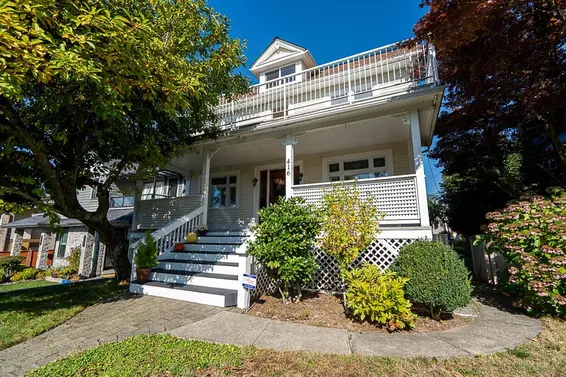
- Bed:
- 5 + den
- Bath:
- 4
- Interior:
- 2,952 sq/ft
- Type:
- House
- Bed:
- 4
- Bath:
- 2
- Interior:
- 2,381 sq/ft
- Type:
- House
- Bed:
- 2 + den
- Bath:
- 1
- Interior:
- 824 sq/ft
- Type:
- House
- Bed:
- 3
- Bath:
- 2
- Interior:
- 2,034 sq/ft
- Type:
- House
- Bed:
- 5 + den
- Bath:
- 4
- Interior:
- 2,952 sq/ft
- Type:
- House
Nearby MLS® Listings
There are 32 other houses for sale in Central Lonsdale, North Vancouver.
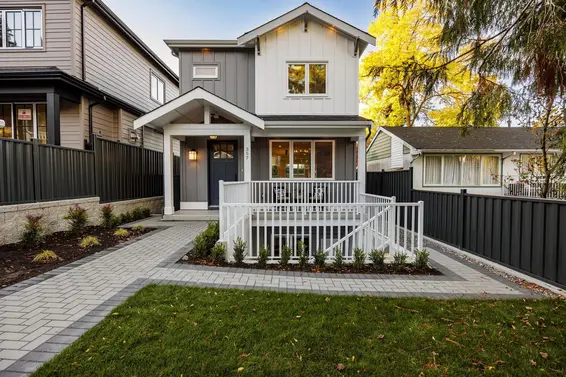
- Bed:
- 5
- Bath:
- 4
- Interior:
- 3,046 sq/ft
- Type:
- House
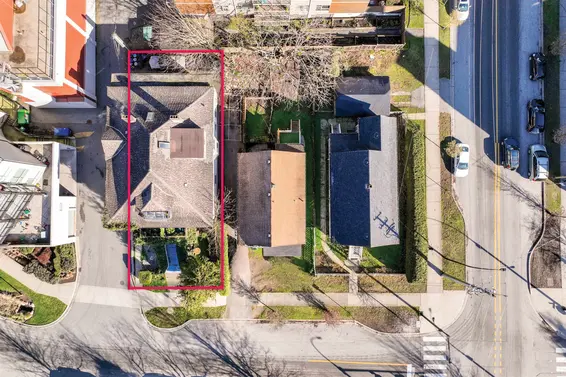
- Bed:
- 12
- Bath:
- 6
- Interior:
- 5,316 sq/ft
- Type:
- House
- Bed:
- 4
- Bath:
- 2
- Interior:
- 2,381 sq/ft
- Type:
- House
- Bed:
- 2 + den
- Bath:
- 1
- Interior:
- 824 sq/ft
- Type:
- House
- Bed:
- 5
- Bath:
- 4
- Interior:
- 3,046 sq/ft
- Type:
- House
- Bed:
- 12
- Bath:
- 6
- Interior:
- 5,316 sq/ft
- Type:
- House
- Bed:
- 4
- Bath:
- 2
- Interior:
- 2,381 sq/ft
- Type:
- House
- Bed:
- 2 + den
- Bath:
- 1
- Interior:
- 824 sq/ft
- Type:
- House
Nearby Sales
There have been 185 houses reported sold in Central Lonsdale, North Vancouver in the last two years.
Most Recent Sales


FAQs
How much is 364 East 14th Street listed for?
364 East 14th Street is listed for sale for $1,999,000.
When was 364 East 14th Street built?
364 East 14th Street was built in 1921 and is 105 years old.
How large is 364 East 14th Street?
364 East 14th Street is 2,511 square feet across 3 floors.
How many bedrooms and bathrooms does 364 East 14th Street have?
364 East 14th Street has 4 bedrooms and 2 bathrooms.
What are the annual taxes?
The annual taxes for 364 East 14th Street are $7,247.84 for 2025.
What are the area active listing stats?
364 East 14th Street is located in Central Lonsdale, North Vancouver. The average house for sale in Central Lonsdale is listed for $2.15M. The lowest priced houses for sale in Central Lonsdale, North Vancouver is listed for 1.1M, while the most expensive home for sale is listed for $4.19M. The average days on market for the houses currently listed for sale is 28 days.
When was the listing information last updated?
The listing details for 364 East 14th Street was last updated October 23, 2026 at 08:31 AM.
Listing Office: Real Broker
Listing information last updated on October 23, 2026 at 08:31 AM.
Disclaimer: All information displayed including measurements and square footage is approximate, and although believed to be accurate is not guaranteed. Information should not be relied upon without independent verification.