- Bed:
- 2
- Bath:
- 1
- Interior:
- 1,171 sq/ft
Charming Central Lonsdale Rancher
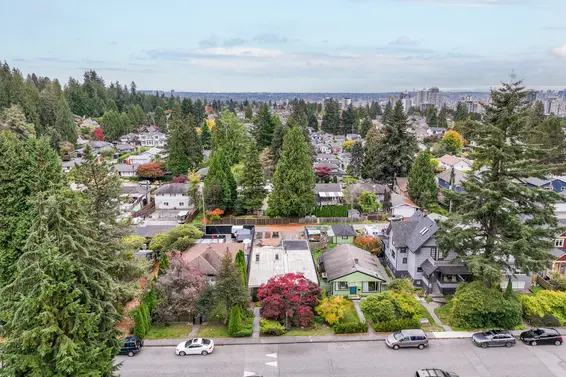
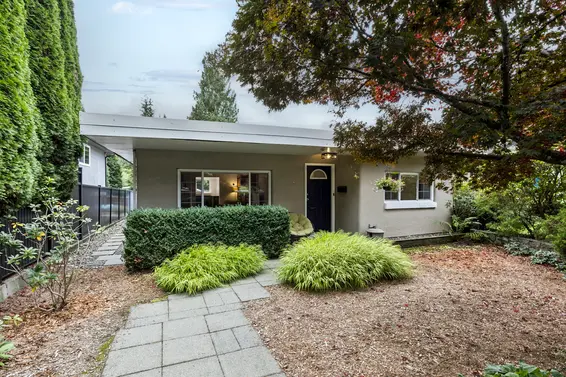
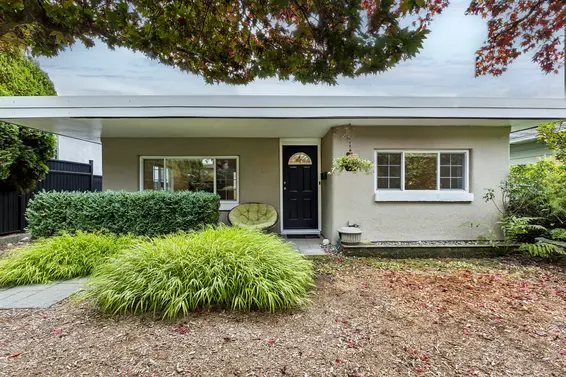
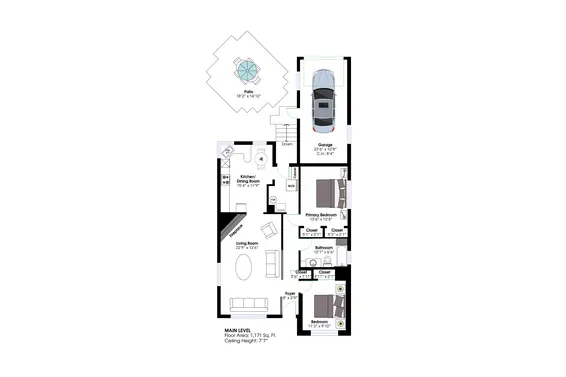
Set on a south-facing lot in the heart of Central Lonsdale, this charming 1,171 sqft rancher offers rare one-level living in the City of North Vancouver. Solidly built of concrete block and lovingly maintained, the home presents a flexible opportunity: move in and enjoy, hold as a long-term investment, or take advantage of the City's new ground-oriented housing allowances to plan for the future. It is a compelling alternative to a townhome or duplex, with the space, privacy, and land of a detached home.
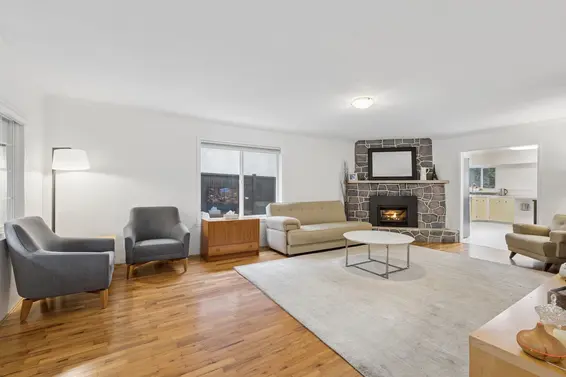
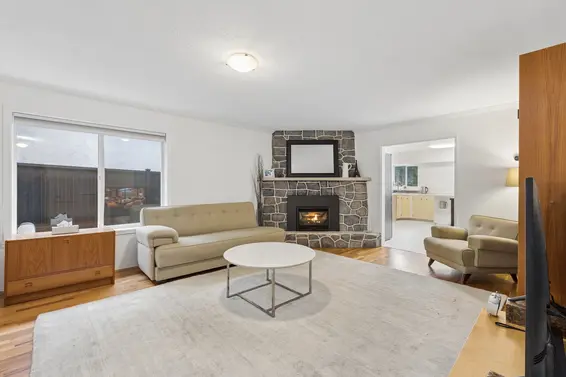
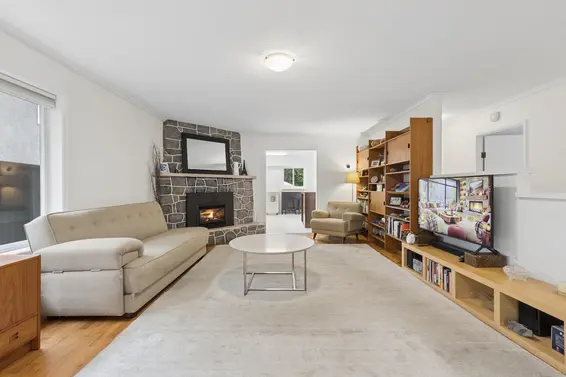
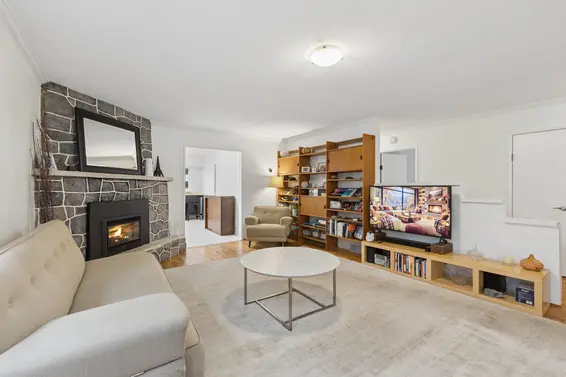
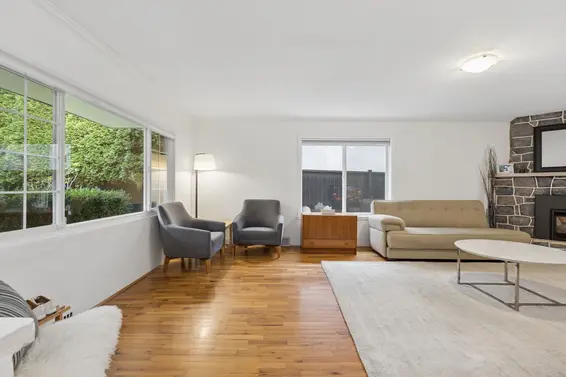
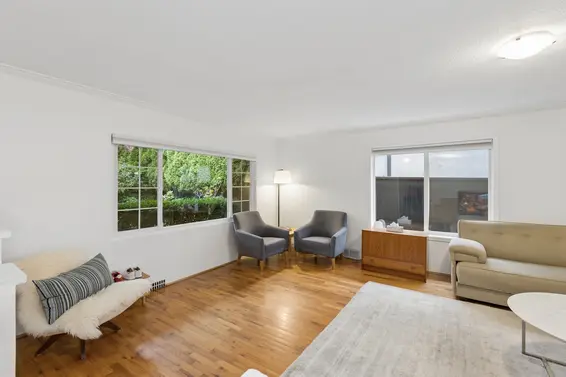
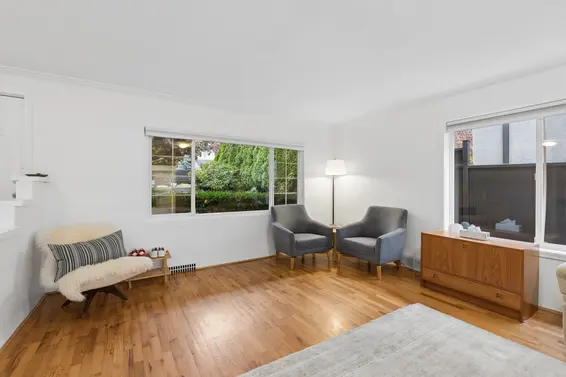
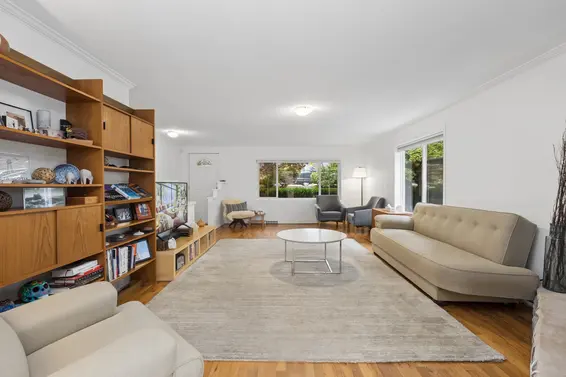
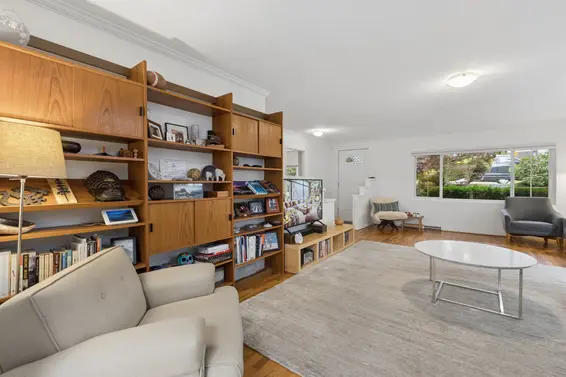
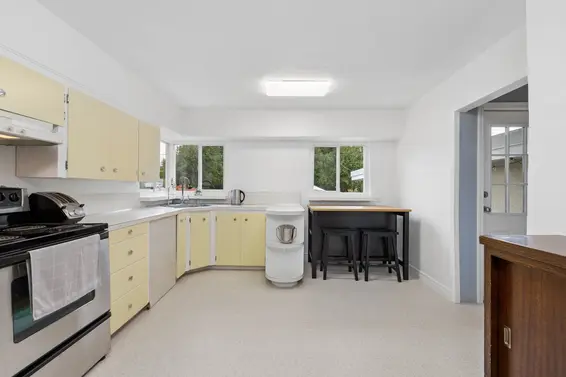
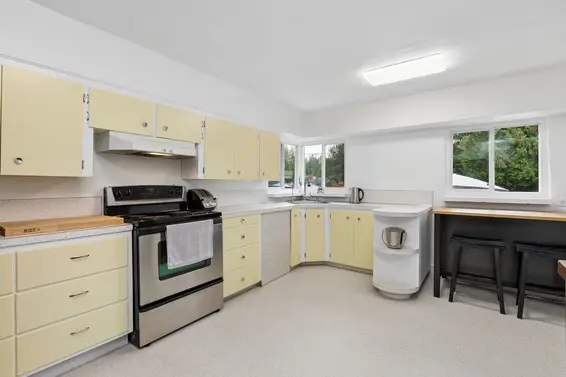
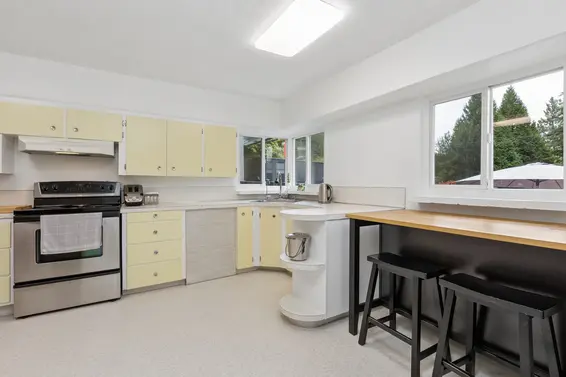
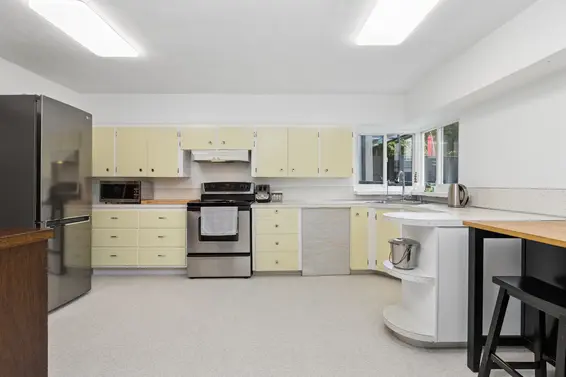
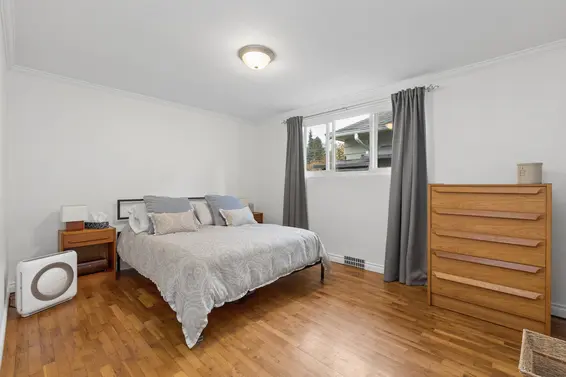
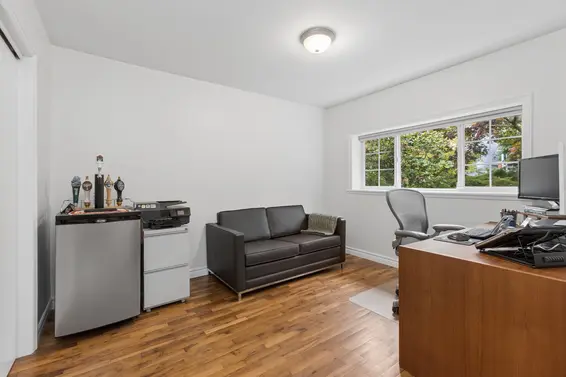
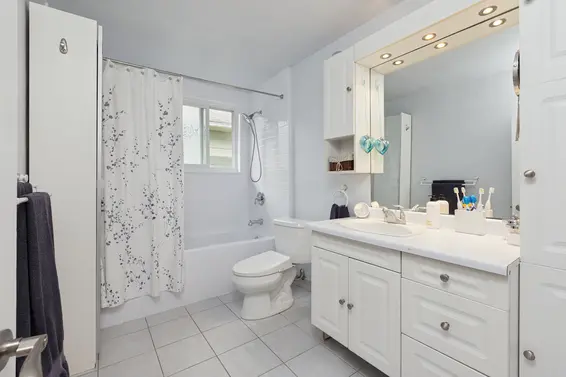
The open living and dining area is anchored by a gas-burning fireplace and finished in warm hardwood flooring, creating a welcoming setting for both quiet evenings and entertaining. It flows into a bright kitchen with a window over the sink, where sunny yellow cabinetry and classic chrome hardware give the space a cheerful, timeless character, complemented by new vinyl flooring chosen to suit its original charm. Two spacious bedrooms are well separated by an updated four-piece bathroom.
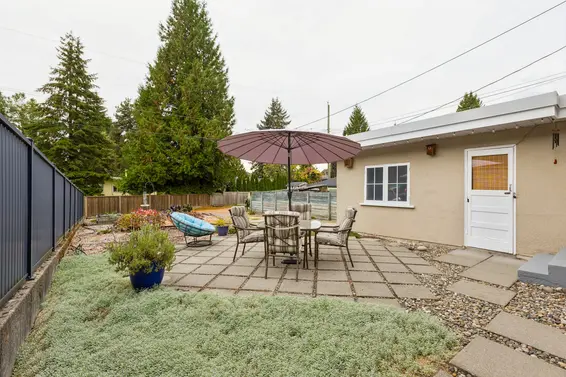
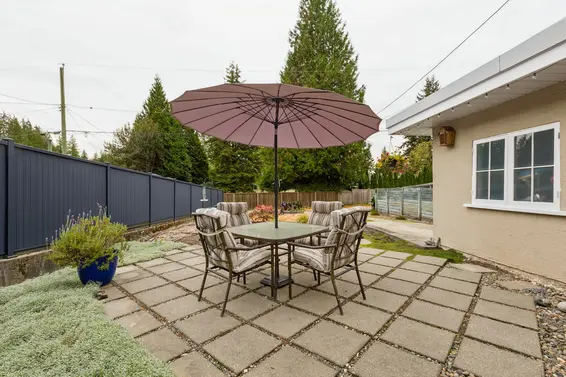
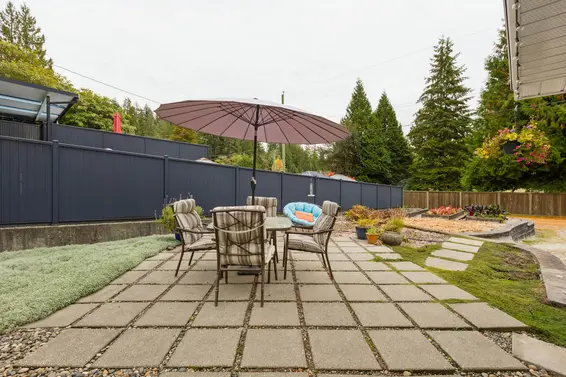
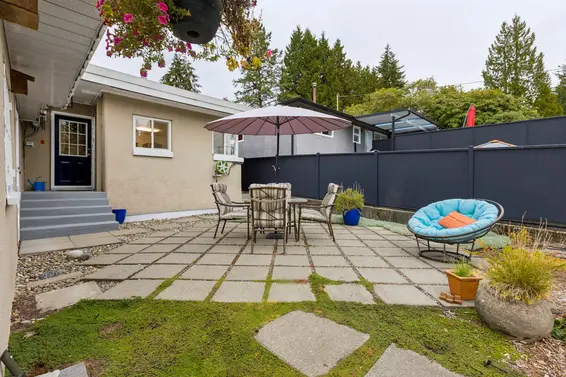
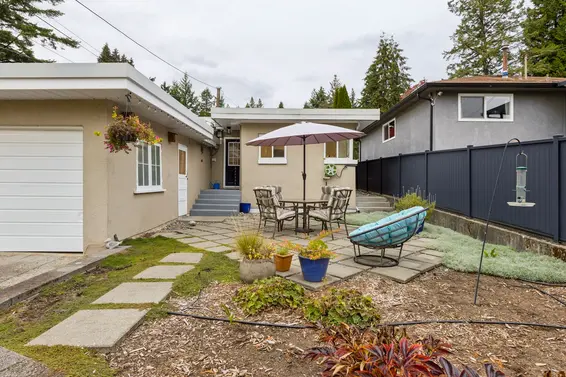
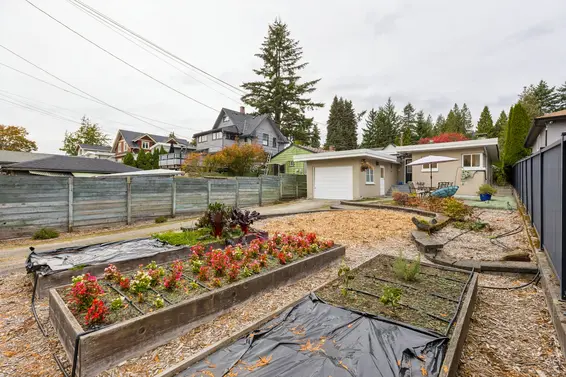
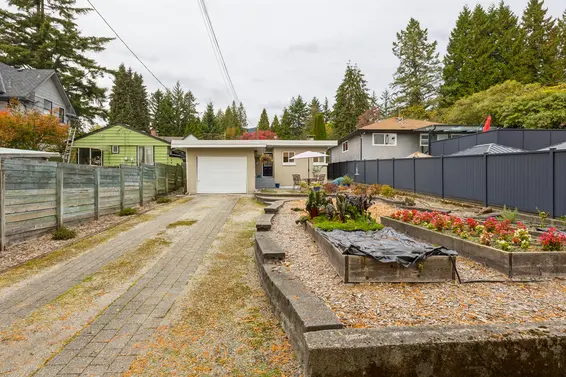
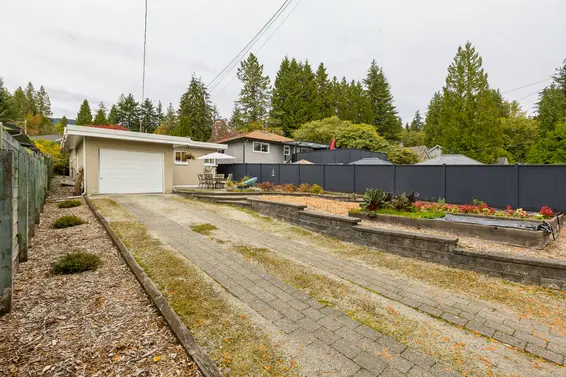
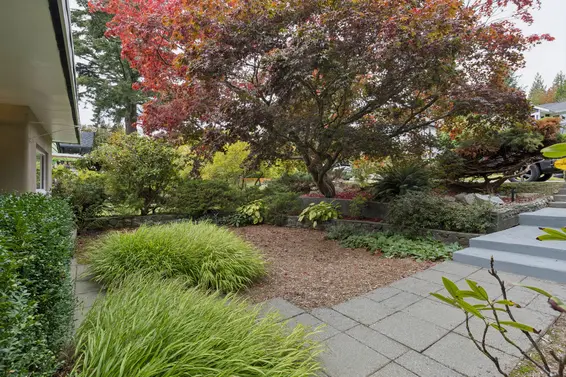
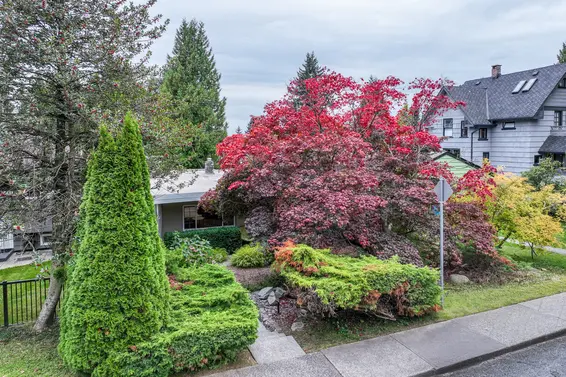
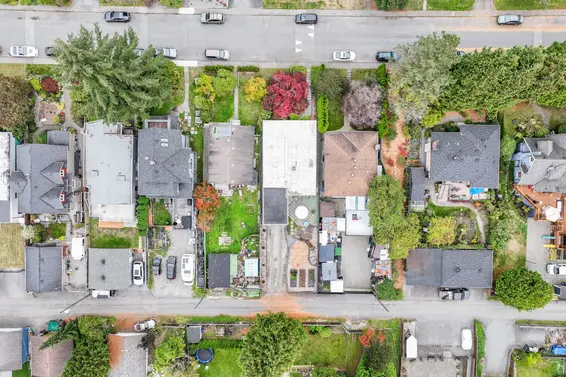
Outside, the front yard is maturely landscaped and exceptionally private, offering a peaceful buffer from the street. The south-facing backyard enjoys abundant sunshine throughout the day, with a patio for outdoor dining and established vegetable garden beds ready for the next growing season. An attached garage with additional parking is accessed from the rear laneway.
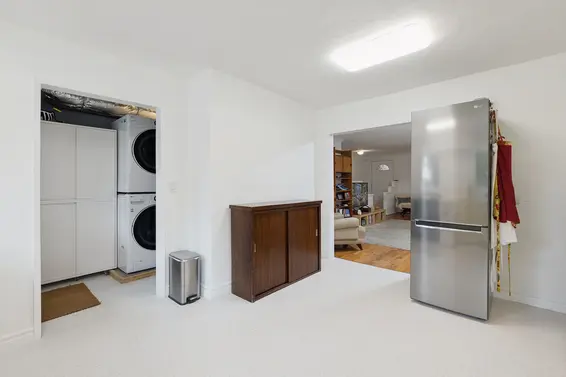
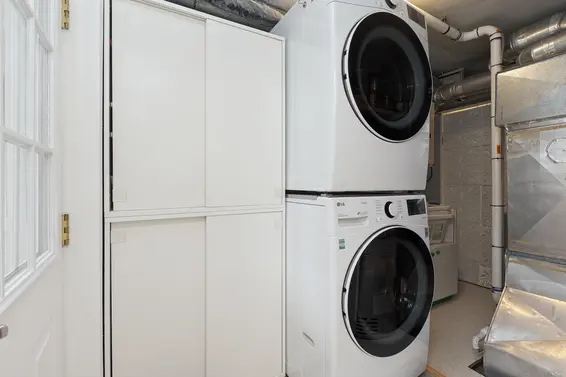
Additional highlights include a 2022 furnace, newer laundry appliances, an HRV system for fresh, balanced air, and vinyl double-pane windows. The home's concrete construction lends it a reassuringly solid, quiet feel throughout.
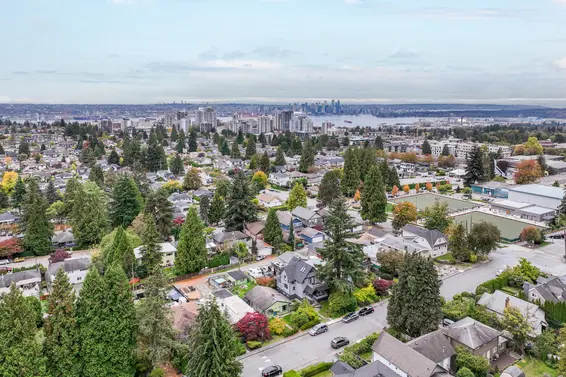
The location is outstanding. The home sits just steps from the Green Necklace, the City's signature greenway, and the brand-new Harry Jerome Recreation Centre, with the shops, cafés, and restaurants of Lonsdale Avenue close by, along with schools, parks, and convenient transit connections.
A well-kept, character-filled home on a generous lot, offering comfort today and genuine flexibility for tomorrow.
Downloads
Upcoming Opens
Property Details
- List Price [LP]: $1,488,000
- Last Updated: Oct. 15, 2026, 1:43 p.m.
- Address: 331 East 24th Street
- MLS® Number: R3175796
- Type: Single Family
- Style of Home: Rancher
- Title: Freehold Non-Strata
- Age: 74 years
- Year Built: 1952
- Bedrooms: 2
- Total Bathrooms: 1
- Full Bathrooms: 1
- Fireplaces: 1 | Natural Gas
- Floors: 1
- Int. Area: 1,171 sq/ft
- Main Floor: 1,171 sq/ft
- # of Rooms: 6
- # of Kitchens: 1
- Lot Size: 5,230 sq/ft
- Frontage: 38
- Depth: 138
- Gross Taxes: $6442.90
- Taxes Year: 2026
- Roof: Other
- Heat: Forced Air, Gas Fireplace
Features
- Included Items: Clothes Washer/Dryer, Fridge, Stove, HRV
- Features:
Hardwood Flooring, Heat Recovery Ventilation System, Attached Garage, Gas Fireplace
- Updates:
- Double-Pane Windows
- Furnace (2022)
- Freshly Painted Throughout
- Vinyl Flooring - Kitchen (2026)
- Bathfitters (2023)
- Outdoor Areas: Patio, Private Yard
- Site Influences: Central Location, Recreation Nearby, Shopping Nearby, Lane Access, Private Yard
- Parking Type: Single Garage, Additional Open-Air
- Parking Spaces - Total: 3
- Parking Spaces - Covered: 1
- Parking Access: Lane
Room Measurements
| Level | Room | Measurements |
|---|---|---|
| Main | Living Room | 15'9 × 13'6 |
| Main | Dining Room | 13'6 × 7'0 |
| Main | Kitchen | 15'4 × 11'9 |
| Main | Primary Bedroom | 13'6 × 10'8 |
| Main | Bedroom | 11'3 × 9'10 |
| Main | Foyer | 8'0 × 3'9 |
Map
Schools
- Address: 2020 Moody Avenue
- Phone: 604-903-3730
- Fax: 604-903-3731
- Grade 7 Enrollment: None
- Fraser Institute Report Card: View Online
- School Website: Visit Website
- Address: 1860 Sutherland Avenue
- Phone: 604-903-3500
- Fax: 604-903-3501
- Grade 12 Enrollment: None
- Fraser Institute Report Card: View Online
- School Website: Visit Website
Disclaimer: Catchments and school information compiled from the School District and the Fraser Institute. School catchments, although deemed to be accurate, are not guaranteed and should be verified.
Nearby MLS® Listings
There are 31 other houses for sale in Central Lonsdale, North Vancouver.
- Bed:
- 9
- Bath:
- 8
- Interior:
- 5,649 sq/ft
- Type:
- House
- Bed:
- 4
- Bath:
- 2
- Interior:
- 2,361 sq/ft
- Type:
- House
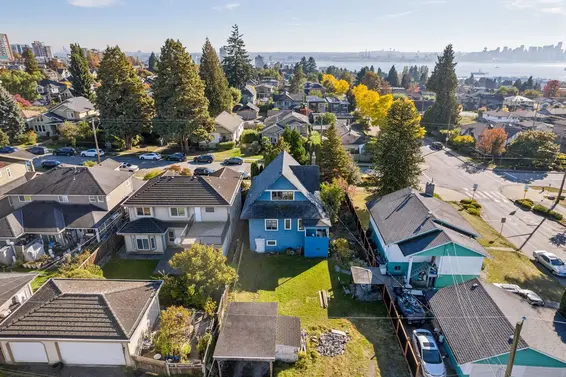
- Bed:
- 2
- Bath:
- 2
- Interior:
- 2,678 sq/ft
- Type:
- House
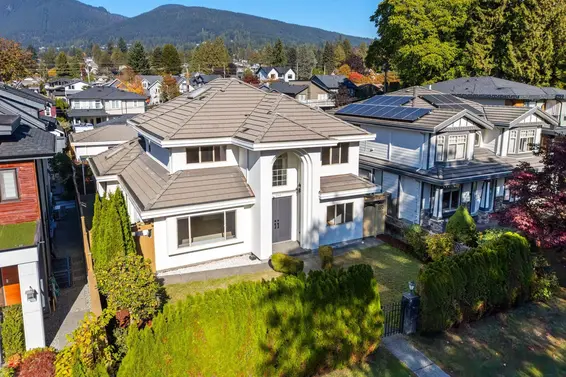
- Bed:
- 5
- Bath:
- 5
- Interior:
- 3,072 sq/ft
- Type:
- House
- Bed:
- 9
- Bath:
- 8
- Interior:
- 5,649 sq/ft
- Type:
- House
- Bed:
- 4
- Bath:
- 2
- Interior:
- 2,361 sq/ft
- Type:
- House
- Bed:
- 2
- Bath:
- 2
- Interior:
- 2,678 sq/ft
- Type:
- House
- Bed:
- 5
- Bath:
- 5
- Interior:
- 3,072 sq/ft
- Type:
- House
Nearby Sales
There have been 183 houses reported sold in Central Lonsdale, North Vancouver in the last two years.
Most Recent Sales


FAQs
How much is 331 East 24th Street listed for?
331 East 24th Street is listed for sale for $1,488,000.
When was 331 East 24th Street built?
331 East 24th Street was built in 1952 and is 74 years old.
How large is 331 East 24th Street?
331 East 24th Street is 1,171 square feet across 1 floor.
How many bedrooms and bathrooms does 331 East 24th Street have?
331 East 24th Street has 2 bedrooms and 1 bathroom.
What are the annual taxes?
The annual taxes for 331 East 24th Street are $6,442.90 for 2026.
What are the area active listing stats?
331 East 24th Street is located in Central Lonsdale, North Vancouver. The average house for sale in Central Lonsdale is listed for $2.58M. The lowest priced houses for sale in Central Lonsdale, North Vancouver is listed for 1.2M, while the most expensive home for sale is listed for $4.19M. The average days on market for the houses currently listed for sale is 30 days.
When was the listing information last updated?
The listing details for 331 East 24th Street was last updated October 15, 2026 at 01:51 PM.
Listing information last updated on October 15, 2026 at 01:51 PM.
Disclaimer: All information displayed including measurements and square footage is approximate, and although believed to be accurate is not guaranteed. Information should not be relied upon without independent verification.