

- Time on Site: 20 days
- Bed:
- 4
- Bath:
- 3
- Interior:
- 2,995 sq/ft
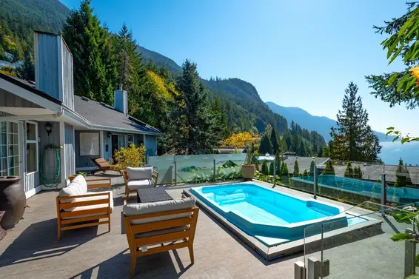
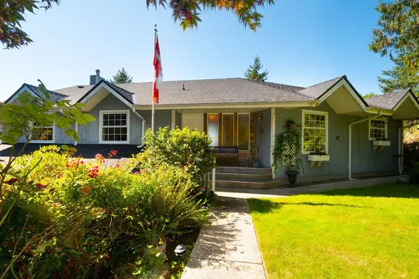
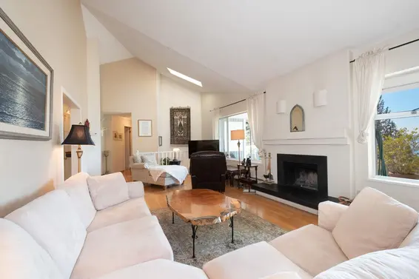
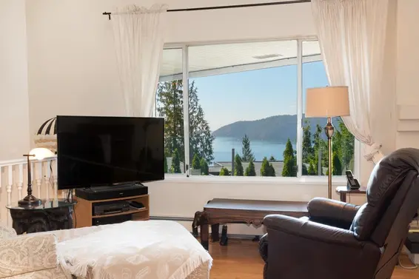
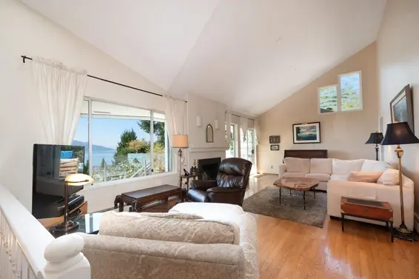
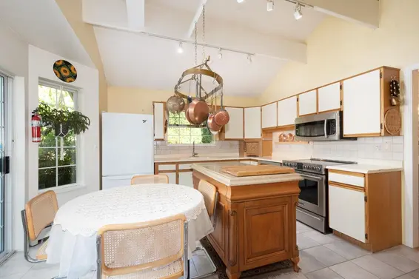
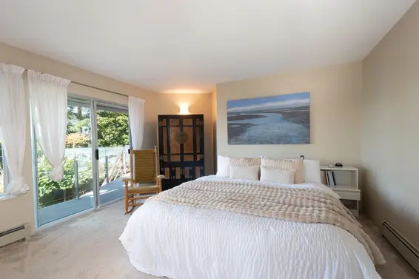
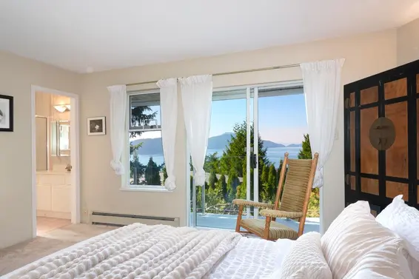
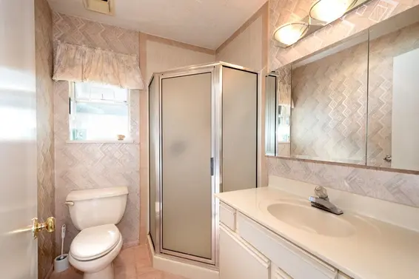
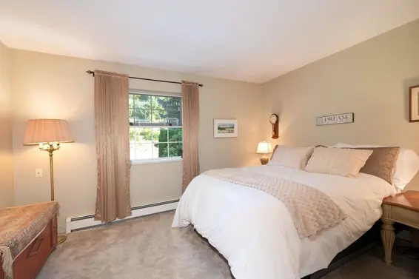
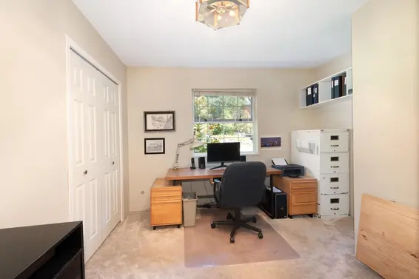
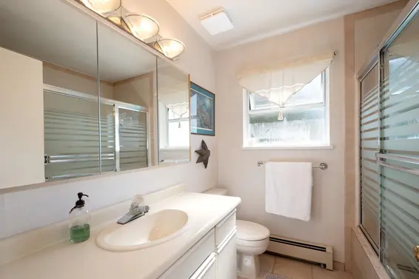
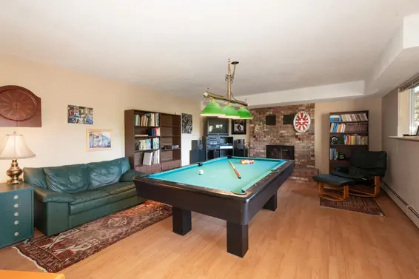
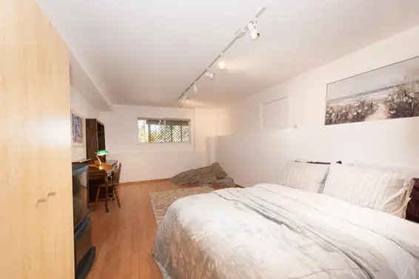
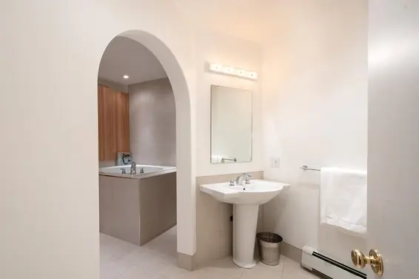
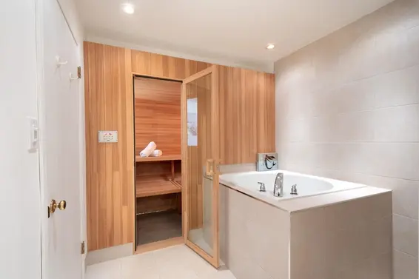
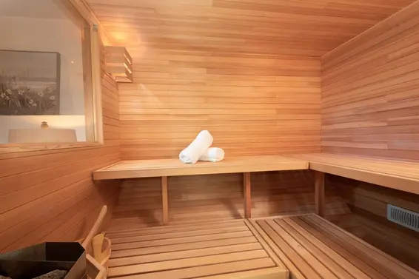
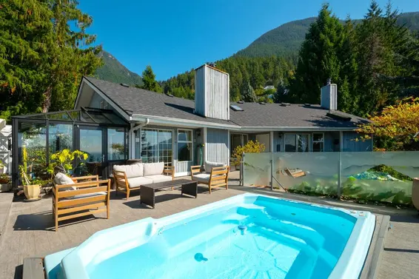
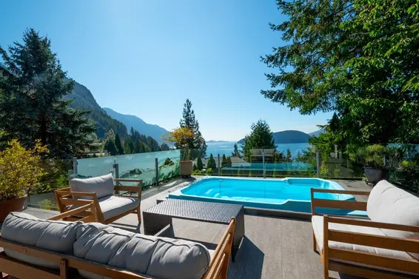
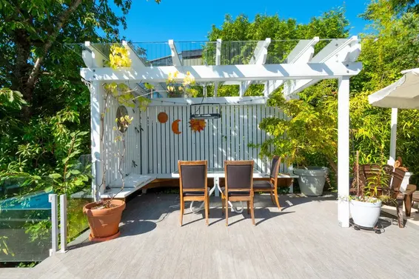
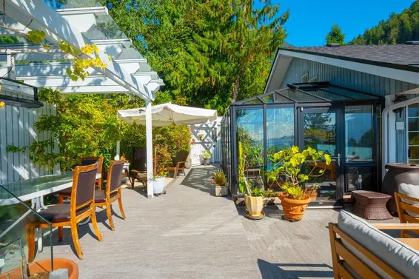
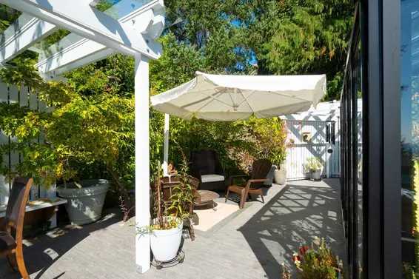
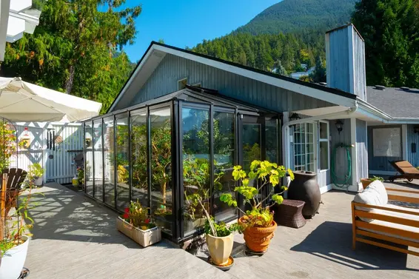
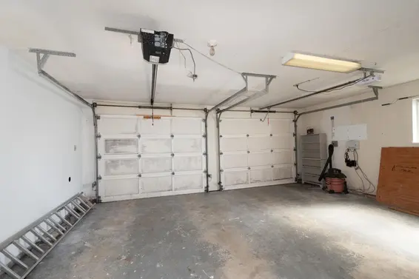
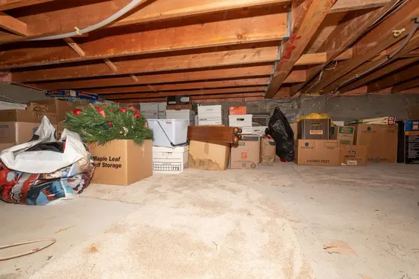
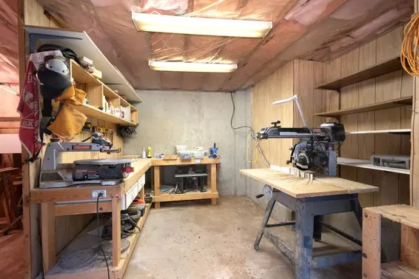
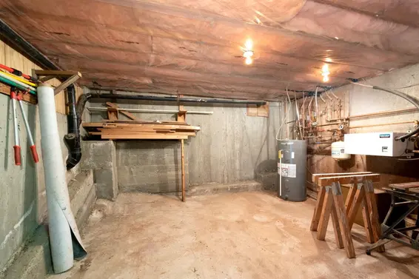
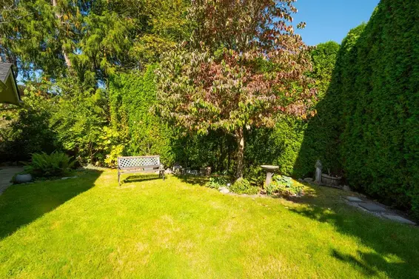
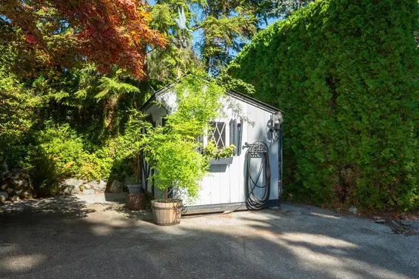
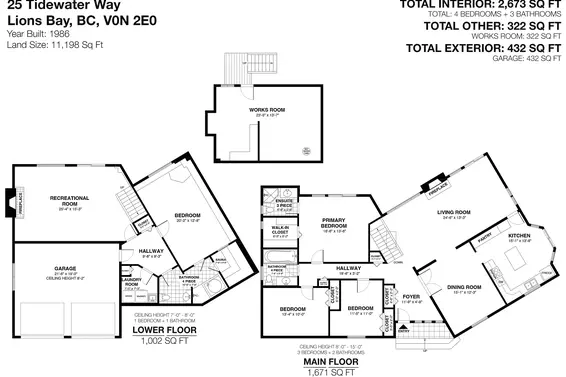
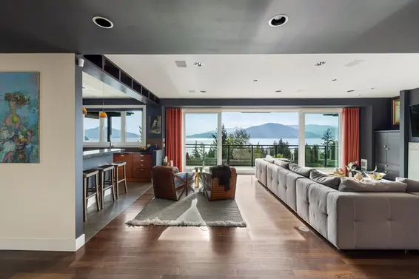
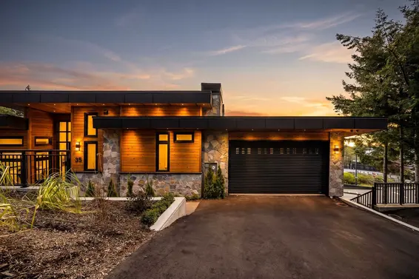
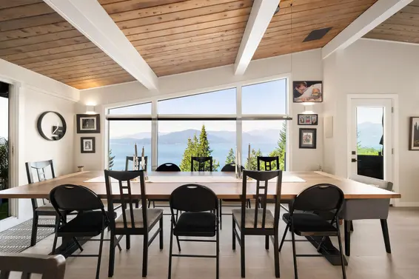
This inviting Kelvin Grove home, with sweeping Howe Sound & island views and lovely established gardens, is perfect for indoor-outdoor living. Family-friendly layout has 3 beds/2 baths on main. Down has a large rec room, 4th bedroom & bath, plus a sauna and plunge tub. The huge southwest-facing deck features a pergola for dining al fresco, covered BBQ area off the kitchen, an oversized hot tub & stunning views and is perfect for entertaining and family time. Extras include an exterior-access workshop, huge crawlspace storage, double garage, flat driveway, new roof and new PEX piping for the heating system. Just off Hwy 99, a short walk to Kelvin Grove Beach, minutes to Horseshoe Bay shops & restaurants & close to top ranked West Van schools, beaches, trails and skiing and more.
Upcoming Opens
Property Details
- List Price [LP]: $1,628,000
- Original List Price [OLP]: $1,628,000
- List Date: September 23, 2026
- Last Updated: Sept. 24, 2026, 1:40 p.m.
- Days on Market: 21
- Address: 25 Tidewater Way
- MLS® Number: R3168681
- Listing Brokerage: Royal Pacific Lions Gate Realty Ltd.
- Type: House/Single Family
- Style of Home: Residential Detached
- Title: Freehold NonStrata
- Age: 40 years
- Year Built: 1986
- Bedrooms: 4
- Total Bathrooms: 3
- Full Bathrooms: 3
- Fireplaces: 2
- Floors: 2
- Int. Area: 2,995 sq/ft
- Main Floor: 1,671 sq/ft
- Below Main Floor Area: 1,002 sq/ft
- Unfinished Floor Area: 322 sq/ft
- # of Rooms: 11
- # of Kitchens: 1
- Suite: None
- Lot Size: 11,198 sq/ft
- Frontage: 95 x 144 IRR
- Depth: 95 x 144 IRR
- Gross Taxes: $6199.26
- Taxes Year: 2025
- Maintenance Includes: Sauna/Steam Room
- Roof: Asphalt
- Heat: Baseboard, Electric, Hot Water, Wood Burning
- Construction: Frame Wood, Mixed (Exterior)
Seeing this blurry text? - The Real Estate Board requires you to be registered before accessing this info. Sign Up for free to view.
Features
- Included Items: Washer/Dryer, Dishwasher, Refrigerator, Stove
- Features:
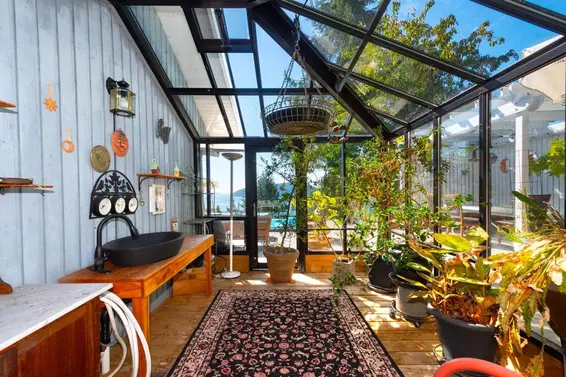
Vaulted Ceiling(s), Greenhouse, Shed(s)
- View: Howe Sound & Island
- Outdoor Areas: Patio, Deck
- Site Influences: Shopping Nearby, Near Golf Course, Marina Nearby, Recreation Nearby, Ski Hill Nearby
- Amenities: Swirlpool/Hot Tub
- Parking Type: Garage Double, Front Access
- Parking Spaces - Total: 4
- Parking Spaces - Covered: 2
Seeing this blurry text? - The Real Estate Board requires you to be registered before accessing this info. Sign Up for free to view.
Room Measurements
| Level | Room | Measurements |
|---|---|---|
| Main | Foyer | 11'9 × 4'8 |
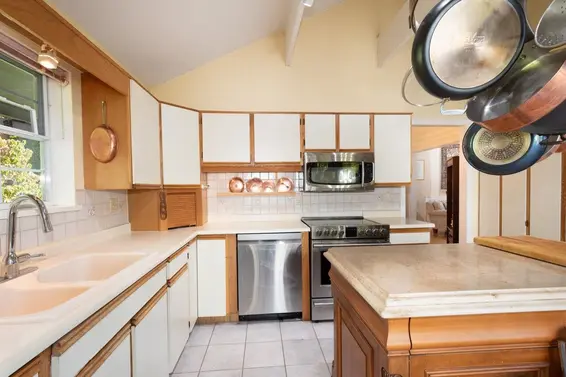
| Main | Kitchen | 15'1 × 13'8 |
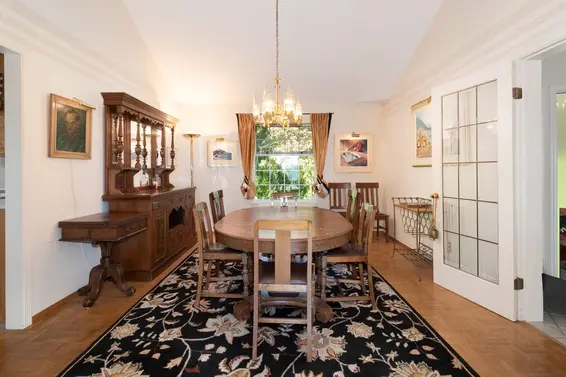
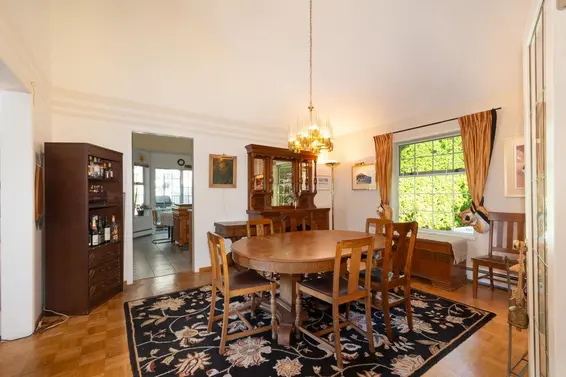
| Main | Dining Room | 15'1 × 12'3 |
| Main | Living Room | 24'6 × 13'3 |
| Main | Primary Bedroom | 16'6 × 13'6 |
| Main | Walk-In Closet | 6'9 × 6'2 |
| Main | Bedroom | 13'4 × 10' |
| Main | Bedroom | 11'5 × 11' |
| Below | Recreation Room | 25'4 × 15'3 |
| Below | Bedroom | 20'2 × 12'8 |
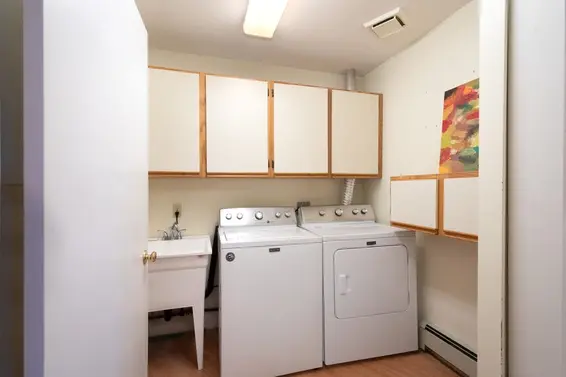
| Below | Laundry | 7'5 × 7'3 |
Seeing this blurry text? - The Real Estate Board requires you to be registered before accessing this info. Sign Up for free to view.
Map
Recent Price History
| Date | MLS # | Price | Event |
|---|---|---|---|
| September 23, 2026 | R3168681 | $1,628,000 | Listed |
| February 15, 2002 | V275695 | $539,000 | Listed |
| February 15, 2002 | V275695 | $515,000 | Sold |
| October 30, 2001 | V243735 | $535,000 | Expired |
| June 1, 2001 | V243735 | $535,000 | Listed |
| May 15, 2001 | V220924 | $535,000 | Expired |
| December 5, 2000 | V220924 | $535,000 | Listed |
| August 25, 2000 | V185984 | $569,000 | Expired |
| March 6, 2000 | V185984 | $569,000 | Listed |
| March 22, 1995 | V94059148 | $465,000 | Sold |
| December 1, 1994 | V94059148 | $477,000 | Listed |
Interested in the full price history of this home? Contact us.
Seeing this blurry text? - The Real Estate Board requires you to be registered before accessing this info. Sign Up for free to view.
Nearby MLS® Listings
There are 24 other houses for sale in Lions Bay, West Vancouver.
- Bed:
- 4
- Bath:
- 4
- Interior:
- 3,973 sq/ft
- Type:
- House

- Bed:
- 4
- Bath:
- 5
- Interior:
- 3,740 sq/ft
- Type:
- House
- Bed:
- 5
- Bath:
- 5
- Interior:
- 3,740 sq/ft
- Type:
- House
- Bed:
- 3
- Bath:
- 4
- Interior:
- 2,531 sq/ft
- Type:
- House
- Bed:
- 4
- Bath:
- 4
- Interior:
- 3,973 sq/ft
- Type:
- House
- Bed:
- 4
- Bath:
- 5
- Interior:
- 3,740 sq/ft
- Type:
- House
- Bed:
- 5
- Bath:
- 5
- Interior:
- 3,740 sq/ft
- Type:
- House
- Bed:
- 3
- Bath:
- 4
- Interior:
- 2,531 sq/ft
- Type:
- House
Nearby Sales
There have been 52 houses reported sold in Lions Bay, West Vancouver in the last two years.
Most Recent Sales


FAQs
How much is 25 Tidewater Way listed for?
25 Tidewater Way is listed for sale for $1,628,000.
When was 25 Tidewater Way built?
25 Tidewater Way was built in 1986 and is 40 years old.
How large is 25 Tidewater Way?
25 Tidewater Way is 2,995 square feet across 2 floors.
How many bedrooms and bathrooms does 25 Tidewater Way have?
25 Tidewater Way has 4 bedrooms and 3 bathrooms.
What are the annual taxes?
The annual taxes for 25 Tidewater Way are $6,199.26 for 2025.
What are the area active listing stats?
25 Tidewater Way is located in Lions Bay, West Vancouver. The average house for sale in Lions Bay is listed for $2.25M. The lowest priced houses for sale in Lions Bay, West Vancouver is listed for 1.1M, while the most expensive home for sale is listed for $17.8M. The average days on market for the houses currently listed for sale is 40 days.
When was the listing information last updated?
The listing details for 25 Tidewater Way was last updated October 14, 2026 at 02:40 AM.
Listing Office: Royal Pacific Lions Gate Realty Ltd.
Listing information last updated on October 14, 2026 at 02:40 AM.
Disclaimer: All information displayed including measurements and square footage is approximate, and although believed to be accurate is not guaranteed. Information should not be relied upon without independent verification.