- Bed:
- 3 + den
- Bath:
- 4
- Interior:
- 1,853 sq/ft
Contemporary Living on Coveted Ottawa Gardens
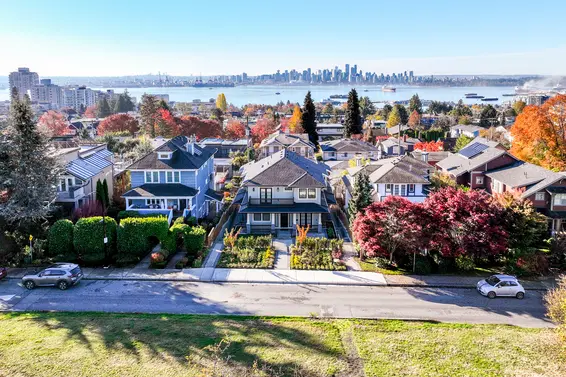
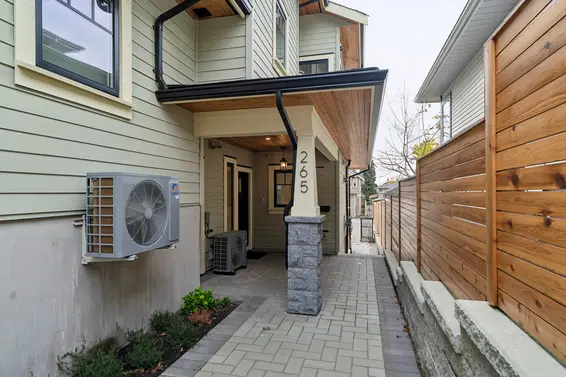
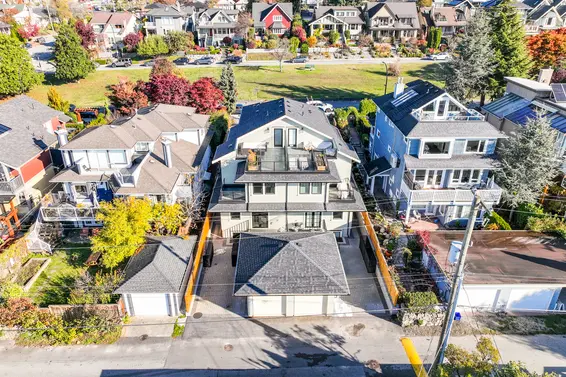
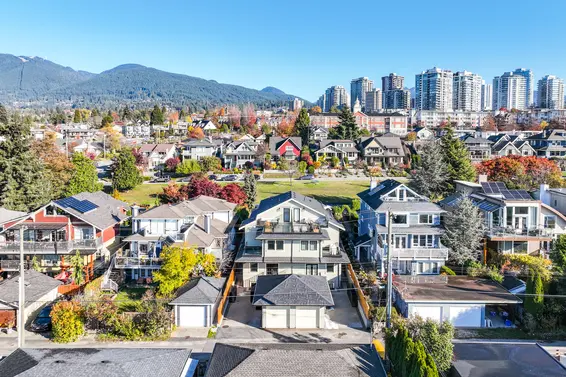
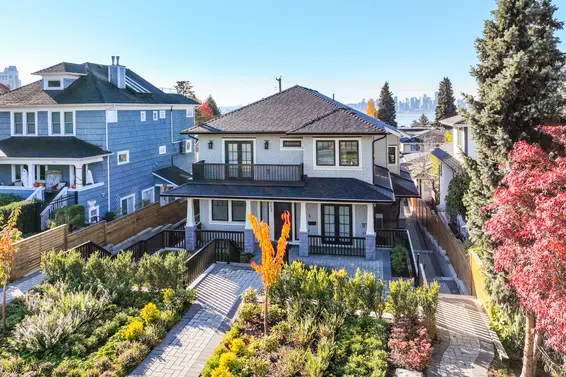
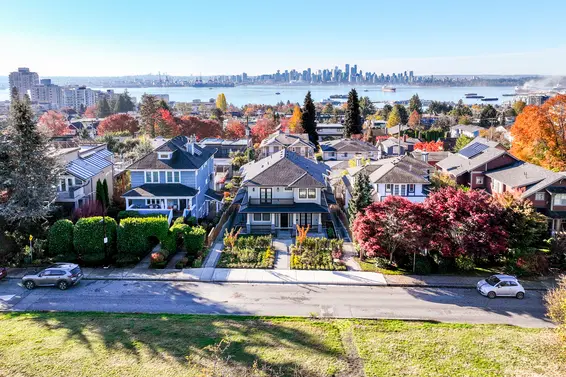
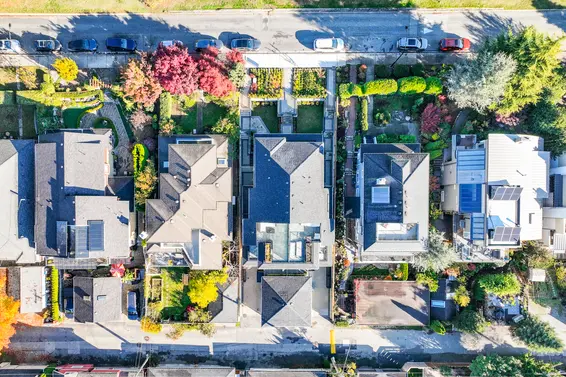
Brand new and move-in ready, this beautifully crafted three-level residence offers contemporary living on Ottawa Gardens, one of Lower Lonsdale's most distinctive and sought-after residential streets. Known for its heritage homes, quiet residential setting, and expansive landscaped boulevard, Ottawa Gardens offers a wonderful sense of space and separation, while remaining just moments from the energy and amenities of Lower Lonsdale.
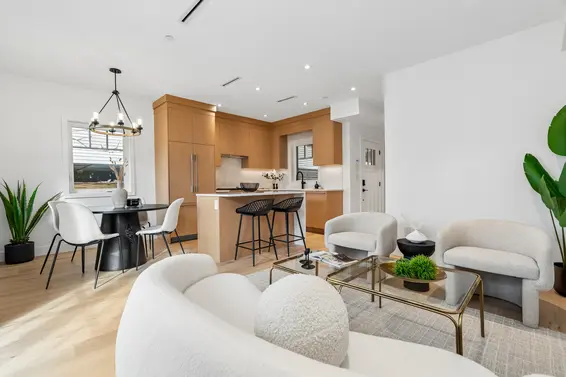
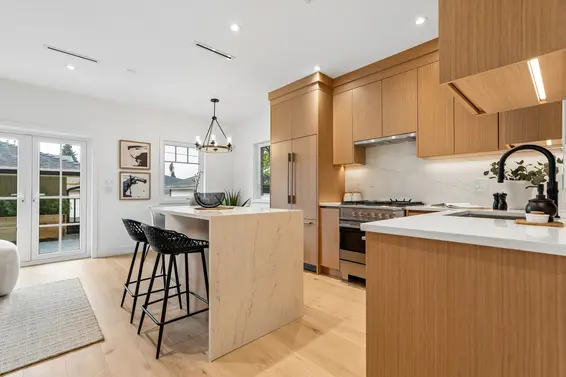
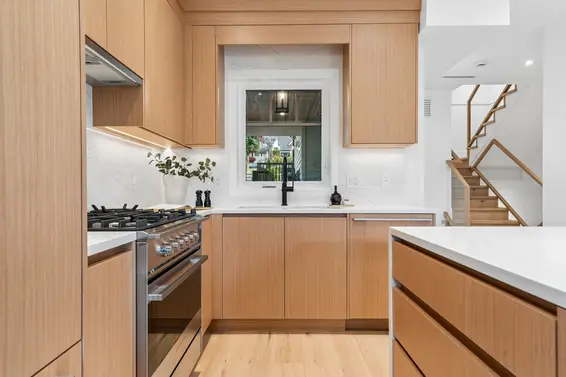
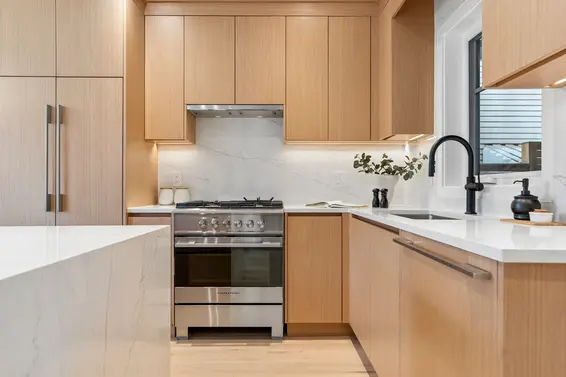
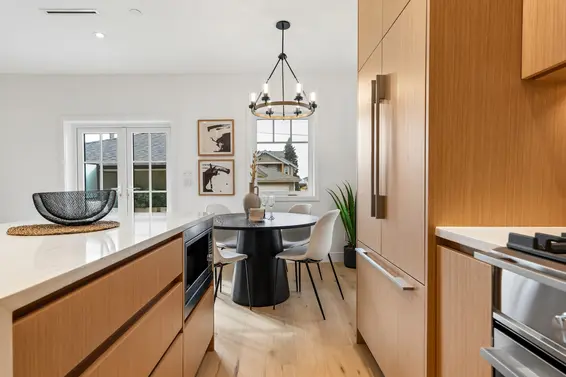
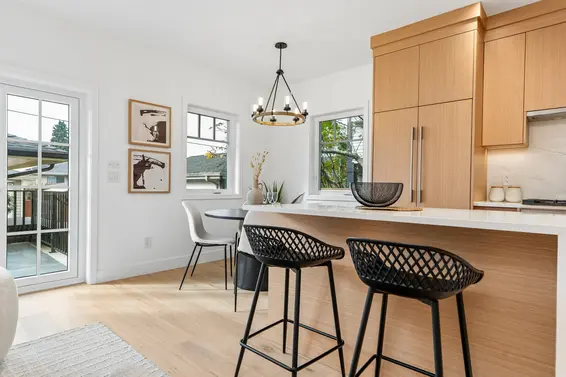
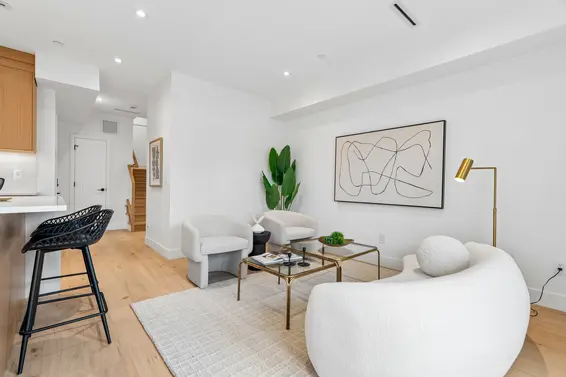
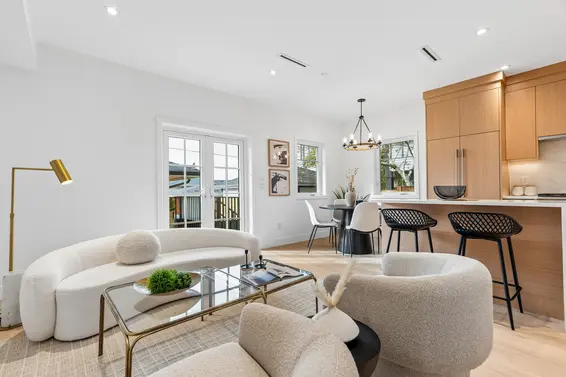
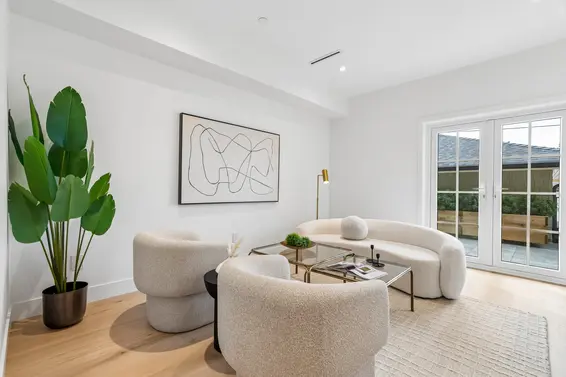
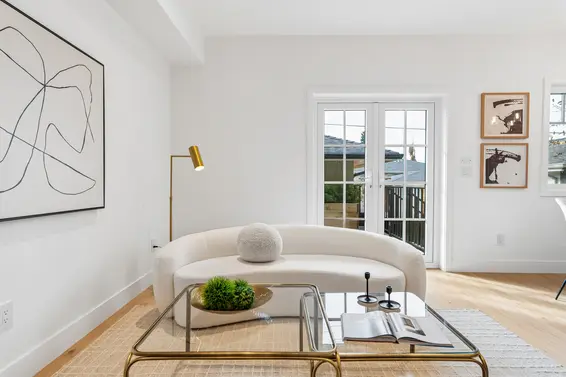
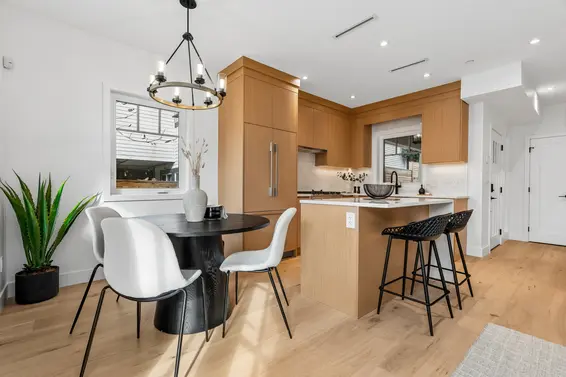
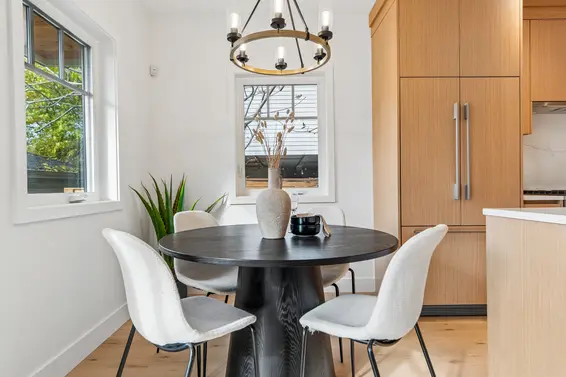
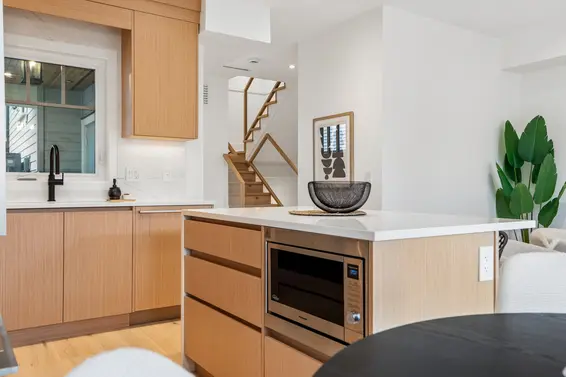
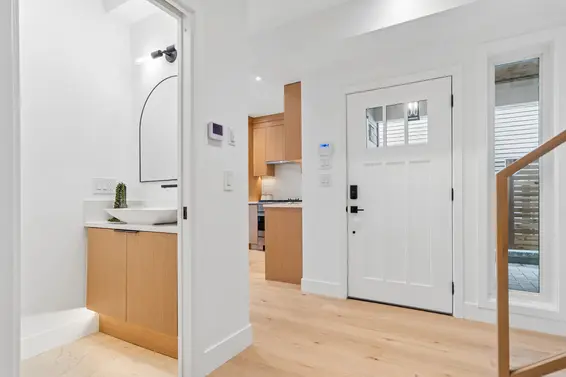
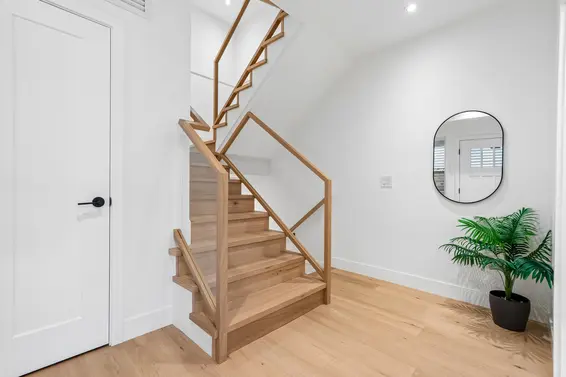
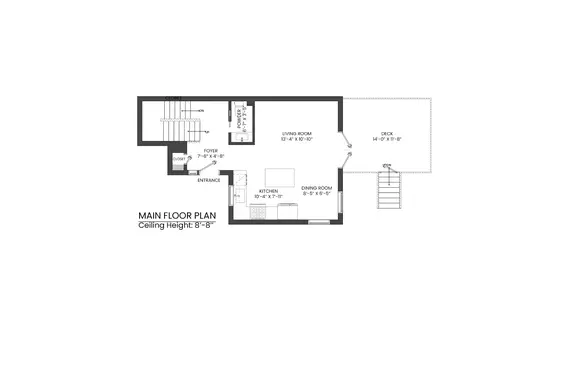
Thoughtfully designed with an open-concept layout, the home features 3 bedrooms plus a flex space, multiple outdoor areas, and a versatile lower level. Natural hardwood flooring, custom cabinetry, modern lighting, and premium Fisher & Paykel appliances bring a consistent level of quality and finish throughout.
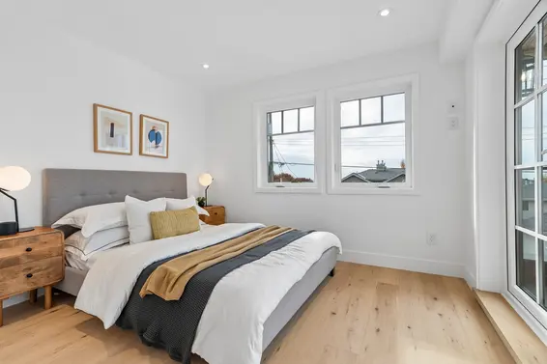
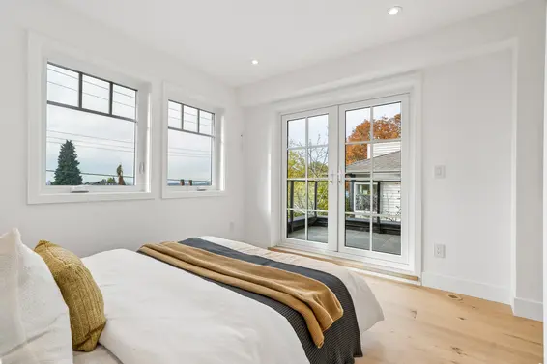
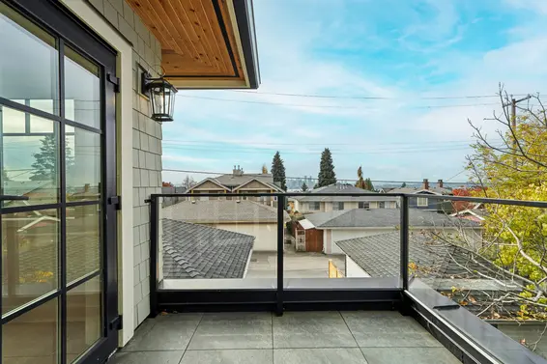
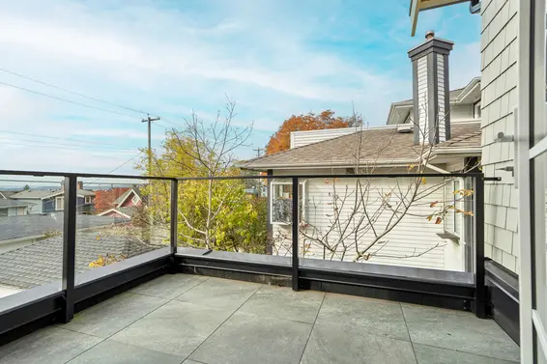
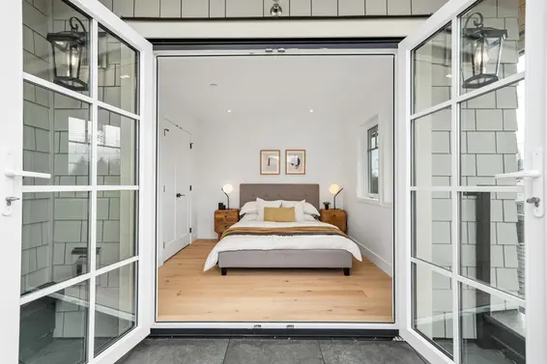
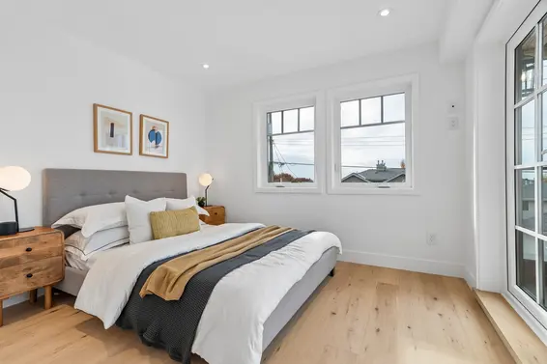
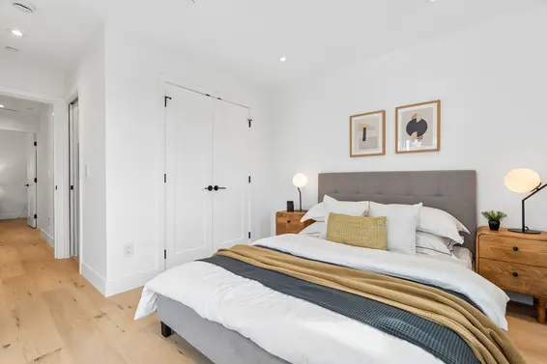
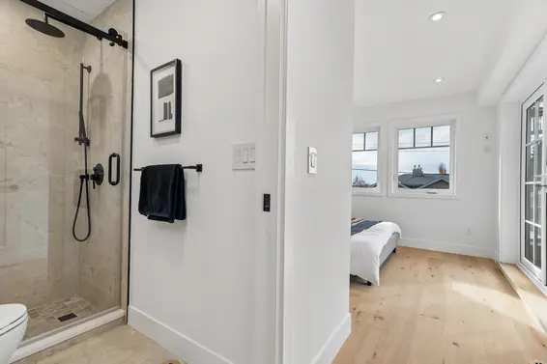
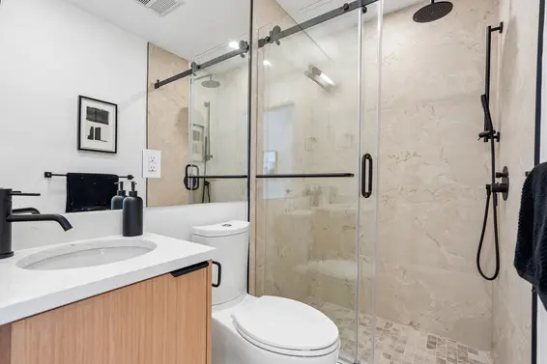
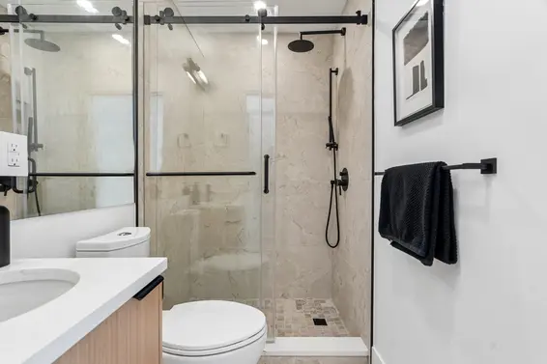
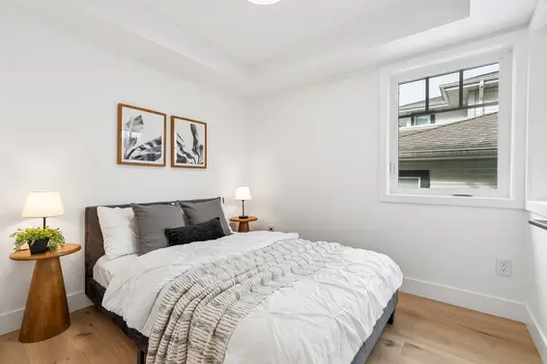
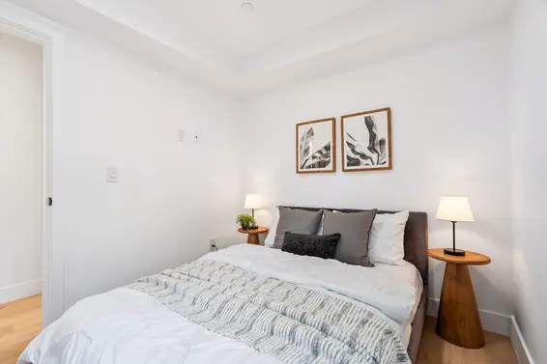
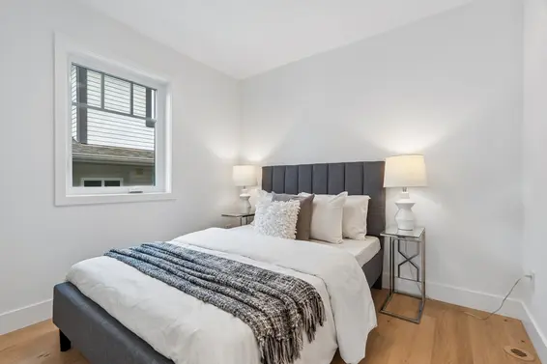
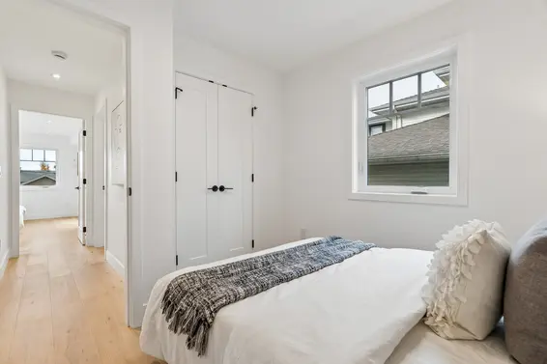
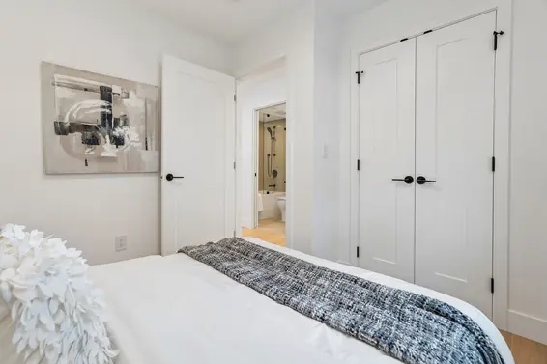
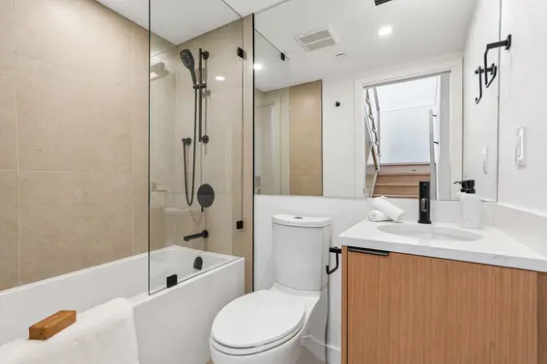
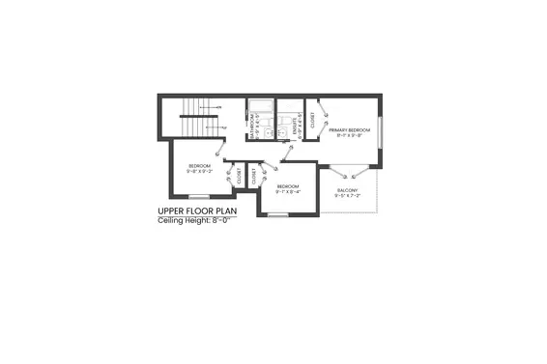
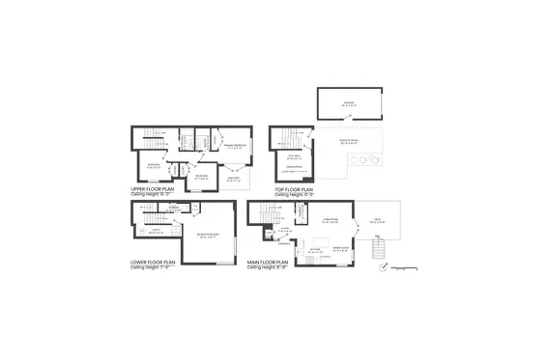
All three bedrooms are conveniently located on the same level, including a spacious primary suite with peek-a-boo views of the city skyline from bed, French doors opening to a private balcony, and a 3-piece ensuite. Two additional bedrooms and a second 4-piece bathroom complete this level.
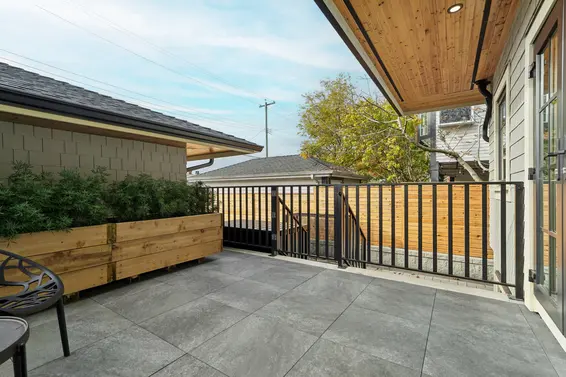
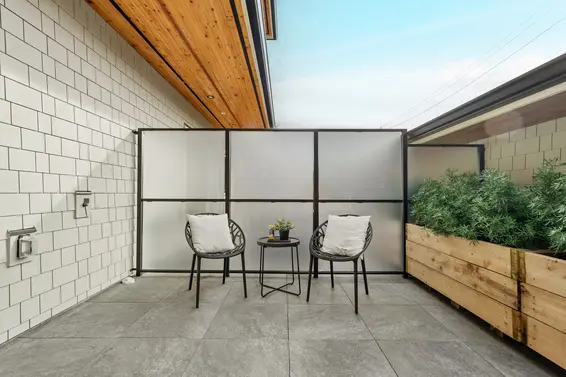
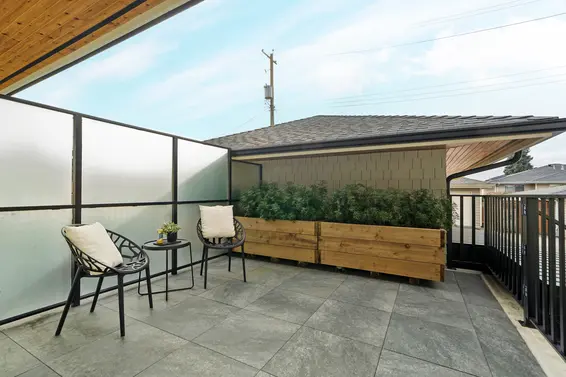
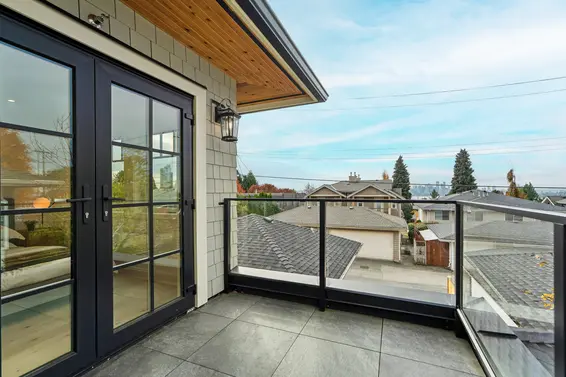
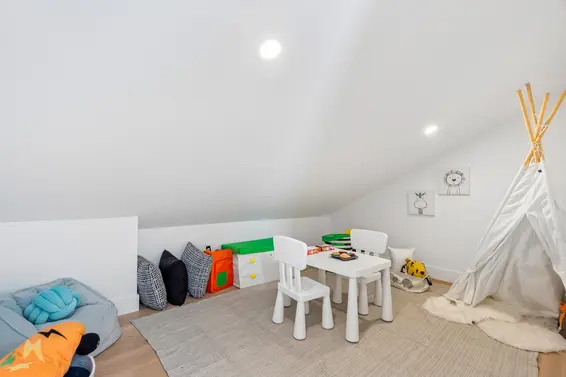
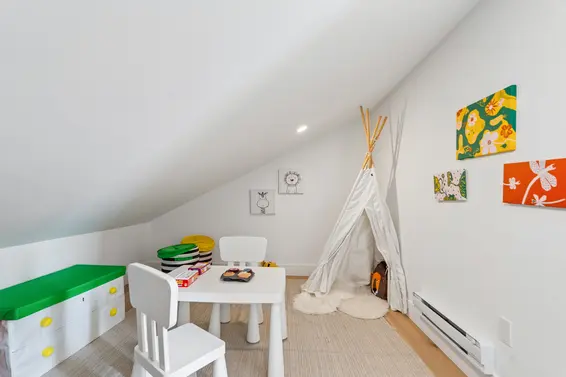
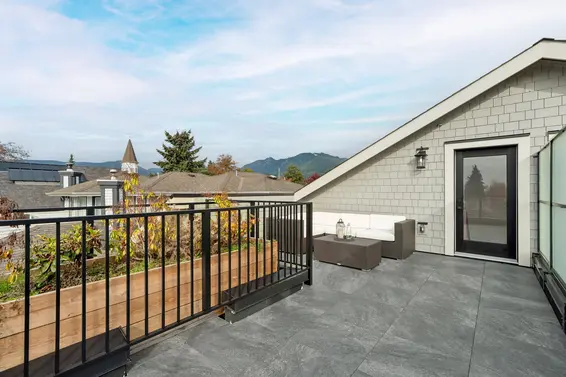
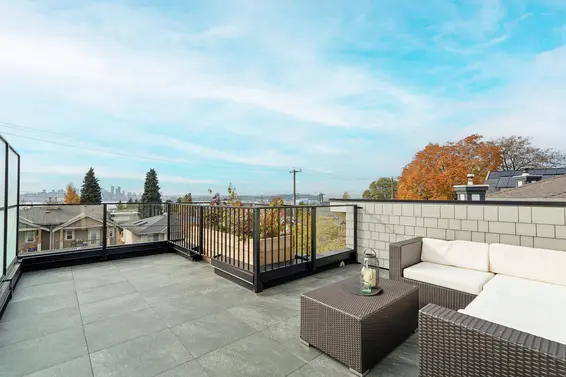
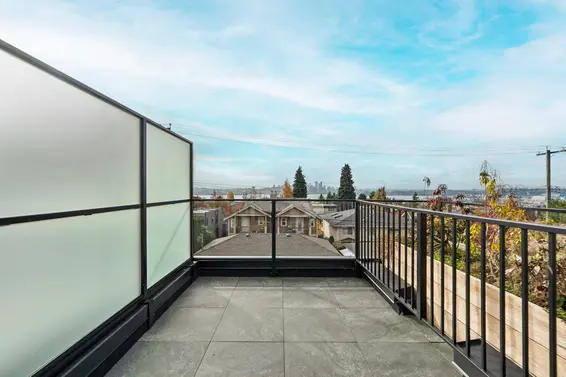
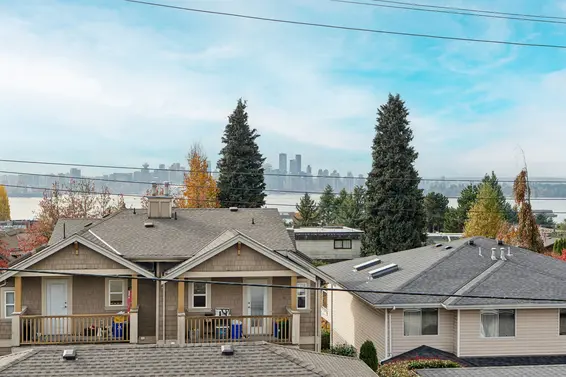
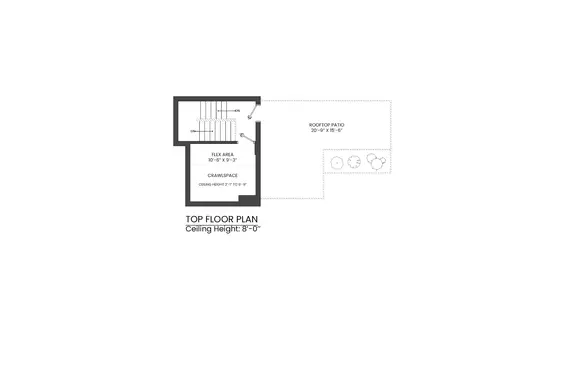
Above, a versatile flex space offers an ideal area for a children's playroom, additional storage, or a quiet retreat, with direct access to the private rooftop deck. Nearly 300 sq/ft in size, the deck provides plenty of room for outdoor dining and entertaining, along with a dedicated garden area perfect for an urban gardener. Panoramic views extend across the city skyline, Inner Harbour, and Grouse Mountain, creating a wonderful setting to enjoy throughout the day.
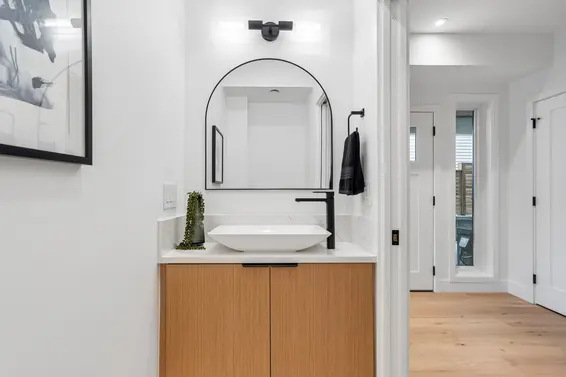
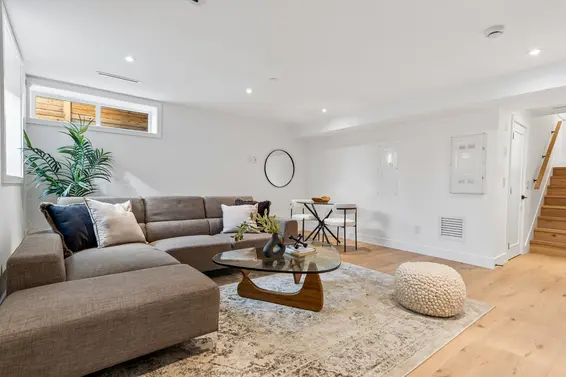
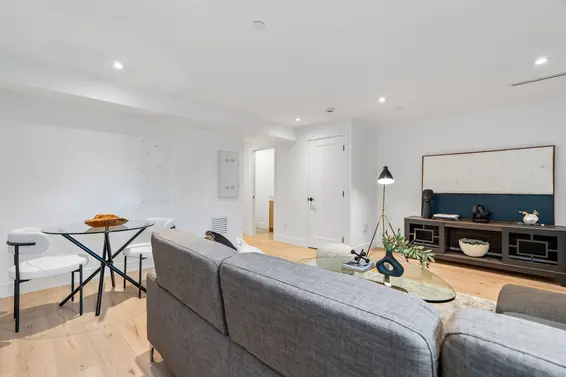
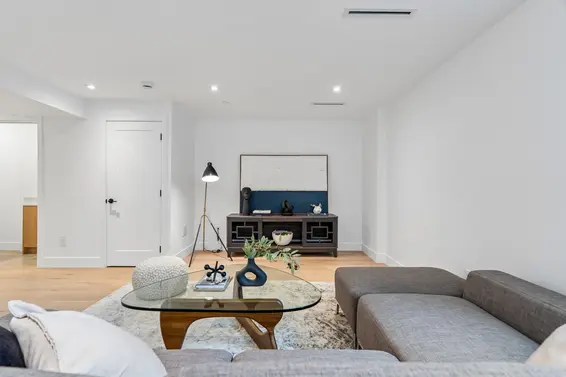
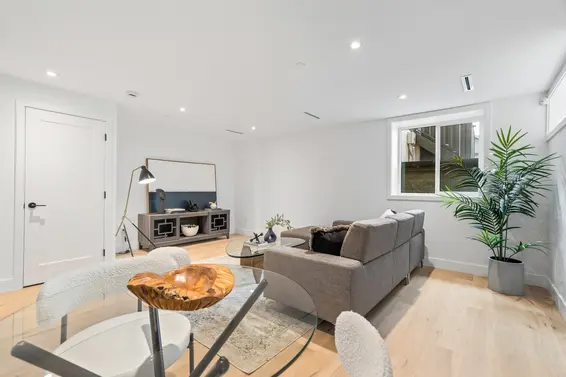
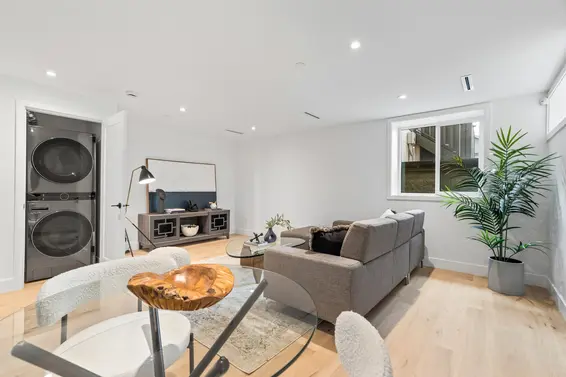
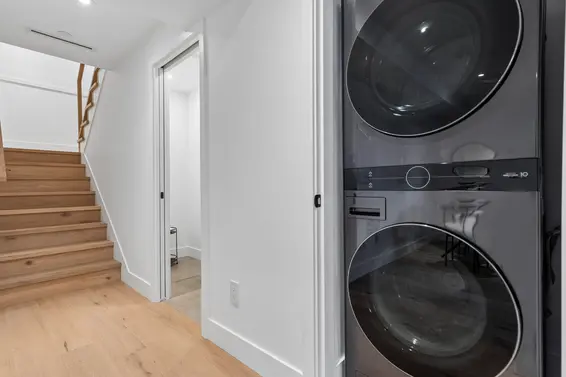
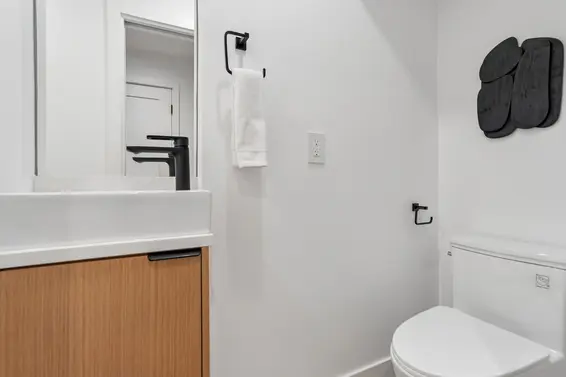
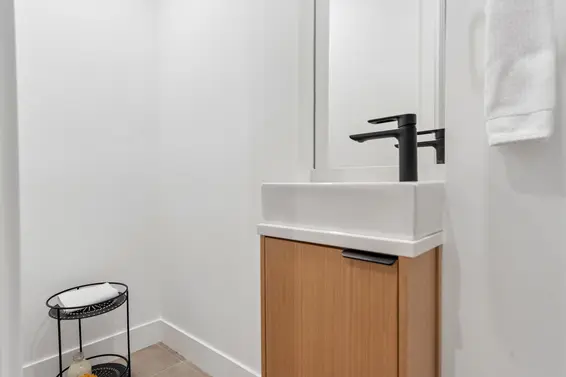
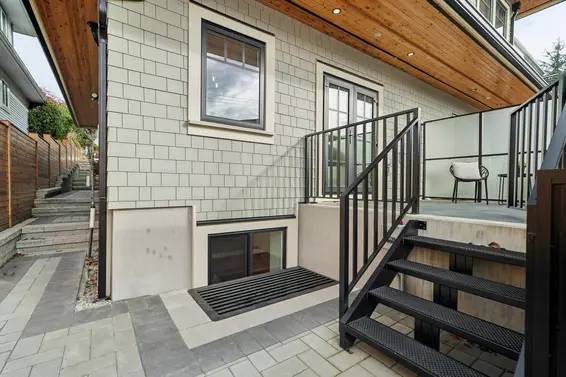
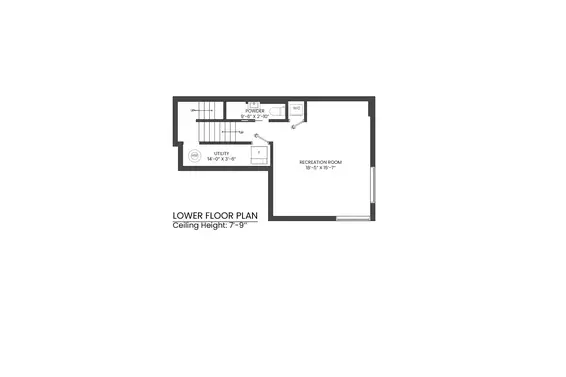
The lower level offers a bright recreation room, providing a comfortable space to unwind, or the flexibility to create a home office, or guest area. A 2-piece bathroom with rough-in for a shower, along with a separate utility room and additional storage, completes this level.
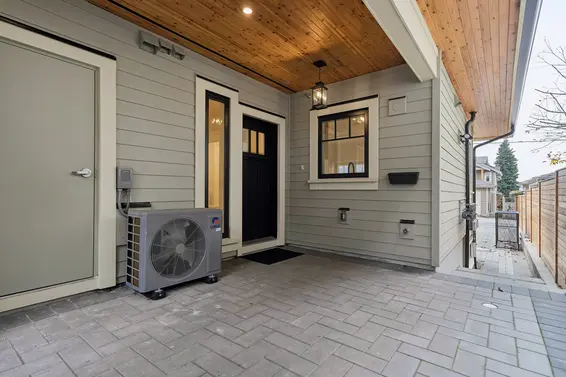
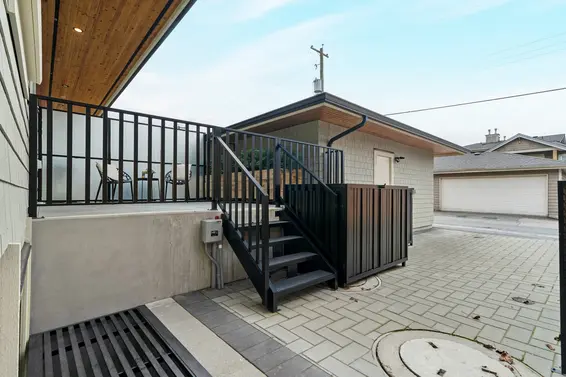
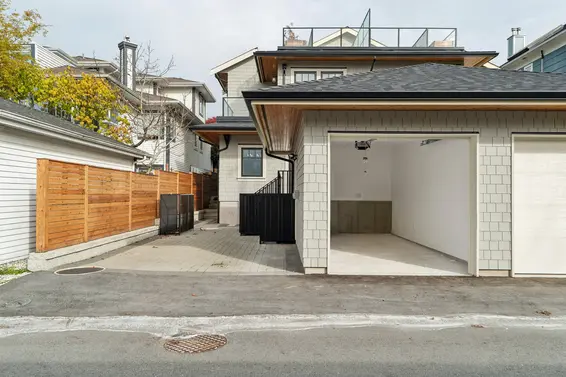
Additional features include a private garage and a heat pump system providing efficient heating and the comfort of air conditioning during the summer months.
Lonsdale Quay, The Shipyards, waterfront parks, restaurants, shops, and the SeaBus are all just a short walk away, putting the best of Lower Lonsdale within easy reach.
The last available home in this newly built triplex, offering a rare opportunity to enjoy the character and setting of Ottawa Gardens with the comfort and convenience of brand-new construction.
Downloads
Upcoming Opens
Property Details
- List Price [LP]: $1,799,000
- Last Updated: Nov. 5, 2026, 9:13 a.m.
- Address: 265 West 6th Street
- MLS® Number: TBA
- Type: Half-Duplex
- Style of Home: End unit
- Title: Freehold Strata
- Age: 1 year
- Year Built: 2025
- Bedrooms: 3
- Total Bathrooms: 4
- Full Bathrooms: 2
- Half Bathrooms: 2
- Dens: 1
- Fireplaces: 0
- Floors: 3
- Int. Area: 1,853 sq/ft
- Main Floor: 535 sq/ft
- Above Main Floor Area: 816 sq/ft
- Below Main Floor Area: 502 sq/ft
- # of Kitchens: 1
- Gross Taxes: $6254.94
- Taxes Year: 2026
- Roof: Asphalt, torch-on
- Heat: Heat Pump, baseboard electric
- Construction: Frame - wood
Features
- Included Items: Integrated fridge, stove with gas cooktop, integrated dishwasher and microwave, washer/dryer, garage remote, heat pump, HRV, security system, fire sprinkler system
- View: Yes - City, inner harbour, Grouse Mountain
- Outdoor Areas: Balconies, patios, decks
- Rear Yard Exposure: South
- Site Influences: Central Location, Shopping Nearby, Dining Nearby, Marina Nearby, Recreation Nearby, Lane access
- Amenities: In-suite laundry, storage, Air Cond./Central
- Parking Type: Garage - single
- Parking Spaces - Total: 1
- Parking Spaces - Covered: 1
- Parking Access: Lane
Room Measurements
| Level | Room | Measurements |
|---|---|---|
| Main | Living Room | 13'4 × 10'10 |
| Main | Dining Area | 8'5 × 6'5 |
| Main | Kitchen | 10'4 × 7'11 |
| Main | Foyer | 7'6 × 4'8 |
| Above | Primary Bedroom | 11'1 × 9'8 |
| Above | Bedroom | 9'8 × 9'2 |
| Above | Bedroom | 9'1 × 8'4 |
| Top Floor | Flex Area | 10'6 × 9'3 |
| Below | Recreation Room | 18'5 × 15'7 |
| Below | Utility Room | 14'0 × 3'6 |
Map
Schools
- Address: 230 West Keith Road
- Phone: 604-903-372
- Fax: 604-903-372
- Grade 7 Enrollment: None
- Fraser Institute Report Card: View Online
- School Website: Visit Website
- Address: 2145 Jones Avenue
- Phone: 604-903-3555
- Fax: 604-903-3556
- Grade 12 Enrollment: None
- Fraser Institute Report Card: View Online
- School Website: Visit Website
Disclaimer: Catchments and school information compiled from the School District and the Fraser Institute. School catchments, although deemed to be accurate, are not guaranteed and should be verified.
Ottawa Gardens
Nearby MLS® Listings
There are 9 other duplexs for sale in Lower Lonsdale, North Vancouver.
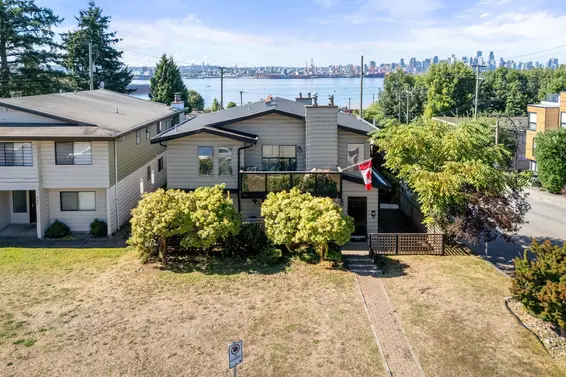
- Bed:
- 4
- Bath:
- 4
- Interior:
- 2,535 sq/ft
- Type:
- Duplex
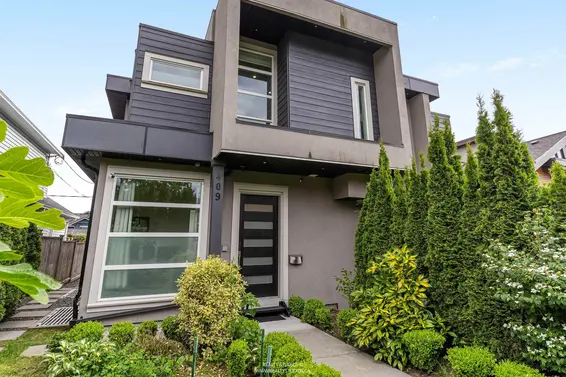
- Bed:
- 12
- Bath:
- 6
- Interior:
- 4,582 sq/ft
- Type:
- Duplex
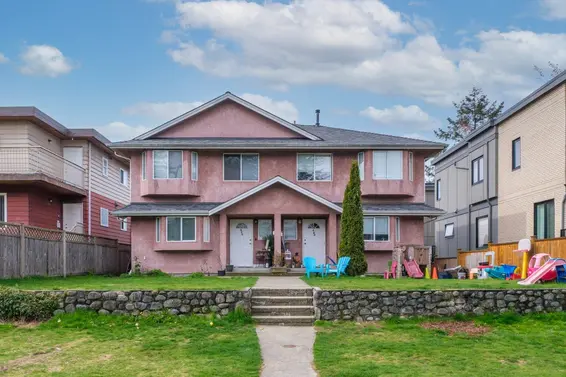
- Bed:
- 5 + den
- Bath:
- 4
- Interior:
- 2,392 sq/ft
- Type:
- Duplex
- Bed:
- 6
- Bath:
- 6
- Interior:
- 3,044 sq/ft
- Type:
- Duplex
- Bed:
- 4
- Bath:
- 4
- Interior:
- 2,535 sq/ft
- Type:
- Duplex
- Bed:
- 12
- Bath:
- 6
- Interior:
- 4,582 sq/ft
- Type:
- Duplex
- Bed:
- 5 + den
- Bath:
- 4
- Interior:
- 2,392 sq/ft
- Type:
- Duplex
- Bed:
- 6
- Bath:
- 6
- Interior:
- 3,044 sq/ft
- Type:
- Duplex
Nearby Sales
There have been 65 duplexs reported sold in Lower Lonsdale, North Vancouver in the last two years.
Most Recent Sales


FAQs
How much is 265 West 6th Street listed for?
265 West 6th Street is listed for sale for $1,799,000.
When was 265 West 6th Street built?
265 West 6th Street was built in 2025 and is 1 year old.
How large is 265 West 6th Street?
265 West 6th Street is 1,853 square feet across 3 floors.
How many bedrooms and bathrooms does 265 West 6th Street have?
265 West 6th Street has 3 bedrooms and 4 bathrooms.
What are the annual taxes?
The annual taxes for 265 West 6th Street are $6,254.94 for 2026.
What are the area active listing stats?
265 West 6th Street is located in Lower Lonsdale, North Vancouver. The average duplex for sale in Lower Lonsdale is listed for $2.05M. The lowest priced duplexes for sale in Lower Lonsdale, North Vancouver is listed for 1.4M, while the most expensive home for sale is listed for $3.3M. The average days on market for the duplexes currently listed for sale is 38 days.
When was the listing information last updated?
The listing details for 265 West 6th Street was last updated November 5, 2026 at 10:30 AM.
Listing information last updated on November 5, 2026 at 10:30 AM.
Disclaimer: All information displayed including measurements and square footage is approximate, and although believed to be accurate is not guaranteed. Information should not be relied upon without independent verification.