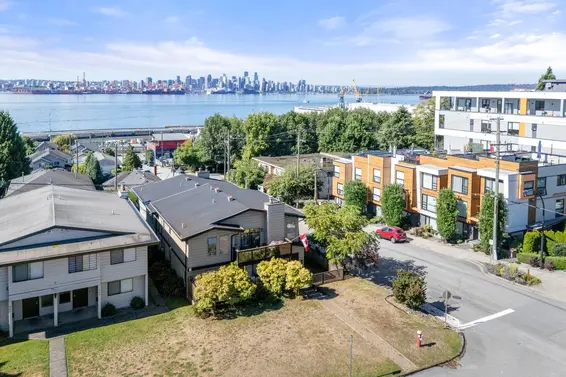
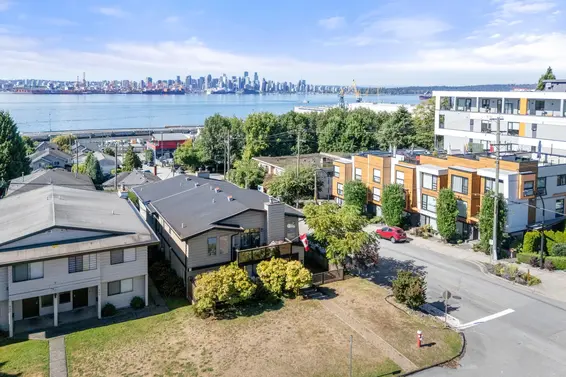
- Time on Site: 21 days
- Bed:
- 12
- Bath:
- 6
- Interior:
- 4,582 sq/ft
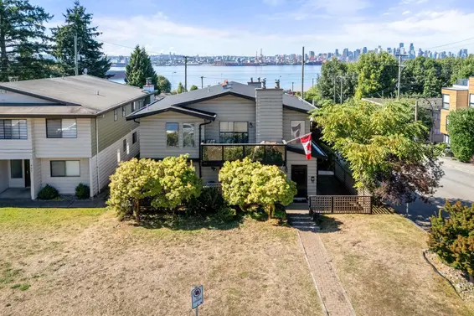
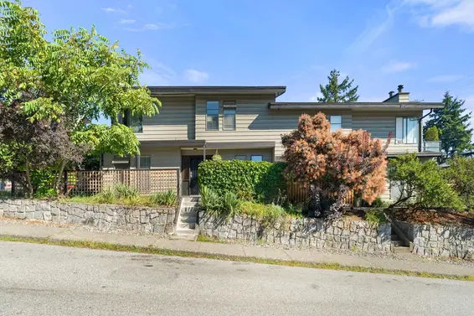
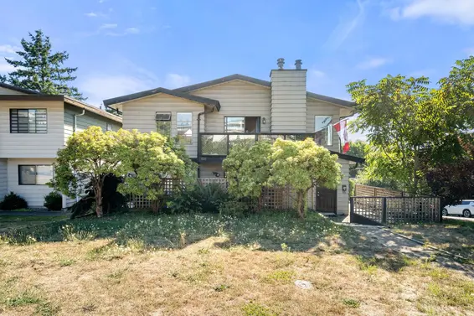
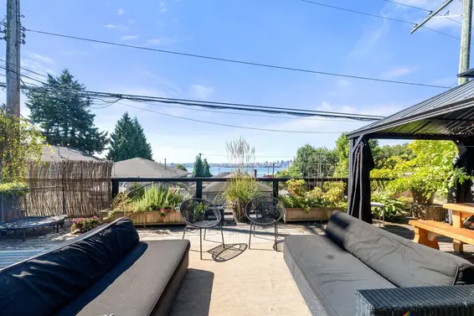
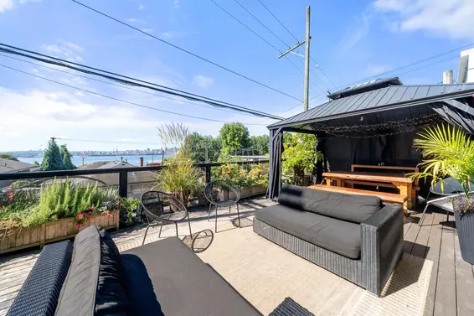
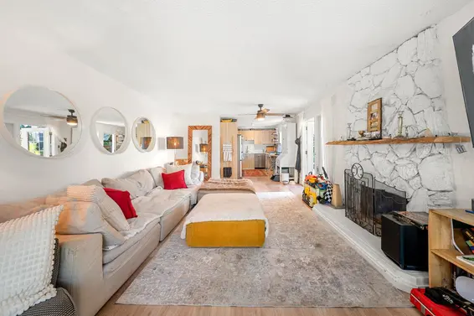
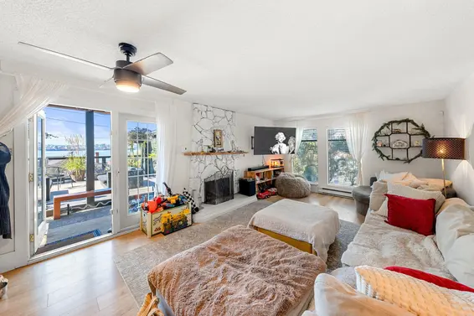
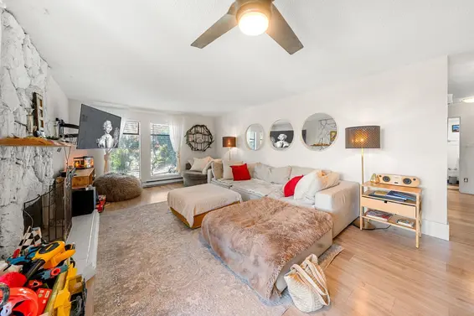
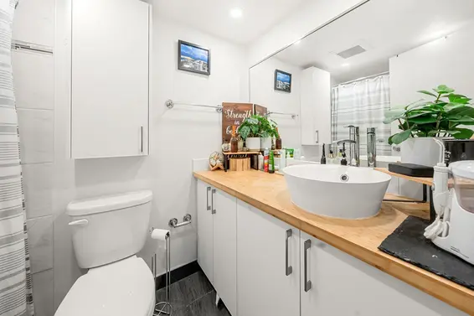
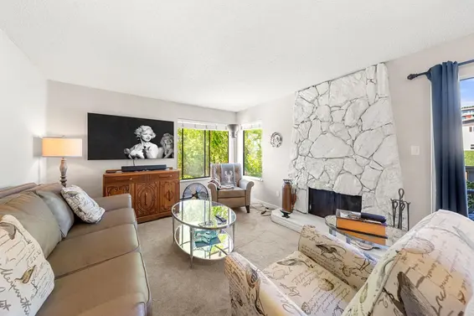
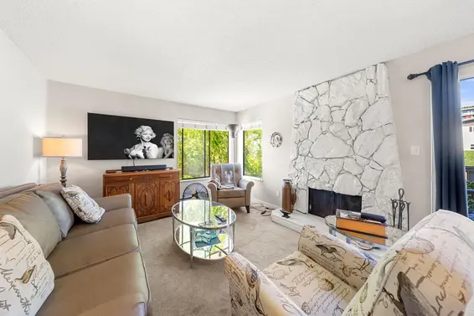
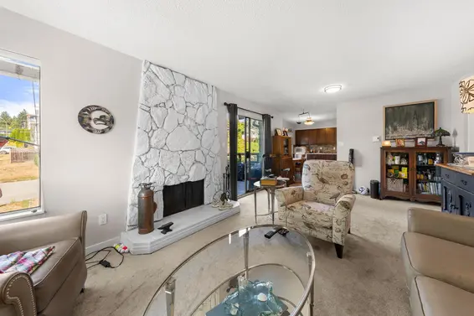
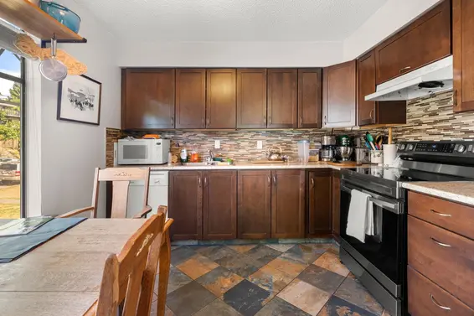
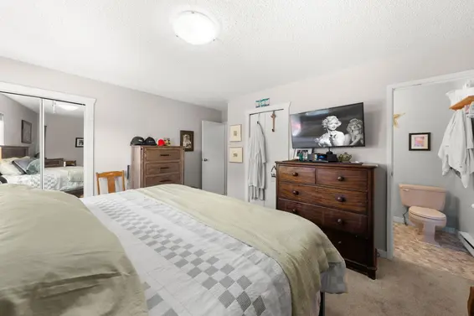
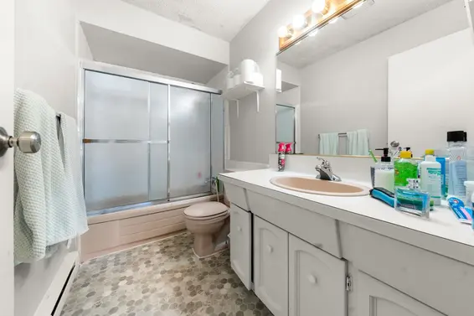
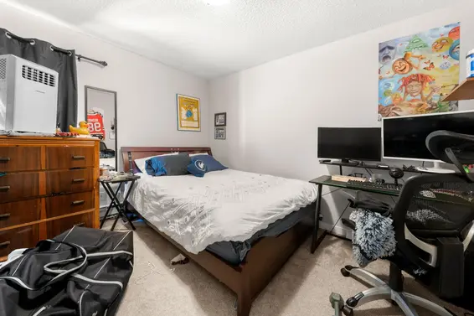
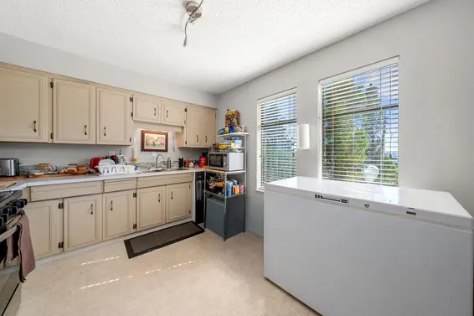
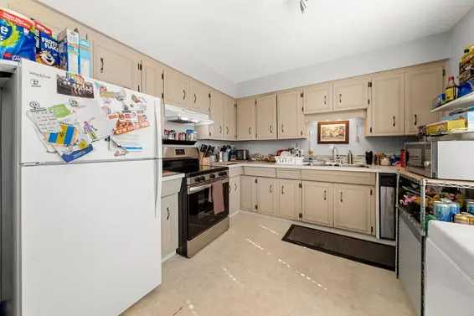
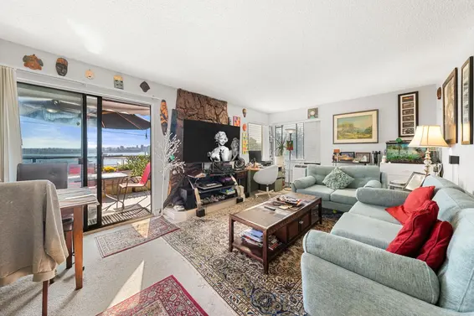
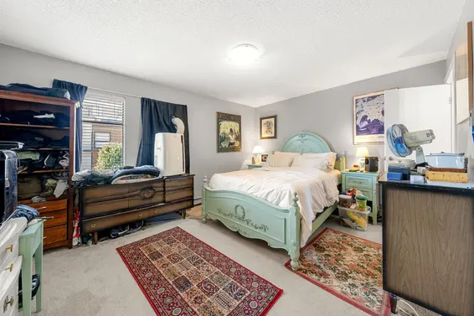
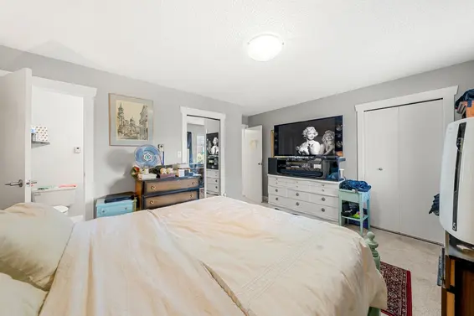
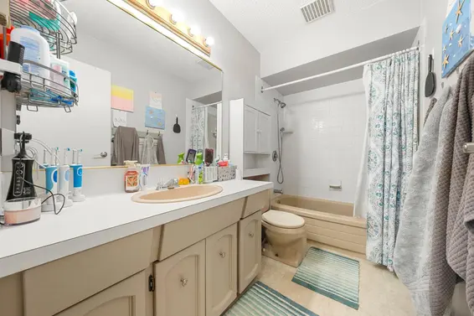
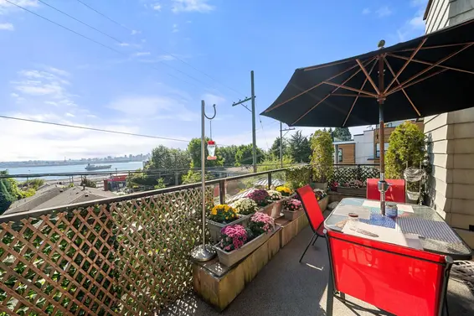
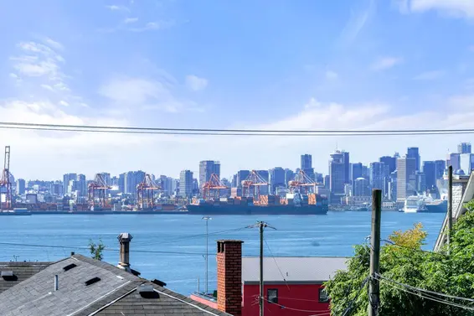
A fourplex that offers 3 bedrooms in each unit opens this property up to many buyer types. Multigenerational living is a fantastic option here in North Vancouver's most vibrant neighborhood. 2 of the units offer 1.5 bathrooms and the other 2 offer 1. Investors and developers will appreciate the current income generation whether choosing to hold on or build in the near future. The site allows the building of Townhomes, Rowhomes, Duplexes, Triplexes and more. A stones throw from the Brewery District and walking distance to all amenities LoLo has to offer.
Upcoming Opens
Property Details
- List Price [LP]: $3,199,000
- Original List Price [OLP]: $3,199,000
- List Date: September 23, 2026
- Last Updated: Oct. 12, 2026, 12:15 p.m.
- Days on Market: 21
- Address: 140-142 St. Patricks Avenue
- MLS® Number: R3168941
- Listing Brokerage: Oakwyn Realty Ltd.
- Type: Duplex
- Style of Home: Multi Family
- Title: Freehold NonStrata
- Age: 49 years
- Year Built: 1977
- Bedrooms: 12
- Total Bathrooms: 6
- Full Bathrooms: 4
- Half Bathrooms: 2
- Fireplaces: 4
- Floors: 2
- Int. Area: 4,582 sq/ft
- Main Floor: 2,319 sq/ft
- Above Main Floor Area: 2,263 sq/ft
- # of Rooms: 28
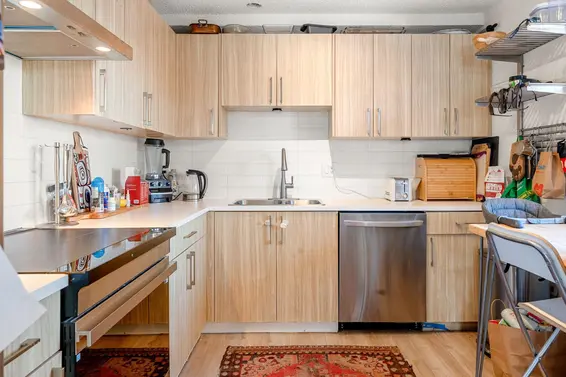
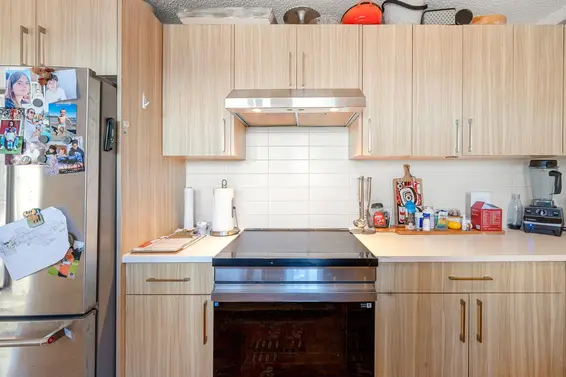
- # of Kitchens: 4
- Lot Size: 6,000 sq/ft
- Frontage: 50
- Depth: 120
- Gross Taxes: $9866.41
- Taxes Year: 2025
- Roof: Torch-On
- Heat: Baseboard, Electric, Wood Burning
- Construction: Frame Wood, Metal Siding
Seeing this blurry text? - The Real Estate Board requires you to be registered before accessing this info. Sign Up for free to view.
Features
- Included Items: Washer/Dryer, Dishwasher, Refrigerator, Stove
- Features:
No Fire Sprinkler System, Smoke Detector(s)
- Renovations: Renovation Partly
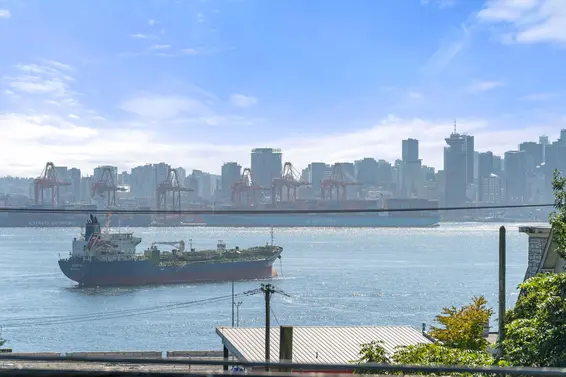
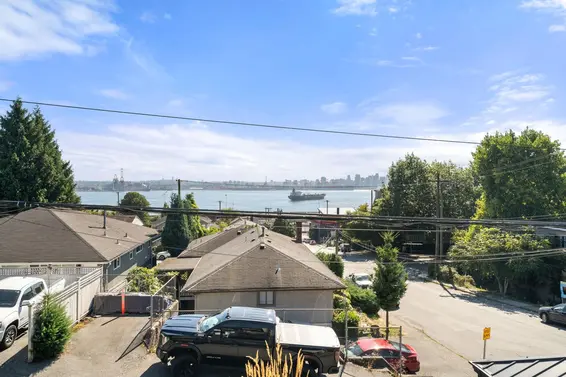
- View: Ocean and City Viewss
- Outdoor Areas: Balcony, Patio, Deck
- Rear Yard Exposure: South
- Site Influences: Shopping Nearby, Central Location, Lane Access, Recreation Nearby
- Parking Type: Carport Multiple, Lane Access
- Parking Spaces - Total: 3
- Parking Spaces - Covered: 3
Seeing this blurry text? - The Real Estate Board requires you to be registered before accessing this info. Sign Up for free to view.
Room Measurements
| Level | Room | Measurements |
|---|---|---|
| Main | Living Room | 12'2 × 20'10 |
| Main | Primary Bedroom | 14'7 × 11'9 |
| Main | Walk-In Closet | 5'5 × 4'2 |
| Main | Kitchen | 10'2 × 11'3 |
| Main | Bedroom | 9'7 × 11'10 |
| Main | Bedroom | 10'1 × 11'10 |
| Main | Living Room | 12'3 × 13'2 |
| Main | Primary Bedroom | 14'7 × 11'6 |
| Main | Walk-In Closet | 5'7 × 4'7 |
| Main | Dining Room | 8'4 × 6'9 |
| Main | Kitchen | 10'2 × 11'9 |
| Main | Bedroom | 9'7 × 11'10 |
| Main | Bedroom | 10'2 × 11'9 |
| Below | Foyer | 8'0 × 10'3 |
| Below | Bedroom | 9'0 × 10'0 |
| Below | Laundry | 9'1 × 6'1 |
| Below | Family Room | 13'8 × 14'7 |
| Below | Dining Room | 13'8 × 7'10 |
| Below | Kitchen | 9'2 × 12'2 |
| Below | Bedroom | 9'3 × 11'8 |
| Below | Bedroom | 10'8 × 11'8 |
| Below | Foyer | 8'0 × 10'3 |
| Below | Bedroom | 10'6 × 11'8 |
| Below | Laundry | 9'0 × 6'1 |
| Below | Living Room | 13'8 × 19'4 |
| Below | Kitchen | 8'11 × 12'1 |
| Below | Bedroom | 9'3 × 11'9 |
| Below | Bedroom | 10'10 × 9'9 |
Seeing this blurry text? - The Real Estate Board requires you to be registered before accessing this info. Sign Up for free to view.
Map
Recent Price History
| Date | MLS # | Price | Event |
|---|---|---|---|
| September 23, 2026 | R3168941 | $3,199,000 | Listed |
| May 3, 2021 | R2535801 | $3,200,000 | Sold |
| February 4, 2021 | R2535801 | $3,488,000 | Listed |
Interested in the full price history of this home? Contact us.
Seeing this blurry text? - The Real Estate Board requires you to be registered before accessing this info. Sign Up for free to view.
Nearby MLS® Listings
There are 9 other duplexs for sale in Lower Lonsdale, North Vancouver.
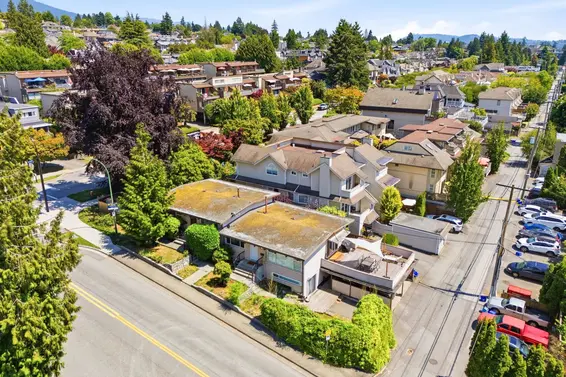
- Bed:
- 7
- Bath:
- 4
- Interior:
- 3,744 sq/ft
- Type:
- Duplex
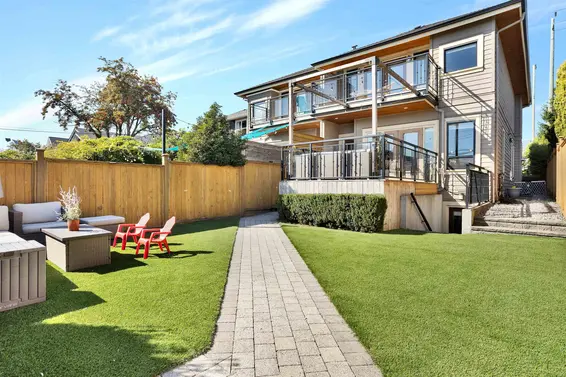
- Bed:
- 4
- Bath:
- 4
- Interior:
- 2,535 sq/ft
- Type:
- Duplex
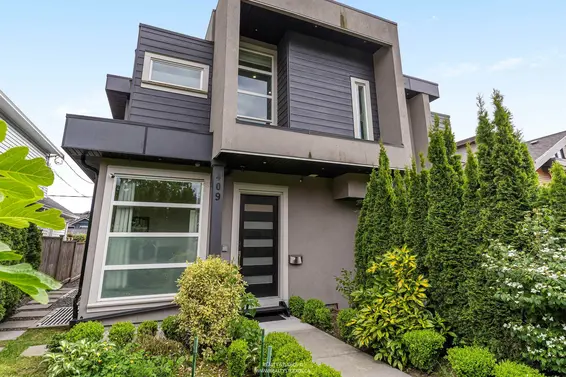
- Bed:
- 5 + den
- Bath:
- 4
- Interior:
- 2,392 sq/ft
- Type:
- Duplex
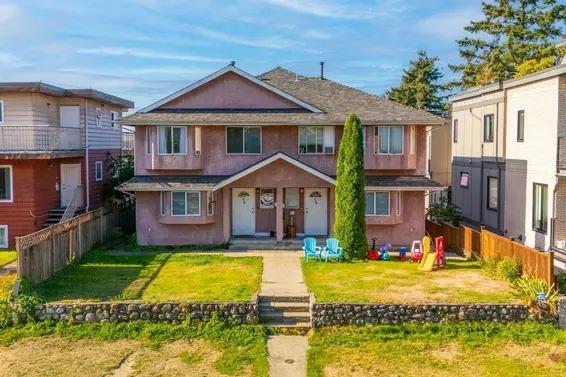
- Bed:
- 6
- Bath:
- 6
- Interior:
- 3,044 sq/ft
- Type:
- Duplex
- Bed:
- 7
- Bath:
- 4
- Interior:
- 3,744 sq/ft
- Type:
- Duplex
- Bed:
- 4
- Bath:
- 4
- Interior:
- 2,535 sq/ft
- Type:
- Duplex
- Bed:
- 5 + den
- Bath:
- 4
- Interior:
- 2,392 sq/ft
- Type:
- Duplex
- Bed:
- 6
- Bath:
- 6
- Interior:
- 3,044 sq/ft
- Type:
- Duplex
Nearby Sales
There have been 65 duplexs reported sold in Lower Lonsdale, North Vancouver in the last two years.
Most Recent Sales


FAQs
How much is 140-142 St. Patricks Avenue listed for?
140-142 St. Patricks Avenue is listed for sale for $3,199,000.
When was 140-142 St. Patricks Avenue built?
140-142 St. Patricks Avenue was built in 1977 and is 49 years old.
How large is 140-142 St. Patricks Avenue?
140-142 St. Patricks Avenue is 4,582 square feet across 2 floors.
How many bedrooms and bathrooms does 140-142 St. Patricks Avenue have?
140-142 St. Patricks Avenue has 12 bedrooms and 6 bathrooms.
What are the annual taxes?
The annual taxes for 140-142 St. Patricks Avenue are $9,866.41 for 2025.
What are the area active listing stats?
140-142 St. Patricks Avenue is located in Lower Lonsdale, North Vancouver. The average duplex for sale in Lower Lonsdale is listed for $2.1M. The lowest priced duplexes for sale in Lower Lonsdale, North Vancouver is listed for 1.79M, while the most expensive home for sale is listed for $3.3M. The average days on market for the duplexes currently listed for sale is 26 days.
When was the listing information last updated?
The listing details for 140-142 St. Patricks Avenue was last updated October 14, 2026 at 06:07 PM.
Listing Office: Oakwyn Realty Ltd.
Listing information last updated on October 14, 2026 at 06:07 PM.
Disclaimer: All information displayed including measurements and square footage is approximate, and although believed to be accurate is not guaranteed. Information should not be relied upon without independent verification.