

- Time on Site: 1 hour
- Bed:
- 4 + 2 dens
- Bath:
- 3
- Interior:
- 4,862 sq/ft
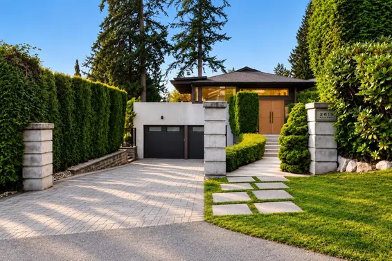
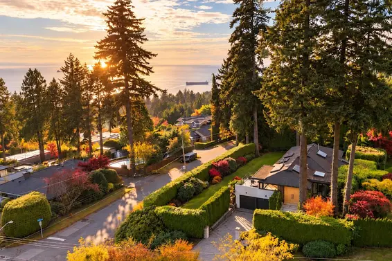
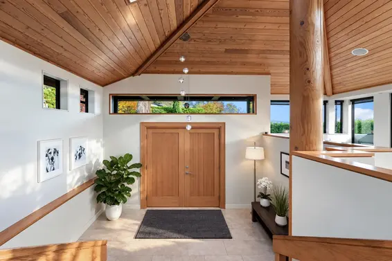
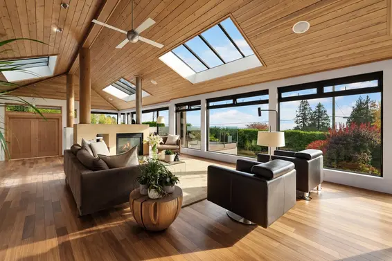
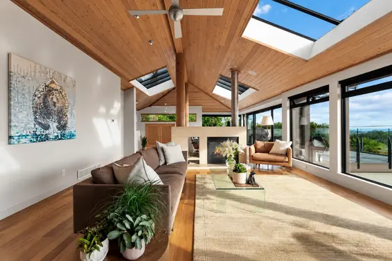
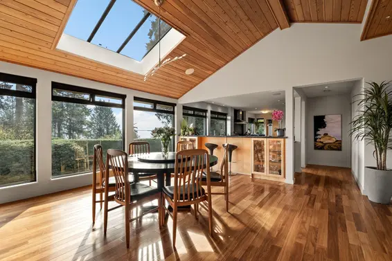
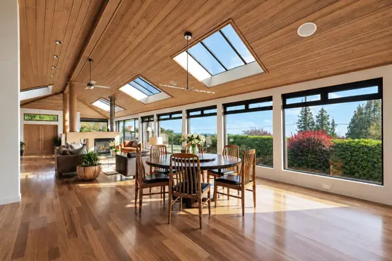
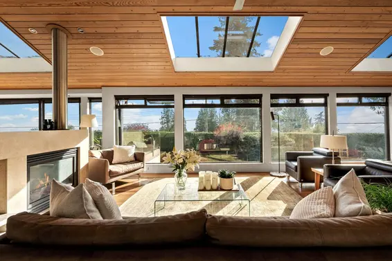
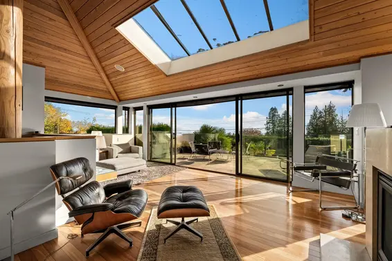
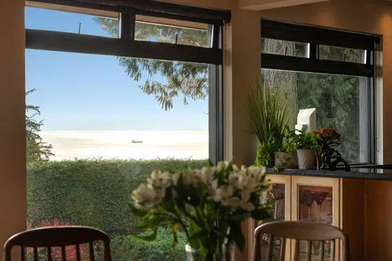
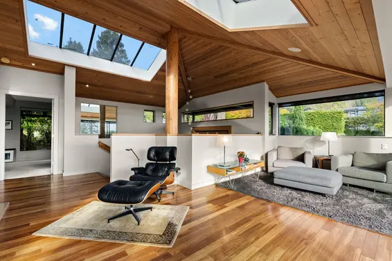
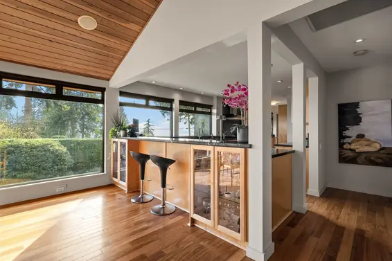
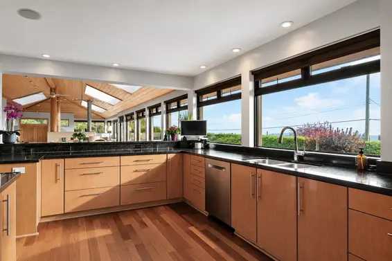
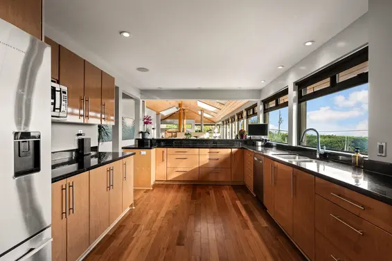
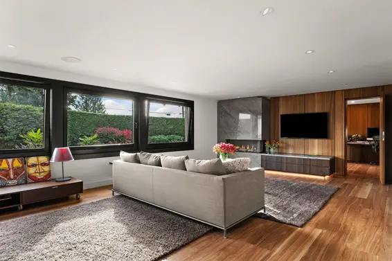
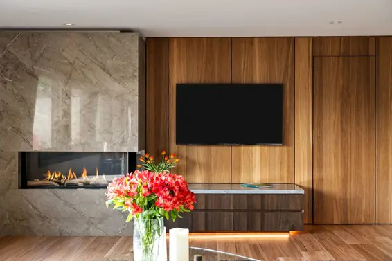
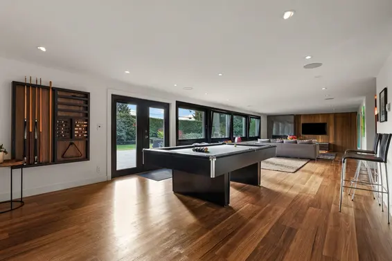
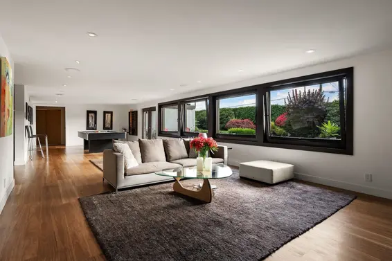
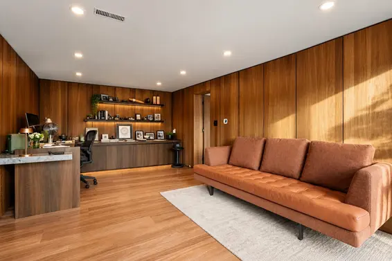
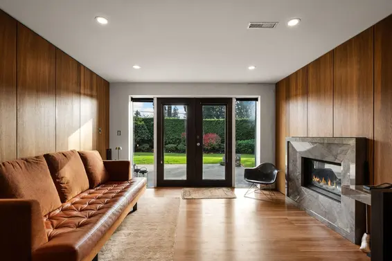
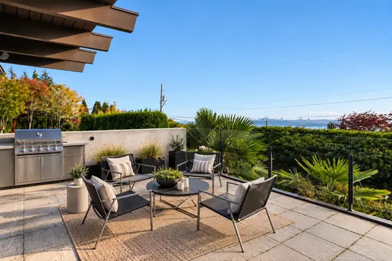
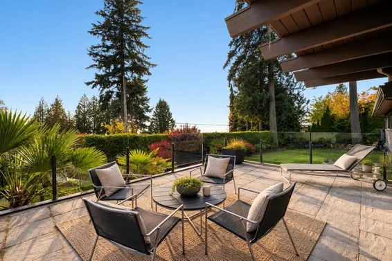
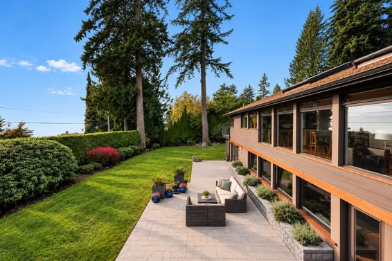
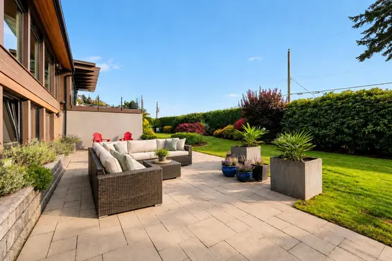
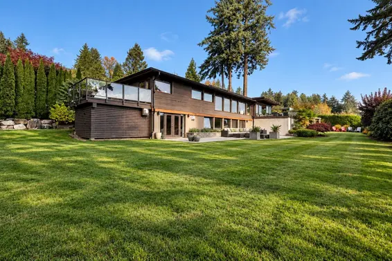
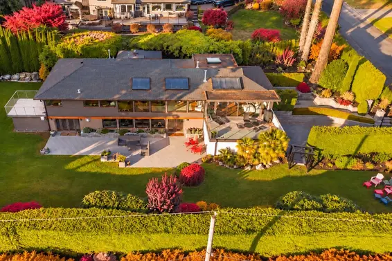
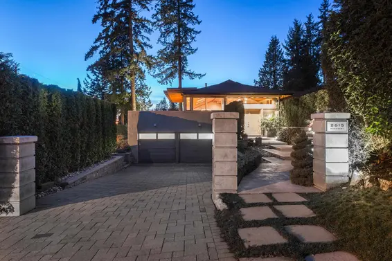
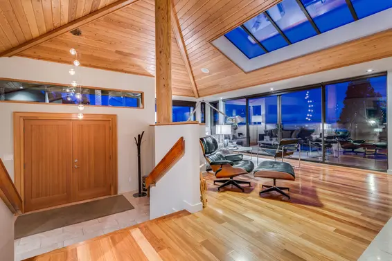
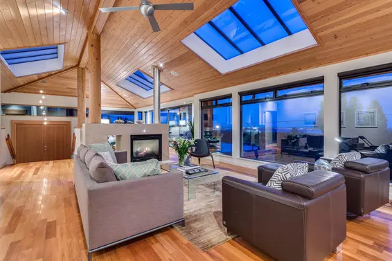
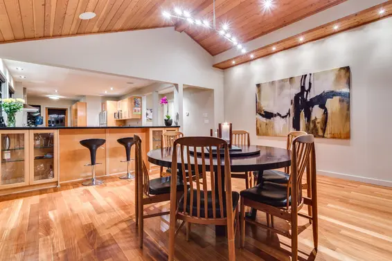
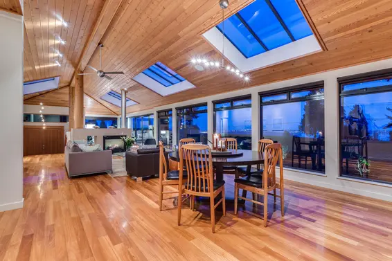
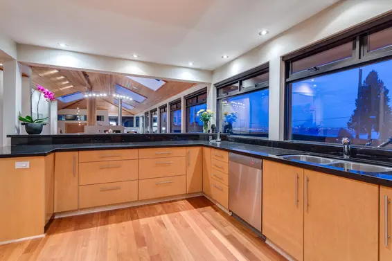
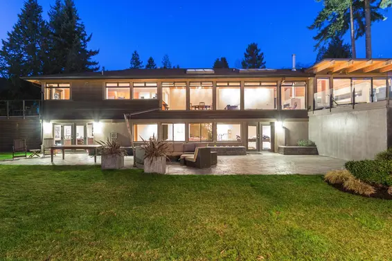
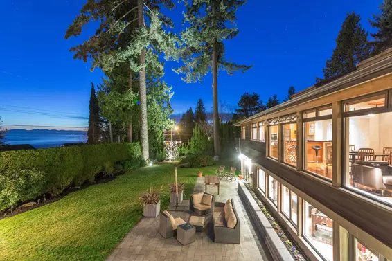
WEST COAST CONTEMPORARY LIVING AT ITS FINEST! Welcome to 2615 Rosebery Avenue, a stunning Russell Hollingsworth-inspired residence situated on an extraordinary 17,300 sq. ft. completely level property in prestigious Upper Dundarave. Capturing spectacular views of the Lions Gate Bridge, Stanley Park and downtown Vancouver, this architectural home embraces the essence of sophisticated West Coast living. Expansive open-concept interiors flow seamlessly onto multiple Zen-inspired outdoor terraces, surrounded by lush greenery and a tranquil, park-like setting. Clean architectural lines, natural light and an effortless connection between indoor and outdoor spaces create an exceptional lifestyle experience. A rare combination of architectural elegance, privacy and breathtaking views!
Upcoming Opens
Property Details
- List Price [LP]: $4,498,000
- Original List Price [OLP]: $4,498,000
- List Date: November 3, 2026
- Last Updated: Nov. 3, 2026, 5:36 p.m.
- Address: 2615 Rosebery Avenue
- MLS® Number: R3181083
- Listing Brokerage: The Partners Real Estate
- Type: House/Single Family
- Style of Home: Residential Detached
- Title: Freehold NonStrata
- Age: 70 years
- Year Built: 1956
- Bedrooms: 4
- Total Bathrooms: 3
- Full Bathrooms: 3
- Dens: 2
- Fireplaces: 3
- Floors: 2
- Int. Area: 4,862 sq/ft
- Main Floor: 2,718 sq/ft
- Below Main Floor Area: 2,144 sq/ft
- # of Rooms: 17
- # of Kitchens: 1
- Lot Size: 17,300 sq/ft
- Frontage: 100
- Depth: 196
- Gross Taxes: $15208.12
- Taxes Year: 2026
- Roof: Asphalt
- Heat: Forced Air, Natural Gas, Radiant, Gas
- Construction: Frame Wood, Wood Siding
Seeing this blurry text? - The Real Estate Board requires you to be registered before accessing this info. Sign Up for free to view.
Features
- Included Items: Washer/Dryer, Dishwasher, Refrigerator, Stove
- View: City, Ocean & Lionsgate
- Outdoor Areas: Balcony, Private Yard, Patio, Deck
- Site Influences: Near Golf Course, Marina Nearby, Recreation Nearby
- Parking Type: Garage Double, Front Access
- Parking Spaces - Total: 6
- Parking Spaces - Covered: 2
Seeing this blurry text? - The Real Estate Board requires you to be registered before accessing this info. Sign Up for free to view.
Room Measurements
| Level | Room | Measurements |
|---|---|---|
| Main | Living Room | 18'7 × 8'4 |
| Main | Family Room | 22'10 × 10'3 |
| Main | Kitchen | 26'7 × 10'2 |
| Main | Dining Room | 13'6 × 12'0 |
| Main | Primary Bedroom | 20'0 × 11'10 |
| Main | Walk-In Closet | 10'10 × 10'10 |
| Main | Den | 11'5 × 8'10 |
| Main | Bedroom | 14'8 × 11'0 |
| Main | Bedroom | 14'8 × 10'9 |
| Main | Den | 9'9 × 9'7 |
| Below | Recreation Room | 43'4 × 15'0 |
| Below | Office | 19'0 × 10'0 |
| Below | Bedroom | 12'5 × 9'4 |
| Below | Gym | 11'10 × 11'8 |
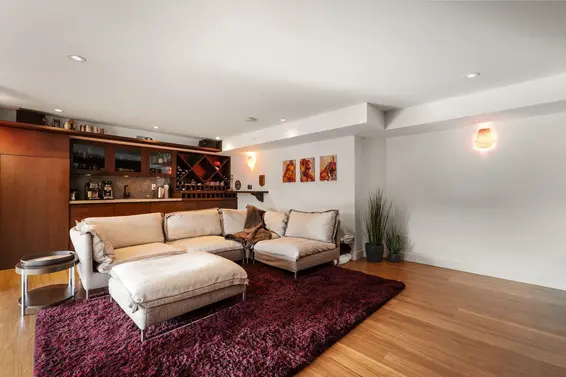
| Below | Media Room | 21'10 × 14'0 |
| Below | Laundry | 14'8 × 8'7 |
| Below | Storage | 12'9 × 8'0 |
Seeing this blurry text? - The Real Estate Board requires you to be registered before accessing this info. Sign Up for free to view.
Map
Recent Price History
| Date | MLS # | Price | Event |
|---|---|---|---|
| November 3, 2026 | R3181083 | $4,498,000 | Listed |
| June 16, 2015 | V1103616 | $4,988,000 | Expired |
| February 6, 2015 | V1103616 | $4,988,000 | Listed |
| January 8, 2000 | V175133 | $605,000 | Sold |
| December 8, 1999 | V175133 | $629,000 | Listed |
| November 30, 1999 | V163533 | $649,000 | Expired |
| August 27, 1999 | V163533 | $649,000 | Listed |
Interested in the full price history of this home? Contact us.
Seeing this blurry text? - The Real Estate Board requires you to be registered before accessing this info. Sign Up for free to view.
Hollingsworth Designed
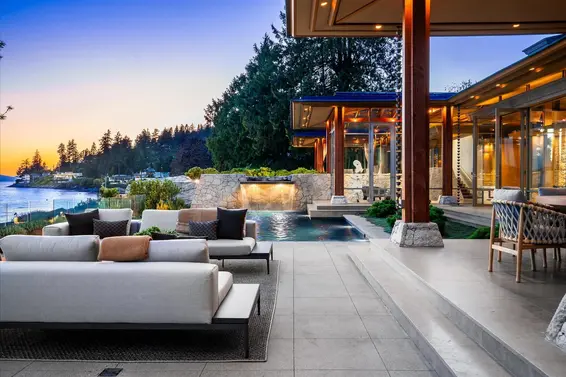
- Bed:
- 5 + den
- Bath:
- 7
- Interior:
- 9,944 sq/ft
- Type:
- House
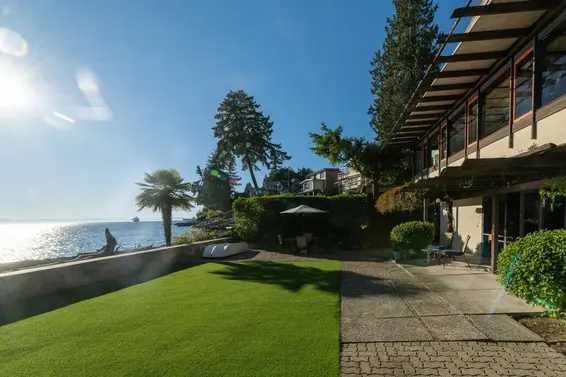
- Bed:
- 5
- Bath:
- 3
- Interior:
- 3,768 sq/ft
- Type:
- House
- Bed:
- 5 + den
- Bath:
- 7
- Interior:
- 9,944 sq/ft
- Type:
- House
- Bed:
- 5
- Bath:
- 3
- Interior:
- 3,768 sq/ft
- Type:
- House
West Coast Contemporary
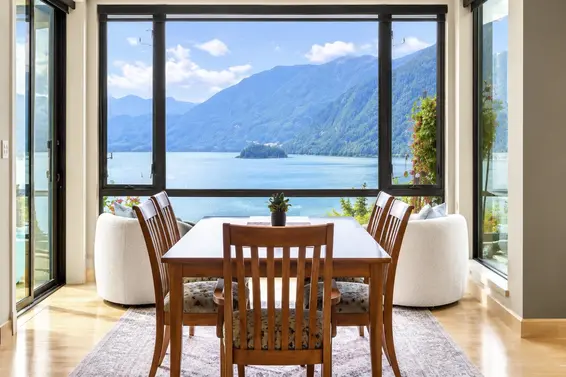
- Bed:
- 3
- Bath:
- 3
- Interior:
- 3,117 sq/ft
- Type:
- House
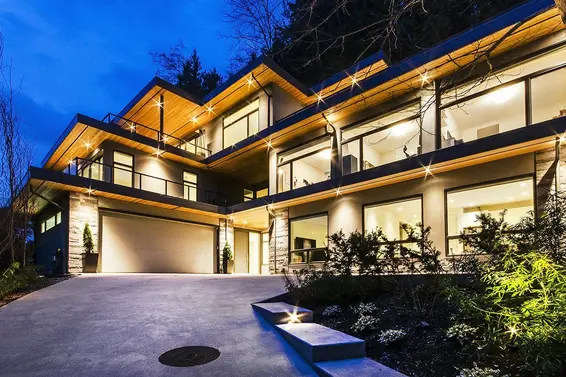
- Bed:
- 6
- Bath:
- 8
- Interior:
- 6,084 sq/ft
- Type:
- House
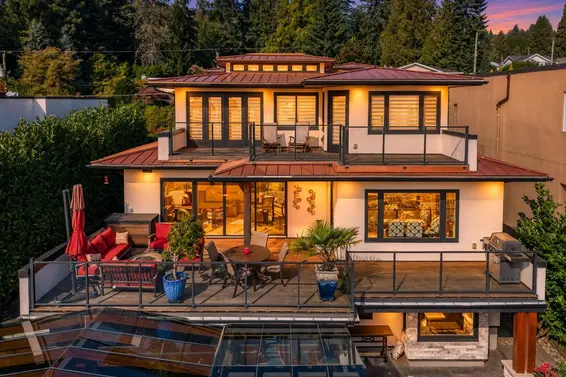
- Bed:
- 4
- Bath:
- 3
- Interior:
- 3,432 sq/ft
- Type:
- House
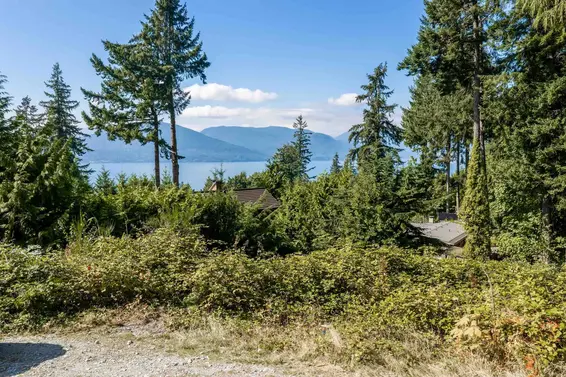
- Bed:
- 3
- Bath:
- 5
- Interior:
- 3,881 sq/ft
- Type:
- House
- Bed:
- 3
- Bath:
- 3
- Interior:
- 3,117 sq/ft
- Type:
- House
- Bed:
- 6
- Bath:
- 8
- Interior:
- 6,084 sq/ft
- Type:
- House
- Bed:
- 4
- Bath:
- 3
- Interior:
- 3,432 sq/ft
- Type:
- House
- Bed:
- 3
- Bath:
- 5
- Interior:
- 3,881 sq/ft
- Type:
- House
Nearby MLS® Listings
There are 13 other houses for sale in Queens, West Vancouver.
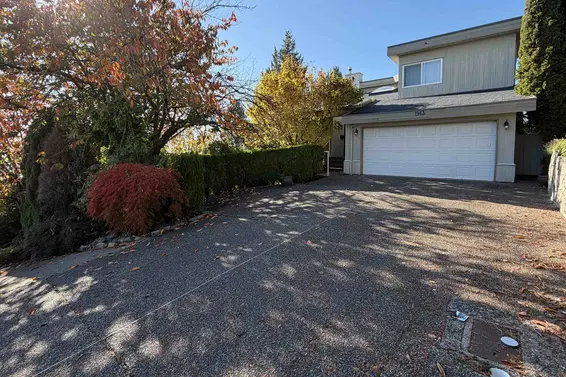
- Bed:
- 4
- Bath:
- 5
- Interior:
- 3,716 sq/ft
- Type:
- House
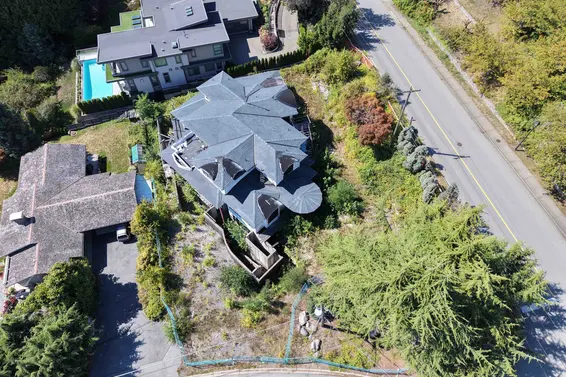
- Bed:
- 7
- Bath:
- 9
- Interior:
- 7,556 sq/ft
- Type:
- House
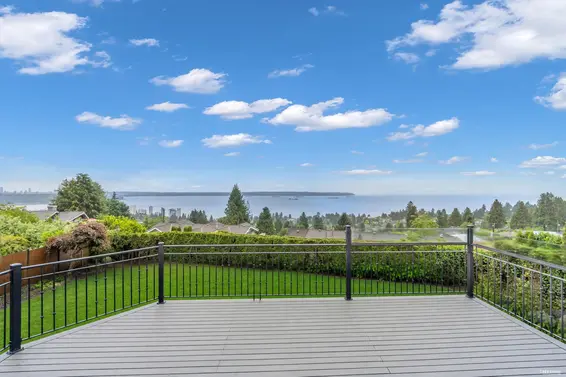
- Bed:
- 6 + den
- Bath:
- 5
- Interior:
- 5,697 sq/ft
- Type:
- House
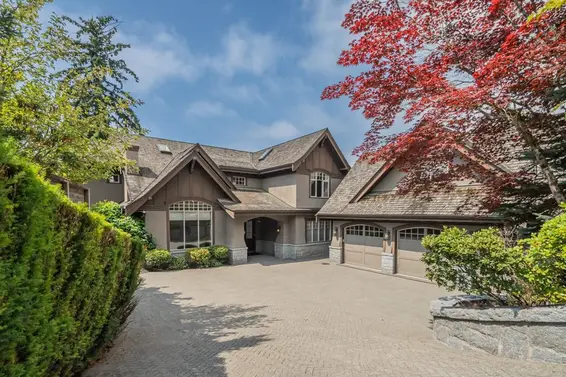
- Bed:
- 6
- Bath:
- 9
- Interior:
- 8,645 sq/ft
- Type:
- House
- Bed:
- 4
- Bath:
- 5
- Interior:
- 3,716 sq/ft
- Type:
- House
- Bed:
- 7
- Bath:
- 9
- Interior:
- 7,556 sq/ft
- Type:
- House
- Bed:
- 6 + den
- Bath:
- 5
- Interior:
- 5,697 sq/ft
- Type:
- House
- Bed:
- 6
- Bath:
- 9
- Interior:
- 8,645 sq/ft
- Type:
- House
Nearby Sales
There have been 42 houses reported sold in Queens, West Vancouver in the last two years.
Most Recent Sales


FAQs
How much is 2615 Rosebery Avenue listed for?
2615 Rosebery Avenue is listed for sale for $4,498,000.
When was 2615 Rosebery Avenue built?
2615 Rosebery Avenue was built in 1956 and is 70 years old.
How large is 2615 Rosebery Avenue?
2615 Rosebery Avenue is 4,862 square feet across 2 floors.
How many bedrooms and bathrooms does 2615 Rosebery Avenue have?
2615 Rosebery Avenue has 4 bedrooms and 3 bathrooms.
What are the annual taxes?
The annual taxes for 2615 Rosebery Avenue are $15,208.12 for 2026.
What are the area active listing stats?
2615 Rosebery Avenue is located in Queens, West Vancouver. The average house for sale in Queens is listed for $3.89M. The lowest priced houses for sale in Queens, West Vancouver is listed for 2.6M, while the most expensive home for sale is listed for $8.48M. The average days on market for the houses currently listed for sale is 108 days.
When was the listing information last updated?
The listing details for 2615 Rosebery Avenue was last updated November 3, 2026 at 05:43 PM.
Listing Office: The Partners Real Estate
Listing information last updated on November 3, 2026 at 05:43 PM.
Disclaimer: All information displayed including measurements and square footage is approximate, and although believed to be accurate is not guaranteed. Information should not be relied upon without independent verification.