

- Time on Site: 1 hour
- Bed:
- 2 + den
- Bath:
- 2
- Interior:
- 1,718 sq/ft
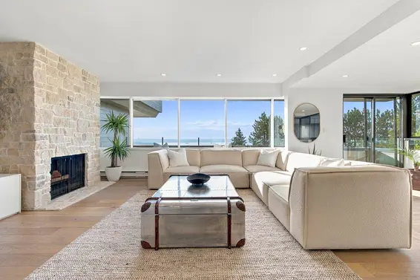
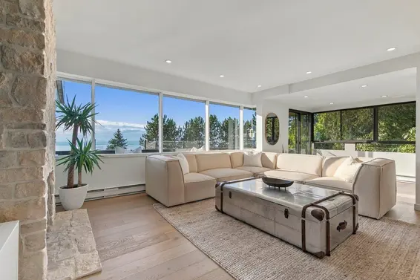
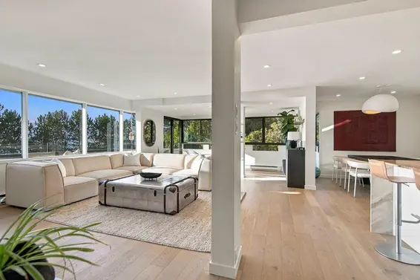
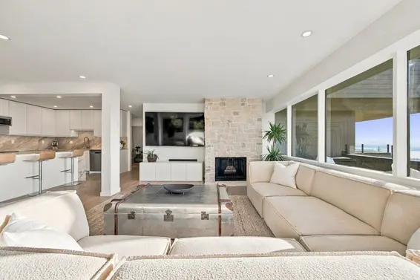
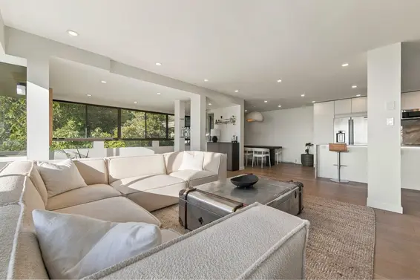
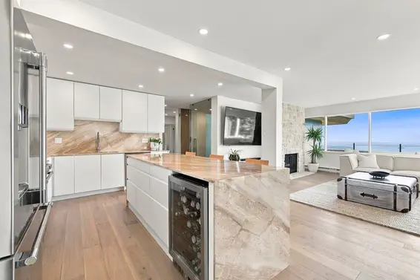
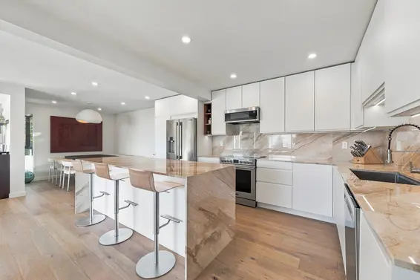
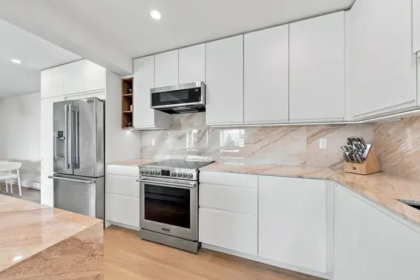
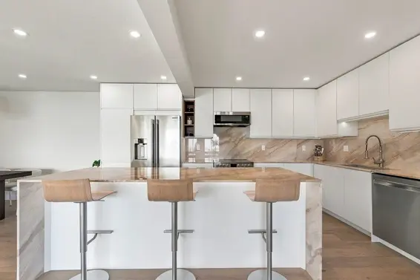
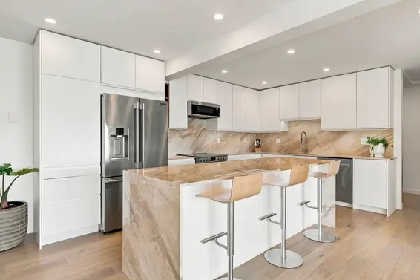
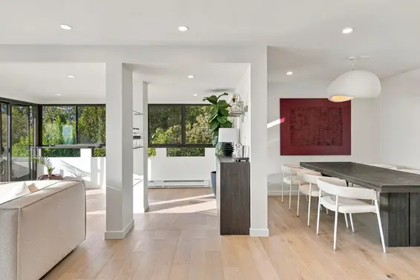
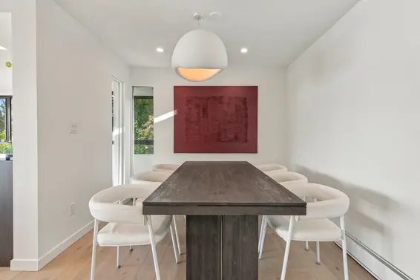
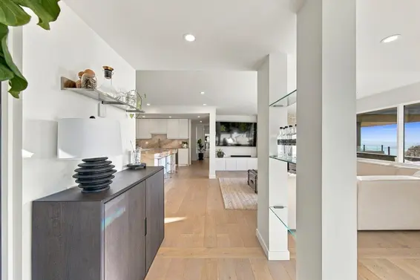
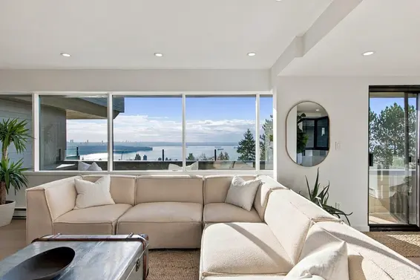
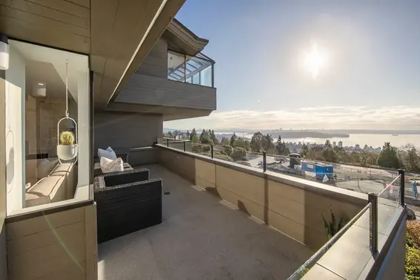
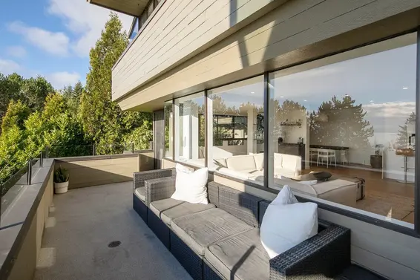
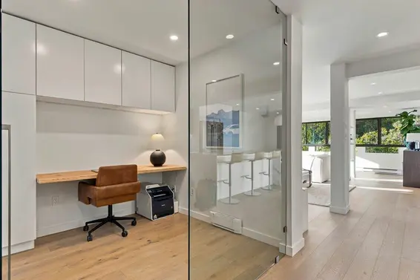
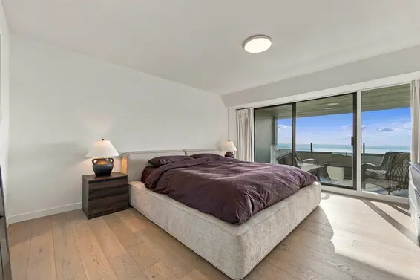
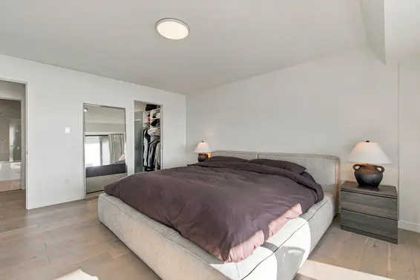
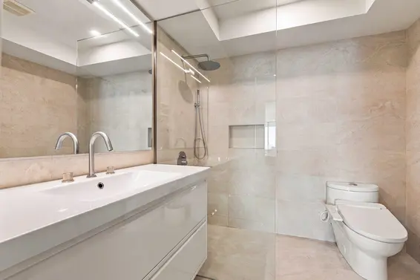
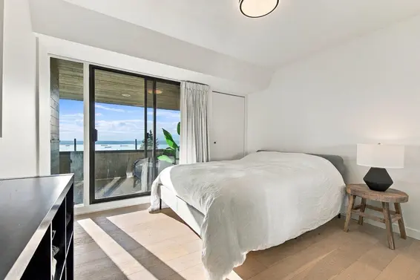
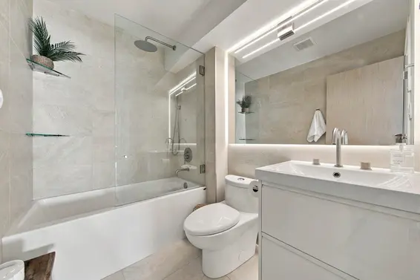
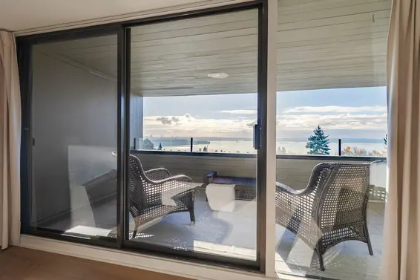
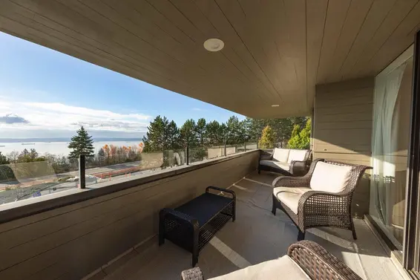
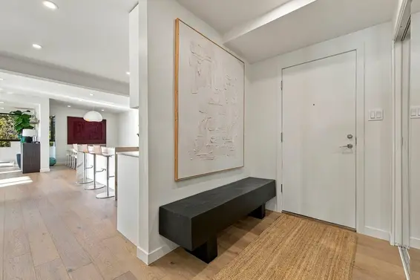
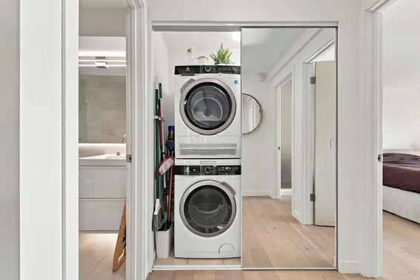
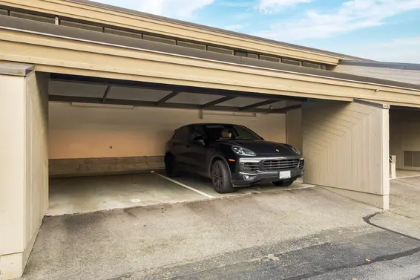
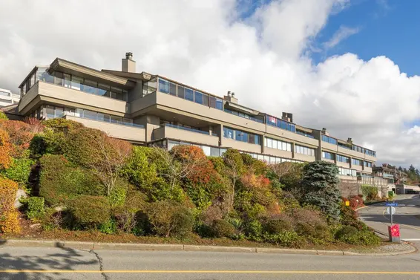
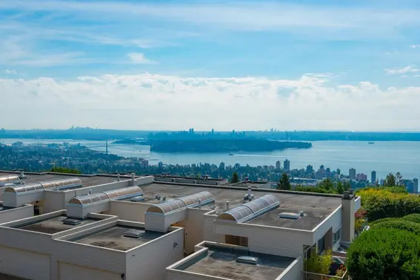
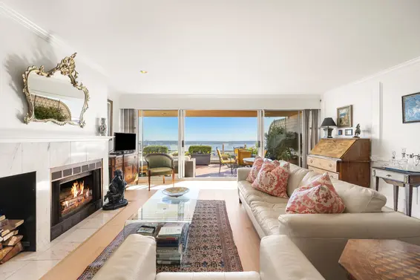
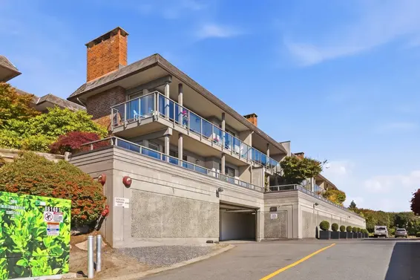
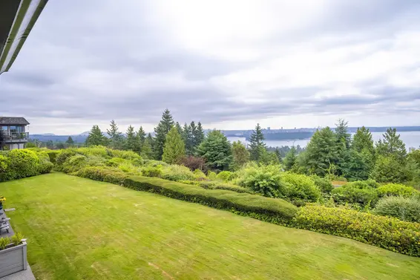
A stunning sanctuary with panoramic OCEAN & CITY VIEWS! A rare opportunity to own a suite of this caliber. South facing, sun drenched, private, fully renovated top to bottom, 2 bedroom + den, 2 full bath, corner suite with two balconies (one fully covered & enclosable), with ZERO STAIRS (wheelchair accessible) and two covered SxS parking spaces in a FRED HOLLINGSWORTH designed boutique building. Featuring Hardwood flooring throughout, open kitchen with stone counters/waterfall island, professional series S/S appliances, wine fridge, glass walled den, fully Italian tiled bathrooms with more glass work, curb-less shower & radiant heat, deep soaker tub, floating mirrors, in-suite laundry, flush dimmable LED lighting, stone wood burning fireplace, & massive windows with views from every room!
Upcoming Opens
Property Details
- List Price [LP]: $1,738,000
- Original List Price [OLP]: $1,738,000
- List Date: November 18, 2026
- Last Updated: Nov. 18, 2026, 1:37 p.m.
- Address: 60 2212 Folkestone Way
- MLS® Number: R3184825
- Listing Brokerage: RE/MAX Masters Realty
- Type: Apartment/Condo
- Style of Home: Multi Family, Residential Attached
- Title: Freehold Strata
- Age: 50 years
- Year Built: 1976
- Bedrooms: 2
- Total Bathrooms: 2
- Full Bathrooms: 2
- Dens: 1
- Fireplaces: 1
- Floors: 1
- Int. Area: 1,718 sq/ft
- Main Floor: 1,535 sq/ft
- Unfinished Floor Area: 183 sq/ft
- # of Rooms: 9
- # of Kitchens: 1
- Lot Size: 1,718 sq/ft
- Gross Taxes: $3565.80
- Taxes Year: 2026
- Maintenance Fee: $1,038.42 per month
- Maintenance Includes: Trash, Maintenance Grounds, Hot Water, Management, Sewer, Taxes
- Roof: Other
- Heat: Baseboard, Electric, Radiant, Wood Burning
- Construction: Frame Wood, Glass (Exterior), Wood Siding
Seeing this blurry text? - The Real Estate Board requires you to be registered before accessing this info. Sign Up for free to view.
Features
- Included Items: Washer/Dryer, Dishwasher, Refrigerator, Stove, Microwave, Wine Cooler
- Features:
Storage, Window Coverings
- Year renovated: 2025
- Renovations: Renovation Complete
- View: PANORAMIC WATER AND CITY VIEWS
- Outdoor Areas: Garden, Balcony, Sundeck
- Rear Yard Exposure: South
- Site Influences: Golf, Shopping Nearby, Central Location, Private, Recreation Nearby, Ski Hill Nearby
- Amenities: Wheelchair Access, In Suite Laundry
- Parking Type: Carport Multiple, Front Access
- Parking Spaces - Total: 2
- Parking Spaces - Covered: 2
- Locker: Yes
- Bylaw Restrictions: Pets Allowed w/Rest., Cats Allowed, Dogs Allowed
Seeing this blurry text? - The Real Estate Board requires you to be registered before accessing this info. Sign Up for free to view.
Room Measurements
| Level | Room | Measurements |
|---|---|---|
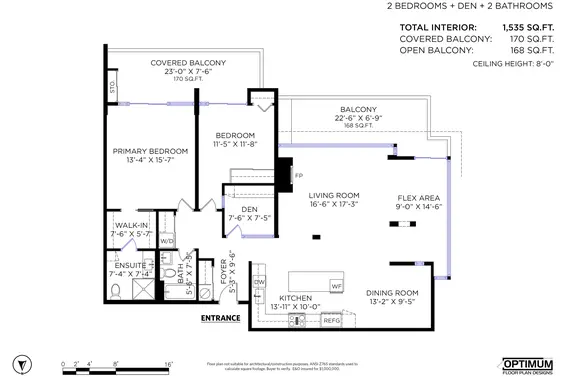
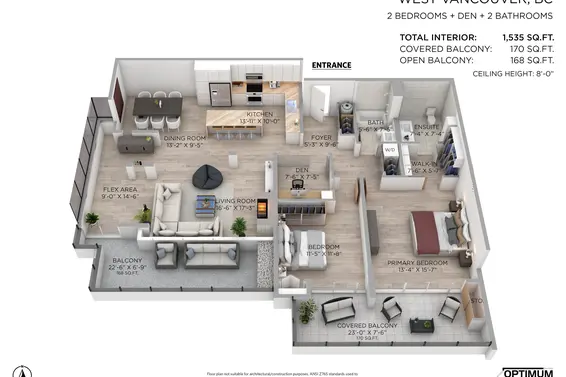
| Main | Living Room | 17'3 × 16'6 |
| Main | Dining Room | 13'2 × 9'5 |
| Main | Kitchen | 13'11 × 10' |
| Main | Flex Room | 14'6 × 9' |
| Main | Primary Bedroom | 15'7 × 13'4 |
| Main | Walk-In Closet | 7'6 × 5'7 |
| Main | Bedroom | 11'8 × 11'5 |
| Main | Den | 7'6 × 7'5 |
| Main | Foyer | 9'6 × 5'3 |
Seeing this blurry text? - The Real Estate Board requires you to be registered before accessing this info. Sign Up for free to view.
Map
Recent Price History
| Date | MLS # | Price | Event |
|---|---|---|---|
| November 18, 2026 | R3184825 | $1,738,000 | Listed |
| April 20, 2024 | R2847835 | $1,150,000 | Sold |
| April 12, 2024 | R2847835 | $1,199,000 | Price Changed |
| March 7, 2024 | R2847835 | $1,324,000 | Price Changed |
| February 7, 2024 | R2847835 | $1,399,000 | Listed |
| November 2, 2005 | V548337 | $652,000 | Sold |
| July 13, 2005 | V548337 | $659,000 | Listed |
| July 18, 1998 | V101216 | $360,000 | Sold |
| May 14, 1998 | V101216 | $399,800 | Listed |
| March 4, 1998 | V013796 | $424,800 | Expired |
| September 4, 1997 | V013796 | $424,800 | Listed |
| July 20, 1996 | V055017 | $350,000 | Sold |
| January 21, 1996 | V055017 | $379,000 | Listed |
Interested in the full price history of this home? Contact us.
Seeing this blurry text? - The Real Estate Board requires you to be registered before accessing this info. Sign Up for free to view.
Building Details
- MLS® Listings: 2
- Units in development: 32
- Construction: Wood frame
- Bylaw Restrictions:
- Pets allowed w/ restrictions
Hollingsworth Designed
- Bed:
- 4 + 2 dens
- Bath:
- 3
- Interior:
- 4,862 sq/ft
- Type:
- House
- Bed:
- 5 + den
- Bath:
- 7
- Interior:
- 9,944 sq/ft
- Type:
- House
- Bed:
- 4 + 2 dens
- Bath:
- 3
- Interior:
- 4,862 sq/ft
- Type:
- House
- Bed:
- 5 + den
- Bath:
- 7
- Interior:
- 9,944 sq/ft
- Type:
- House
Nearby MLS® Listings
There are 4 other condos for sale in Panorama Village, West Vancouver.
- Bed:
- 2
- Bath:
- 2
- Interior:
- 1,284 sq/ft
- Type:
- Condo
- Bed:
- 2
- Bath:
- 2
- Interior:
- 1,595 sq/ft
- Type:
- Condo
- Bed:
- 3
- Bath:
- 2
- Interior:
- 1,630 sq/ft
- Type:
- Condo
- Bed:
- 1
- Bath:
- 1
- Interior:
- 1,045 sq/ft
- Type:
- Condo
- Bed:
- 2
- Bath:
- 2
- Interior:
- 1,284 sq/ft
- Type:
- Condo
- Bed:
- 2
- Bath:
- 2
- Interior:
- 1,595 sq/ft
- Type:
- Condo
- Bed:
- 3
- Bath:
- 2
- Interior:
- 1,630 sq/ft
- Type:
- Condo
- Bed:
- 1
- Bath:
- 1
- Interior:
- 1,045 sq/ft
- Type:
- Condo
Nearby Sales
There have been 39 condos reported sold in Panorama Village, West Vancouver in the last two years.
Most Recent Sales


FAQs
How much is 60 2212 Folkestone Way listed for?
60 2212 Folkestone Way is listed for sale for $1,738,000.
When was 60 2212 Folkestone Way built?
60 2212 Folkestone Way was built in 1976 and is 50 years old.
How large is 60 2212 Folkestone Way?
60 2212 Folkestone Way is 1,718 square feet across 1 floor.
How many bedrooms and bathrooms does 60 2212 Folkestone Way have?
60 2212 Folkestone Way has 2 bedrooms and 2 bathrooms.
What are the annual taxes?
The annual taxes for 60 2212 Folkestone Way are $3,565.80 for 2026.
What are the maintenance fees
The maintenance fee for 60 2212 Folkestone Way is $1,038.42 per month.
What are the area active listing stats?
60 2212 Folkestone Way is located in Panorama Village, West Vancouver. The average condo for sale in Panorama Village is listed for $1.27M. The lowest priced condos for sale in Panorama Village, West Vancouver is listed for 830K, while the most expensive home for sale is listed for $2.09M. The average days on market for the condos currently listed for sale is 44 days.
When was the listing information last updated?
The listing details for 60 2212 Folkestone Way was last updated November 18, 2026 at 01:48 PM.
Listing Office: RE/MAX Masters Realty
Listing information last updated on November 18, 2026 at 01:48 PM.
Disclaimer: All information displayed including measurements and square footage is approximate, and although believed to be accurate is not guaranteed. Information should not be relied upon without independent verification.