- Time on Site: 4 days
- Bed:
- 7
- Bath:
- 9
- Interior:
- 7,556 sq/ft
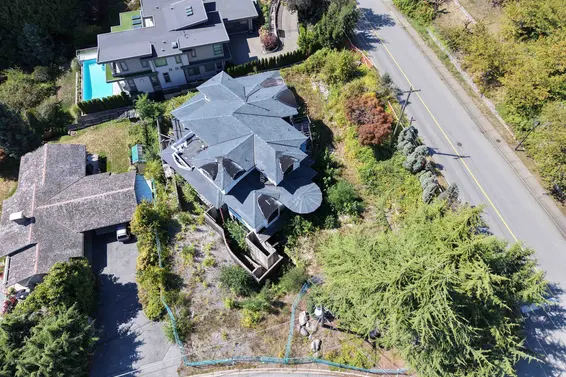
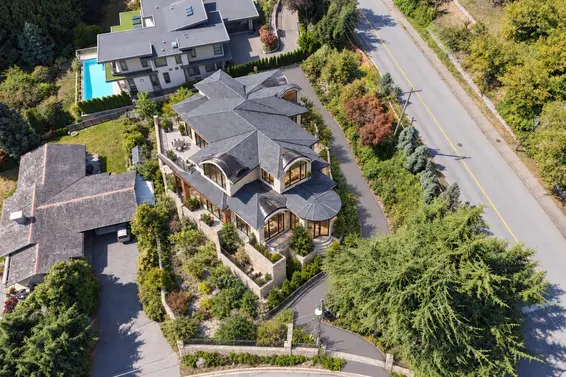
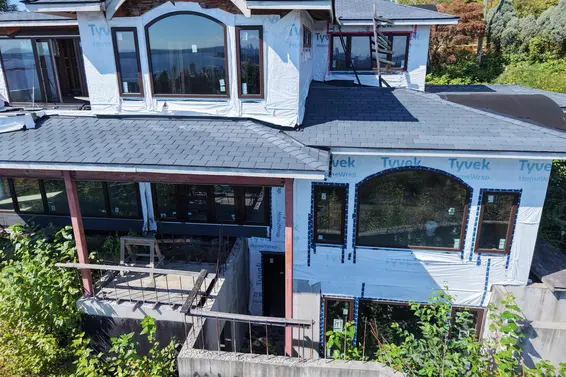
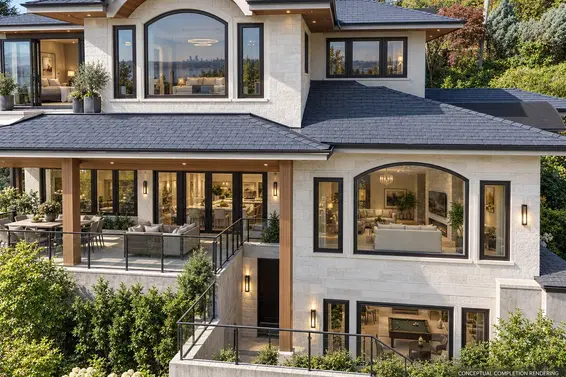
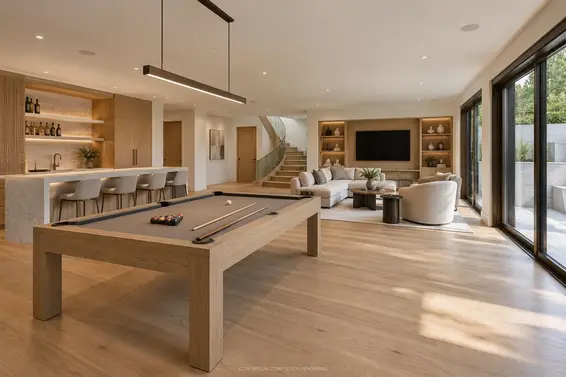
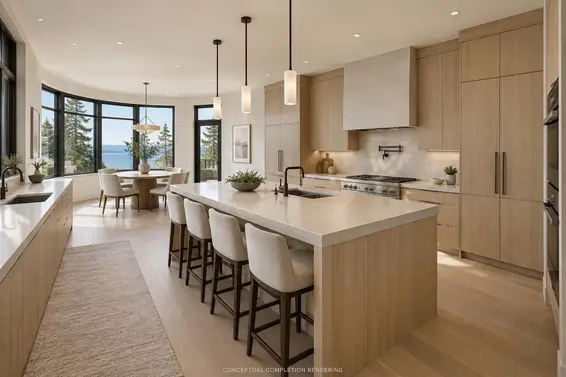
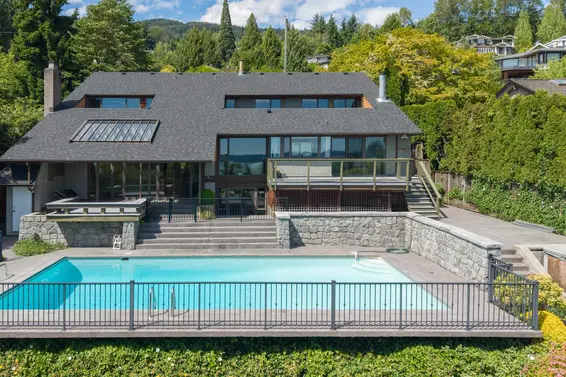
Extraordinary opportunity to complete a custom-designed West Vancouver estate on a 13,677 sq ft corner lot with panoramic city and ocean views. Offering approx. 7,556 sq ft over 3 levels plus a 2-car garage, the home is planned for up to 7 bedrooms with elevator access throughout. Features include grand living and dining areas, family room, office/library, chef's kitchen with wok kitchen, pantry and breakfast nook. Upstairs offers 4 bedrooms including a luxurious primary retreat with ensuite, walk-in dressing area and private deck. The lower level includes theatre, games/recreation areas, wet bar, gym, sauna, steam room and 2 additional bedrooms. Expansive patios, planned swimming pool and spa complete this rare opportunity to customize and finish an exceptional luxury residence.
Upcoming Opens
Property Details
- List Price [LP]: $3,980,000
- Original List Price [OLP]: $3,980,000
- List Date: October 19, 2026
- Last Updated: Oct. 22, 2026, 6:42 p.m.
- Days on Market: 6
- Address: 1889 Orchard Way
- MLS® Number: R3177257
- Listing Brokerage: Royal Pacific Realty (Kingsway) Ltd.
- Type: House/Single Family
- Style of Home: Residential Detached
- Title: Freehold NonStrata
- Age: 999 years
- Bedrooms: 7
- Total Bathrooms: 9
- Full Bathrooms: 7
- Half Bathrooms: 2
- Floors: 2
- Int. Area: 7,556 sq/ft
- Main Floor: 2,934 sq/ft
- Above Main Floor Area: 1,756 sq/ft
- Below Main Floor Area: 2,866 sq/ft
- # of Rooms: 23
- # of Kitchens: 2
- Lot Size: 13,677 sq/ft
- Frontage: 95.77
- Depth: 140
- Gross Taxes: $16721.01
- Taxes Year: 2026
- Roof: Tile
- Heat: Hot Water, Natural Gas, Radiant
- Construction: Frame Wood, Other (Exterior)
Seeing this blurry text? - The Real Estate Board requires you to be registered before accessing this info. Sign Up for free to view.
Features
- Renovations: Under Construction
- View: Panoramic Ocean and City
- Outdoor Areas: Balcony, Patio, Deck
- Parking Type: Other
- Parking Spaces - Total: 4
- Parking Spaces - Covered: 2
Seeing this blurry text? - The Real Estate Board requires you to be registered before accessing this info. Sign Up for free to view.
Room Measurements
| Level | Room | Measurements |
|---|---|---|
| Main | Family Room | 19'0 × 20'0 |
| Main | Kitchen | 17'0 × 14'0 |
| Main | Dining Room | 10'6 × 10'6 |
| Main | Eating Area | 12'0 × 12'0 |
| Main | Living Room | 18'0 × 16'0 |
| Main | Office | 12'0 × 11'2 |
| Main | Bedroom | 12'6 × 14'6 |
| Main | Wok Kitchen | 8'6 × 13'0 |
| Main | Mud Room | 7'6 × 4'6 |
| Main | Pantry | 8'6 × 4'0 |
| Above | Primary Bedroom | 20'0 × 18'8 |
| Above | Walk-In Closet | 8'10 × 4'8 |
| Above | Bedroom | 13'6 × 15'0 |
| Above | Bedroom | 13'0 × 14'0 |
| Above | Bedroom | 13'6 × 16'0 |
| Below | Media Room | 14'6 × 21'6 |
| Below | Recreation Room | 22'0 × 15'8 |
| Below | Games Room | 10'6 × 10'6 |
| Below | Bedroom | 12'6 × 13'6 |
| Below | Bedroom | 12'0 × 13'6 |
| Below | Flex Room | 17'0 × 16'0 |
| Below | Laundry | 5'10 × 7'0 |
| Below | Sauna | 7'6 × 6'0 |
Seeing this blurry text? - The Real Estate Board requires you to be registered before accessing this info. Sign Up for free to view.
Map
Recent Price History
| Date | MLS # | Price | Event |
|---|---|---|---|
| October 20, 2026 | R3177257 | $3,980,000 | Listed |
| September 21, 2026 | R3165197 | $3,980,000 | Terminated |
| September 14, 2026 | R3165197 | $3,980,000 | Listed |
| January 23, 2016 | R2022868 | $4,600,000 | Sold |
| January 6, 2016 | R2022868 | $4,780,000 | Listed |
| February 25, 2015 | V1106611 | $3,480,000 | Sold |
| February 21, 2015 | V1106611 | $3,480,000 | Listed |
Interested in the full price history of this home? Contact us.
Seeing this blurry text? - The Real Estate Board requires you to be registered before accessing this info. Sign Up for free to view.
Elevator
- Bed:
- 5
- Bath:
- 9
- Interior:
- 8,120 sq/ft
- Type:
- House
- Bed:
- 6
- Bath:
- 8
- Interior:
- 10,517 sq/ft
- Type:
- House
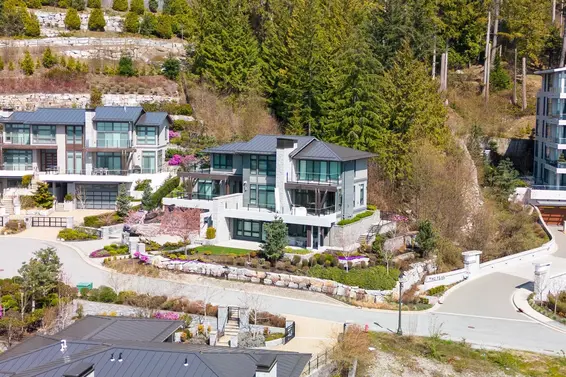
- Bed:
- 5
- Bath:
- 6
- Interior:
- 4,633 sq/ft
- Type:
- House

- Bed:
- 3
- Bath:
- 4
- Interior:
- 2,719 sq/ft
- Type:
- House
- Bed:
- 5
- Bath:
- 9
- Interior:
- 8,120 sq/ft
- Type:
- House
- Bed:
- 6
- Bath:
- 8
- Interior:
- 10,517 sq/ft
- Type:
- House
- Bed:
- 5
- Bath:
- 6
- Interior:
- 4,633 sq/ft
- Type:
- House
- Bed:
- 3
- Bath:
- 4
- Interior:
- 2,719 sq/ft
- Type:
- House
Nearby MLS® Listings
There are 13 other houses for sale in Queens, West Vancouver.
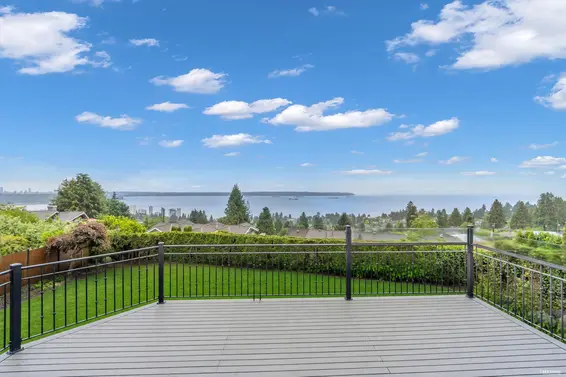
- Bed:
- 6 + den
- Bath:
- 5
- Interior:
- 5,697 sq/ft
- Type:
- House

- Bed:
- 6
- Bath:
- 9
- Interior:
- 8,645 sq/ft
- Type:
- House

- Bed:
- 4 + den
- Bath:
- 4
- Interior:
- 2,734 sq/ft
- Type:
- House
- Bed:
- 5
- Bath:
- 4
- Interior:
- 4,093 sq/ft
- Type:
- House
- Bed:
- 6 + den
- Bath:
- 5
- Interior:
- 5,697 sq/ft
- Type:
- House
- Bed:
- 6
- Bath:
- 9
- Interior:
- 8,645 sq/ft
- Type:
- House
- Bed:
- 4 + den
- Bath:
- 4
- Interior:
- 2,734 sq/ft
- Type:
- House
- Bed:
- 5
- Bath:
- 4
- Interior:
- 4,093 sq/ft
- Type:
- House
Nearby Sales
There have been 41 houses reported sold in Queens, West Vancouver in the last two years.
Most Recent Sales


FAQs
How much is 1889 Orchard Way listed for?
1889 Orchard Way is listed for sale for $3,980,000.
How large is 1889 Orchard Way?
1889 Orchard Way is 7,556 square feet across 2 floors.
How many bedrooms and bathrooms does 1889 Orchard Way have?
1889 Orchard Way has 7 bedrooms and 9 bathrooms.
What are the annual taxes?
The annual taxes for 1889 Orchard Way are $16,721.01 for 2026.
What are the area active listing stats?
1889 Orchard Way is located in Queens, West Vancouver. The average house for sale in Queens is listed for $3.89M. The lowest priced houses for sale in Queens, West Vancouver is listed for 2.6M, while the most expensive home for sale is listed for $8.48M. The average days on market for the houses currently listed for sale is 91 days.
When was the listing information last updated?
The listing details for 1889 Orchard Way was last updated October 25, 2026 at 12:05 PM.
Listing Office: Royal Pacific Realty (Kingsway) Ltd.
Listing information last updated on October 25, 2026 at 12:05 PM.
Disclaimer: All information displayed including measurements and square footage is approximate, and although believed to be accurate is not guaranteed. Information should not be relied upon without independent verification.