- Time on Site: 56 mins
- Bed:
- 2
- Bath:
- 2
- Interior:
- 869 sq/ft
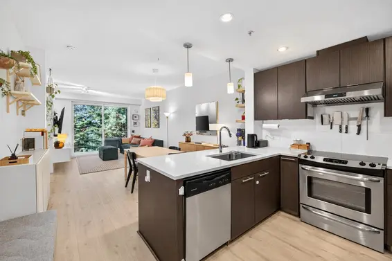
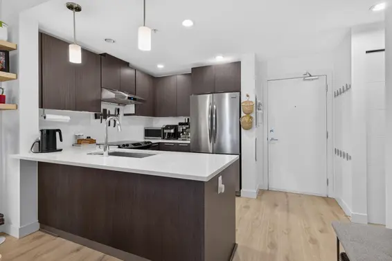
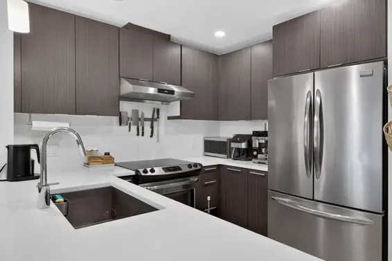
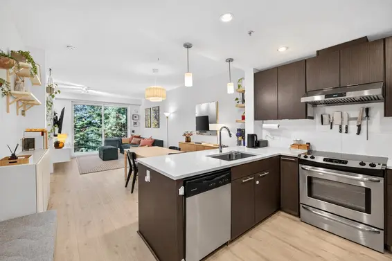
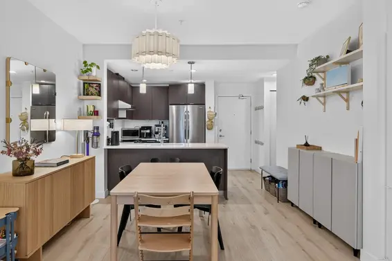
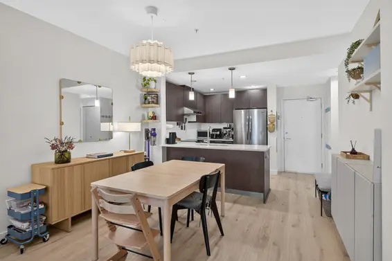
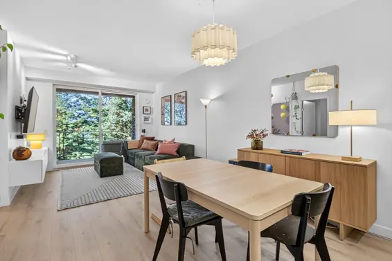
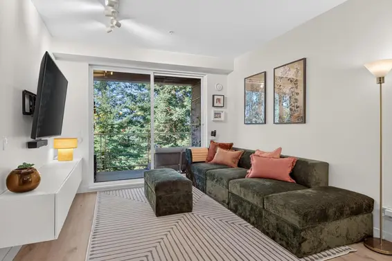
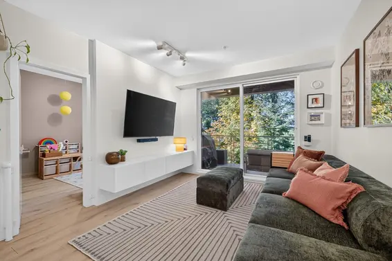
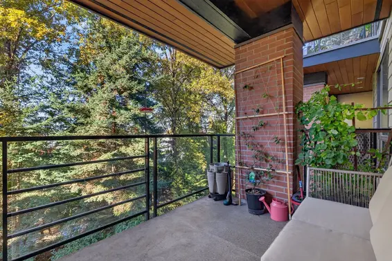
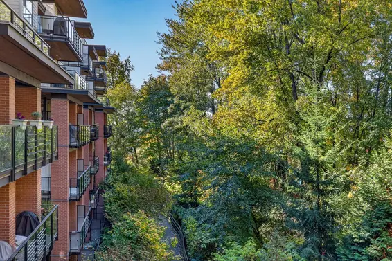
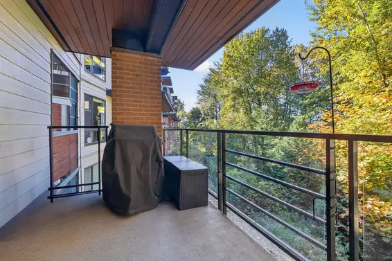
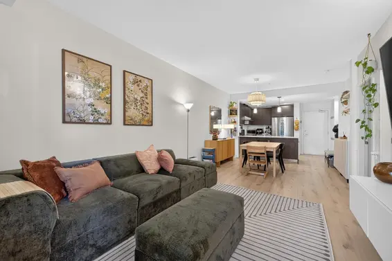
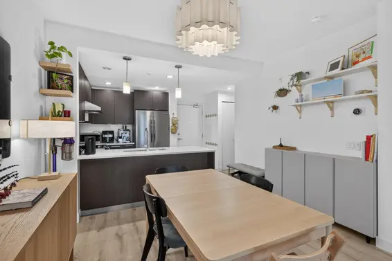
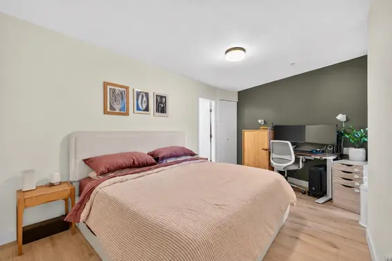
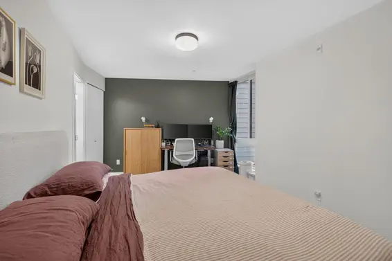
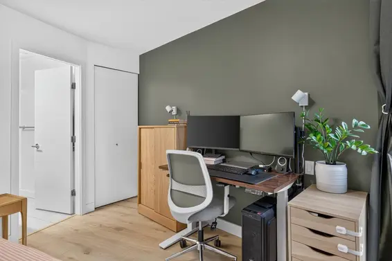
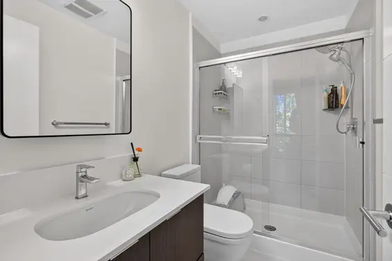
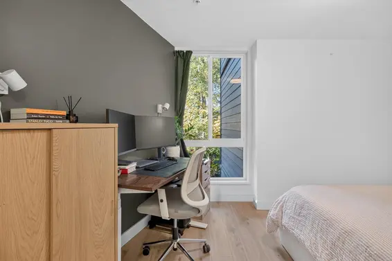
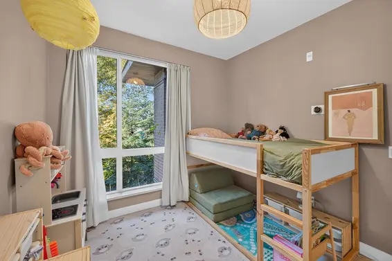
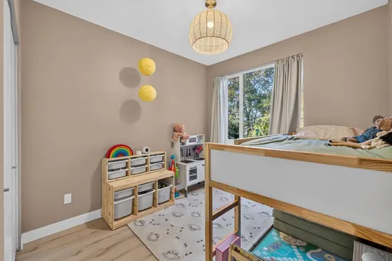
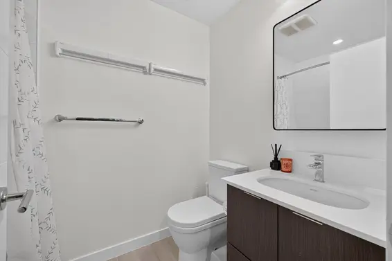
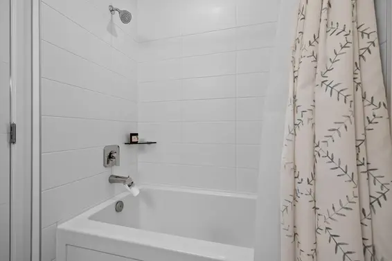
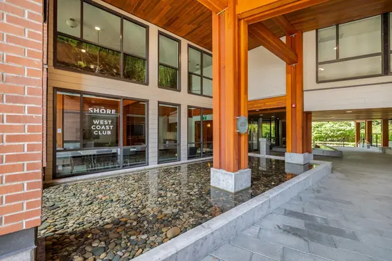
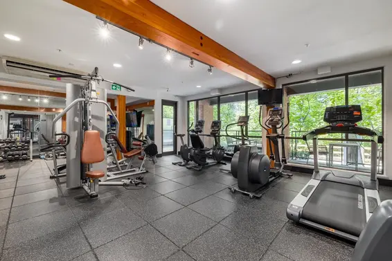
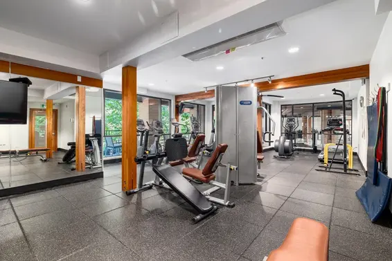
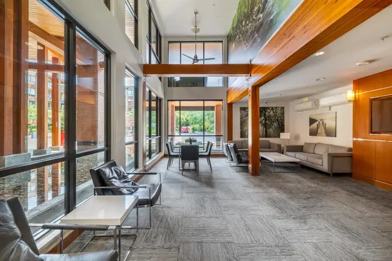
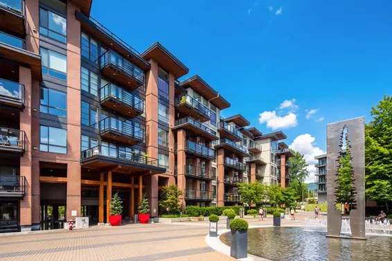
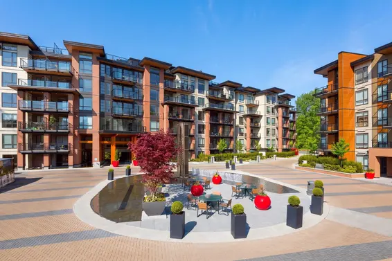
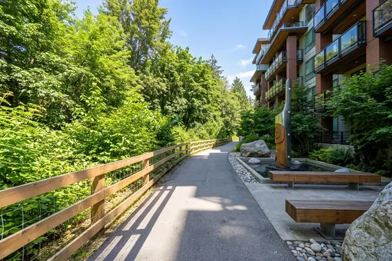
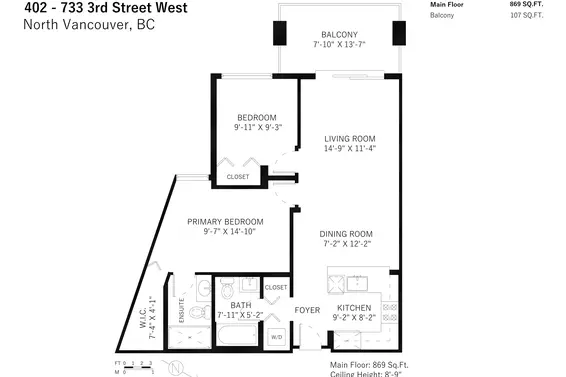
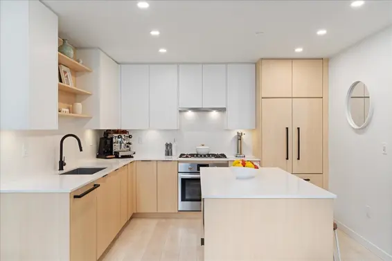
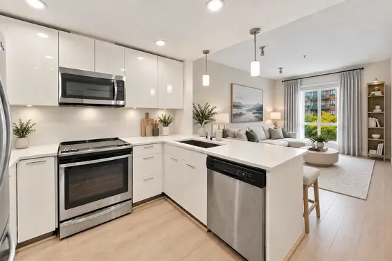
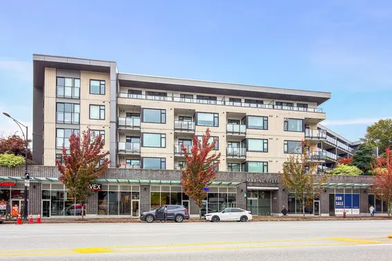
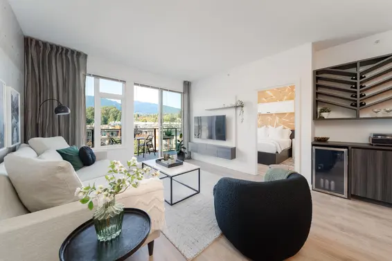
Welcome to The Shore by Adera, where modern West Coast design meets tranquil creekside living. This 2 bed/2bath home offers light filled living framed by peaceful, private views along Mosquito Creek. Gourmet kitchen features quartz countertops, s/s appliances, and sleek modern cabinetry. Expansive living & dining area seamlessly flows to your private covered balcony, perfect for entertaining. Primary bedroom easily fits a king bed plus workspace, complete with a WIC. Finished with wide-plank flooring throughout, in-floor radiant heating, and LEED certification. EV ready parking and storage included. Amenities incl: gym, yoga studio, party room, and playground. Steps to the Trans Canada Spirit Trail, Marine Drive shops, Capilano Mall, and mins to downtown. OH Sat Oct 31 & Sun Nov 1, 2-4pm
Upcoming Opens
Property Details
- List Price [LP]: $869,000
- Original List Price [OLP]: $869,000
- List Date: October 26, 2026
- Last Updated: Oct. 27, 2026, 11:23 a.m.
- Days on Market: 1
- Address: 402 733 West 3rd Street
- MLS® Number: R3178895
- Listing Brokerage: Oakwyn Realty Ltd.
- Type: Apartment/Condo
- Style of Home: Multi Family, Residential Attached
- Title: Freehold Strata
- Age: 11 years
- Year Built: 2015
- Bedrooms: 2
- Total Bathrooms: 2
- Full Bathrooms: 2
- Floors: 1
- Int. Area: 869 sq/ft
- Main Floor: 869 sq/ft
- # of Rooms: 6
- # of Kitchens: 1
- Gross Taxes: $3056.21
- Taxes Year: 2026
- Maintenance Fee: $537.55 per month
- Maintenance Includes: Clubhouse, Exercise Centre, Caretaker, Trash, Maintenance Grounds, Hot Water, Management, Recreation Facilities
- Roof: Other
- Heat: Electric, Radiant
- Construction: Frame Wood, Mixed (Exterior)
Seeing this blurry text? - The Real Estate Board requires you to be registered before accessing this info. Sign Up for free to view.
Features
- Included Items: Washer/Dryer, Dishwasher, Refrigerator, Stove
- Features:
Elevator, Storage
- Outdoor Areas: Balcony, Patio, Deck
- Site Influences: Shopping Nearby, Central Location, Recreation Nearby
- Amenities: In Suite Laundry
- Parking Type: Underground
- Parking Spaces - Total: 1
- Parking Spaces - Covered: 1
- Locker: Yes
- Bylaw Restrictions: Pets Allowed w/Rest.
Seeing this blurry text? - The Real Estate Board requires you to be registered before accessing this info. Sign Up for free to view.
Room Measurements
| Level | Room | Measurements |
|---|---|---|
| Main | Kitchen | 9'2 × 8'2 |
| Main | Dining Room | 7'2 × 12'2 |
| Main | Living Room | 14'9 × 11'4 |
| Main | Primary Bedroom | 9'7 × 14'10 |
| Main | Walk-In Closet | 7'4 × 4'1 |
| Main | Bedroom | 9'11 × 9'3 |
Seeing this blurry text? - The Real Estate Board requires you to be registered before accessing this info. Sign Up for free to view.
Map
Recent Price History
| Date | MLS # | Price | Event |
|---|---|---|---|
| October 27, 2026 | R3178895 | $869,000 | Listed |
| May 12, 2022 | R2687071 | $918,000 | Sold |
| May 10, 2022 | R2687071 | $899,000 | Listed |
| May 10, 2022 | R2684233 | $969,900 | Terminated |
| May 3, 2022 | R2684233 | $969,900 | Listed |
| May 3, 2022 | R2681011 | $975,000 | Terminated |
| April 25, 2022 | R2681011 | $975,000 | Listed |
Interested in the full price history of this home? Contact us.
Seeing this blurry text? - The Real Estate Board requires you to be registered before accessing this info. Sign Up for free to view.
Building Details
- MLS® Listings: 7
- Units in development: 375
- Developer: Adera
- Construction: Wood frame
- Bylaw Restrictions:
- Pets allowed w/ restrictions (up to 2 dogs or 2 cats, or one of each | No vicious dogs | No exotic animals)
- Rentals (no short-term accommodation - min 30 days )
- No Smoking or vaping on common property or limited common property
- Occupant restrictions - see bylaws
EV or EV Ready Parking
- Bed:
- 4
- Bath:
- 2
- Interior:
- 1,527 sq/ft
- Type:
- Townhome
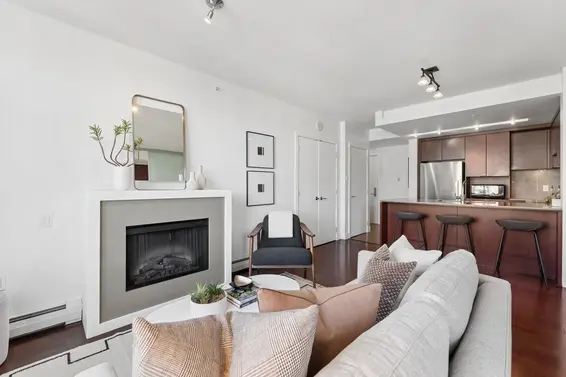
- Bed:
- 1
- Bath:
- 1
- Interior:
- 524 sq/ft
- Type:
- Condo
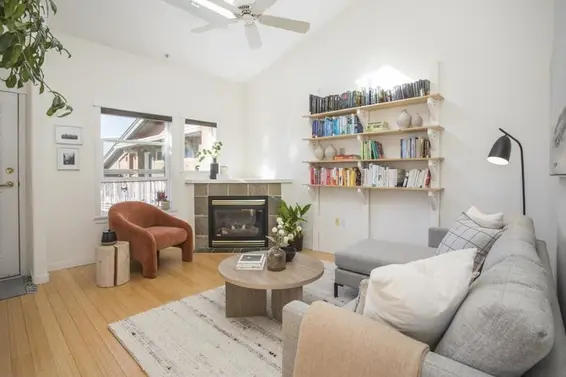
- Bed:
- 1
- Bath:
- 1
- Interior:
- 637 sq/ft
- Type:
- Condo
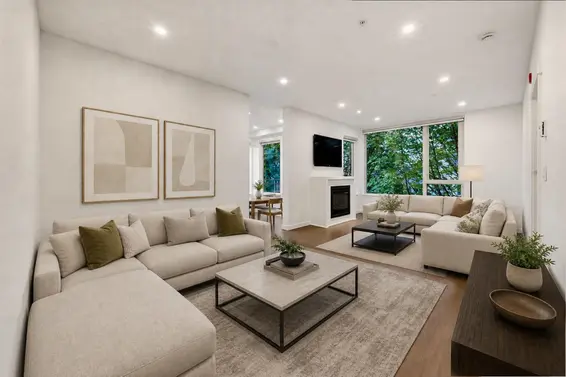
- Bed:
- 3
- Bath:
- 2
- Interior:
- 1,255 sq/ft
- Type:
- Condo
- Bed:
- 4
- Bath:
- 2
- Interior:
- 1,527 sq/ft
- Type:
- Townhome
- Bed:
- 1
- Bath:
- 1
- Interior:
- 524 sq/ft
- Type:
- Condo
- Bed:
- 1
- Bath:
- 1
- Interior:
- 637 sq/ft
- Type:
- Condo
- Bed:
- 3
- Bath:
- 2
- Interior:
- 1,255 sq/ft
- Type:
- Condo
Nearby MLS® Listings
There are 21 other condos for sale in Harbourside, North Vancouver.
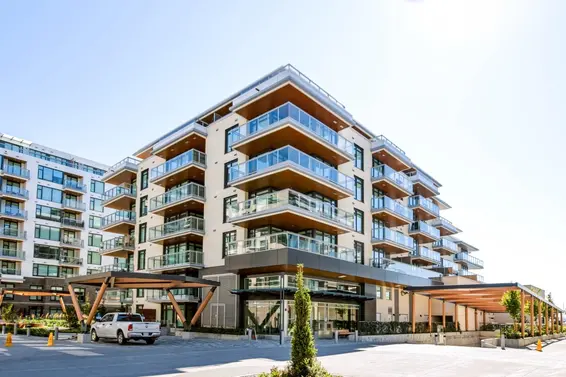
- Bed:
- 1
- Bath:
- 1
- Interior:
- 735 sq/ft
- Type:
- Condo
- Bed:
- 1
- Bath:
- 1
- Interior:
- 617 sq/ft
- Type:
- Condo
- Bed:
- 1
- Bath:
- 1
- Interior:
- 584 sq/ft
- Type:
- Condo
- Bed:
- 2 + den
- Bath:
- 2
- Interior:
- 865 sq/ft
- Type:
- Condo
- Bed:
- 1
- Bath:
- 1
- Interior:
- 735 sq/ft
- Type:
- Condo
- Bed:
- 1
- Bath:
- 1
- Interior:
- 617 sq/ft
- Type:
- Condo
- Bed:
- 1
- Bath:
- 1
- Interior:
- 584 sq/ft
- Type:
- Condo
- Bed:
- 2 + den
- Bath:
- 2
- Interior:
- 865 sq/ft
- Type:
- Condo
Nearby Sales
There have been 90 condos reported sold in Harbourside, North Vancouver in the last two years.
Most Recent Sales


FAQs
How much is 402 733 West 3rd Street listed for?
402 733 West 3rd Street is listed for sale for $869,000.
When was 402 733 West 3rd Street built?
402 733 West 3rd Street was built in 2015 and is 11 years old.
How large is 402 733 West 3rd Street?
402 733 West 3rd Street is 869 square feet across 1 floor.
How many bedrooms and bathrooms does 402 733 West 3rd Street have?
402 733 West 3rd Street has 2 bedrooms and 2 bathrooms.
What are the annual taxes?
The annual taxes for 402 733 West 3rd Street are $3,056.21 for 2026.
What are the maintenance fees
The maintenance fee for 402 733 West 3rd Street is $537.55 per month.
What are the area active listing stats?
402 733 West 3rd Street is located in Harbourside, North Vancouver. The average condo for sale in Harbourside is listed for $1.02M. The lowest priced condos for sale in Harbourside, North Vancouver is listed for 499K, while the most expensive home for sale is listed for $2.89M. The average days on market for the condos currently listed for sale is 48 days.
When was the listing information last updated?
The listing details for 402 733 West 3rd Street was last updated October 27, 2026 at 12:13 PM.
Listing Office: Oakwyn Realty Ltd.
Listing information last updated on October 27, 2026 at 12:13 PM.
Disclaimer: All information displayed including measurements and square footage is approximate, and although believed to be accurate is not guaranteed. Information should not be relied upon without independent verification.