

- Time on Site: 40 days
- Bed:
- 5
- Bath:
- 3
- Interior:
- 3,667 sq/ft
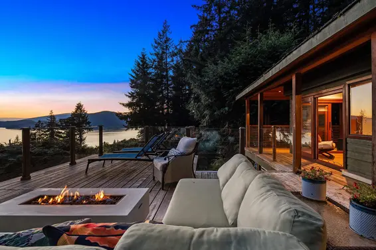
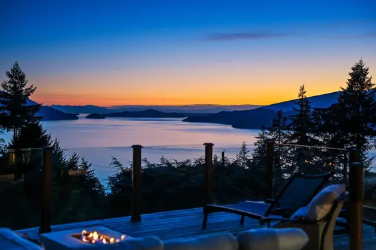
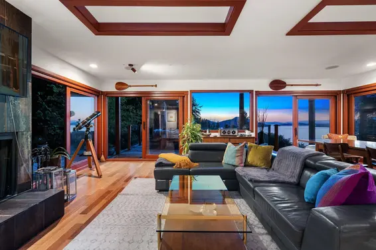
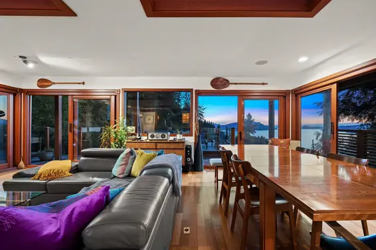
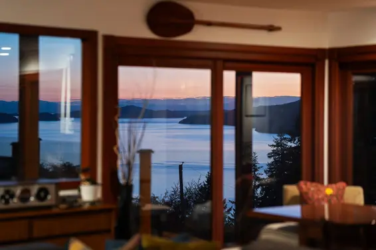
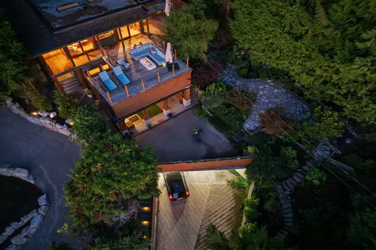
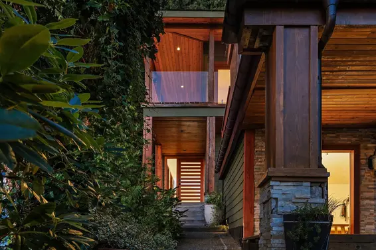
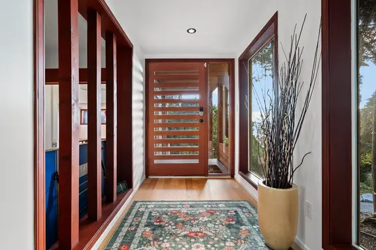
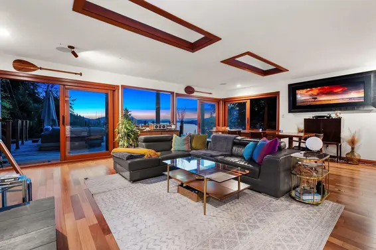
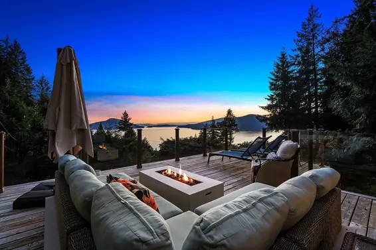
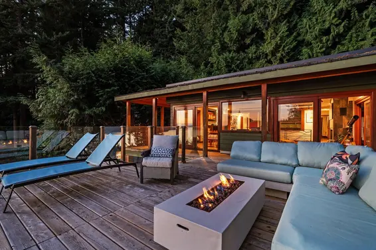
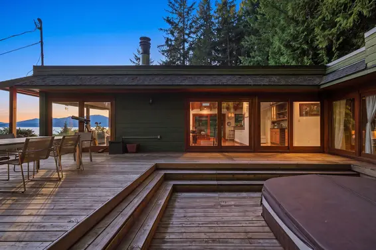
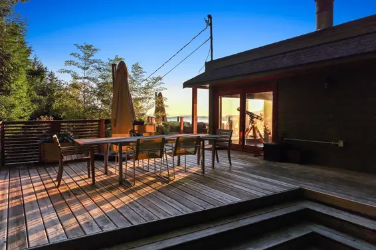
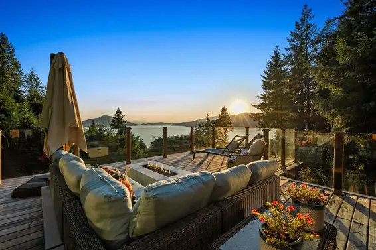
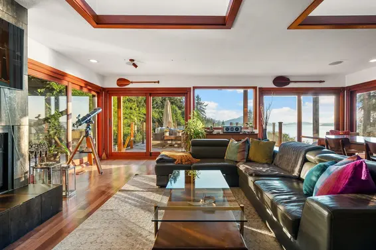
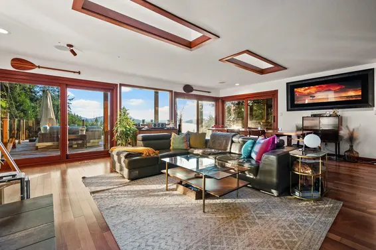
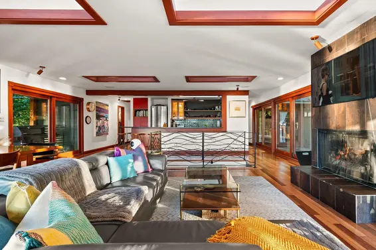
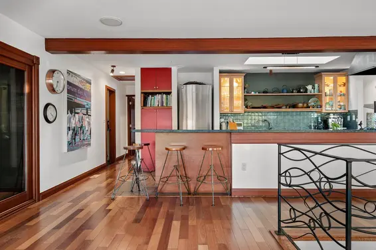
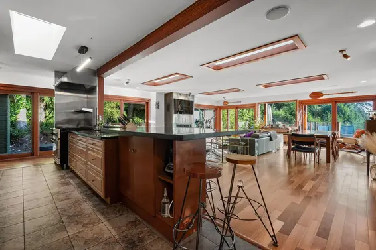
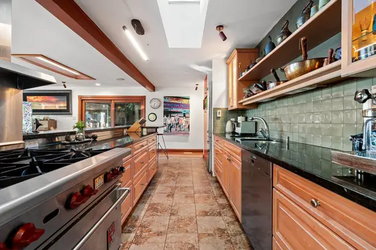
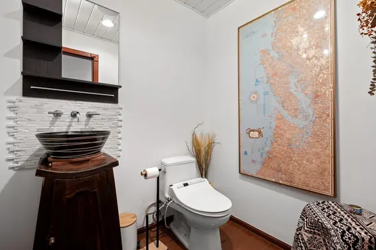
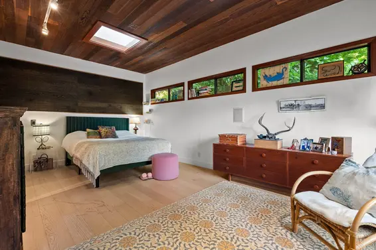
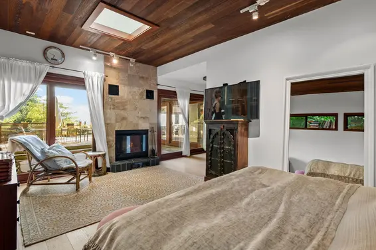
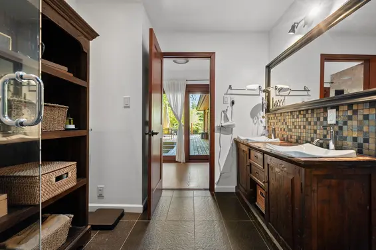
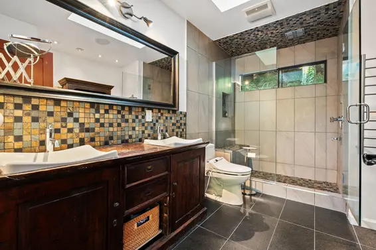
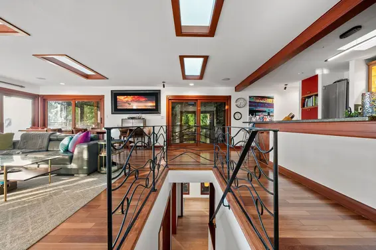
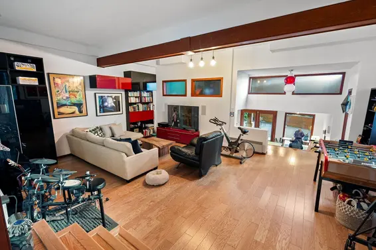
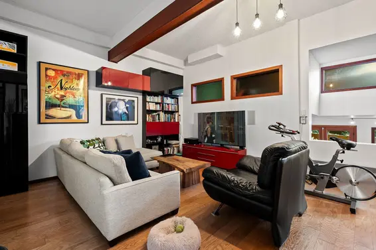
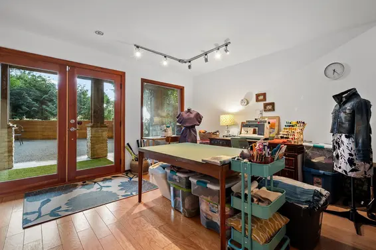
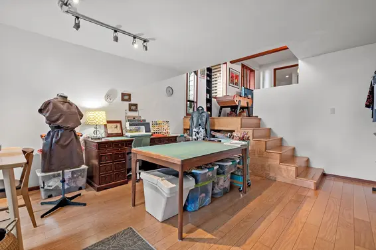
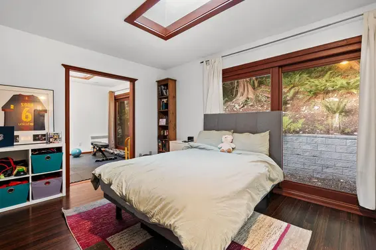
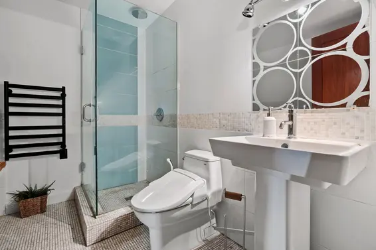
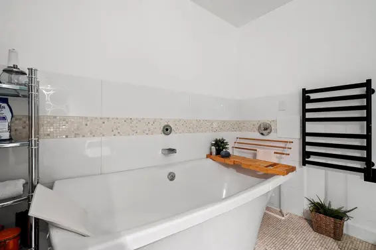
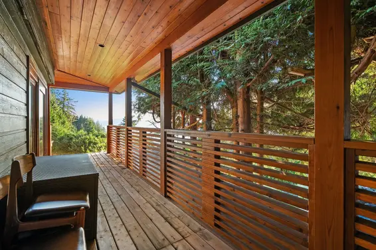
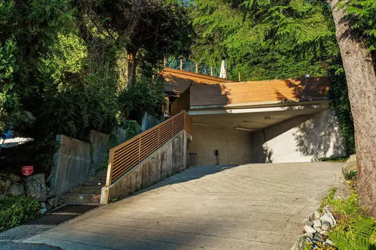
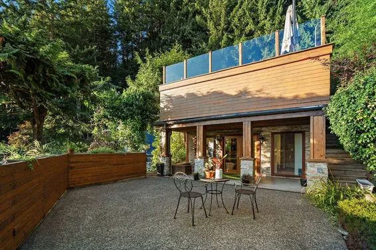
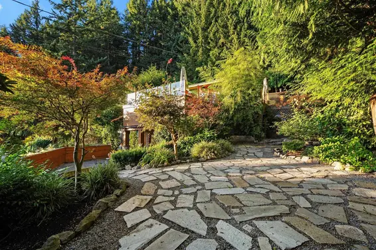
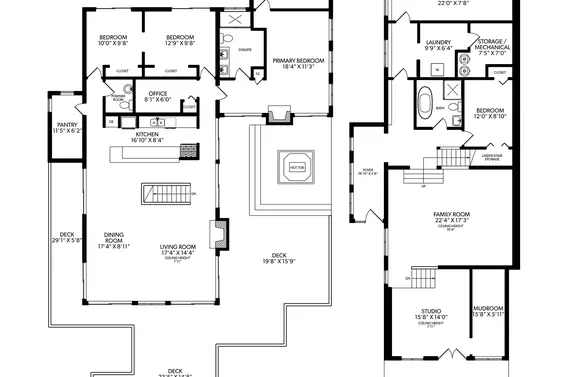
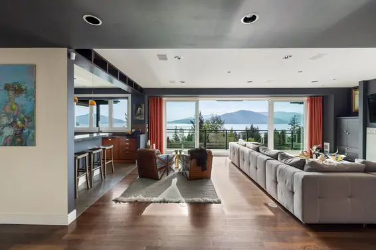
Perched high above Howe Sound in Lions Bay, this West Coast contemporary frames a spectacular mountain, island and ocean view. Skylights, floor-to-ceiling windows and fir doors in every principal room open to more than 2,000 sq ft of decks and patios, a hot tub space off the primary, and a sheltered garden patio below. Inside, 3,667 sq ft over two levels offers four-plus bedrooms, luxe bathrooms, an office, a light-filled studio, a family room, and a proper mudroom and formal entrance. The bones are excellent, the setting irreplaceable, and the sunsets linger. Large lot, mature cedars, double carport with EV charger. Minutes to the beach, trails and community school, thirty minutes to downtown. Buy the view. There is room to make this home truly your own.
Upcoming Opens
Property Details
- List Price [LP]: $2,298,000
- Original List Price [OLP]: $2,298,000
- List Date: September 9, 2026
- Last Updated: Sept. 22, 2026, 8:16 a.m.
- Days on Market: 40
- Address: 505 Upper Bayview Road
- MLS® Number: R3163200
- Listing Brokerage: Sotheby's International Realty Canada
- Type: House/Single Family
- Style of Home: Residential Detached
- Title: Freehold NonStrata
- Age: 52 years
- Year Built: 1974
- Bedrooms: 5
- Total Bathrooms: 3
- Full Bathrooms: 2
- Half Bathrooms: 1
- Fireplaces: 2
- Floors: 2
- Int. Area: 3,667 sq/ft
- Main Floor: 1,888 sq/ft
- Below Main Floor Area: 1,779 sq/ft
- # of Rooms: 17
- # of Kitchens: 1
- Lot Size: 18,652 sq/ft
- Frontage: 0
- Depth: 0 x
- Gross Taxes: $5967.40
- Taxes Year: 2022
- Roof: Asphalt
- Heat: Radiant, Wood, Wood Burning
- Construction: Frame Wood, Wood Siding
Seeing this blurry text? - The Real Estate Board requires you to be registered before accessing this info. Sign Up for free to view.
Features
- Included Items: Washer/Dryer, Dishwasher, Refrigerator, Stove
- View: View
- Outdoor Areas: Balcony, Patio, Deck
- Parking Type: Carport Multiple
- Parking Spaces - Total: 4
- Parking Spaces - Covered: 2
Seeing this blurry text? - The Real Estate Board requires you to be registered before accessing this info. Sign Up for free to view.
Room Measurements
| Level | Room | Measurements |
|---|---|---|
| Main | Primary Bedroom | 18'4 × 11'3 |
| Main | Bedroom | 12'9 × 9'8 |
| Main | Bedroom | 10'0 × 9'8 |
| Main | Walk-In Closet | 13'7 × 6'6 |
| Main | Living Room | 17'4 × 14'4 |
| Main | Dining Room | 17'4 × 8'11 |
| Main | Kitchen | 16'10 × 8'4 |
| Main | Office | 8'1 × 6'0 |
| Main | Pantry | 11'5 × 6'2 |
| Below | Bedroom | 22'0 × 7'8 |
| Below | Bedroom | 12'0 × 8'10 |
| Below | Family Room | 22'4 × 17'3 |
| Below | Laundry | 9'9 × 6'4 |
| Below | Storage | 7'5 × 7'0 |
| Below | Foyer | 16'10 × 5'6 |
| Below | Mud Room | 15'8 × 5'11 |
| Below | Patio | 22'4 × 8'11 |
Seeing this blurry text? - The Real Estate Board requires you to be registered before accessing this info. Sign Up for free to view.
Map
Recent Price History
| Date | MLS # | Price | Event |
|---|---|---|---|
| September 9, 2026 | R3163200 | $2,298,000 | Listed |
| November 1, 2009 | V775531 | $875,000 | Sold |
| July 1, 2009 | V775531 | $928,000 | Listed |
| October 31, 2008 | V716309 | $998,000 | Expired |
| June 12, 2008 | V716309 | $998,000 | Listed |
| May 20, 2008 | V678892 | $1,150,000 | Expired |
| November 20, 2007 | V678892 | $1,150,000 | Listed |
Interested in the full price history of this home? Contact us.
Seeing this blurry text? - The Real Estate Board requires you to be registered before accessing this info. Sign Up for free to view.
West Coast Contemporary
- Bed:
- 7
- Bath:
- 6
- Interior:
- 5,594 sq/ft
- Type:
- House
- Bed:
- 6
- Bath:
- 8
- Interior:
- 6,084 sq/ft
- Type:
- House
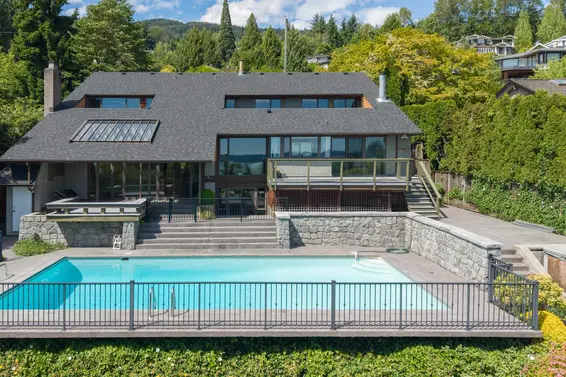
- Bed:
- 5
- Bath:
- 4
- Interior:
- 4,093 sq/ft
- Type:
- House
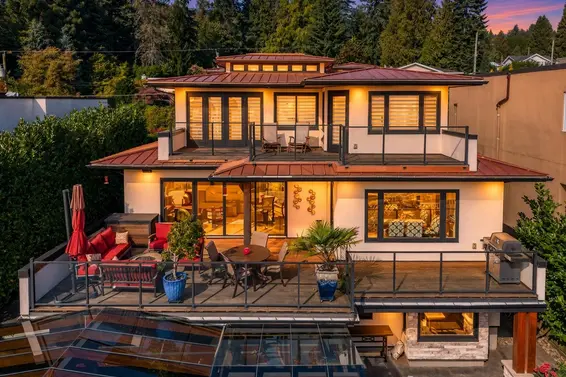
- Bed:
- 4
- Bath:
- 3
- Interior:
- 3,432 sq/ft
- Type:
- House
- Bed:
- 7
- Bath:
- 6
- Interior:
- 5,594 sq/ft
- Type:
- House
- Bed:
- 6
- Bath:
- 8
- Interior:
- 6,084 sq/ft
- Type:
- House
- Bed:
- 5
- Bath:
- 4
- Interior:
- 4,093 sq/ft
- Type:
- House
- Bed:
- 4
- Bath:
- 3
- Interior:
- 3,432 sq/ft
- Type:
- House
Nearby MLS® Listings
There are 24 other houses for sale in Lions Bay, West Vancouver.
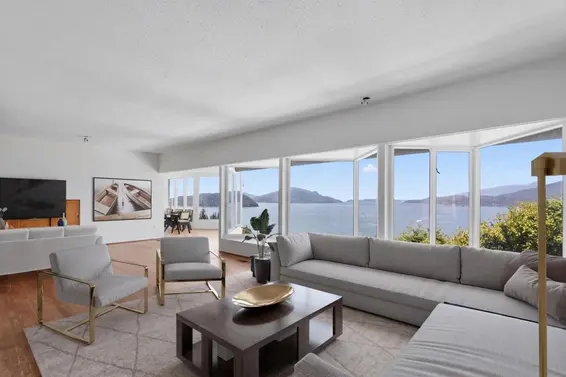
- Bed:
- 4 + den
- Bath:
- 2
- Interior:
- 2,171 sq/ft
- Type:
- House
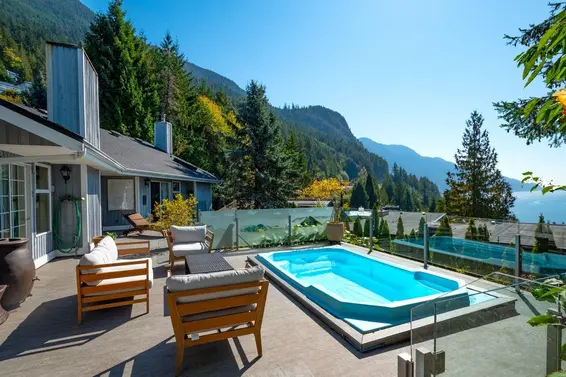
- Bed:
- 4
- Bath:
- 3
- Interior:
- 2,995 sq/ft
- Type:
- House
- Bed:
- 4
- Bath:
- 4
- Interior:
- 3,973 sq/ft
- Type:
- House

- Bed:
- 4
- Bath:
- 5
- Interior:
- 3,740 sq/ft
- Type:
- House
- Bed:
- 4 + den
- Bath:
- 2
- Interior:
- 2,171 sq/ft
- Type:
- House
- Bed:
- 4
- Bath:
- 3
- Interior:
- 2,995 sq/ft
- Type:
- House
- Bed:
- 4
- Bath:
- 4
- Interior:
- 3,973 sq/ft
- Type:
- House
- Bed:
- 4
- Bath:
- 5
- Interior:
- 3,740 sq/ft
- Type:
- House
Nearby Sales
There have been 52 houses reported sold in Lions Bay, West Vancouver in the last two years.
Most Recent Sales


FAQs
How much is 505 Upper Bayview Road listed for?
505 Upper Bayview Road is listed for sale for $2,298,000.
When was 505 Upper Bayview Road built?
505 Upper Bayview Road was built in 1974 and is 52 years old.
How large is 505 Upper Bayview Road?
505 Upper Bayview Road is 3,667 square feet across 2 floors.
How many bedrooms and bathrooms does 505 Upper Bayview Road have?
505 Upper Bayview Road has 5 bedrooms and 3 bathrooms.
What are the annual taxes?
The annual taxes for 505 Upper Bayview Road are $5,967.40 for 2022.
What are the area active listing stats?
505 Upper Bayview Road is located in Lions Bay, West Vancouver. The average house for sale in Lions Bay is listed for $2.25M. The lowest priced houses for sale in Lions Bay, West Vancouver is listed for 1.1M, while the most expensive home for sale is listed for $17.8M. The average days on market for the houses currently listed for sale is 41 days.
When was the listing information last updated?
The listing details for 505 Upper Bayview Road was last updated October 19, 2026 at 06:33 PM.
Listing Office: Sotheby's International Realty Canada
Listing information last updated on October 19, 2026 at 06:33 PM.
Disclaimer: All information displayed including measurements and square footage is approximate, and although believed to be accurate is not guaranteed. Information should not be relied upon without independent verification.