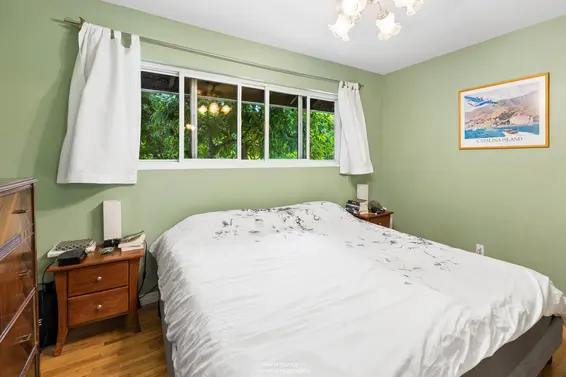
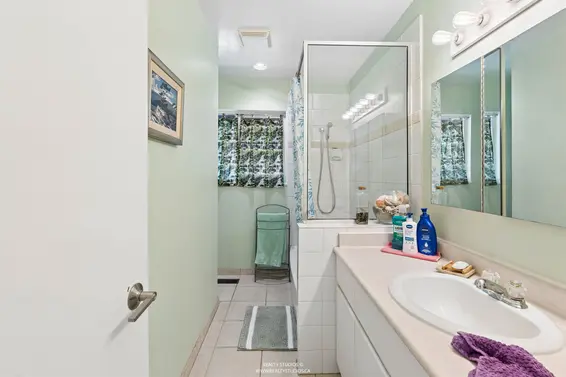
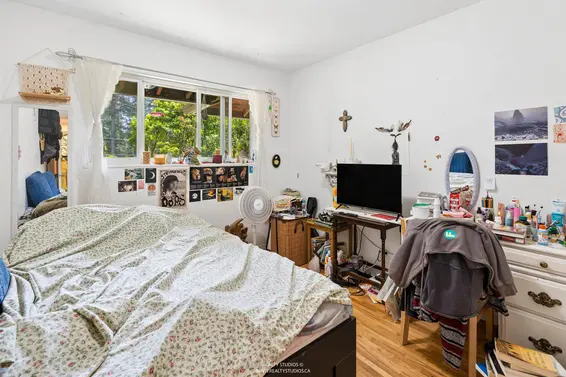
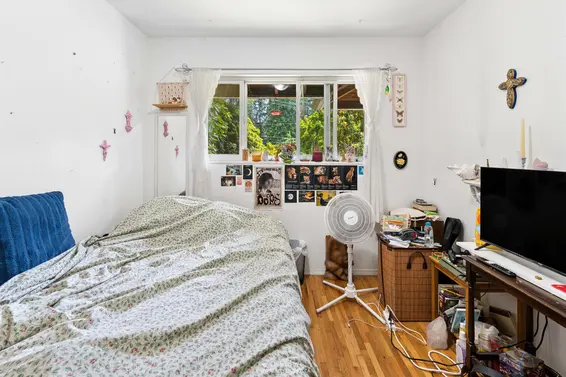
- Time on Site: 81 days
- Bed:
- 4
- Bath:
- 1
- Interior:
- 1,482 sq/ft
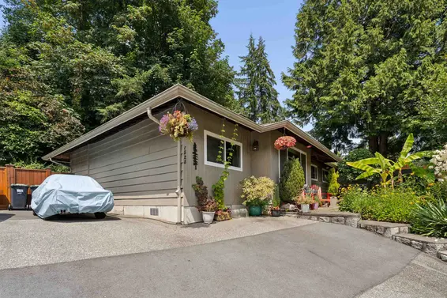
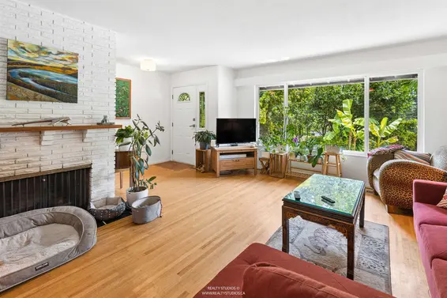
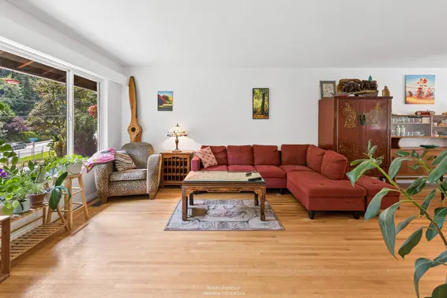
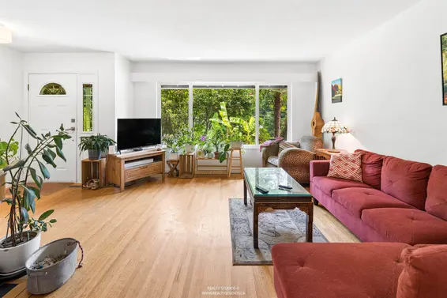
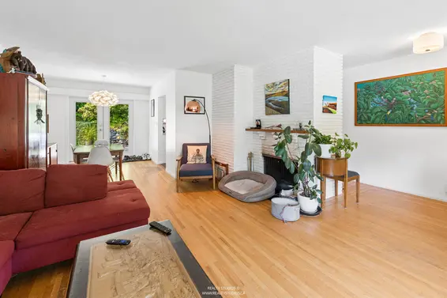
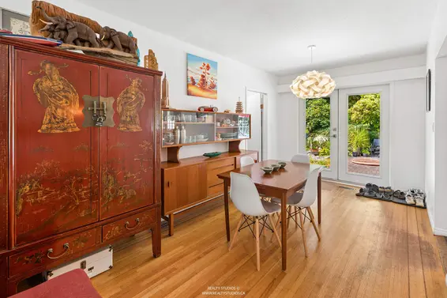
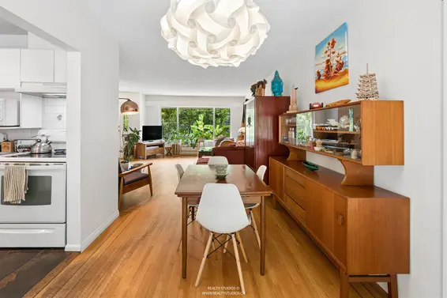
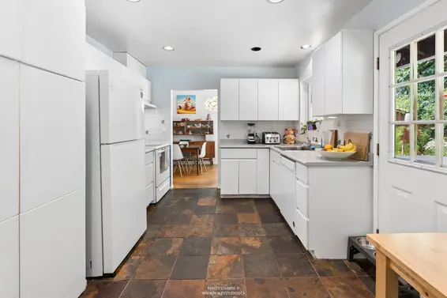
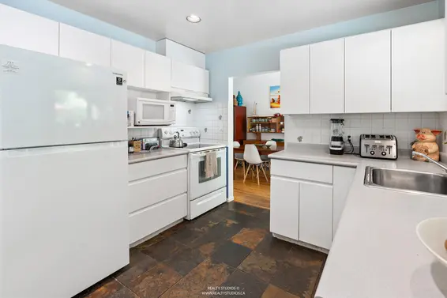
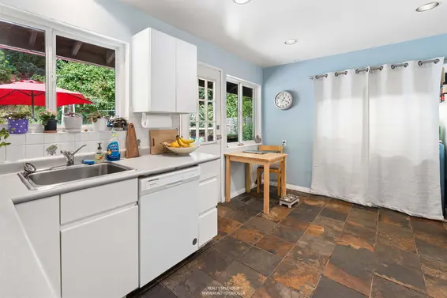
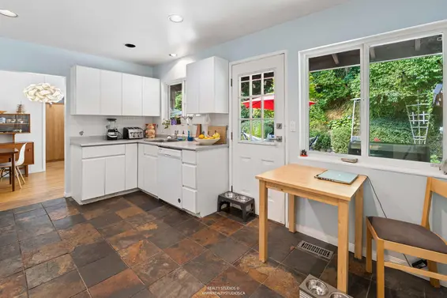
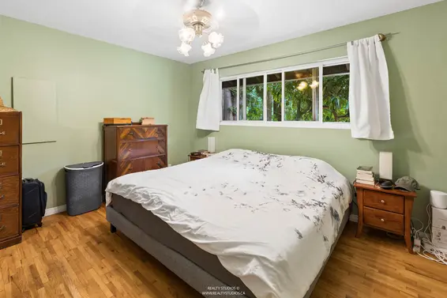
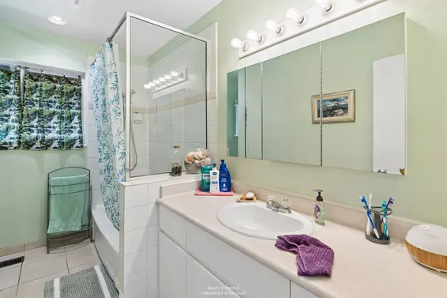
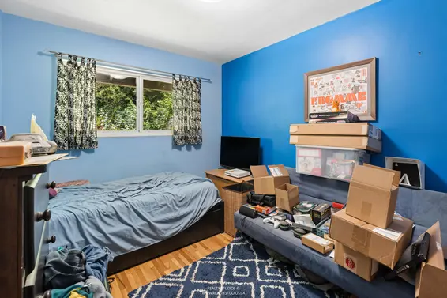
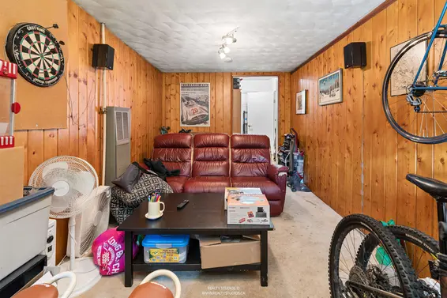
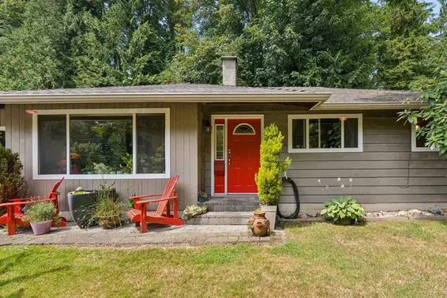
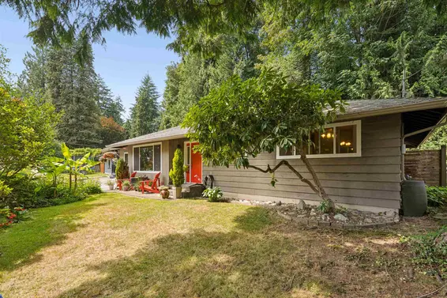
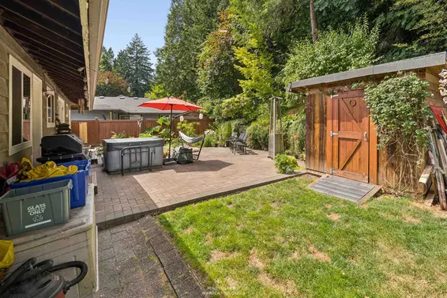
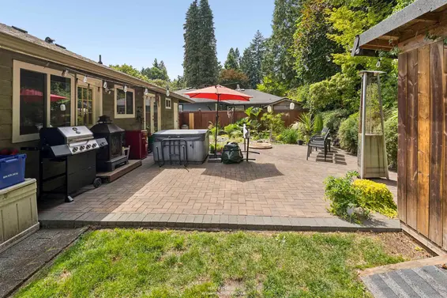
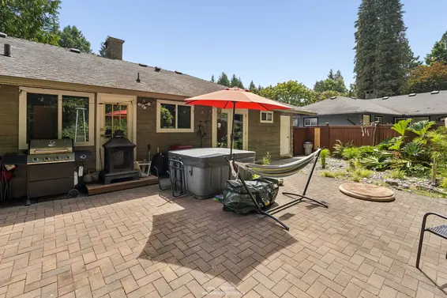
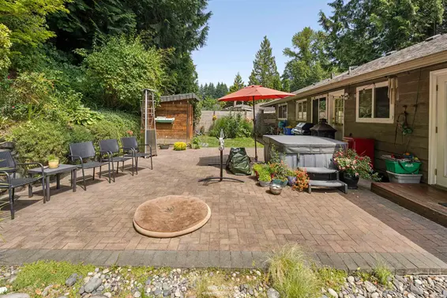
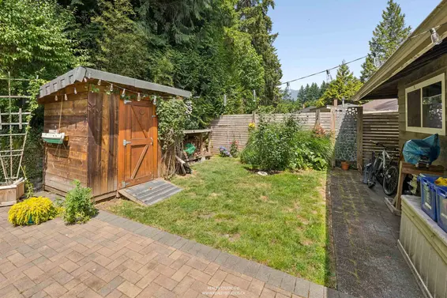
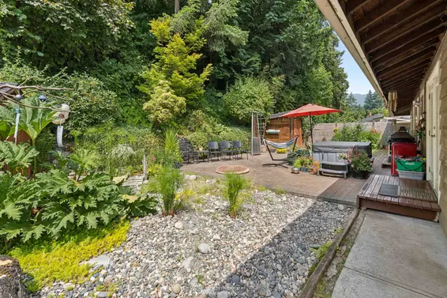
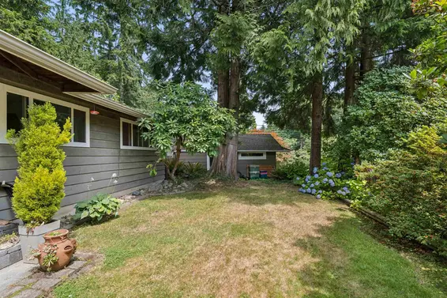
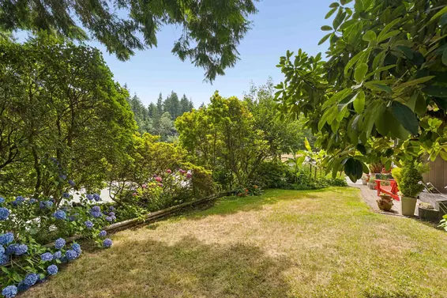
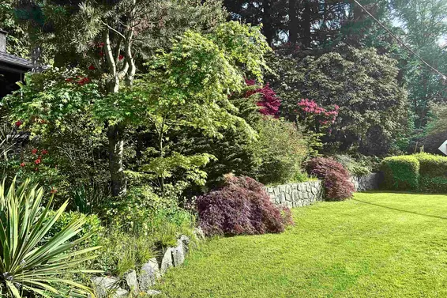
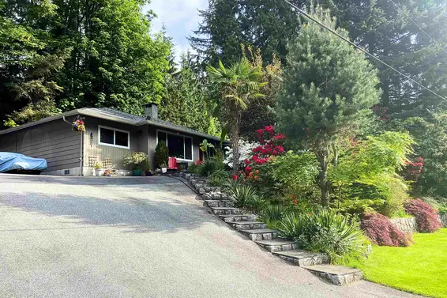
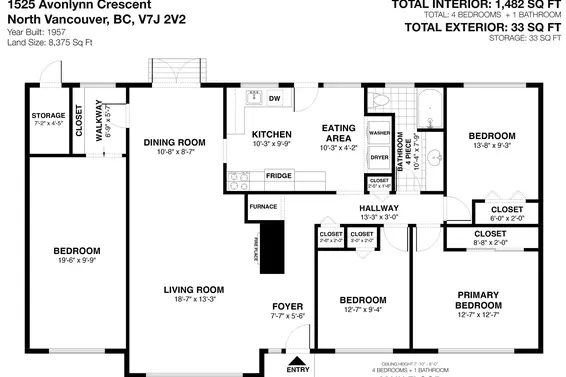
Welcome to 1525 Avonlynn Crescent, a 4-bedroom, 1-bathroom home nestled in the family-friendly Westlynn community right next to Arborlynn Park. The sun-drenched main level features rich hardwood floors, an inviting living room centered around a classic whitewashed brick fireplace, and a spacious dining area. The functional kitchen offers clean white cabinetry and slate tile flooring. A versatile flex space easily serves as a media lounge, home office, extra storage, or an additional bedroom. Outside, the lush, tree-lined backyard features a serene garden, a relaxing hot tub, and a practical storage shed. This home is just steps from top-rated schools, local parks, and trail networks, with easy access to Lynn Valley Shopping Centre and transit routes, making it the ideal starter home!
Upcoming Opens
Property Details
- List Price [LP]: $1,588,800
- Original List Price [OLP]: $1,588,800
- List Date: July 22, 2026
- Last Updated: Oct. 6, 2026, 12:29 p.m.
- Days on Market: 82
- Address: 1525 Avonlynn Crescent
- MLS® Number: R3148974
- Listing Brokerage: Royal LePage Sussex - Edmonds Advantage
- Type: House/Single Family
- Style of Home: Residential Detached
- Title: Freehold NonStrata
- Age: 69 years
- Year Built: 1957
- Bedrooms: 4
- Total Bathrooms: 1
- Full Bathrooms: 1
- Fireplaces: 1
- Floors: 1
- Int. Area: 1,482 sq/ft
- Main Floor: 1,482 sq/ft
- # of Rooms: 9
- # of Kitchens: 1
- Lot Size: 8,375 sq/ft
- Frontage: 64
- Depth: 131
- Gross Taxes: $5549.67
- Taxes Year: 2025
- Roof: Asphalt
- Heat: Forced Air, Natural Gas, Wood Burning
- Construction: Frame Wood, Wood Siding
Seeing this blurry text? - The Real Estate Board requires you to be registered before accessing this info. Sign Up for free to view.
Features
- Included Items: Washer/Dryer, Dishwasher, Refrigerator, Stove
- Features:
Window Coverings
- Outdoor Areas: Patio, Fenced
- Parking Type: Open, Front Access
- Parking Spaces - Total: 2
Seeing this blurry text? - The Real Estate Board requires you to be registered before accessing this info. Sign Up for free to view.
Room Measurements
| Level | Room | Measurements |
|---|---|---|
| Main | Living Room | 18'7 × 13'3 |
| Main | Dining Room | 10'8 × 8'7 |
| Main | Kitchen | 10'3 × 9'9 |
| Main | Eating Area | 10'3 × 4'2 |
| Main | Primary Bedroom | 12'7 × 12'7 |
| Main | Bedroom | 13'8 × 9'3 |
| Main | Bedroom | 12'7 × 9'4 |
| Main | Bedroom | 19'6 × 9'9 |
| Main | Foyer | 7'7 × 13'3 |
Seeing this blurry text? - The Real Estate Board requires you to be registered before accessing this info. Sign Up for free to view.
Map
Recent Price History
| Date | MLS # | Price | Event |
|---|---|---|---|
| July 22, 2026 | R3148974 | $1,588,800 | Listed |
| April 1, 2009 | V753022 | $600,000 | Sold |
| February 10, 2009 | V753022 | $619,000 | Listed |
| January 22, 2008 | V673810 | $719,000 | Expired |
| October 11, 2007 | V673810 | $719,000 | Listed |
| October 31, 2003 | V349851 | $425,000 | Expired |
| July 8, 2003 | V349851 | $425,000 | Listed |
| September 5, 1998 | V107640 | $291,000 | Sold |
| June 29, 1998 | V107640 | $299,000 | Listed |
| June 3, 1991 | V91046566 | $210,000 | Sold |
| May 27, 1991 | V91046566 | $214,900 | Listed |
Interested in the full price history of this home? Contact us.
Seeing this blurry text? - The Real Estate Board requires you to be registered before accessing this info. Sign Up for free to view.
Nearby MLS® Listings
There are 16 other houses for sale in Westlynn, North Vancouver.
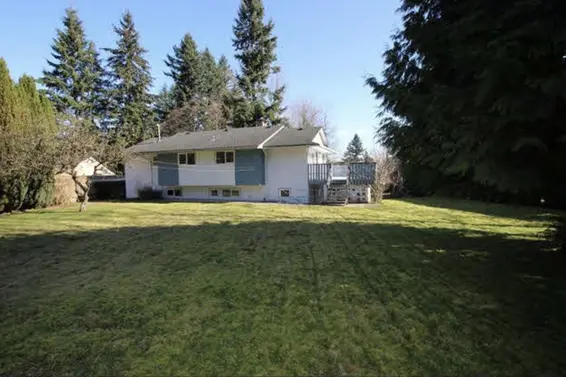
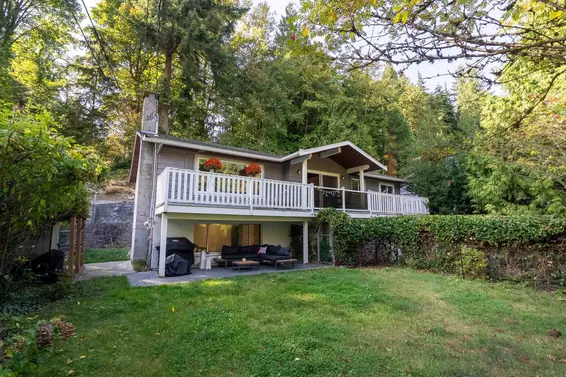
- Bed:
- 5
- Bath:
- 4
- Interior:
- 2,800 sq/ft
- Type:
- House
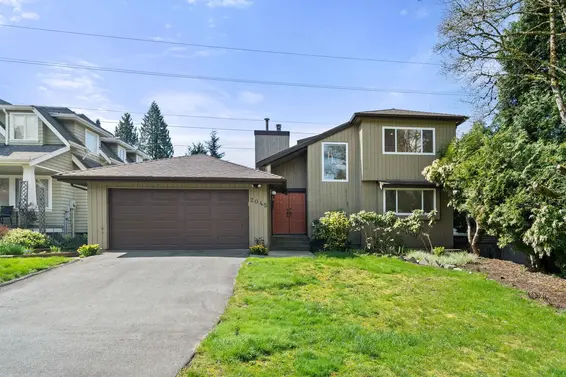
- Bed:
- 4
- Bath:
- 4
- Interior:
- 3,187 sq/ft
- Type:
- House
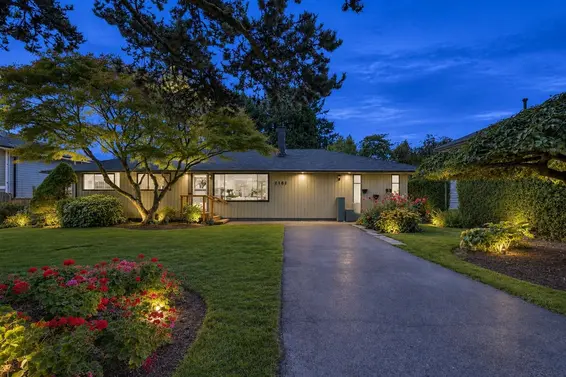
- Bed:
- 3
- Bath:
- 2
- Interior:
- 1,665 sq/ft
- Type:
- House
- Bed:
- 5
- Bath:
- 4
- Interior:
- 2,800 sq/ft
- Type:
- House
- Bed:
- 4
- Bath:
- 4
- Interior:
- 3,187 sq/ft
- Type:
- House
- Bed:
- 3
- Bath:
- 2
- Interior:
- 1,665 sq/ft
- Type:
- House
Nearby Sales
There have been 119 houses reported sold in Westlynn, North Vancouver in the last two years.
Most Recent Sales


FAQs
How much is 1525 Avonlynn Crescent listed for?
1525 Avonlynn Crescent is listed for sale for $1,588,800.
When was 1525 Avonlynn Crescent built?
1525 Avonlynn Crescent was built in 1957 and is 69 years old.
How large is 1525 Avonlynn Crescent?
1525 Avonlynn Crescent is 1,482 square feet across 1 floor.
How many bedrooms and bathrooms does 1525 Avonlynn Crescent have?
1525 Avonlynn Crescent has 4 bedrooms and 1 bathroom.
What are the annual taxes?
The annual taxes for 1525 Avonlynn Crescent are $5,549.67 for 2025.
What are the area active listing stats?
1525 Avonlynn Crescent is located in Westlynn, North Vancouver. The average house for sale in Westlynn is listed for $1.8M. The lowest priced houses for sale in Westlynn, North Vancouver is listed for 1.5M, while the most expensive home for sale is listed for $2.7M. The average days on market for the houses currently listed for sale is 40 days.
When was the listing information last updated?
The listing details for 1525 Avonlynn Crescent was last updated October 12, 2026 at 01:17 AM.
Listing Office: Royal LePage Sussex - Edmonds Advantage
Listing information last updated on October 12, 2026 at 01:17 AM.
Disclaimer: All information displayed including measurements and square footage is approximate, and although believed to be accurate is not guaranteed. Information should not be relied upon without independent verification.