- Time on Site: 1 hour
- Bed:
- 4
- Bath:
- 2
- Interior:
- 2,186 sq/ft
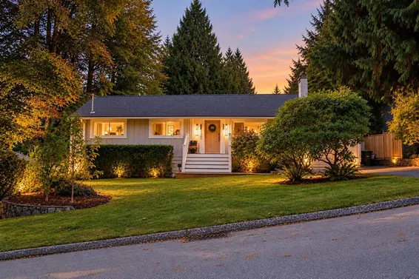
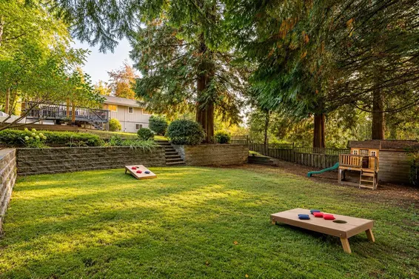
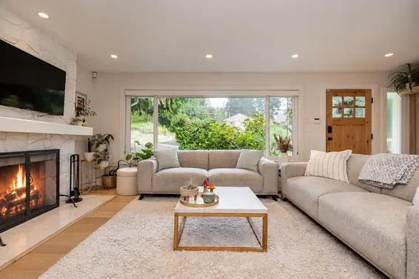
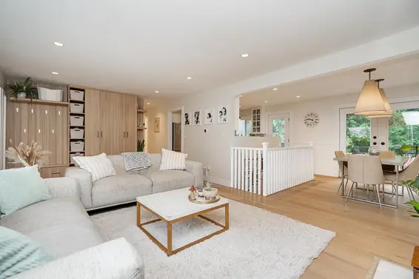
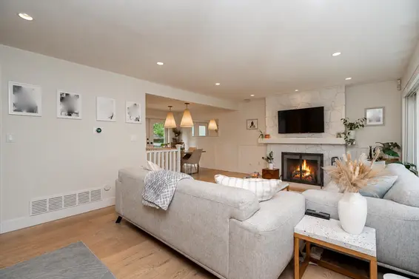
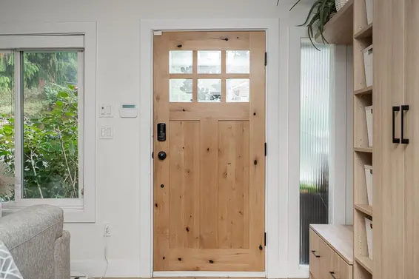
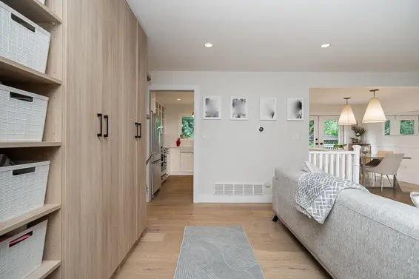
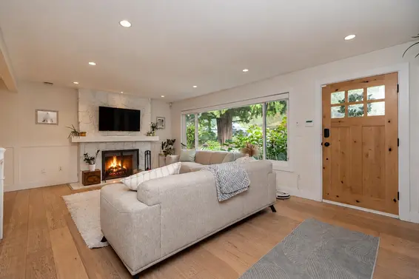
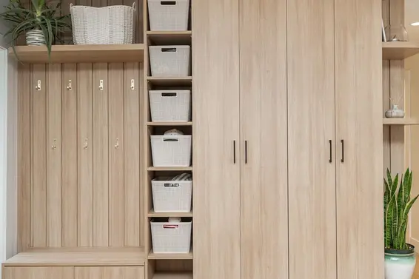
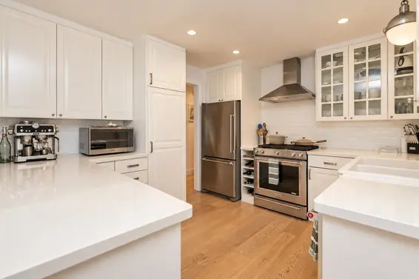
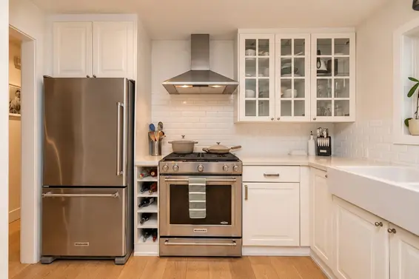
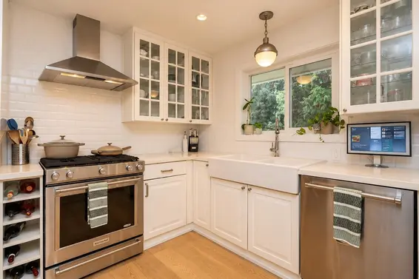
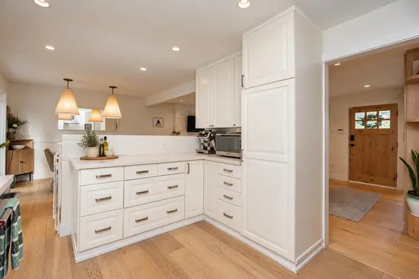
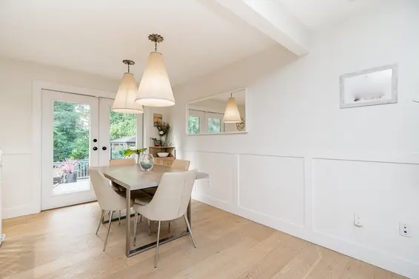
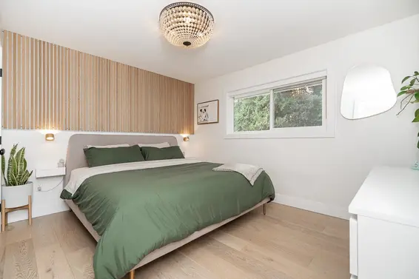
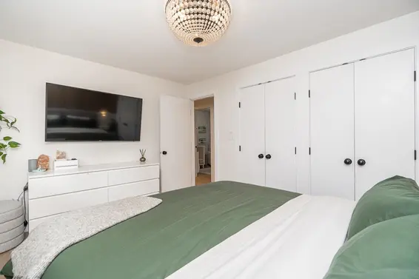
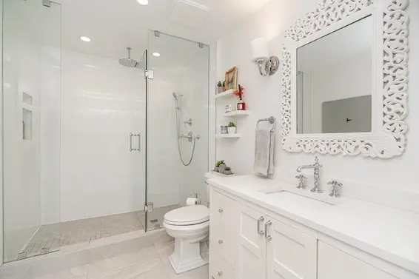
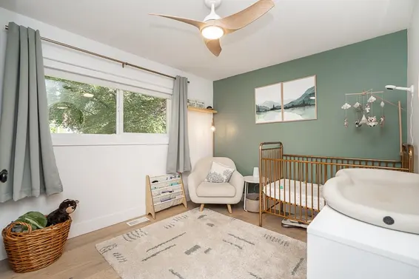
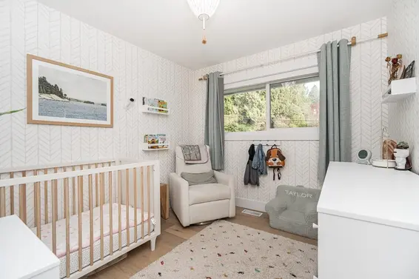
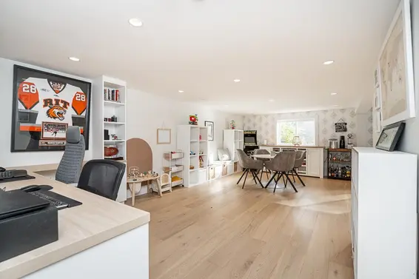
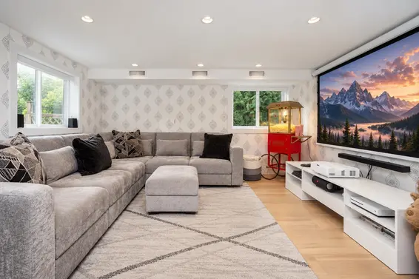
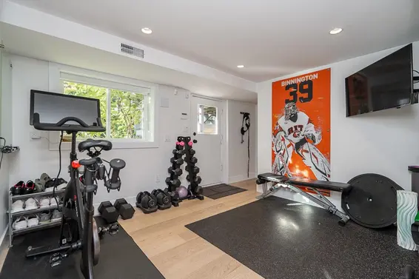
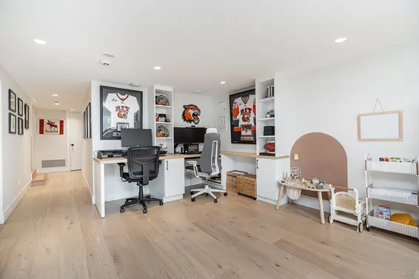
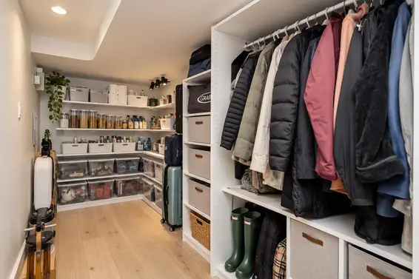
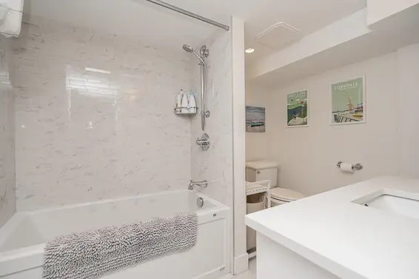
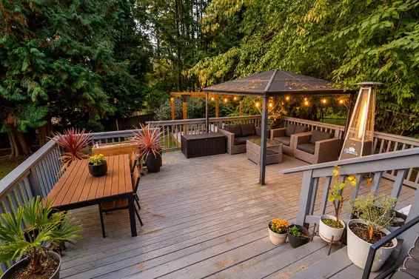
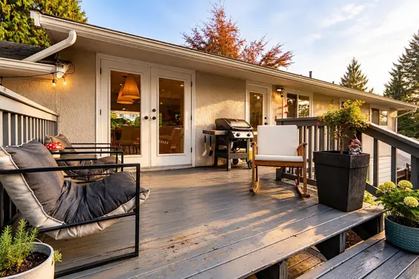
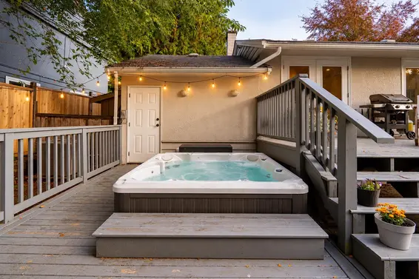
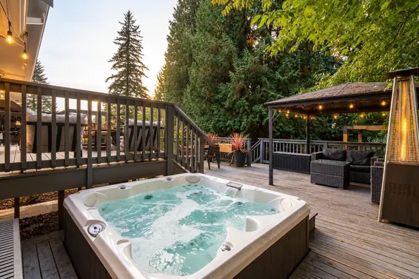
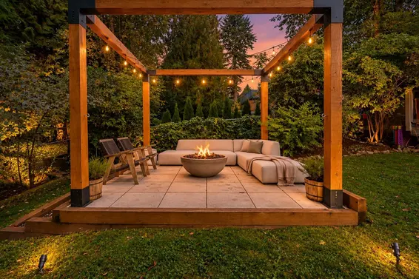
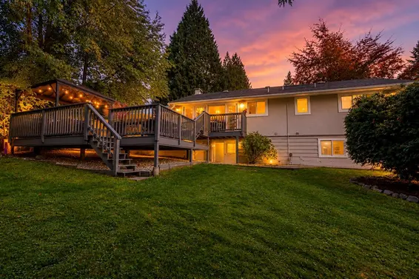
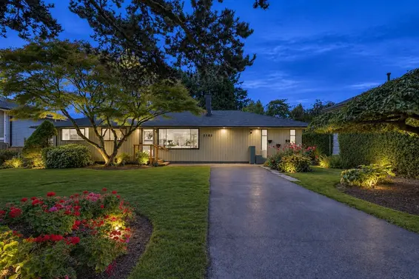
The family home you have been waiting for! Set on a rare & massive 10,900sf south-facing lot in sought after Westlynn, this tastefully renovated 4 bed & 2 bath home offers quintessential North Shore indoor & outdoor living. Main level features inviting living & dining, custom entry built ins, spacious bedrooms, perennial & bright kitchen w/ SS appliances, gas range & a farmhouse sink. Stay comfortable all year w/ air conditioning, cozy wood burning fireplace & heated bathroom floors. Lower level offers a home gym, theatre area w/ projector screen & custom work-from-home built-ins. Outside, a family & entertainer's dream, featuring a fully fenced yard w/ mature trees, gardens, a newly built pergola w/ concrete firepit, double tiered deck & sunken hot tub. A must see in person!
Upcoming Opens
Property Details
- List Price [LP]: $2,098,000
- Original List Price [OLP]: $2,098,000
- List Date: October 13, 2026
- Last Updated: Oct. 13, 2026, 12:24 p.m.
- Address: 1361 East 15th Street
- MLS® Number: R3174771
- Listing Brokerage: Angell, Hasman & Associates Realty Ltd.
- Type: House/Single Family
- Style of Home: Residential Detached
- Title: Freehold NonStrata
- Age: 71 years
- Year Built: 1955
- Bedrooms: 4
- Total Bathrooms: 2
- Full Bathrooms: 2
- Fireplaces: 1
- Floors: 2
- Int. Area: 2,186 sq/ft
- Main Floor: 1,093 sq/ft
- Below Main Floor Area: 1,093 sq/ft
- # of Rooms: 12
- # of Kitchens: 1
- Lot Size: 10,900 sq/ft
- Frontage: 70
- Depth: 157.00
- Gross Taxes: $6386.69
- Taxes Year: 2026
- Roof: Asphalt
- Heat: Forced Air, Wood Burning
- Construction: Frame Wood, Mixed (Exterior)
Seeing this blurry text? - The Real Estate Board requires you to be registered before accessing this info. Sign Up for free to view.
Features
- Included Items: Washer/Dryer, Dishwasher, Refrigerator, Stove, Instant Hot Water, Microwave, Wine Cooler
- Excluded Items: Two trees in front yard.
- Features:
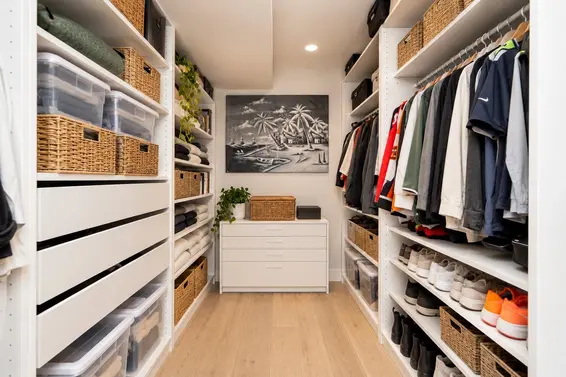
Storage, Window Coverings, Security System, Shed(s)
- Outdoor Areas: Garden, Balcony, Private Yard, Patio, Deck, Fenced
- Site Influences: Central Location, Near Golf Course, Private, Recreation Nearby, Wooded
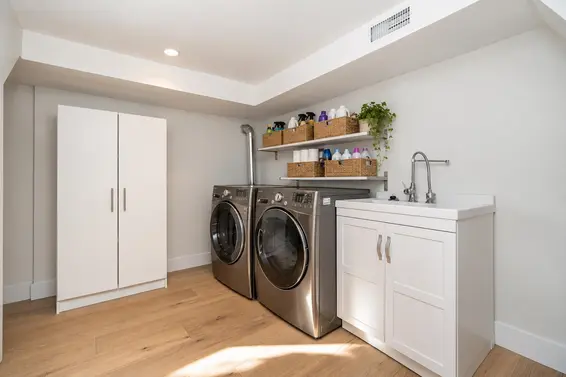
- Amenities: Swirlpool/Hot Tub, Central Air, Air Conditioning, In Suite Laundry
- Parking Type: Garage Single, Garage Door Opener
- Parking Spaces - Total: 3
- Parking Spaces - Covered: 1
Seeing this blurry text? - The Real Estate Board requires you to be registered before accessing this info. Sign Up for free to view.
Room Measurements
| Level | Room | Measurements |
|---|---|---|
| Main | Living Room | 14'1 × 12'9 |
| Main | Dining Room | 10'8 × 8'6 |
| Main | Kitchen | 11'8 × 10'3 |
| Main | Primary Bedroom | 12'9 × 10'3 |
| Main | Bedroom | 10'5 × 9'6 |
| Main | Bedroom | 9'6 × 8'10 |
| Main | Foyer | 8'9 × 7'2 |
| Below | Recreation Room | 23'10 × 12'1 |
| Below | Bedroom | 18'4 × 8'3 |
| Below | Media Room | 12'11 × 9'9 |
| Below | Flex Room | 10'10 × 9'9 |
| Below | Laundry | 9'10 × 7'7 |
Seeing this blurry text? - The Real Estate Board requires you to be registered before accessing this info. Sign Up for free to view.
Map
Recent Price History
| Date | MLS # | Price | Event |
|---|---|---|---|
| October 13, 2026 | R3174771 | $2,098,000 | Listed |
| January 26, 2021 | R2529994 | $1,840,000 | Sold |
| January 18, 2021 | R2529994 | $1,788,888 | Listed |
| October 30, 2019 | R2409903 | $1,670,000 | Sold |
| October 1, 2019 | R2409903 | $1,768,000 | Listed |
| October 1, 2019 | R2405685 | $1,898,000 | Terminated |
| September 16, 2019 | R2405685 | $1,898,000 | Listed |
| June 29, 2015 | V1129244 | $1,165,000 | Sold |
| June 16, 2015 | V1129244 | $1,179,000 | Listed |
| February 29, 2004 | V381731 | $555,000 | Sold |
| February 25, 2004 | V381731 | $509,000 | Listed |
| April 26, 2001 | V233503 | $307,000 | Sold |
| March 21, 2001 | V233503 | $328,900 | Listed |
Interested in the full price history of this home? Contact us.
Seeing this blurry text? - The Real Estate Board requires you to be registered before accessing this info. Sign Up for free to view.
Nearby MLS® Listings
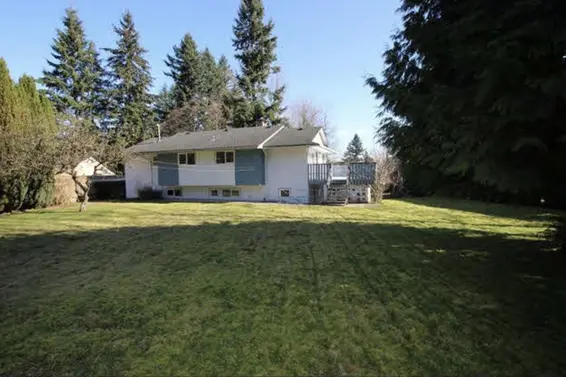
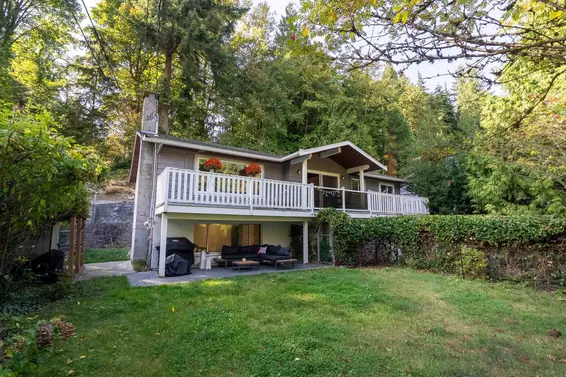
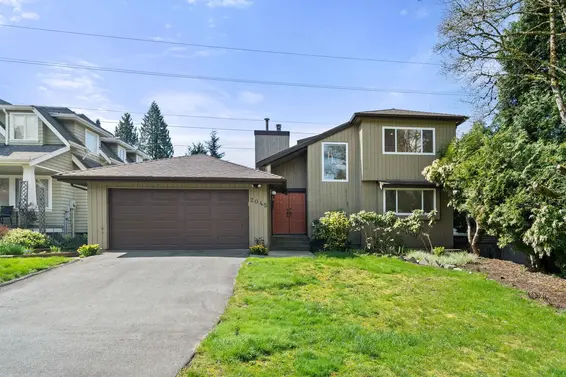
There are 17 other houses for sale in Westlynn, North Vancouver.
- Bed:
- 5
- Bath:
- 4
- Interior:
- 2,800 sq/ft
- Type:
- House
- Bed:
- 4
- Bath:
- 4
- Interior:
- 3,187 sq/ft
- Type:
- House
- Bed:
- 3
- Bath:
- 2
- Interior:
- 1,665 sq/ft
- Type:
- House
- Bed:
- 5
- Bath:
- 4
- Interior:
- 2,800 sq/ft
- Type:
- House
- Bed:
- 4
- Bath:
- 4
- Interior:
- 3,187 sq/ft
- Type:
- House
- Bed:
- 3
- Bath:
- 2
- Interior:
- 1,665 sq/ft
- Type:
- House
Nearby Sales
There have been 119 houses reported sold in Westlynn, North Vancouver in the last two years.
Most Recent Sales


FAQs
How much is 1361 East 15th Street listed for?
1361 East 15th Street is listed for sale for $2,098,000.
When was 1361 East 15th Street built?
1361 East 15th Street was built in 1955 and is 71 years old.
How large is 1361 East 15th Street?
1361 East 15th Street is 2,186 square feet across 2 floors.
How many bedrooms and bathrooms does 1361 East 15th Street have?
1361 East 15th Street has 4 bedrooms and 2 bathrooms.
What are the annual taxes?
The annual taxes for 1361 East 15th Street are $6,386.69 for 2026.
What are the area active listing stats?
1361 East 15th Street is located in Westlynn, North Vancouver. The average house for sale in Westlynn is listed for $1.8M. The lowest priced houses for sale in Westlynn, North Vancouver is listed for 1.5M, while the most expensive home for sale is listed for $2.7M. The average days on market for the houses currently listed for sale is 42 days.
When was the listing information last updated?
The listing details for 1361 East 15th Street was last updated October 13, 2026 at 01:29 PM.
Listing Office: Angell, Hasman & Associates Realty Ltd.
Listing information last updated on October 13, 2026 at 01:29 PM.
Disclaimer: All information displayed including measurements and square footage is approximate, and although believed to be accurate is not guaranteed. Information should not be relied upon without independent verification.