- Bed:
- 2
- Bath:
- 2
- Interior:
- 1,193 sq/ft
Spacious Corner Suite in the Heart of Upper Lonsdale
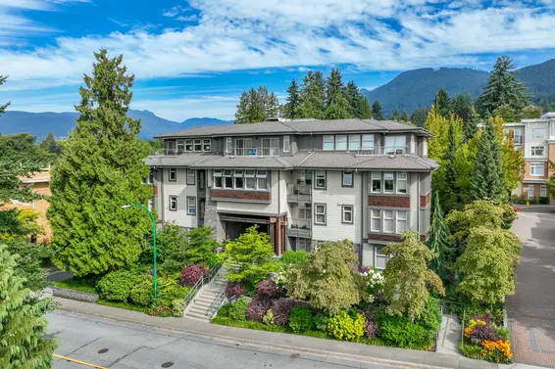
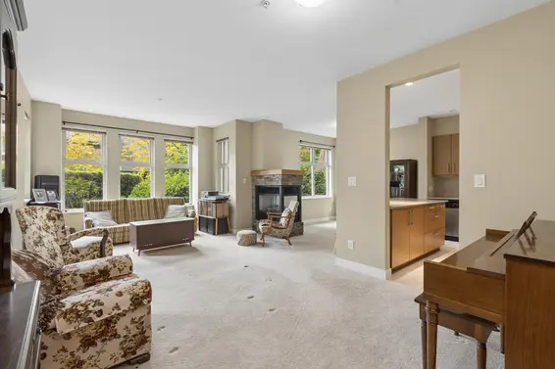
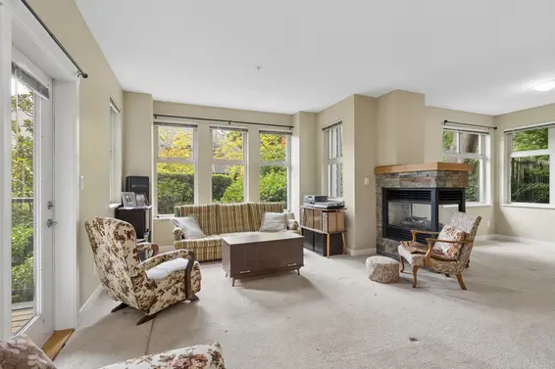
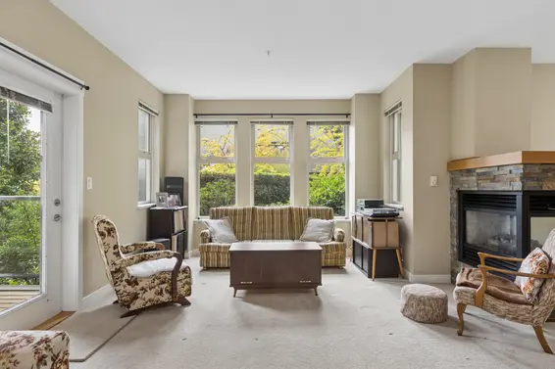
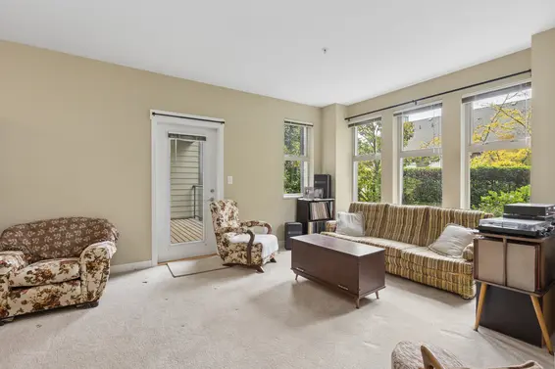
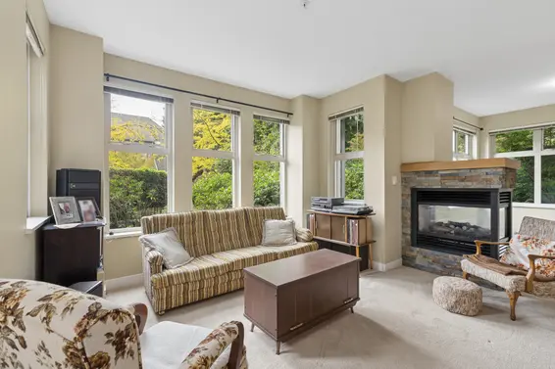
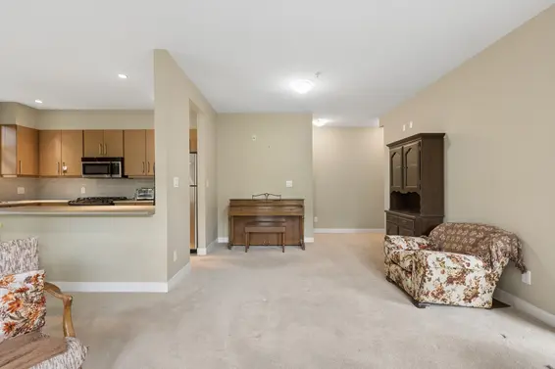
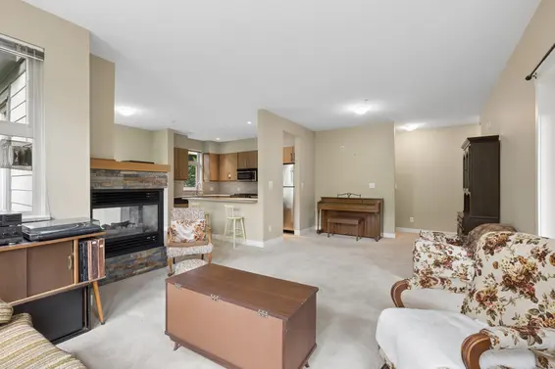
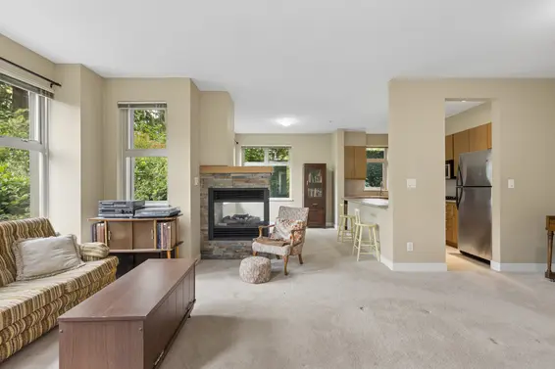
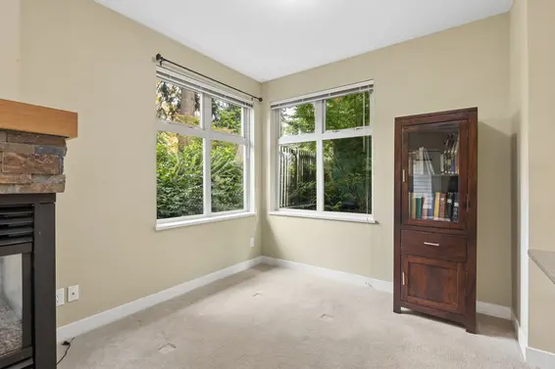
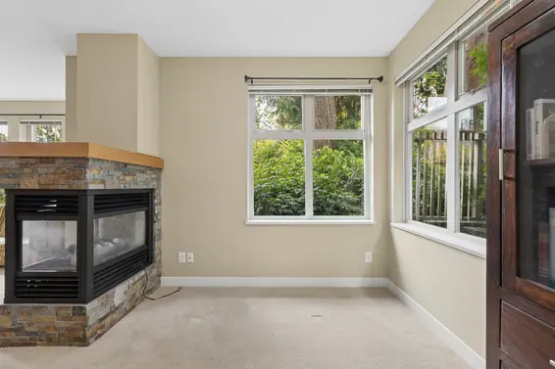
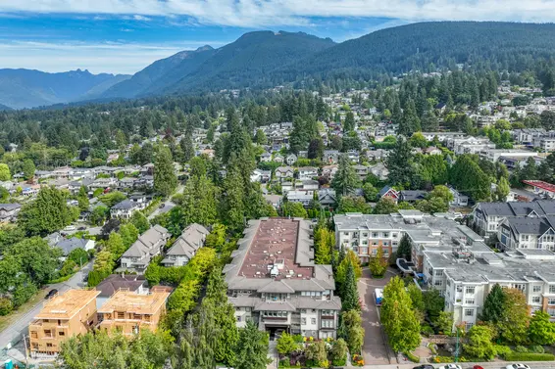
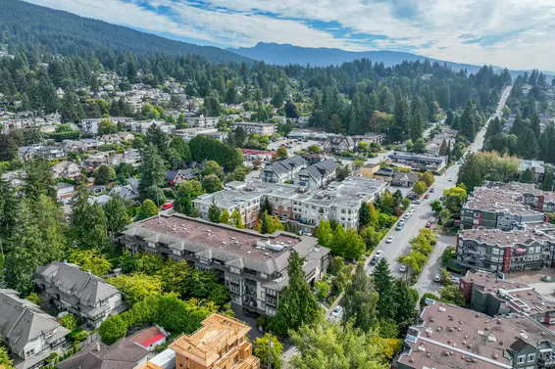
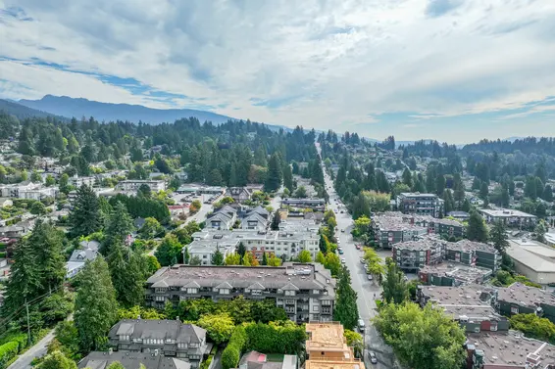
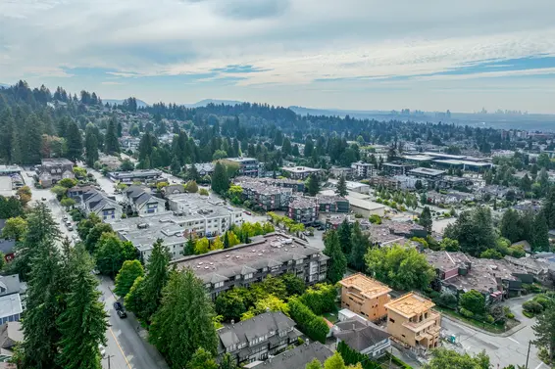
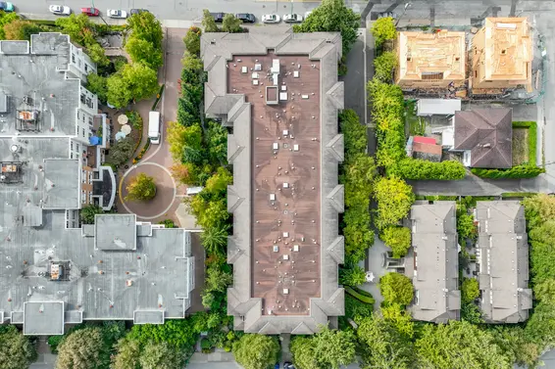
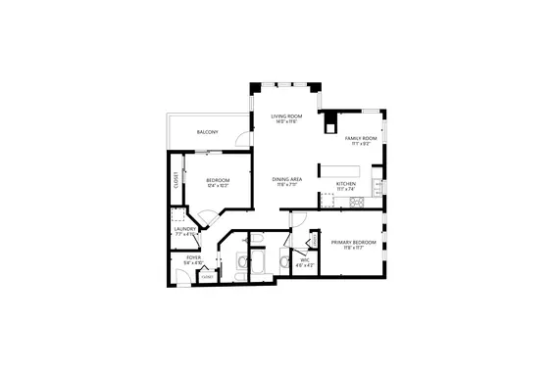
Spacious corner suite in the adult-oriented (55+) Vista 29 in the heart of Upper Lonsdale. Offering nearly 1,200 sq/ft of well-designed living space, this 2-bedroom, 2-bathroom home features an open and airy main living area surrounded by windows providing a private, treed outlook.
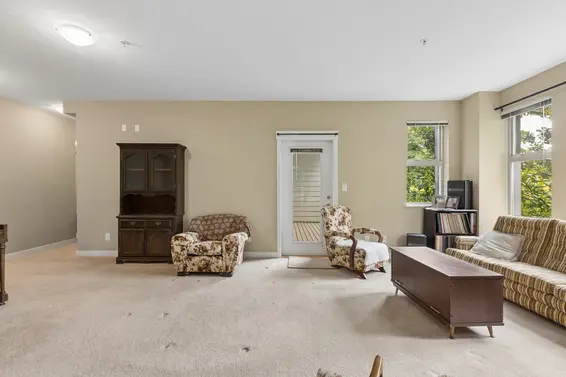
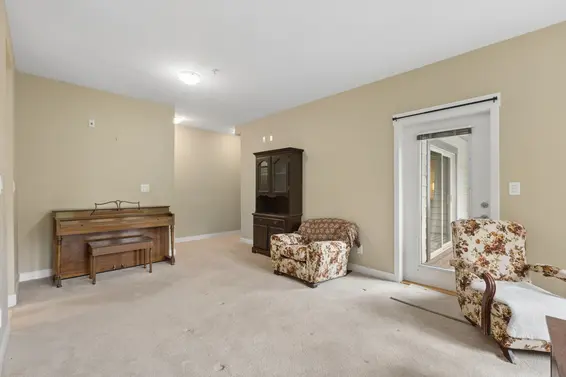
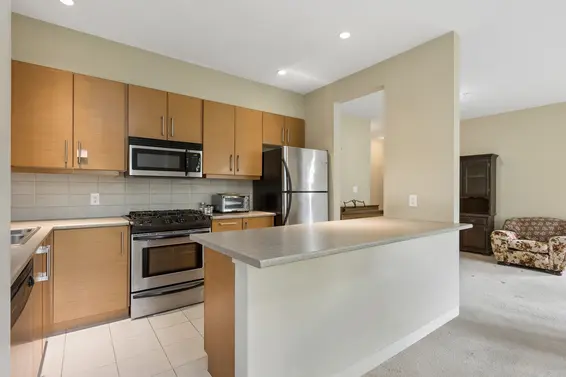
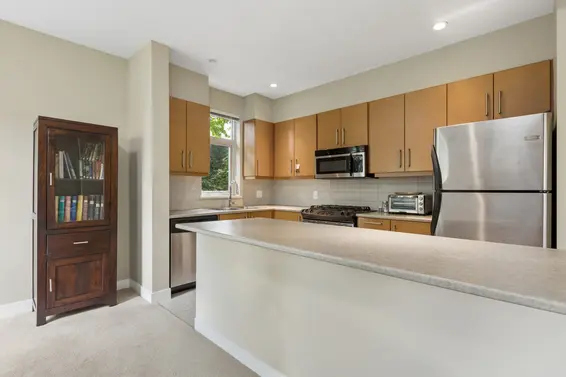
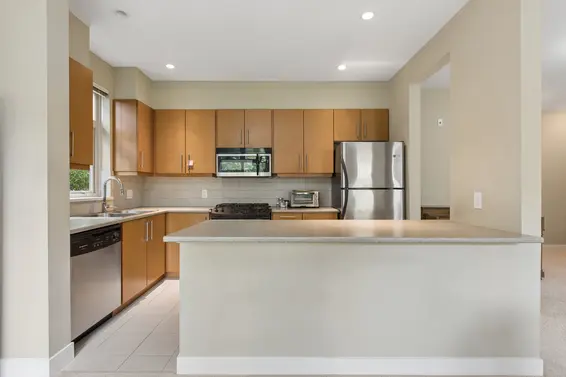
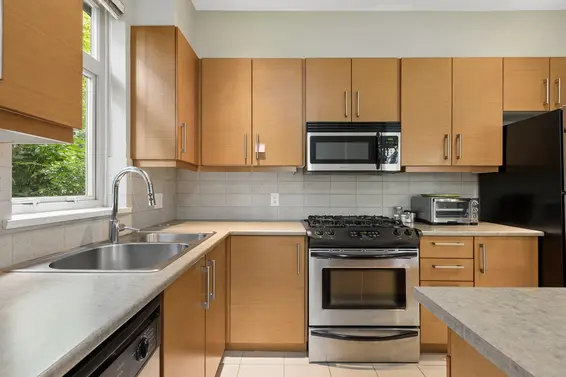
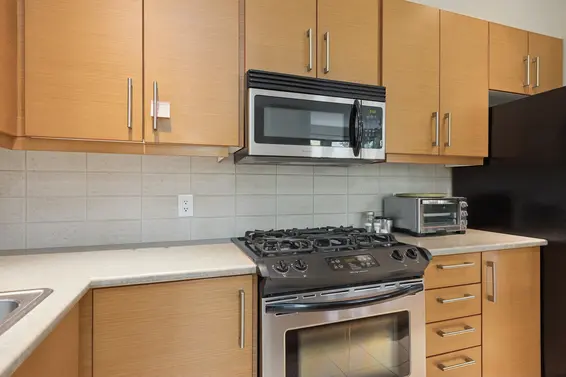
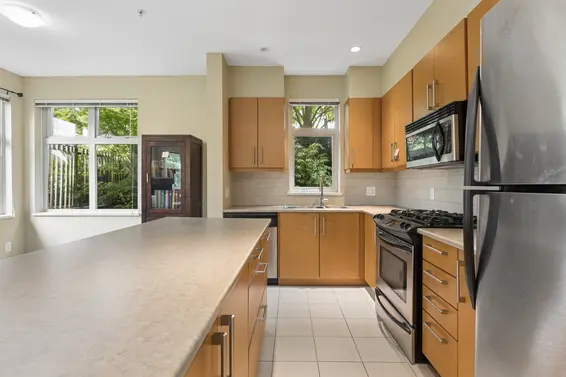
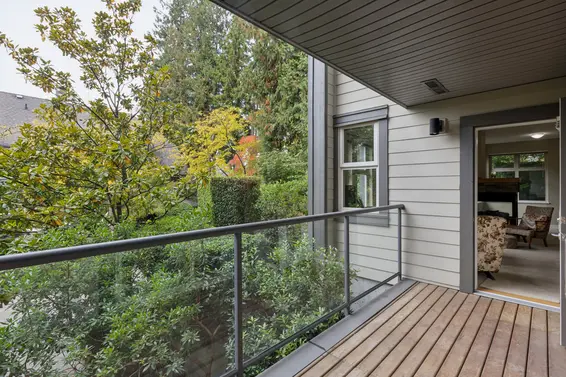
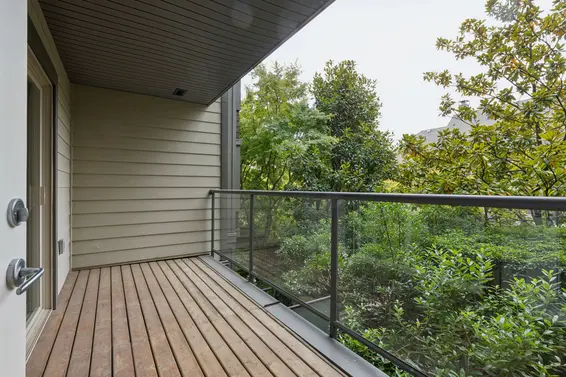
The kitchen is well positioned for everyday living and entertaining, with a convenient bar-stool peninsula that opens to the family area and its inviting double-sided gas fireplace. The generous sized living and dining area provides plenty of room for both relaxed evenings and larger gatherings, with direct access to a covered balcony overlooking the beautifully maintained grounds.
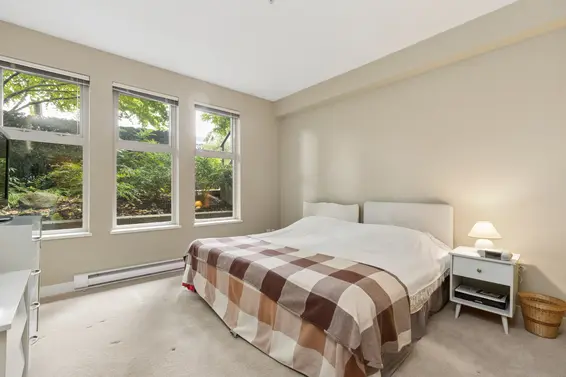
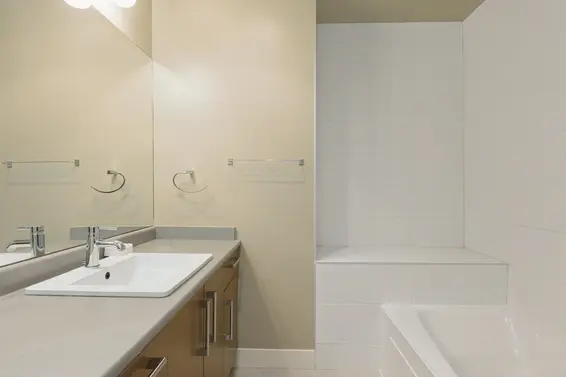
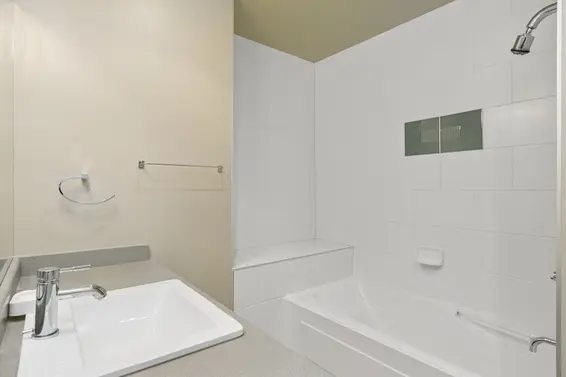
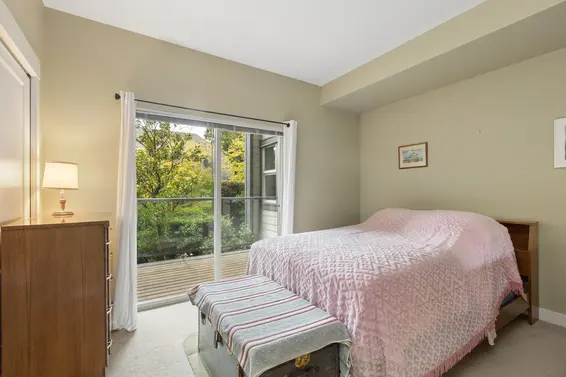
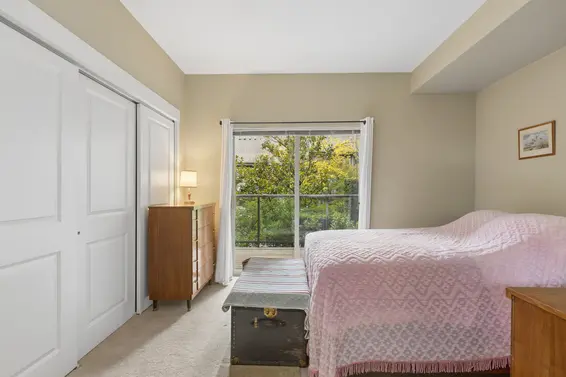
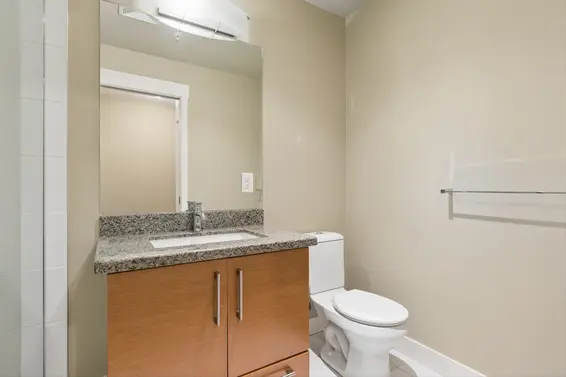
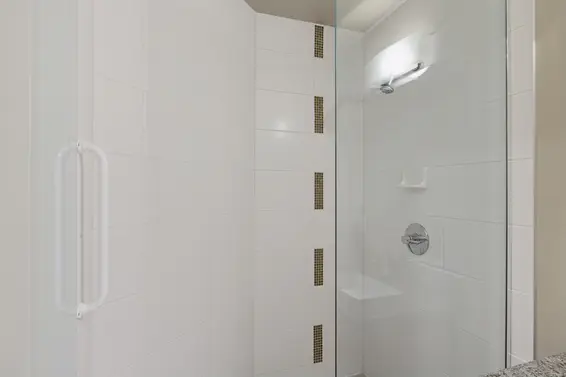
The bedrooms are thoughtfully separated for privacy. The spacious primary suite features a walk-in closet and a 4-piece ensuite with a large soaker tub. The second bedroom offers excellent flexibility for guests, a home office, hobby room, or those who prefer separate sleeping arrangements, and has easy access to the second 3-piece bathroom and the covered balcony.
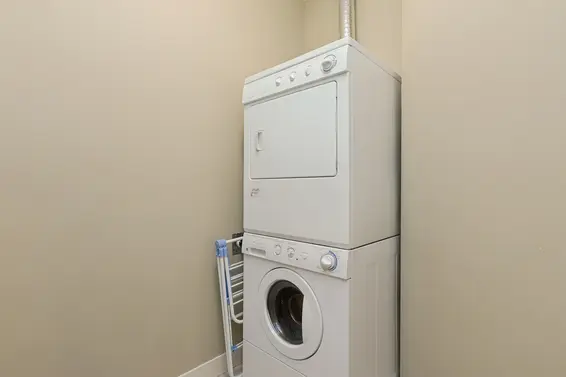
A welcoming foyer and dedicated laundry room add to the functionality of the home, while two parking spaces and a storage locker provide valuable convenience.
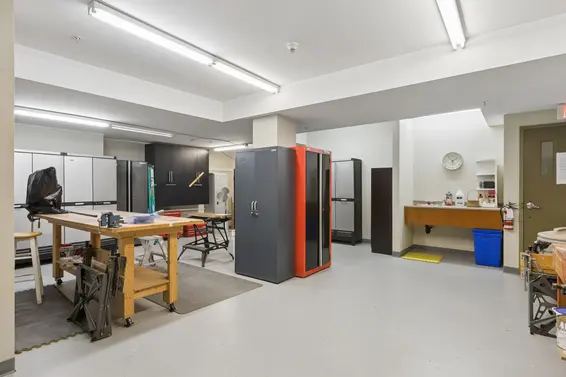
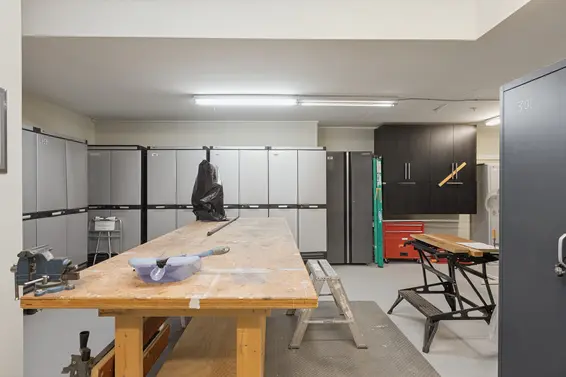
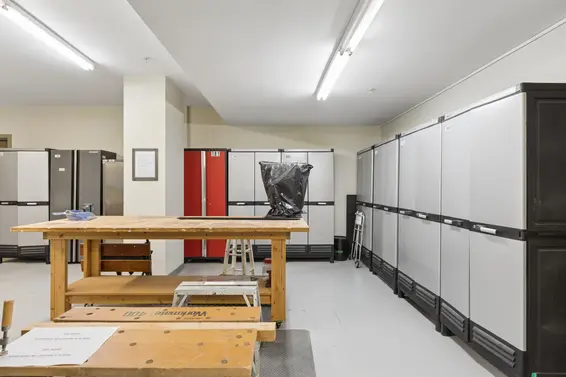
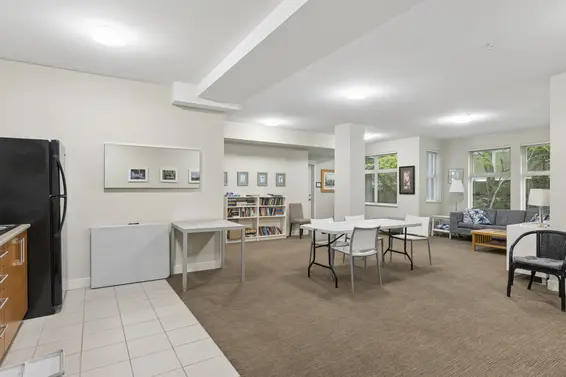
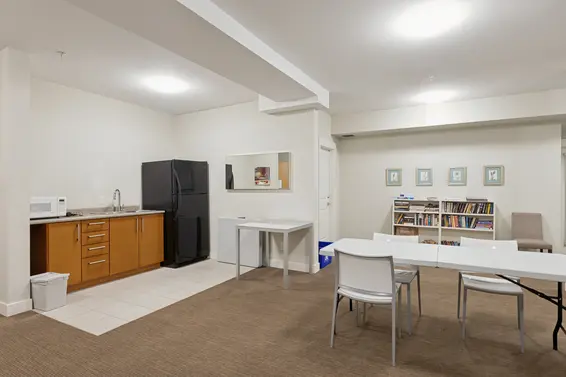
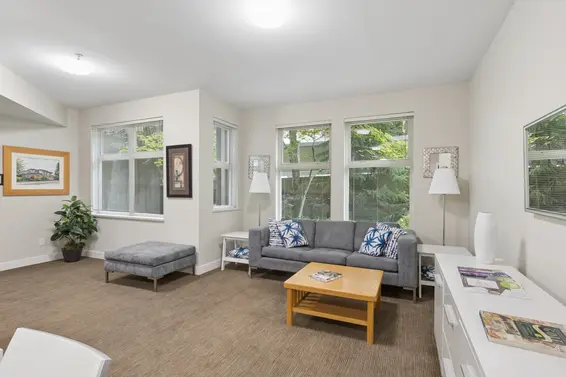
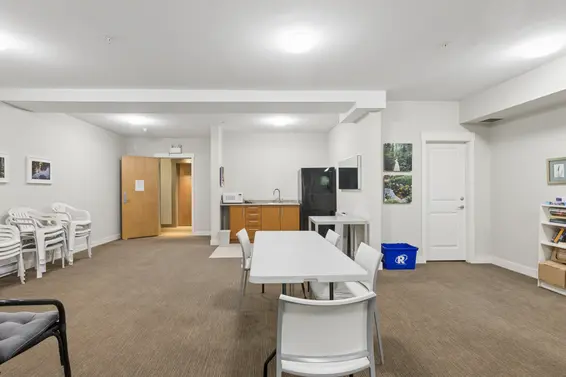
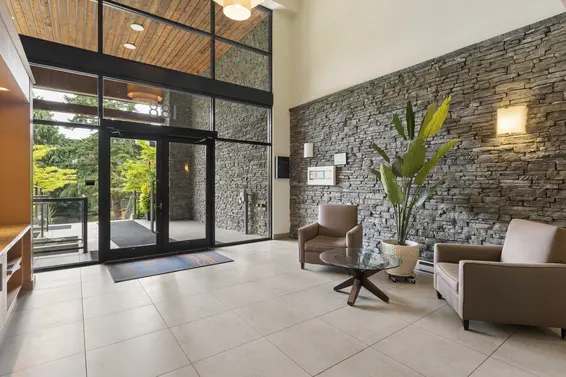
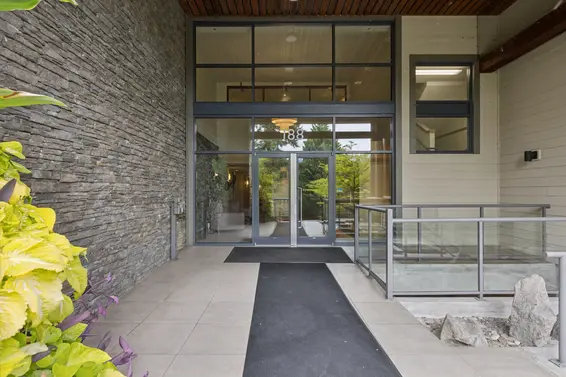
Vista 29 is a well-established adult-oriented community, with bylaws requiring at least one resident to be 55 years or older. Building amenities include a club room, guest suite, workshop and 15 visitor parking spaces. Ideally located just steps from Queens, the home offers easy access to all Upper Lonsdale amenities including Starbucks, Queensdale Market, and the Queens Cross Pub.
With its spacious corner layout, excellent separation of bedrooms and convenient location, this is a wonderful opportunity to enjoy comfortable, low-maintenance living in a welcoming 55+ community.
Downloads
Upcoming Opens
Property Details
- List Price [LP]: $899,000
- Last Updated: Oct. 4, 2026, 1:41 p.m.
- Address: 206 188 West 29th Street
- MLS® Number: R3171914
- Type: Apartment
- Style of Home: Corner unit
- Title: Freehold Strata
- Age: 19 years
- Year Built: 2007
- Bedrooms: 2
- Total Bathrooms: 2
- Full Bathrooms: 2
- Fireplaces: 1
- Floors: 1
- Int. Area: 1,193 sq/ft
- # of Kitchens: 1
- Gross Taxes: $2881.15
- Taxes Year: 2025
- Maintenance Fee: $691.65 per month
- Maintenance Includes: Management, hot water, gardening, garbage pickup
- Roof: Asphalt, torch-on
- Heat: Baseboard electric
- Construction: Frame - wood
Features
- Included Items: Fridge, stove, dishwasher, microwave, washer/dryer, window coverings, 1 FOB
- Outdoor Areas: Balcony
- Site Influences: Adult Oriented, Central Location, Recreation Nearby, Shopping Nearby
- Amenities: In suite laundry, guest suite, workshop, storage
- Parking Type: Garage underbuilding
- Parking Spaces - Total: 2
- Parking Spaces - Covered: 2
- Parking Access: Front
- Locker: Yes
Room Measurements
| Level | Room | Measurements |
|---|---|---|
| Main | Living Room | 14'0 × 11'6 |
| Main | Dining Area | 11'6 × 7'11 |
| Main | Kitchen | 11'1 × 7'4 |
| Main | Family Room | 11'1 × 9'2 |
| Main | Primary Bedroom | 11'8 × 11'7 |
| Main | WIC | 4'6 × 4'2 |
| Main | Bedroom | 12'4 × 10'2 |
| Main | Laundry | 7'7 × 4'11 |
| Main | Foyer | 5'4 × 4'10 |
Map
Building Details
- MLS® Listings: 4
- Units in development: 50
- Construction: Wood Frame
- Bylaw Restrictions:
- Age restriction (One resident must be 55+)
- Pets allowed with restrictions (one dog, one or two cats, or one dog and one cat)
- No short-term accommodation
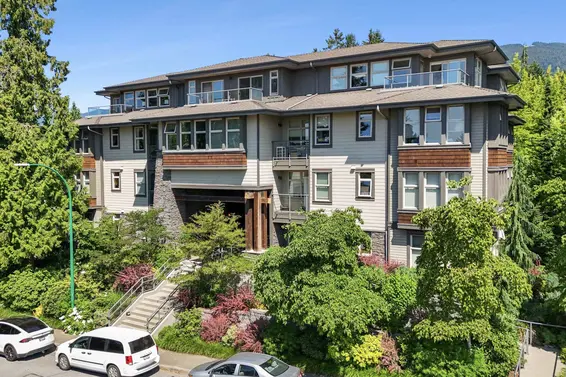
55 Plus
- Bed:
- 2
- Bath:
- 1
- Interior:
- 895 sq/ft
- Type:
- Condo
- Bed:
- 2
- Bath:
- 2
- Interior:
- 1,025 sq/ft
- Type:
- Condo
- Bed:
- 2
- Bath:
- 2
- Interior:
- 969 sq/ft
- Type:
- Condo
- Bed:
- 2
- Bath:
- 2
- Interior:
- 944 sq/ft
- Type:
- Condo
- Bed:
- 2
- Bath:
- 1
- Interior:
- 895 sq/ft
- Type:
- Condo
- Bed:
- 2
- Bath:
- 2
- Interior:
- 1,025 sq/ft
- Type:
- Condo
- Bed:
- 2
- Bath:
- 2
- Interior:
- 969 sq/ft
- Type:
- Condo
- Bed:
- 2
- Bath:
- 2
- Interior:
- 944 sq/ft
- Type:
- Condo
Nearby MLS® Listings
There are 10 other condos for sale in Upper Lonsdale, North Vancouver.
- Bed:
- 2
- Bath:
- 2
- Interior:
- 944 sq/ft
- Type:
- Condo
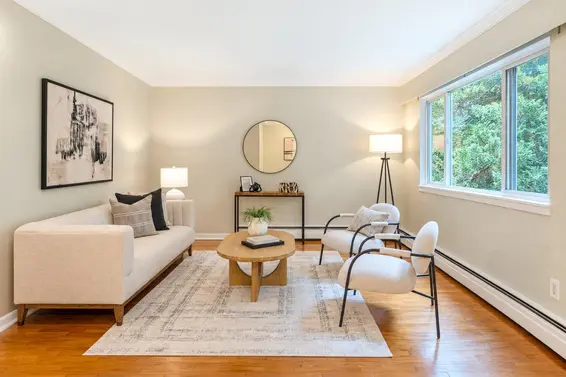
- Bed:
- 2
- Bath:
- 1
- Interior:
- 917 sq/ft
- Type:
- Condo
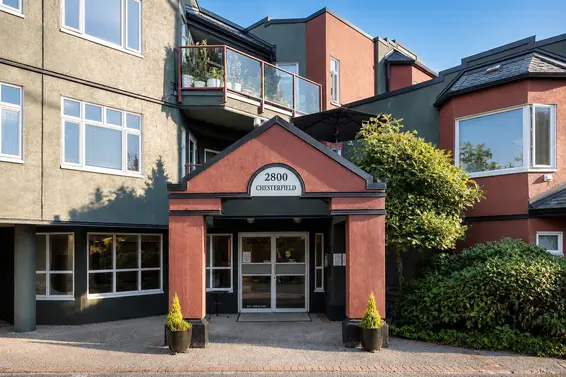
- Bed:
- 1
- Bath:
- 1
- Interior:
- 845 sq/ft
- Type:
- Condo
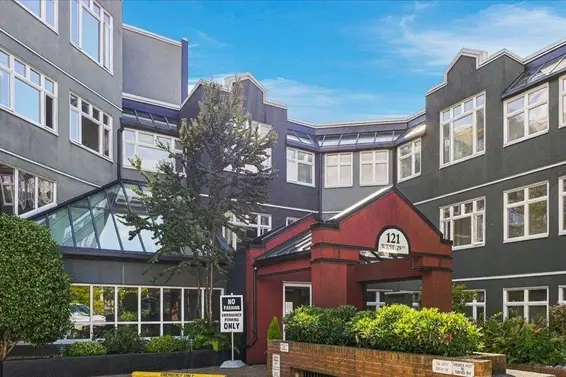
- Bed:
- 2
- Bath:
- 2
- Interior:
- 944 sq/ft
- Type:
- Condo
- Bed:
- 2
- Bath:
- 1
- Interior:
- 917 sq/ft
- Type:
- Condo
- Bed:
- 1
- Bath:
- 1
- Interior:
- 845 sq/ft
- Type:
- Condo
Nearby Sales
There have been 89 condos reported sold in Upper Lonsdale, North Vancouver in the last two years.
Most Recent Sales


FAQs
How much is 206 188 West 29th Street listed for?
206 188 West 29th Street is listed for sale for $899,000.
When was 206 188 West 29th Street built?
206 188 West 29th Street was built in 2007 and is 19 years old.
How large is 206 188 West 29th Street?
206 188 West 29th Street is 1,193 square feet across 1 floor.
How many bedrooms and bathrooms does 206 188 West 29th Street have?
206 188 West 29th Street has 2 bedrooms and 2 bathrooms.
What are the annual taxes?
The annual taxes for 206 188 West 29th Street are $2,881.15 for 2025.
What are the maintenance fees
The maintenance fee for 206 188 West 29th Street is $691.65 per month.
What are the area active listing stats?
206 188 West 29th Street is located in Upper Lonsdale, North Vancouver. The average condo for sale in Upper Lonsdale is listed for $780K. The lowest priced condos for sale in Upper Lonsdale, North Vancouver is listed for 400K, while the most expensive home for sale is listed for $899K. The average days on market for the condos currently listed for sale is 76 days.
When was the listing information last updated?
The listing details for 206 188 West 29th Street was last updated October 20, 2026 at 01:20 AM.
Listing information last updated on October 20, 2026 at 01:20 AM.
Disclaimer: All information displayed including measurements and square footage is approximate, and although believed to be accurate is not guaranteed. Information should not be relied upon without independent verification.