- Time on Site: 11 days
- Bed:
- 2
- Bath:
- 2
- Interior:
- 969 sq/ft
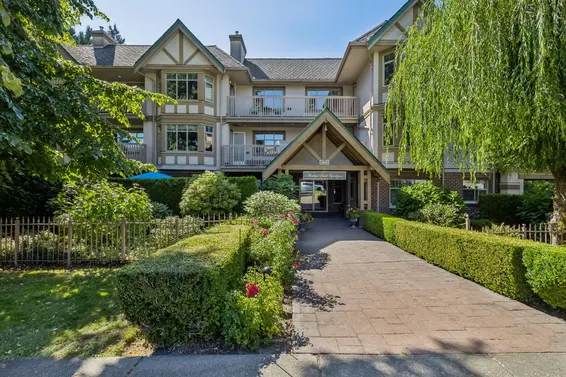
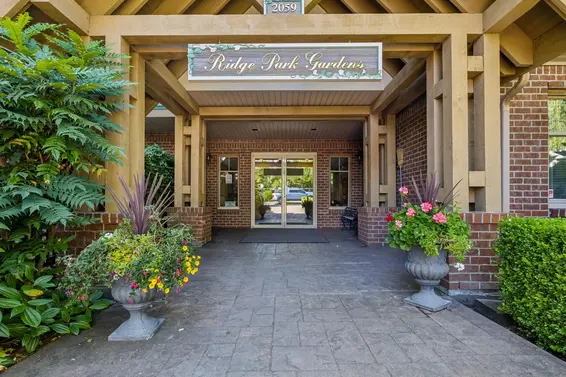
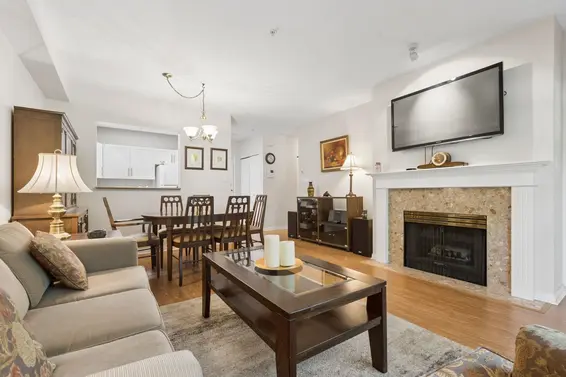
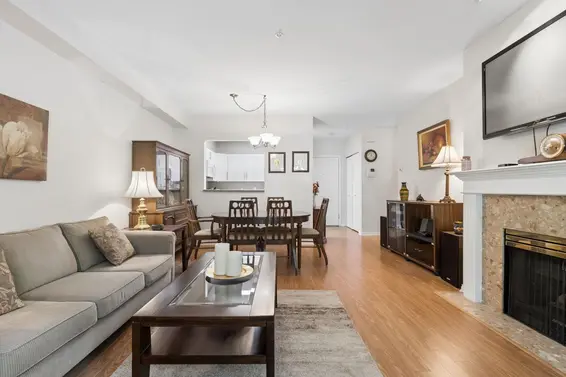
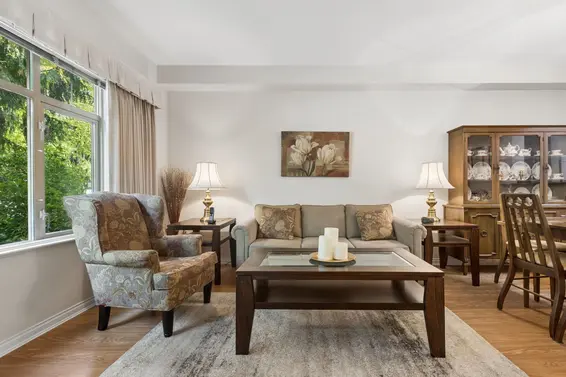
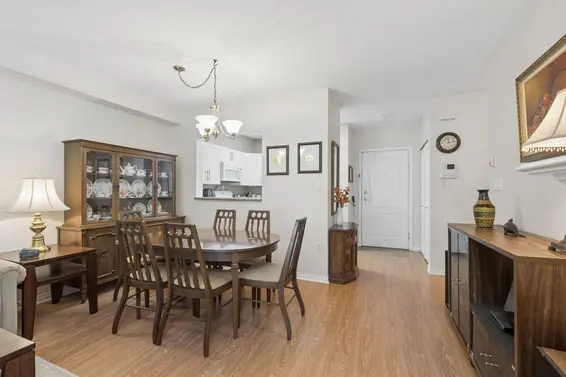
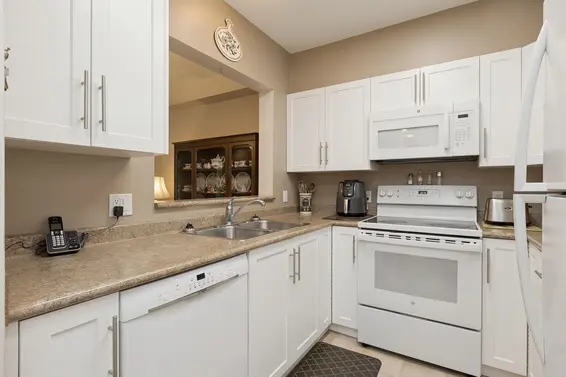
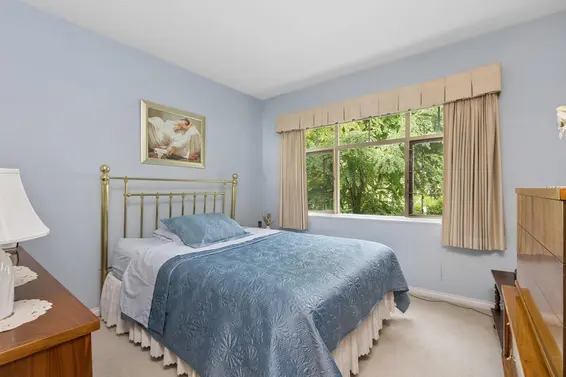
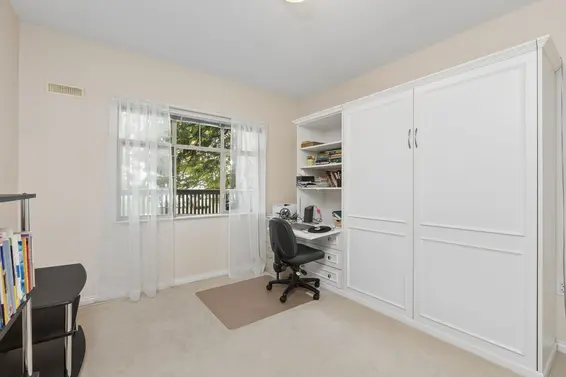
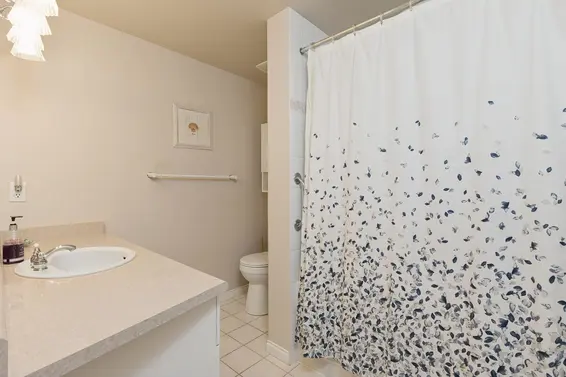
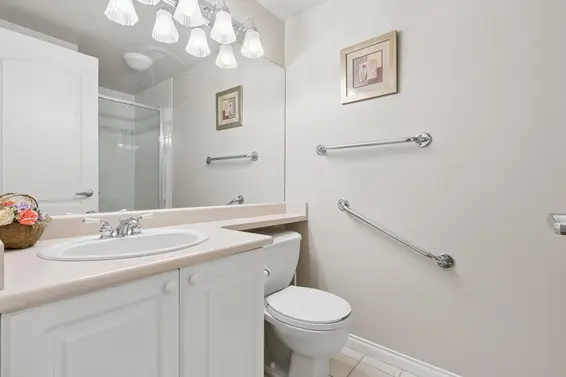
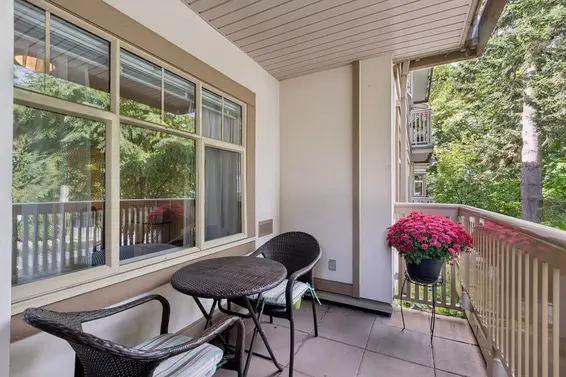
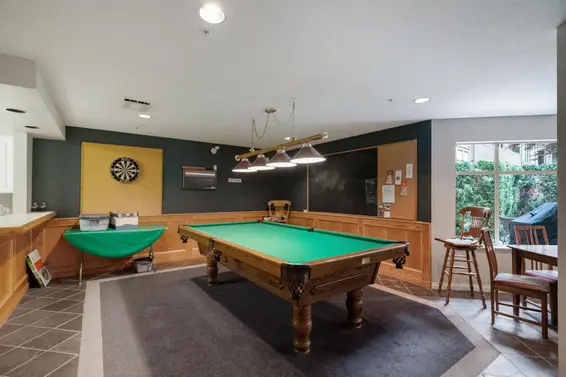
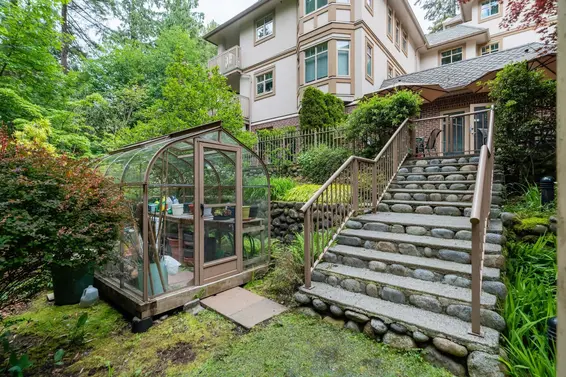
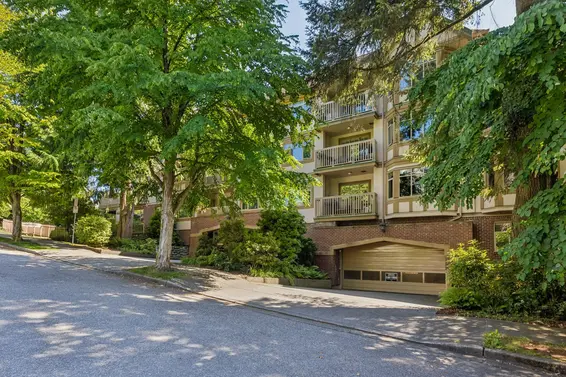
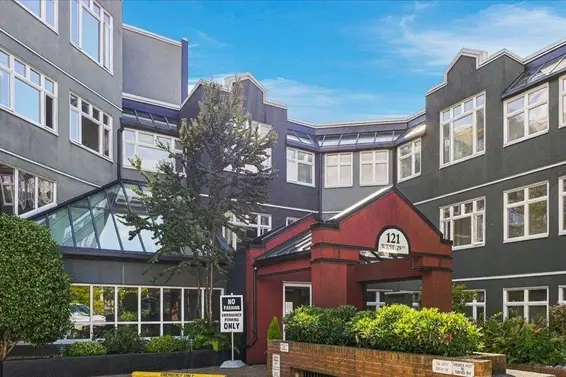
Welcome to Ridge Park Gardens. This well-maintained 55+ community is ideally located just a block from Lonsdale in the heart of Central Lonsdale. This spacious 969 sq. ft. 2-bedroom 2-bathroom home offers a comfortable, open layout with in-suite laundry and convenient level entry from the front door. Enjoy a quiet north-facing patio with minimal street traffic. The home also includes 1 parking stall and 1 indoor-access storage locker. Ridge Park Gardens offers a selection of amenities, including a guest suite, amenity room, workshop, common patio, landscaped gardens, and a greenhouse. All this in a highly convenient location close to shops, transit, parks, restaurants, and the new Harry Jerome Community Recreation Centre.
Upcoming Opens
Property Details
- List Price [LP]: $739,000
- Original List Price [OLP]: $739,000
- List Date: October 13, 2026
- Last Updated: Oct. 13, 2026, 6:37 p.m.
- Days on Market: 11
- Address: 304 2059 Chesterfield Avenue
- MLS® Number: R3174804
- Listing Brokerage: Rennie & Associates Realty Ltd.
- Type: Apartment/Condo
- Style of Home: Multi Family, Residential Attached
- Title: Freehold Strata
- Age: 31 years
- Year Built: 1995
- Bedrooms: 2
- Total Bathrooms: 2
- Full Bathrooms: 2
- Fireplaces: 1
- Floors: 1
- Int. Area: 969 sq/ft
- Main Floor: 969 sq/ft
- # of Rooms: 10
- # of Kitchens: 1
- Suite: None
- Gross Taxes: $2746.75
- Taxes Year: 2025
- Maintenance Fee: $614.50 per month
- Maintenance Includes: Clubhouse, Trash, Gas, Heat, Hot Water, Management, Recreation Facilities
- Roof: Asphalt
- Heat: Radiant, Gas
- Construction: Frame Wood, Mixed (Exterior)
Seeing this blurry text? - The Real Estate Board requires you to be registered before accessing this info. Sign Up for free to view.
Features
- Included Items: Washer/Dryer, Dishwasher, Refrigerator, Stove, Microwave
- Features:
Guest Suite, Window Coverings, Smoke Detector(s), Greenhouse
- Outdoor Areas: Garden, Balcony
- Site Influences: Adult Oriented, Retirement Community, Shopping Nearby, Central Location, Recreation Nearby
- Parking Type: Garage Under Building, Side Access
- Parking Spaces - Total: 1
- Parking Spaces - Covered: 1
- Locker: Yes
Seeing this blurry text? - The Real Estate Board requires you to be registered before accessing this info. Sign Up for free to view.
Room Measurements
| Level | Room | Measurements |
|---|---|---|
| Main | Living Room | 14'7 × 12'7 |
| Main | Dining Room | 14'7 × 5'0 |
| Main | Kitchen | 8'5 × 8'1 |
| Main | Foyer | 8'1 × 4'3 |
| Main | Bedroom | 10'7 × 10'6 |
| Main | Bar Room | 8'4 × 4'11 |
| Main | Primary Bedroom | 10'10 × 10'10 |
| Main | Bar Room | 8'5 × 7'1 |
| Main | Walk-In Closet | 7' × 5'11 |
| Main | Patio | 10'10 × 6' |
Seeing this blurry text? - The Real Estate Board requires you to be registered before accessing this info. Sign Up for free to view.
Map
Recent Price History
| Date | MLS # | Price | Event |
|---|---|---|---|
| October 13, 2026 | R3174804 | $739,000 | Listed |
| October 8, 2026 | R3165041 | $755,000 | Terminated |
| September 14, 2026 | R3165041 | $755,000 | Listed |
| September 10, 2008 | V732049 | $390,000 | Sold |
| September 6, 2008 | V732049 | $399,900 | Listed |
| November 14, 1999 | V165542 | $215,000 | Sold |
| September 10, 1999 | V157206 | $229,900 | Expired |
| September 10, 1999 | V165542 | $219,900 | Listed |
| July 6, 1999 | V157206 | $229,900 | Listed |
| March 22, 1997 | V019409 | $213,000 | Sold |
| March 2, 1997 | V019409 | $219,800 | Listed |
| September 4, 1996 | V072598 | $209,900 | Sold |
| March 14, 1996 | V072598 | $209,900 | Listed |
Interested in the full price history of this home? Contact us.
Seeing this blurry text? - The Real Estate Board requires you to be registered before accessing this info. Sign Up for free to view.
Building Details
- MLS® Listings: 3
- Units in development: 42
- Construction: Wood Frame
- Bylaw Restrictions:
- Age restrictions (The occupancy of a strata lot is limited to persons who are aged 55 or older, subject to any exemptions provided under the Strata Property Act.)
- Pets allowed w/ restrictions (one dog or two cats or one dog and one cat. Any pet weighing over 25 lbs must be approved in writing by the strata corporation prior to being kept on the common property, limited common property, land that is a common asset, or a strata lot. The strata corporation may refuse to allow a pet over 25 lbs at its sole discretion.)
- Smoking restrictions
55 Plus
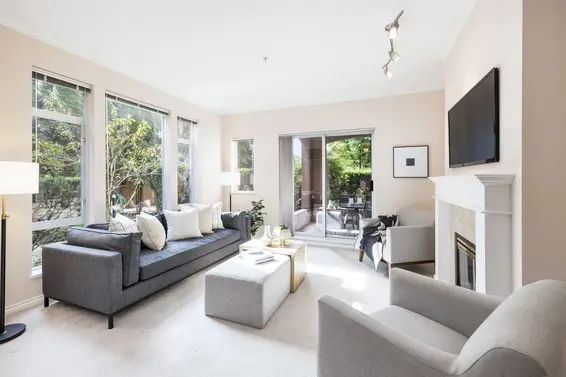
- Bed:
- 2
- Bath:
- 2
- Interior:
- 1,268 sq/ft
- Type:
- Condo
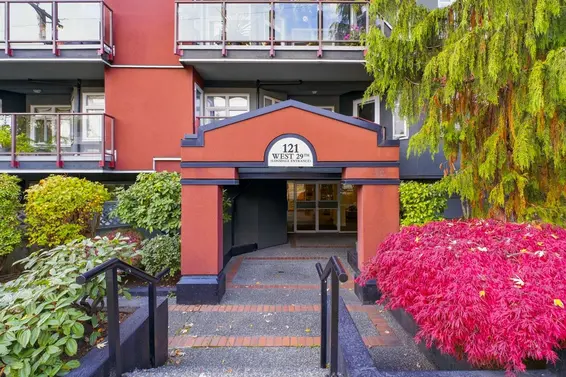
- Bed:
- 2 + den
- Bath:
- 2
- Interior:
- 1,258 sq/ft
- Type:
- Condo
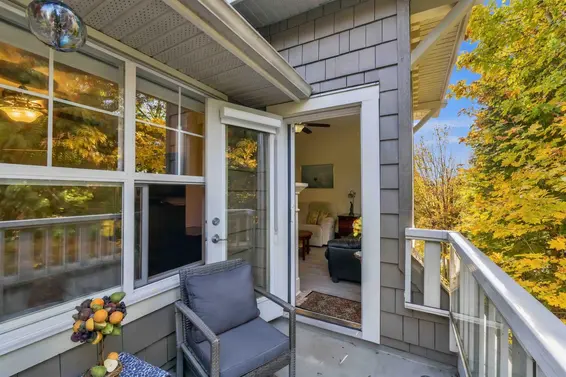
- Bed:
- 2
- Bath:
- 2
- Interior:
- 851 sq/ft
- Type:
- Condo
- Bed:
- 2
- Bath:
- 2
- Interior:
- 1,268 sq/ft
- Type:
- Condo
- Bed:
- 2 + den
- Bath:
- 2
- Interior:
- 1,258 sq/ft
- Type:
- Condo
- Bed:
- 2
- Bath:
- 2
- Interior:
- 851 sq/ft
- Type:
- Condo
Nearby MLS® Listings
There are 99 other condos for sale in Central Lonsdale, North Vancouver.
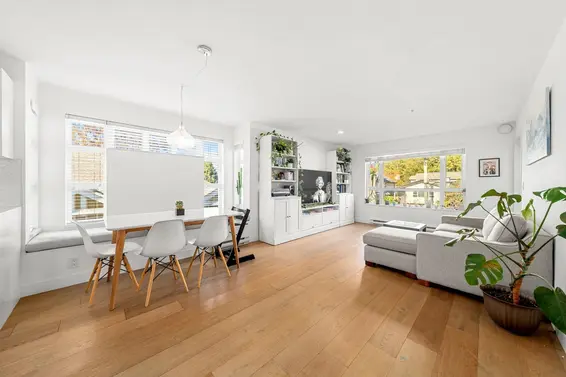
- Bed:
- 2 + den
- Bath:
- 2
- Interior:
- 1,088 sq/ft
- Type:
- Condo
- Bed:
- 2
- Bath:
- 2
- Interior:
- 978 sq/ft
- Type:
- Condo
- Bed:
- 2 + den
- Bath:
- 2
- Interior:
- 1,051 sq/ft
- Type:
- Condo
- Bed:
- 2 + den
- Bath:
- 2
- Interior:
- 1,088 sq/ft
- Type:
- Condo
- Bed:
- 2
- Bath:
- 2
- Interior:
- 978 sq/ft
- Type:
- Condo
- Bed:
- 2 + den
- Bath:
- 2
- Interior:
- 1,051 sq/ft
- Type:
- Condo
Nearby Sales
There have been 807 condos reported sold in Central Lonsdale, North Vancouver in the last two years.
Most Recent Sales


FAQs
How much is 304 2059 Chesterfield Avenue listed for?
304 2059 Chesterfield Avenue is listed for sale for $739,000.
When was 304 2059 Chesterfield Avenue built?
304 2059 Chesterfield Avenue was built in 1995 and is 31 years old.
How large is 304 2059 Chesterfield Avenue?
304 2059 Chesterfield Avenue is 969 square feet across 1 floor.
How many bedrooms and bathrooms does 304 2059 Chesterfield Avenue have?
304 2059 Chesterfield Avenue has 2 bedrooms and 2 bathrooms.
What are the annual taxes?
The annual taxes for 304 2059 Chesterfield Avenue are $2,746.75 for 2025.
What are the maintenance fees
The maintenance fee for 304 2059 Chesterfield Avenue is $614.50 per month.
What are the area active listing stats?
304 2059 Chesterfield Avenue is located in Central Lonsdale, North Vancouver. The average condo for sale in Central Lonsdale is listed for $769K. The lowest priced condos for sale in Central Lonsdale, North Vancouver is listed for 379K, while the most expensive home for sale is listed for $3.5M. The average days on market for the condos currently listed for sale is 39 days.
When was the listing information last updated?
The listing details for 304 2059 Chesterfield Avenue was last updated October 24, 2026 at 06:02 PM.
Listing Office: Rennie & Associates Realty Ltd.
Listing information last updated on October 24, 2026 at 06:02 PM.
Disclaimer: All information displayed including measurements and square footage is approximate, and although believed to be accurate is not guaranteed. Information should not be relied upon without independent verification.