- Time on Site: 1 hour
- Bed:
- 4
- Bath:
- 3
- Interior:
- 1,930 sq/ft
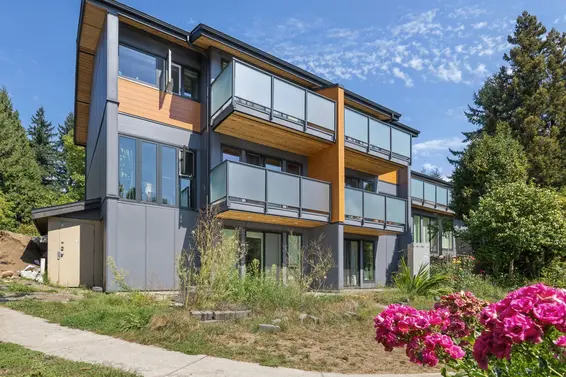
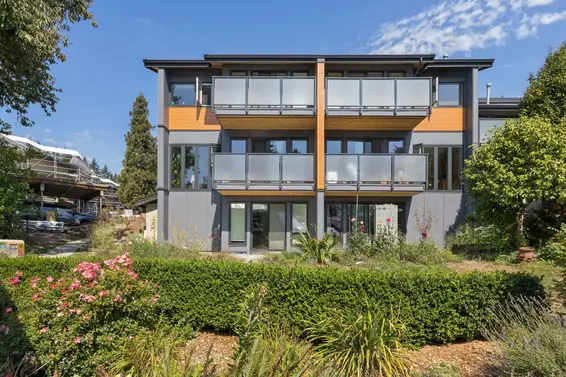
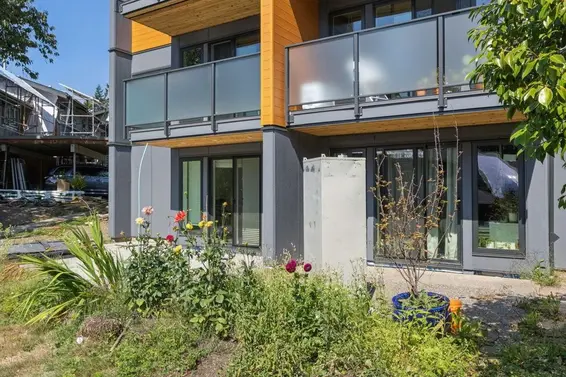
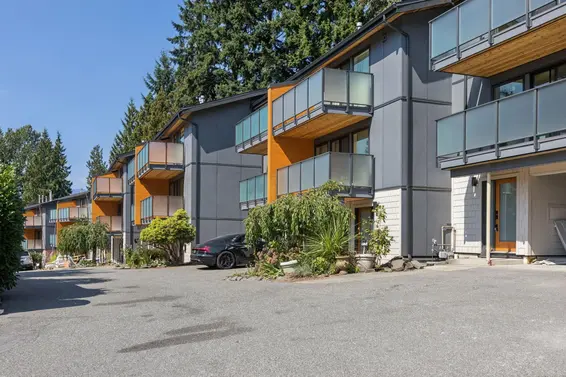
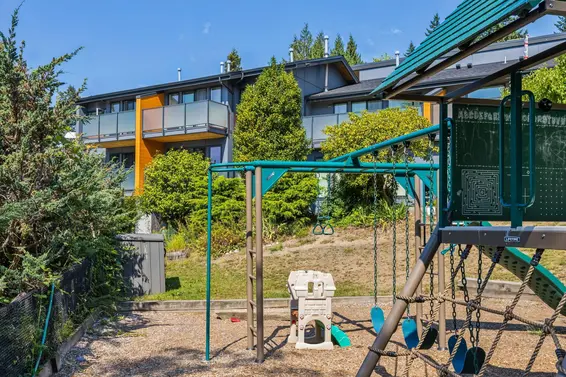
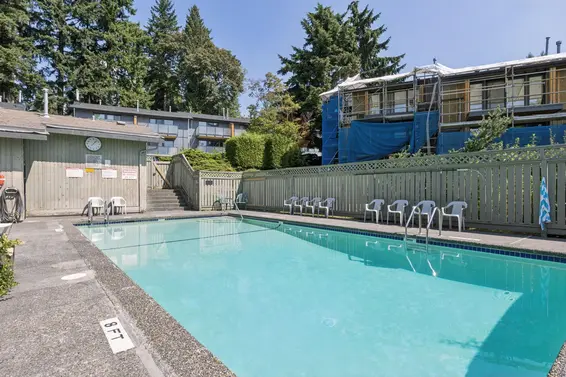
Court Ordered Sale. Nearly 2,000 sqft of opportunity in a safe and central North Vancouver community. Offering 4 beds/3 baths, this expansive townhome presents a rare chance to renovate, reimagine and create your dream home. The complex is undergoing a comprehensive exterior renewal, including full-envelope and balcony remediation, roof replacement, and work down to the sheathing, with completion scheduled this year -- an exceptional opportunity to buy into a substantially upgraded complex. Enjoy the best of North Van with quick access to Highway 1, Capilano University, Lynn Creek, Lynn Canyon, Mt Seymour and some of the North Shore's best hiking, biking and skiing. For details on exterior project, Court Ordered Sale process, or general inquiries please phone Listing Agent.
Upcoming Opens
Property Details
- List Price [LP]: $989,000
- Original List Price [OLP]: $989,000
- List Date: October 6, 2026
- Last Updated: Oct. 6, 2026, 5:47 p.m.
- Address: 1084 Lillooet Road
- MLS® Number: R3173161
- Listing Brokerage: Engel & Volkers Vancouver
- Type: Attached Townhouse
- Style of Home: Residential Attached
- Title: Freehold Strata
- Age: 69 years
- Year Built: 1957
- Bedrooms: 4
- Total Bathrooms: 3
- Full Bathrooms: 2
- Half Bathrooms: 1
- Floors: 3
- Int. Area: 1,930 sq/ft
- Main Floor: 637 sq/ft
- Above Main Floor Area: 656 sq/ft
- Below Main Floor Area: 637 sq/ft
- # of Rooms: 9
- # of Kitchens: 1
- Suite: None
- Gross Taxes: $3132.95
- Taxes Year: 2026
- Maintenance Fee: $709.31 per month
- Maintenance Includes: Maintenance Grounds, Management, Recreation Facilities
- Roof: Asphalt
- Heat: Forced Air, Natural Gas
- Construction: Frame Wood, Other, Mixed (Exterior)
- Rainscreen: Full
Seeing this blurry text? - The Real Estate Board requires you to be registered before accessing this info. Sign Up for free to view.
Features
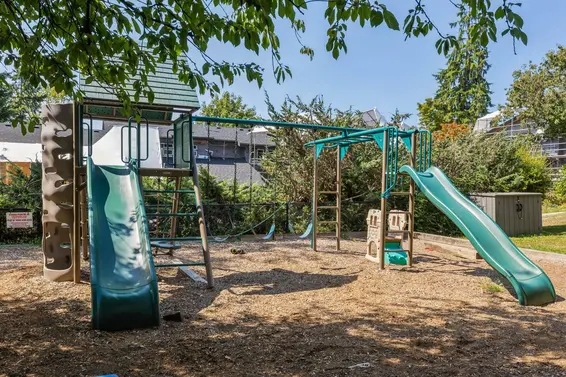
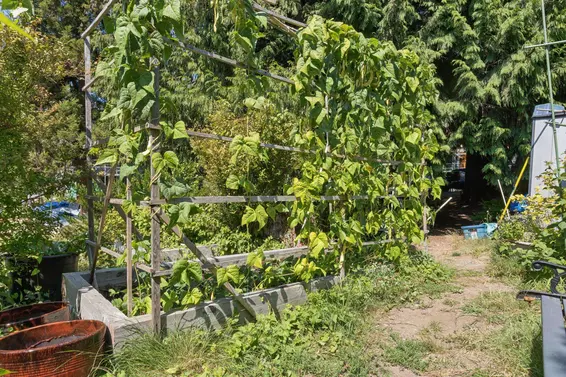
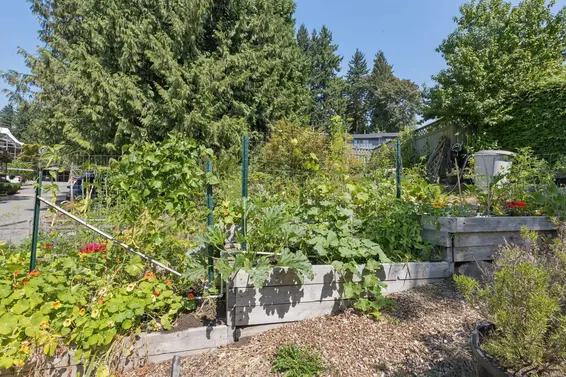
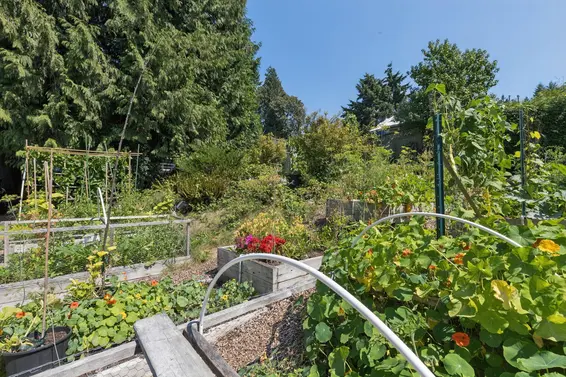
- Outdoor Areas: Playground, Balcony, Patio, Deck
- Site Influences: Shopping Nearby, Cul-De-Sac, Near Golf Course, Recreation Nearby, Ski Hill Nearby
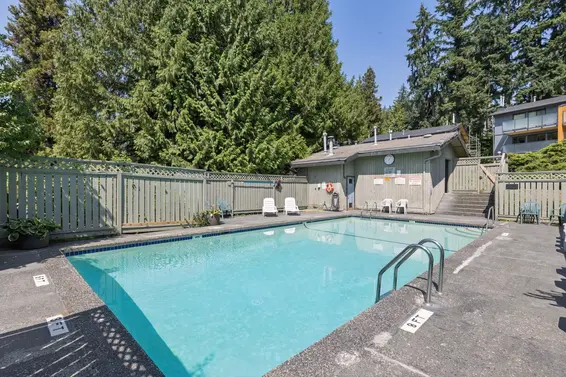
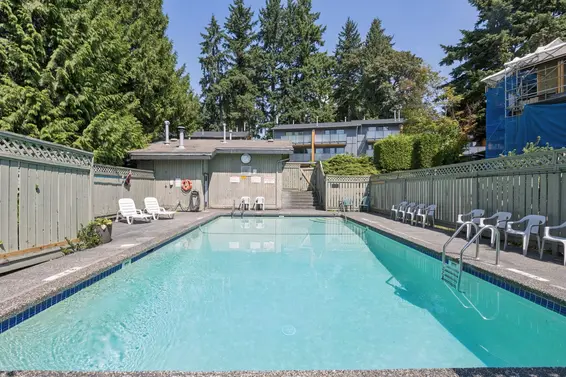
- Amenities: Outdoor Pool
- Parking Type: Additional Parking, Carport Single, Front Access, Asphalt
- Parking Spaces - Total: 2
- Parking Spaces - Covered: 1
- Bylaw Restrictions: Pets Allowed w/Rest., Cats Allowed, Dogs Allowed
Seeing this blurry text? - The Real Estate Board requires you to be registered before accessing this info. Sign Up for free to view.
Room Measurements
| Level | Room | Measurements |
|---|---|---|
| Main | Living Room | 19'4 × 12'1 |
| Main | Dining Room | 11'11 × 8'9 |
| Main | Kitchen | 9'11 × 9'6 |
| Above | Primary Bedroom | 12'11 × 11' |
| Above | Bedroom | 10'11 × 9'4 |
| Above | Bedroom | 10'9 × 9'6 |
| Below | Family Room | 12'10 × 9'4 |
| Below | Bedroom | 9'8 × 9' |
| Below | Storage | 13'7 × 8'8 |
Seeing this blurry text? - The Real Estate Board requires you to be registered before accessing this info. Sign Up for free to view.
Map
Recent Price History
| Date | MLS # | Price | Event |
|---|---|---|---|
| October 6, 2026 | R3173161 | $989,000 | Listed |
Interested in the full price history of this home? Contact us.
Seeing this blurry text? - The Real Estate Board requires you to be registered before accessing this info. Sign Up for free to view.
Building Details
- MLS® Listings: 1
- Construction: Wood frame
Foreclosure/Court Ordered Sale
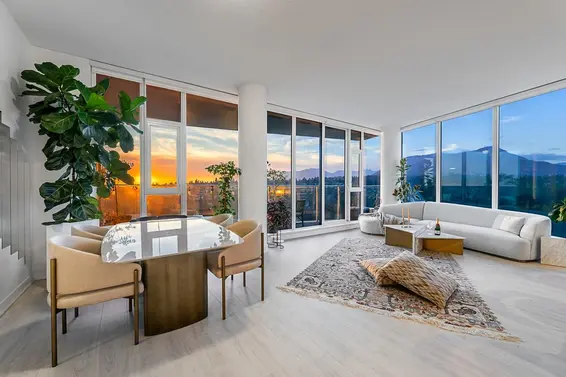
- Bed:
- 2
- Bath:
- 2
- Interior:
- 1,425 sq/ft
- Type:
- Condo
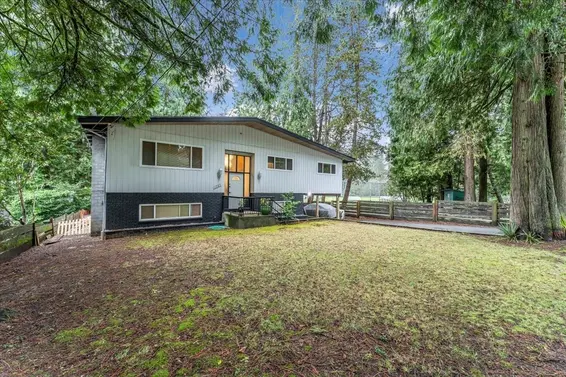
- Bed:
- 4 + den
- Bath:
- 3
- Interior:
- 2,213 sq/ft
- Type:
- House
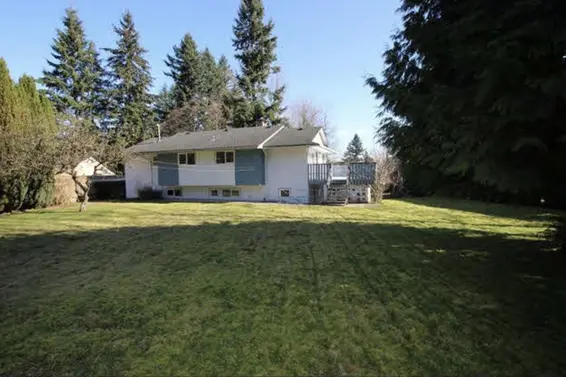
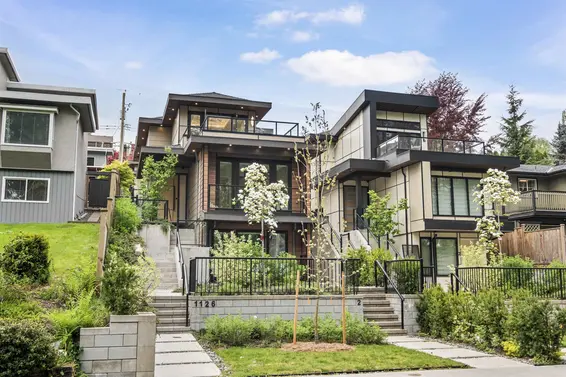
- Bed:
- 5 + den
- Bath:
- 5
- Interior:
- 3,065 sq/ft
- Type:
- House
- Bed:
- 2
- Bath:
- 2
- Interior:
- 1,425 sq/ft
- Type:
- Condo
- Bed:
- 4 + den
- Bath:
- 3
- Interior:
- 2,213 sq/ft
- Type:
- House
- Bed:
- 5 + den
- Bath:
- 5
- Interior:
- 3,065 sq/ft
- Type:
- House
Nearby MLS® Listings
There are 12 other townhomes for sale in Lynnmour, North Vancouver.
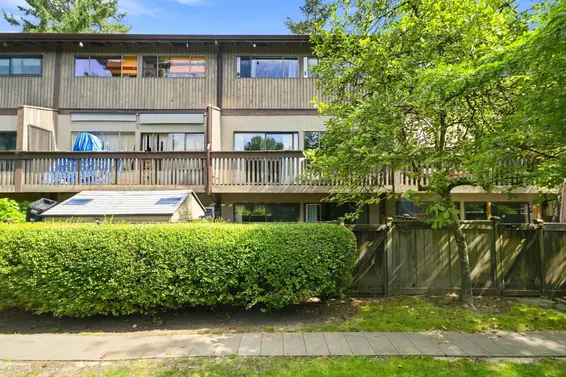
- Bed:
- 4
- Bath:
- 3
- Interior:
- 1,930 sq/ft
- Type:
- Townhome
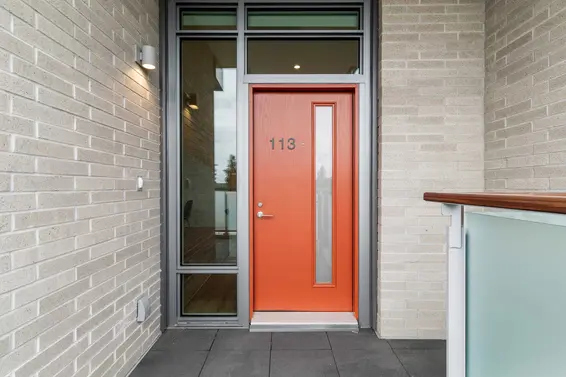
- Bed:
- 2 + den
- Bath:
- 3
- Interior:
- 1,532 sq/ft
- Type:
- Townhome
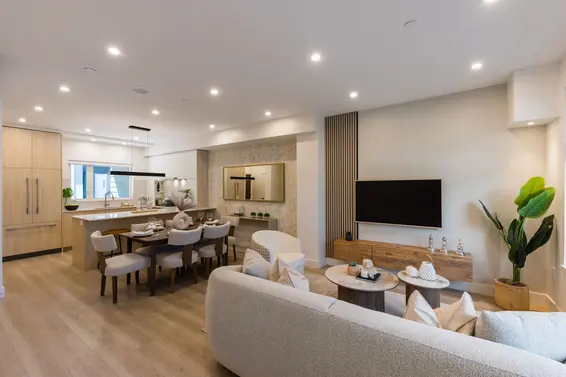
- Bed:
- 3
- Bath:
- 4
- Interior:
- 1,330 sq/ft
- Type:
- Townhome
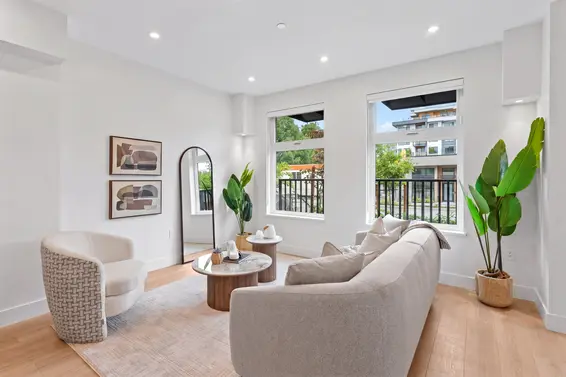
- Bed:
- 3
- Bath:
- 3
- Interior:
- 1,258 sq/ft
- Type:
- Townhome
- Bed:
- 4
- Bath:
- 3
- Interior:
- 1,930 sq/ft
- Type:
- Townhome
- Bed:
- 2 + den
- Bath:
- 3
- Interior:
- 1,532 sq/ft
- Type:
- Townhome
- Bed:
- 3
- Bath:
- 4
- Interior:
- 1,330 sq/ft
- Type:
- Townhome
- Bed:
- 3
- Bath:
- 3
- Interior:
- 1,258 sq/ft
- Type:
- Townhome
Nearby Sales
There have been 124 townhomes reported sold in Lynnmour, North Vancouver in the last two years.
Most Recent Sales


FAQs
How much is 1084 Lillooet Road listed for?
1084 Lillooet Road is listed for sale for $989,000.
When was 1084 Lillooet Road built?
1084 Lillooet Road was built in 1957 and is 69 years old.
How large is 1084 Lillooet Road?
1084 Lillooet Road is 1,930 square feet across 3 floors.
How many bedrooms and bathrooms does 1084 Lillooet Road have?
1084 Lillooet Road has 4 bedrooms and 3 bathrooms.
What are the annual taxes?
The annual taxes for 1084 Lillooet Road are $3,132.95 for 2026.
What are the maintenance fees
The maintenance fee for 1084 Lillooet Road is $709.31 per month.
What are the area active listing stats?
1084 Lillooet Road is located in Lynnmour, North Vancouver. The average townhome for sale in Lynnmour is listed for $1.2M. The lowest priced townhomes for sale in Lynnmour, North Vancouver is listed for 930K, while the most expensive home for sale is listed for $1.3M. The average days on market for the townhomes currently listed for sale is 28 days.
When was the listing information last updated?
The listing details for 1084 Lillooet Road was last updated October 6, 2026 at 06:03 PM.
Listing Office: Engel & Volkers Vancouver
Listing information last updated on October 6, 2026 at 06:03 PM.
Disclaimer: All information displayed including measurements and square footage is approximate, and although believed to be accurate is not guaranteed. Information should not be relied upon without independent verification.