- Time on Site: 36 mins
- Bed:
- 4 + den
- Bath:
- 3
- Interior:
- 1,625 sq/ft
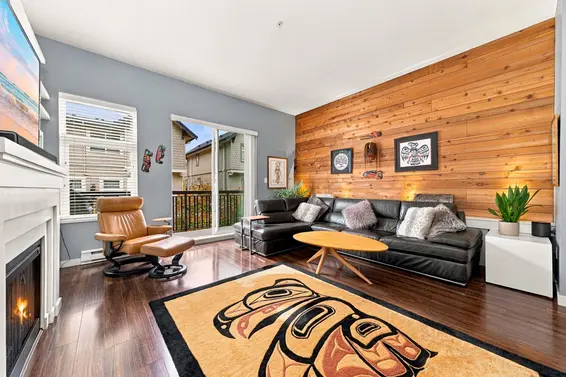
Spacious and beautifully maintained 4-bedroom, 3-level end-unit townhouse in a family-friendly North Vancouver complex! Features updated flooring, air conditioning, This immaculate home offers ample storage, including a walk-in closet in the primary bedroom. The fully finished basement provides a versatile fourth bedroom or recreation room with an additional full bathroom. Includes two refrigerators, dishwasher, self-cleaning oven, washer, dryer, and all blinds. Enjoy a swimming pool and children's playground. Walking distance to elementary schools, Capilano University, and transit, with easy access to Highway 1 and shopping!
Upcoming Opens
Property Details
- List Price [LP]: $1,048,000
- Original List Price [OLP]: $1,048,000
- List Date: November 16, 2026
- Last Updated: Nov. 16, 2026, 9:36 a.m.
- Address: 1958 Purcell Way
- MLS® Number: R3183995
- Listing Brokerage: Panda Luxury Homes
- Type: Attached Townhouse
- Style of Home: Residential Attached
- Title: Freehold Strata
- Age: 50 years
- Year Built: 1976
- Bedrooms: 4
- Total Bathrooms: 3
- Full Bathrooms: 2
- Half Bathrooms: 1
- Dens: 1
- Fireplaces: 0
- Floors: 2
- Int. Area: 1,625 sq/ft
- Main Floor: 550 sq/ft
- Above Main Floor Area: 590 sq/ft
- # of Rooms: 13
- # of Kitchens: 1
- Suite: None
- Gross Taxes: $3225.91
- Taxes Year: 2026
- Maintenance Fee: $634.70 per month
- Maintenance Includes: Clubhouse, Sauna/Steam Room, Trash, Maintenance Grounds, Management, Recreation Facilities, Snow Removal
- Roof: Asphalt
- Heat: Forced Air
- Construction: Frame Wood, Wood Siding
Seeing this blurry text? - The Real Estate Board requires you to be registered before accessing this info. Sign Up for free to view.
Features
- Included Items: Washer/Dryer, Dishwasher, Refrigerator, Stove, Microwave
- Features:
Window Coverings
- Outdoor Areas: Playground, Fenced
- Site Influences: Shopping Nearby, Central Location, Marina Nearby, Recreation Nearby
- Amenities: Outdoor Pool, Central Air, Air Conditioning, In Suite Laundry
- Parking Type: Carport Multiple
- Parking Spaces - Total: 2
- Bylaw Restrictions: Pets Allowed w/Rest., Cats Allowed, Dogs Allowed, Two Pets Allowed
Seeing this blurry text? - The Real Estate Board requires you to be registered before accessing this info. Sign Up for free to view.
Room Measurements
| Level | Room | Measurements |
|---|---|---|
| Main | Foyer | 6'5 × 4' |
| Main | Living Room | 14'11 × 17'1 |
| Main | Kitchen | 8'4 × 7'11 |
| Main | Dining Room | 11'5 × 8'4 |
| Above | Primary Bedroom | 11'10 × 11'5 |
| Above | Walk-In Closet | 5'1 × 4'1 |
| Above | Bedroom | 9'2 × 8'4 |
| Above | Bedroom | 11'7 × 11'2 |
| Bsmt | Bedroom | 14'4 × 10'6 |
| Bsmt | Den | 10'10 × 7'9 |
| Bsmt | Laundry | 8' × 2'5 |
| Bsmt | Storage | 8'4 × 5'1 |
| Bsmt | Utility | 7'4 × 3'5 |
Seeing this blurry text? - The Real Estate Board requires you to be registered before accessing this info. Sign Up for free to view.
Map
Recent Price History
| Date | MLS # | Price | Event |
|---|---|---|---|
| November 16, 2026 | R3183995 | $1,048,000 | Listed |
| November 30, 2000 | V197998 | $219,900 | Expired |
| May 29, 2000 | V197998 | $219,900 | Listed |
Interested in the full price history of this home? Contact us.
Seeing this blurry text? - The Real Estate Board requires you to be registered before accessing this info. Sign Up for free to view.
Building Details
- MLS® Listings: 2
- Units in development: 143
- Construction: Frame - wood
- Bylaw Restrictions:
- Pets allowed with restrictions [(a) one dog; (b) one cat; or (c) a caged bird - Additional permitted pets may be allowed by the council on a case-by-case basis.]
- Rentals (no short term accommodation)
- Smoking restrictions
Nearby MLS® Listings
There are 10 other townhomes for sale in Lynnmour, North Vancouver.
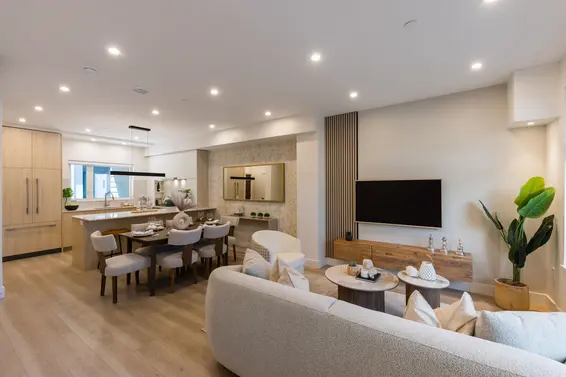
- Bed:
- 3
- Bath:
- 4
- Interior:
- 1,330 sq/ft
- Type:
- Townhome
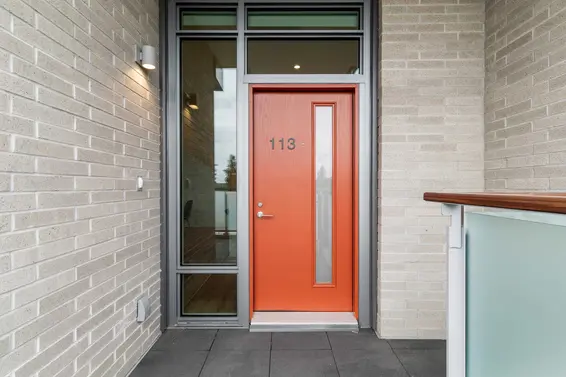
- Bed:
- 2 + den
- Bath:
- 3
- Interior:
- 1,532 sq/ft
- Type:
- Townhome
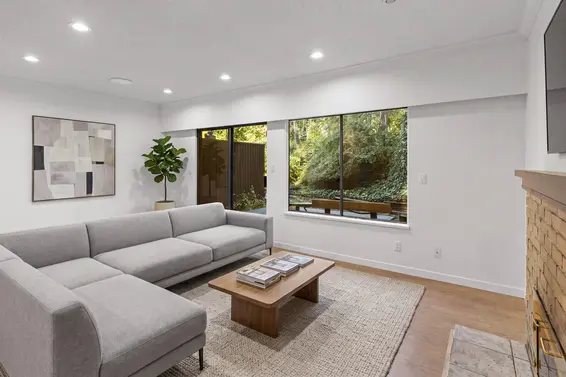
- Bed:
- 3
- Bath:
- 2
- Interior:
- 1,993 sq/ft
- Type:
- Townhome
- Bed:
- 3
- Bath:
- 3
- Interior:
- 1,493 sq/ft
- Type:
- Townhome
- Bed:
- 3
- Bath:
- 4
- Interior:
- 1,330 sq/ft
- Type:
- Townhome
- Bed:
- 2 + den
- Bath:
- 3
- Interior:
- 1,532 sq/ft
- Type:
- Townhome
- Bed:
- 3
- Bath:
- 2
- Interior:
- 1,993 sq/ft
- Type:
- Townhome
- Bed:
- 3
- Bath:
- 3
- Interior:
- 1,493 sq/ft
- Type:
- Townhome
Nearby Sales
There have been 125 townhomes reported sold in Lynnmour, North Vancouver in the last two years.
Most Recent Sales


FAQs
How much is 1958 Purcell Way listed for?
1958 Purcell Way is listed for sale for $1,048,000.
When was 1958 Purcell Way built?
1958 Purcell Way was built in 1976 and is 50 years old.
How large is 1958 Purcell Way?
1958 Purcell Way is 1,625 square feet across 2 floors.
How many bedrooms and bathrooms does 1958 Purcell Way have?
1958 Purcell Way has 4 bedrooms and 3 bathrooms.
What are the annual taxes?
The annual taxes for 1958 Purcell Way are $3,225.91 for 2026.
What are the maintenance fees
The maintenance fee for 1958 Purcell Way is $634.70 per month.
What are the area active listing stats?
1958 Purcell Way is located in Lynnmour, North Vancouver. The average townhome for sale in Lynnmour is listed for $1.15M. The lowest priced townhomes for sale in Lynnmour, North Vancouver is listed for 885K, while the most expensive home for sale is listed for $1.3M. The average days on market for the townhomes currently listed for sale is 42 days.
When was the listing information last updated?
The listing details for 1958 Purcell Way was last updated November 13, 2026 at 05:46 PM.
Listing Office: Panda Luxury Homes
Listing information last updated on November 13, 2026 at 05:46 PM.
Disclaimer: All information displayed including measurements and square footage is approximate, and although believed to be accurate is not guaranteed. Information should not be relied upon without independent verification.