

- Time on Site: 24 days
- Bed:
- 2
- Bath:
- 2
- Interior:
- 1,425 sq/ft
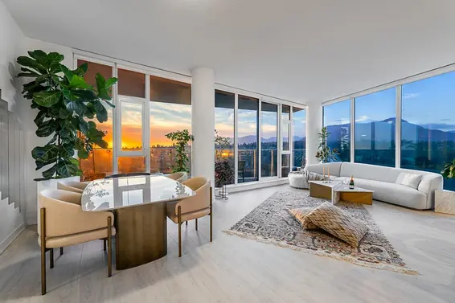

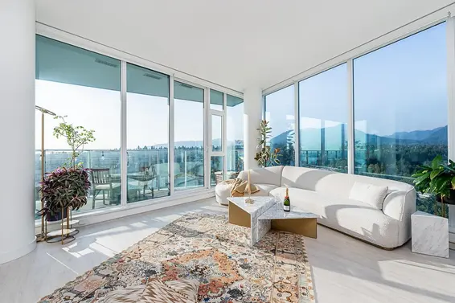
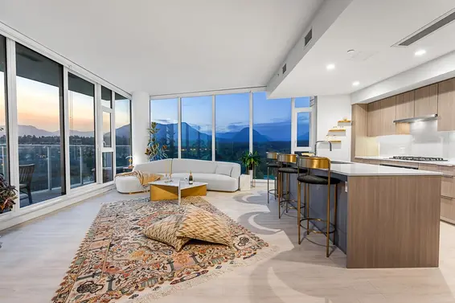
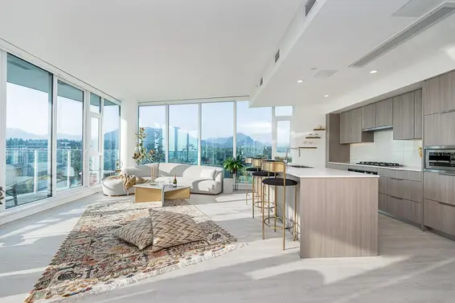
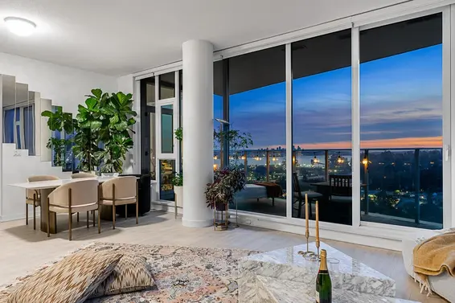
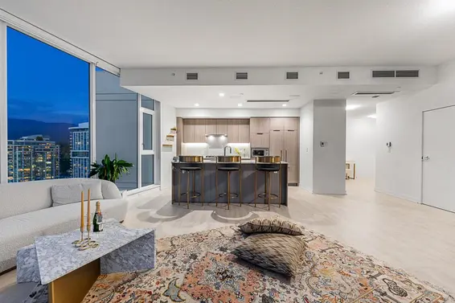
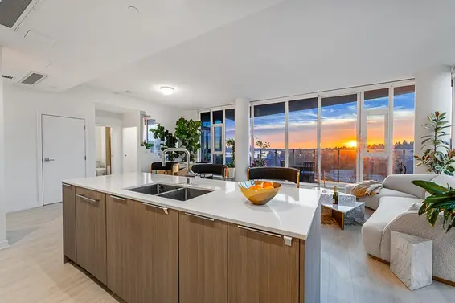
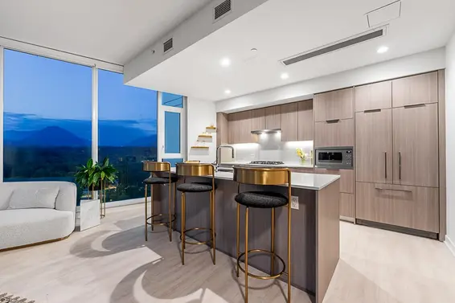
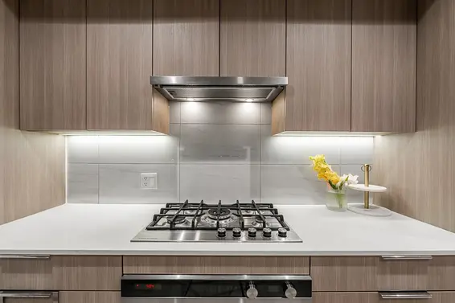
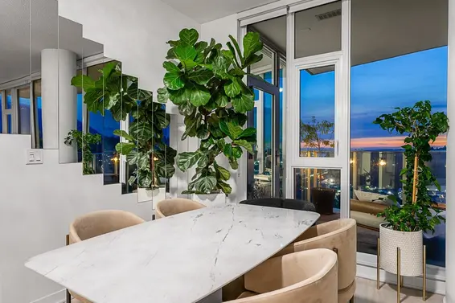
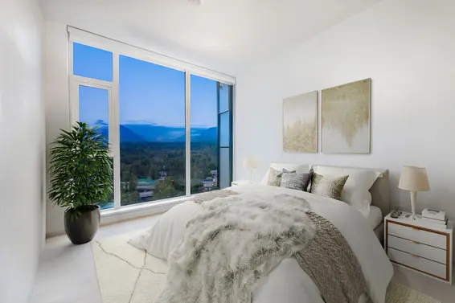
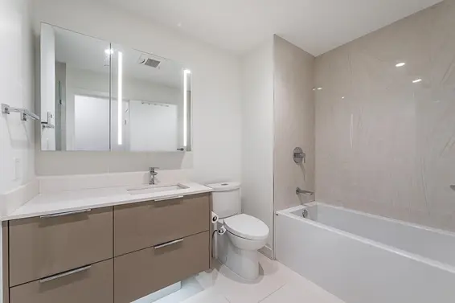
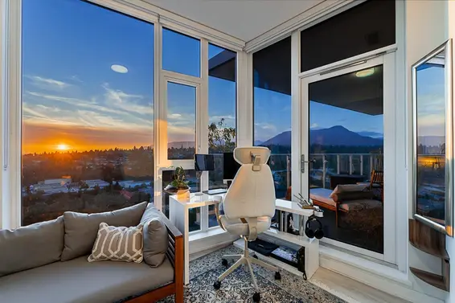

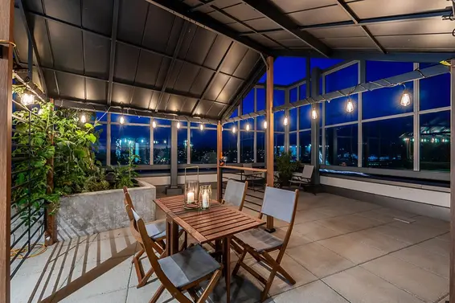
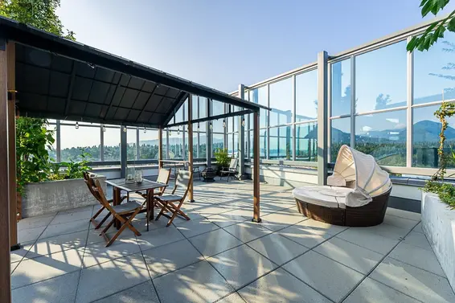
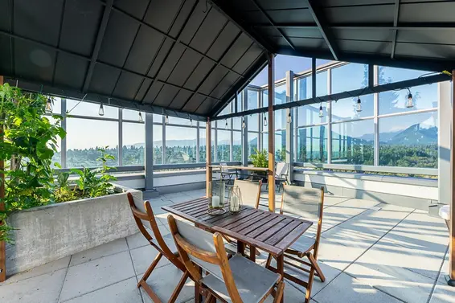

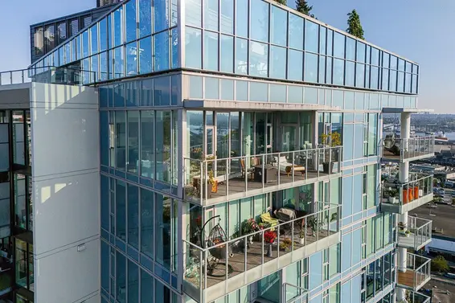
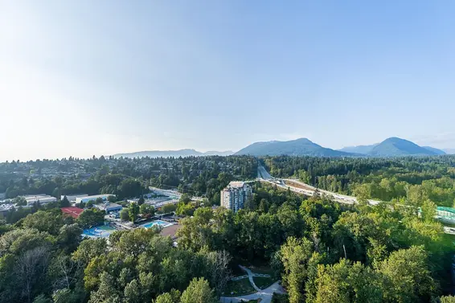
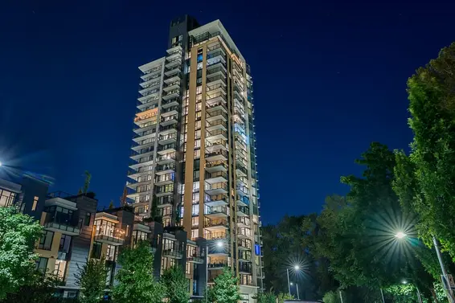

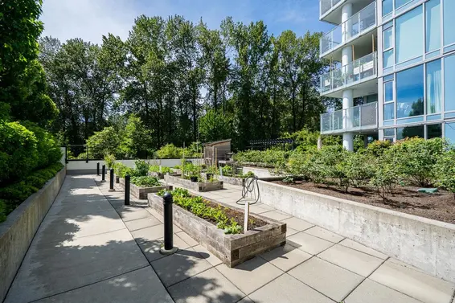
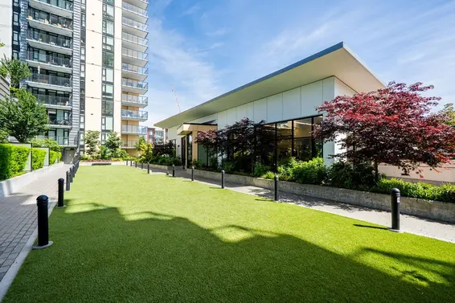
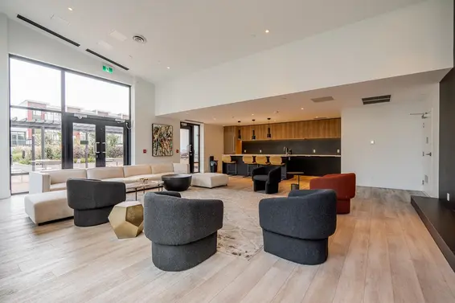
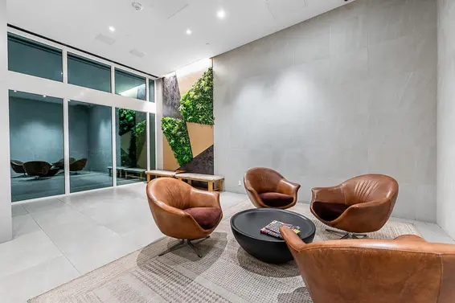
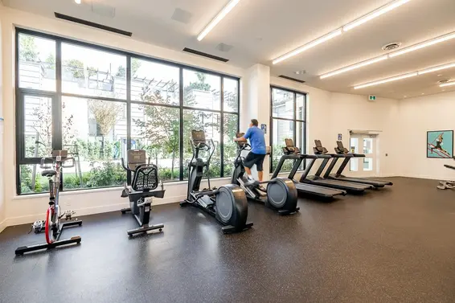
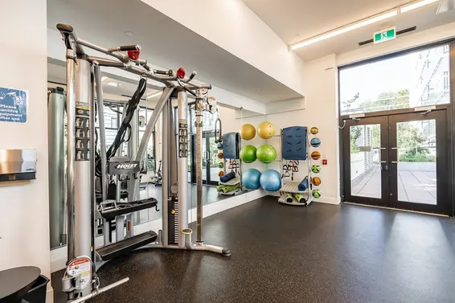

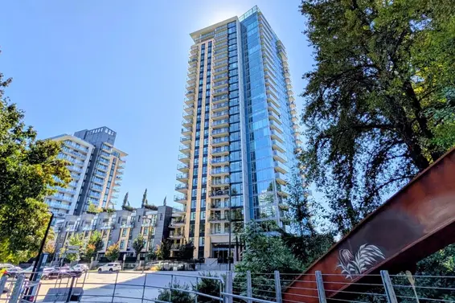
Welcome to Hunter At Lynn Creek. Developed by Intergulf in 2022 as the centre piece of the emerging Lynn Creek community, this location offers the best of North Shore living with the Spirit Trail, Seylynn Park and Canada's oldest skatebowl at your doorstep. This 2-bedroom, 2-bathroom penthouse features 1,425 sqft of living space, a European-inspired kitchen, wide plank flooring, A/C, and panoramic views from the North Shore mountains to Downtown Vancouver. Over 1,100 sqft of outdoor space including a private rooftop terrace. Hunter offers a fitness centre, steam & sauna, social lounge, and more. Convenient location close to Hwy 1, Cap University, and Phibbs Exchange. Includes 3-parking & 1-storage locker. ALL OFFERS SUBJECT TO APPROVAL OF THE SUPREME COURT OF B.C.
Upcoming Opens
Property Details
- List Price [LP]: $1,899,000
- Prev List Price: $1,999,900
- Original List Price [OLP]: $1,999,900
- List Date: September 18, 2026
- Last Updated: Oct. 5, 2026, 10:31 p.m.
- Days on Market: 24
- Address: 2704 1401 Hunter Street
- MLS® Number: R3167269
- Listing Brokerage: Macdonald Realty
- Type: Apartment/Condo
- Style of Home: Multi Family, Residential Attached
- Title: Freehold Strata
- Age: 4 years
- Year Built: 2022
- Bedrooms: 2
- Total Bathrooms: 2
- Full Bathrooms: 2
- Floors: 1
- Int. Area: 1,425 sq/ft
- Main Floor: 1,315 sq/ft
- Above Main Floor Area: 110 sq/ft
- # of Rooms: 8
- # of Kitchens: 1
- Gross Taxes: $5795.92
- Taxes Year: 2026
- Maintenance Fee: $821.23 per month
- Maintenance Includes: Exercise Centre, Management, Recreation Facilities
- Roof: Other
- Heat: Heat Pump
- Construction: Concrete, Concrete (Exterior), Glass (Exterior)
- Rainscreen: Full
Seeing this blurry text? - The Real Estate Board requires you to be registered before accessing this info. Sign Up for free to view.
Features
- Excluded Items: SCHEDULE A
- Features:
Storage
- View: MOUNTAIN, CITY, WATER
- Outdoor Areas: Balcony, Rooftop Deck
- Site Influences: Shopping Nearby, Greenbelt, Private, Recreation Nearby
- Amenities: In Suite Laundry
- Parking Type: Underground
- Parking Spaces - Total: 3
- Parking Spaces - Covered: 3
- Locker: Yes
- Bylaw Restrictions: Pets Allowed w/Rest., Cats Allowed, Dogs Allowed, Two Pets Allowed, Rentals Allowed
Seeing this blurry text? - The Real Estate Board requires you to be registered before accessing this info. Sign Up for free to view.
Room Measurements
| Level | Room | Measurements |
|---|---|---|
| Main | Foyer | 8'3 × 11'2 |
| Main | Kitchen | 14'0 × 9'1 |
| Main | Dining Room | 9'10 × 9'1 |
| Main | Living Room | 13'9 × 15'0 |
| Main | Utility | 9'5 × 6'9 |
| Main | Bedroom | 11'6 × 10'5 |
| Main | Primary Bedroom | 11'1 × 11'11 |
| Main | Walk-In Closet | 6'8 × 6'6 |
Seeing this blurry text? - The Real Estate Board requires you to be registered before accessing this info. Sign Up for free to view.
Map
Recent Price History
| Date | MLS # | Price | Event |
|---|---|---|---|
| October 5, 2026 | R3167269 | $1,899,000 | Price Changed |
| September 18, 2026 | R3167269 | $1,999,900 | Listed |
| February 11, 2026 | R3049198 | $2,499,000 | Cancel Protected |
| September 17, 2025 | R3049198 | $2,499,000 | Listed |
Interested in the full price history of this home? Contact us.
Seeing this blurry text? - The Real Estate Board requires you to be registered before accessing this info. Sign Up for free to view.
Building Details
- MLS® Listings: 15
- Units in development: 326
- Developer: Intergulf Development Group
- Construction: Concrete
- Bylaw Restrictions:
- Pets allowed with restrictions (2 - one cat and one dog, or two cats , or two dogs)
- Rentals - no short term accommodation
Foreclosure/Court Ordered Sale
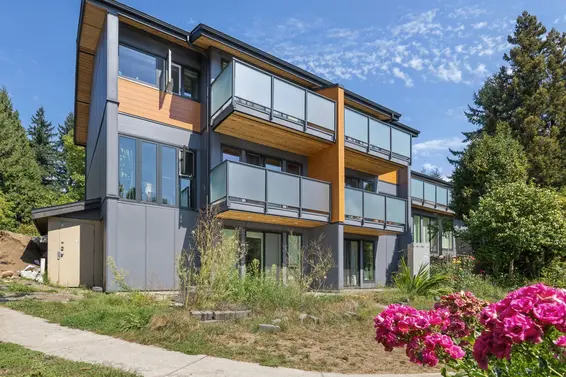
- Bed:
- 4
- Bath:
- 3
- Interior:
- 1,930 sq/ft
- Type:
- Townhome
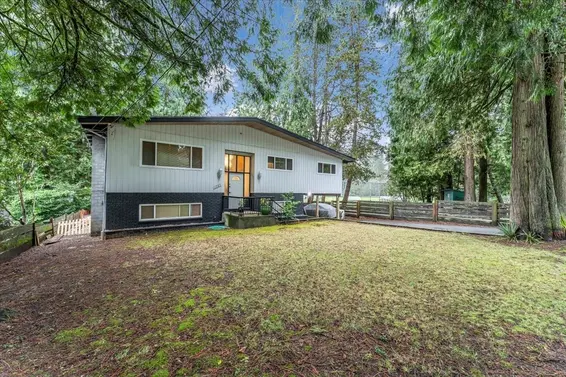
- Bed:
- 4 + den
- Bath:
- 3
- Interior:
- 2,213 sq/ft
- Type:
- House
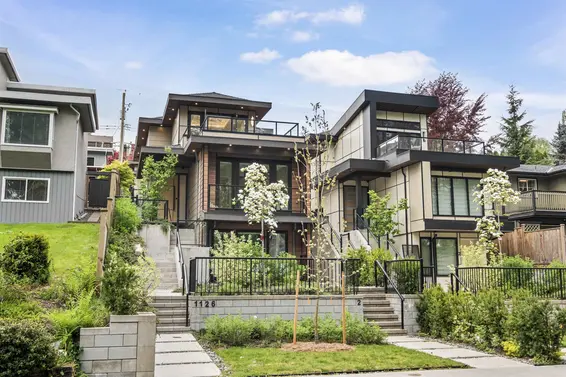
- Bed:
- 5 + den
- Bath:
- 5
- Interior:
- 3,065 sq/ft
- Type:
- House
- Bed:
- 4
- Bath:
- 3
- Interior:
- 1,930 sq/ft
- Type:
- Townhome
- Bed:
- 4 + den
- Bath:
- 3
- Interior:
- 2,213 sq/ft
- Type:
- House
- Bed:
- 5 + den
- Bath:
- 5
- Interior:
- 3,065 sq/ft
- Type:
- House
Penthouse & Sub-Penthouse
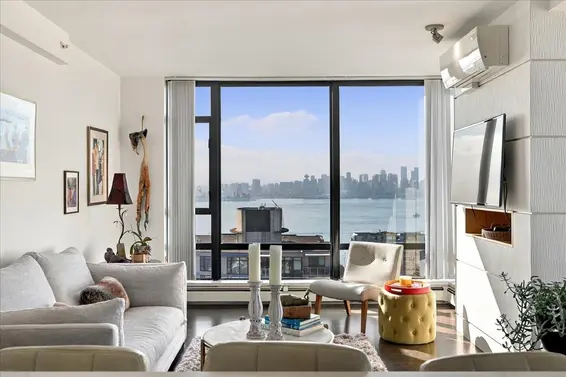
- Bed:
- 2
- Bath:
- 2
- Interior:
- 1,176 sq/ft
- Type:
- Condo
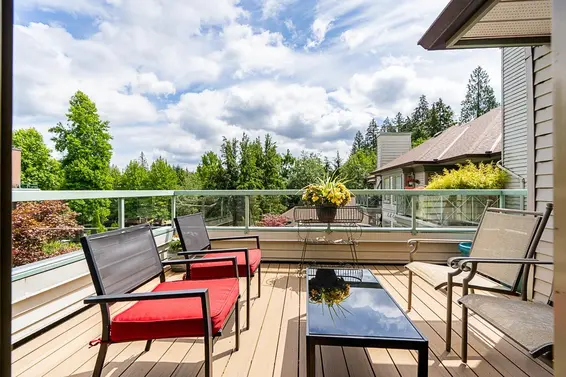
- Bed:
- 2
- Bath:
- 2
- Interior:
- 1,134 sq/ft
- Type:
- Condo
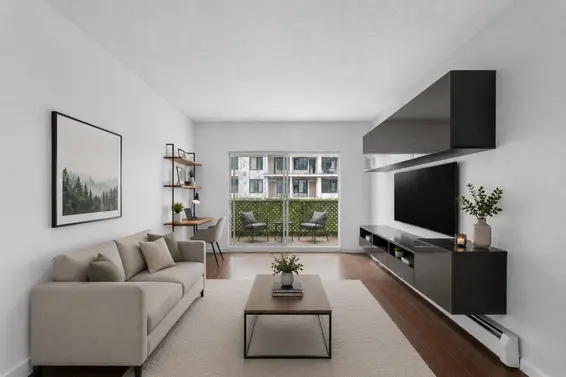
- Bed:
- 1
- Bath:
- 1
- Interior:
- 617 sq/ft
- Type:
- Condo
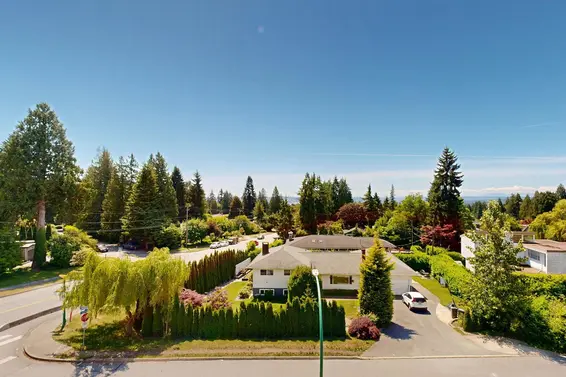
- Bed:
- 2
- Bath:
- 2
- Interior:
- 921 sq/ft
- Type:
- Condo
- Bed:
- 2
- Bath:
- 2
- Interior:
- 1,176 sq/ft
- Type:
- Condo
- Bed:
- 2
- Bath:
- 2
- Interior:
- 1,134 sq/ft
- Type:
- Condo
- Bed:
- 1
- Bath:
- 1
- Interior:
- 617 sq/ft
- Type:
- Condo
- Bed:
- 2
- Bath:
- 2
- Interior:
- 921 sq/ft
- Type:
- Condo
Nearby MLS® Listings
There are 33 other condos for sale in Lynnmour, North Vancouver.
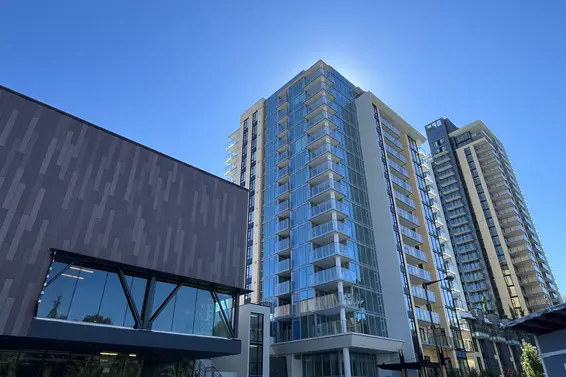
- Bed:
- 1
- Bath:
- 1
- Interior:
- 552 sq/ft
- Type:
- Condo
- Bed:
- 2
- Bath:
- 2
- Interior:
- 1,165 sq/ft
- Type:
- Condo
- Bed:
- 3
- Bath:
- 3
- Interior:
- 1,373 sq/ft
- Type:
- Condo
- Bed:
- 1
- Bath:
- 1
- Interior:
- 552 sq/ft
- Type:
- Condo
- Bed:
- 2
- Bath:
- 2
- Interior:
- 1,165 sq/ft
- Type:
- Condo
- Bed:
- 3
- Bath:
- 3
- Interior:
- 1,373 sq/ft
- Type:
- Condo
Nearby Sales
There have been 367 condos reported sold in Lynnmour, North Vancouver in the last two years.
Most Recent Sales


FAQs
How much is 2704 1401 Hunter Street listed for?
2704 1401 Hunter Street is listed for sale for $1,899,000.
When was 2704 1401 Hunter Street built?
2704 1401 Hunter Street was built in 2022 and is 4 years old.
How large is 2704 1401 Hunter Street?
2704 1401 Hunter Street is 1,425 square feet across 1 floor.
How many bedrooms and bathrooms does 2704 1401 Hunter Street have?
2704 1401 Hunter Street has 2 bedrooms and 2 bathrooms.
What are the annual taxes?
The annual taxes for 2704 1401 Hunter Street are $5,795.92 for 2026.
What are the maintenance fees
The maintenance fee for 2704 1401 Hunter Street is $821.23 per month.
What are the area active listing stats?
2704 1401 Hunter Street is located in Lynnmour, North Vancouver. The average condo for sale in Lynnmour is listed for $844K. The lowest priced condos for sale in Lynnmour, North Vancouver is listed for 479K, while the most expensive home for sale is listed for $2.3M. The average days on market for the condos currently listed for sale is 37 days.
When was the listing information last updated?
The listing details for 2704 1401 Hunter Street was last updated October 12, 2026 at 02:38 PM.
Listing Office: Macdonald Realty
Listing information last updated on October 12, 2026 at 02:38 PM.
Disclaimer: All information displayed including measurements and square footage is approximate, and although believed to be accurate is not guaranteed. Information should not be relied upon without independent verification.