- Time on Site: 21 days
- Bed:
- 6 + den
- Bath:
- 3
- Interior:
- 2,591 sq/ft
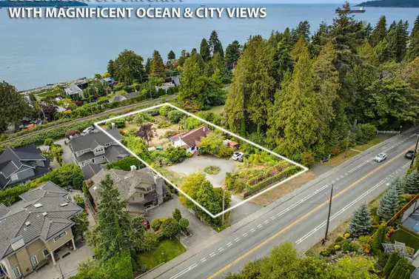
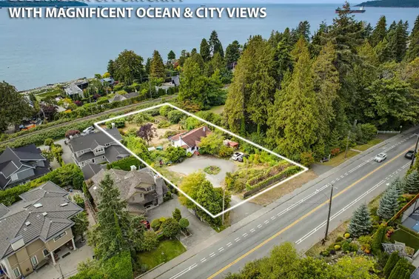
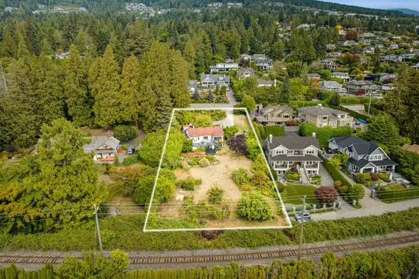
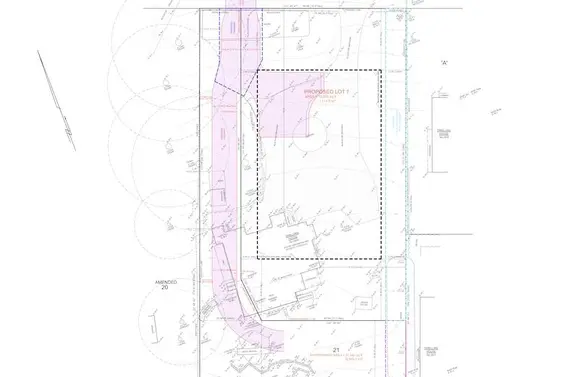
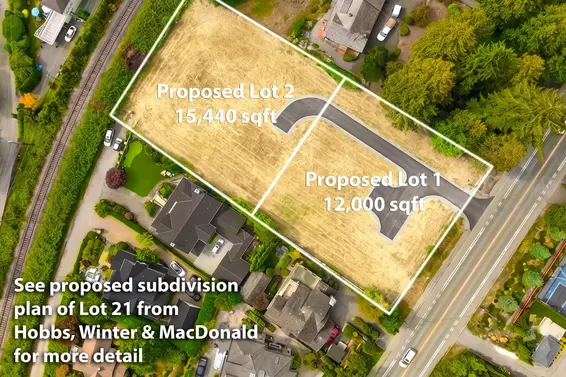
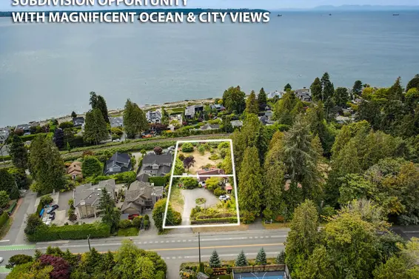
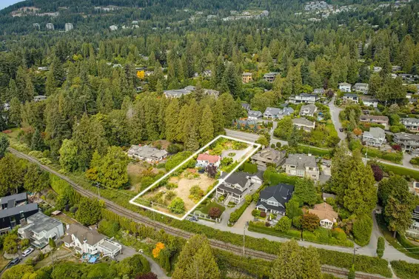
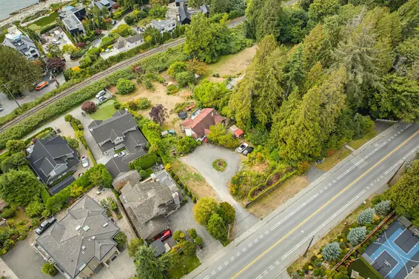
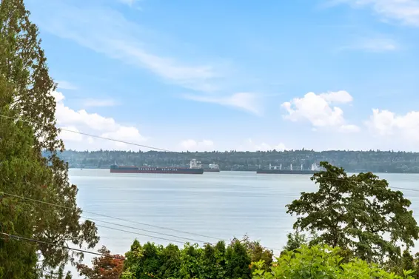
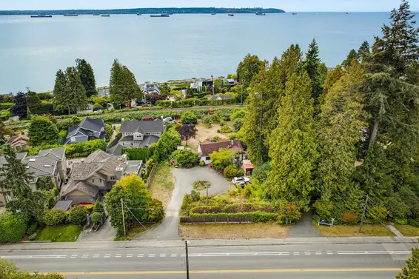
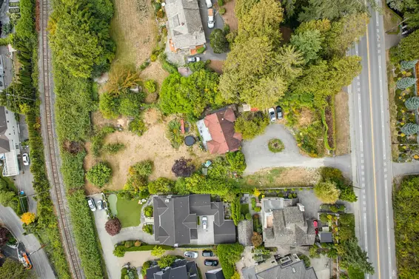
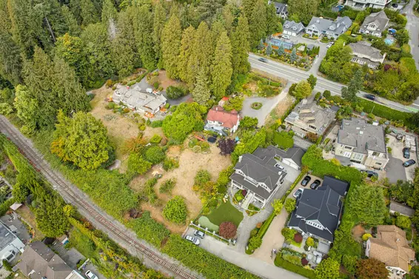
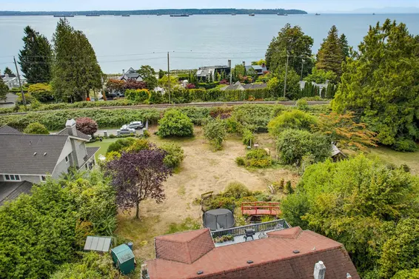
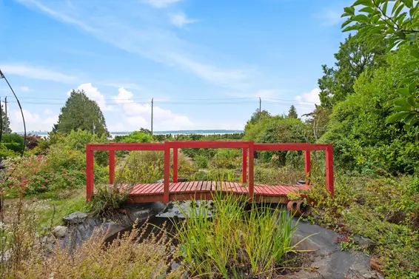
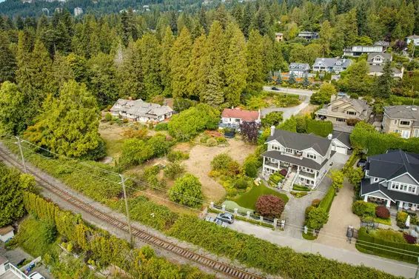
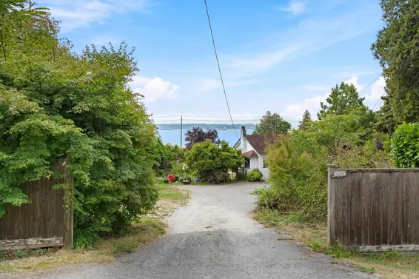
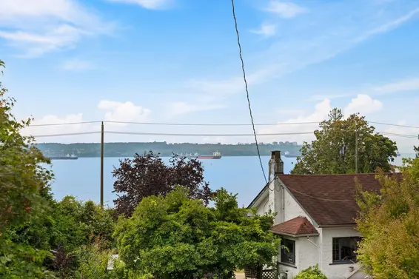
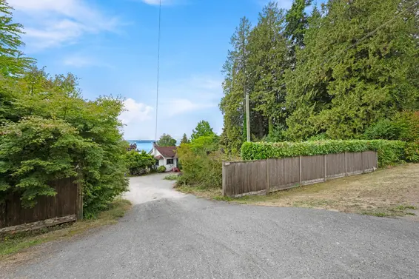
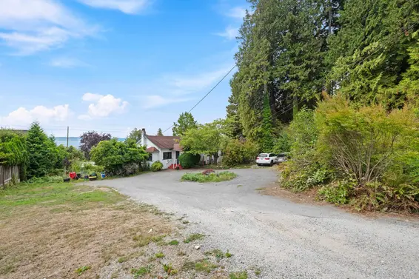
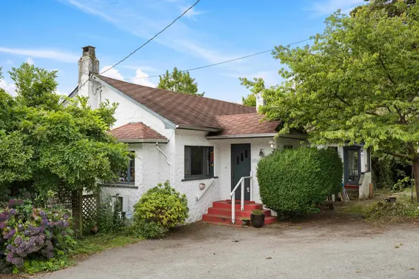
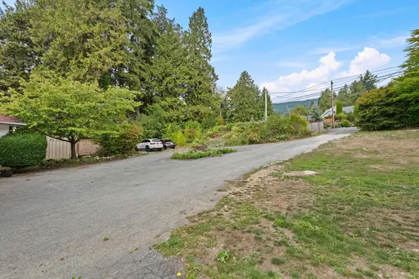
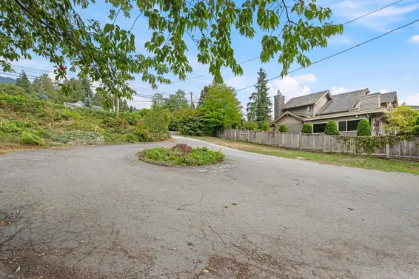
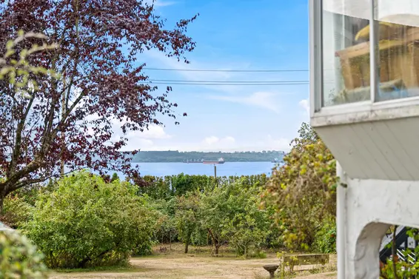
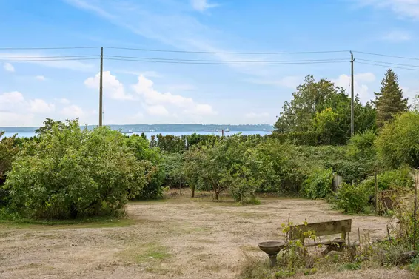
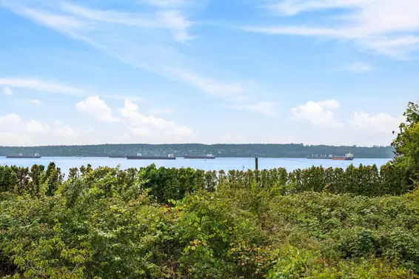
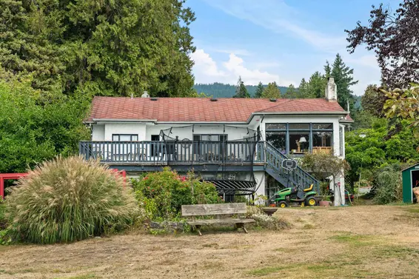
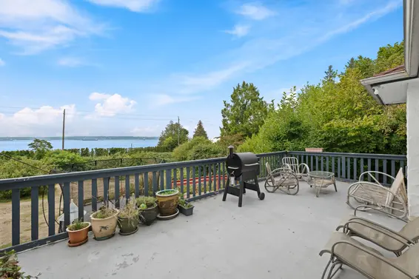
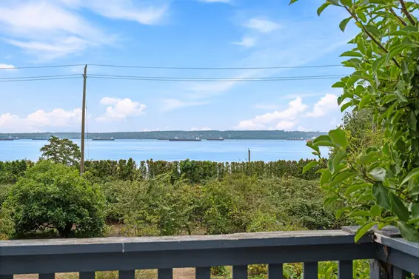
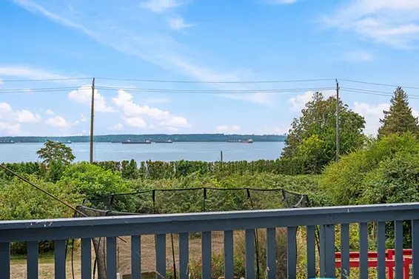
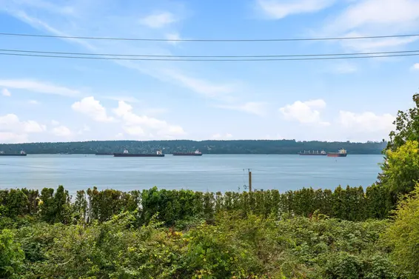
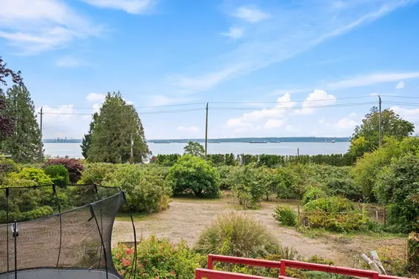
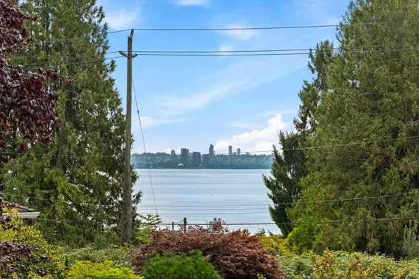
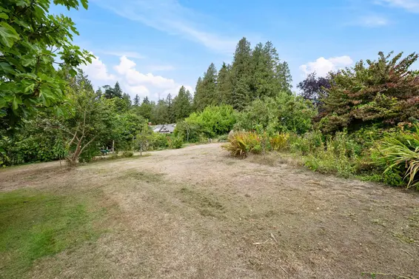
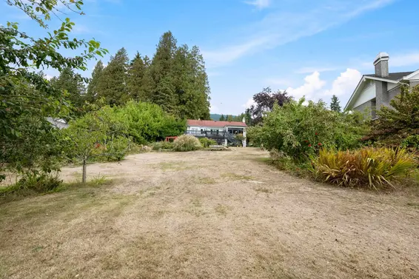
RARE ALTAMONT/DUNDARAVE SUBDIVISION OPPORTUNITY! Exceptional 27,440 sq. ft. OCEAN VIEW PROPERTY with 100 ft of frontage, ideally located just steps to Dundarave Village, beach & seawall. Currently in the process of subdividing into two proposed residential lots of 12,000 sq. ft. and 15,400 sq. ft. with desirable north/south configurations. The larger southerly lot is designed with private panhandle driveway access. An outstanding opportunity for builders, developers, or end users/investors to acquire a significant West Vancouver property with subdivision already well underway. MAGNIFICENT OCEAN VIEWS plus a gentle gradient-make for ease of building with lower costs! Please refer to plan of proposed subdivision of Lot 21 prepared by Hobbs, Winter & MacDonald. OPEN SAT OCT 10TH, 2PM- 4PM.
Upcoming Opens
Property Details
- List Price [LP]: $5,998,000
- Original List Price [OLP]: $5,998,000
- List Date: September 17, 2026
- Last Updated: Oct. 6, 2026, 12:43 p.m.
- Days on Market: 21
- Address: 2820 Marine Drive
- MLS® Number: R3166669
- Listing Brokerage: Renanza Realty Inc.
- Type: House/Single Family
- Style of Home: Residential Detached
- Title: Freehold NonStrata
- Age: 105 years
- Year Built: 1921
- Bedrooms: 6
- Total Bathrooms: 3
- Full Bathrooms: 2
- Half Bathrooms: 1
- Dens: 1
- Fireplaces: 1
- Floors: 2
- Int. Area: 2,591 sq/ft
- Main Floor: 1,224 sq/ft
- Below Main Floor Area: 1,367 sq/ft
- # of Rooms: 14
- # of Kitchens: 1
- Lot Size: 27,440 sq/ft
- Frontage: 100
- Depth: 278/268
- Gross Taxes: $11057.19
- Taxes Year: 2024
- Roof: Asphalt
- Heat: Forced Air, Natural Gas
- Construction: Frame Wood, Stucco
Seeing this blurry text? - The Real Estate Board requires you to be registered before accessing this info. Sign Up for free to view.
Features
- Included Items: Washer/Dryer, Dishwasher, Refrigerator, Stove
- View: Panoramic Ocean & City Views
- Outdoor Areas: Garden, Sundeck
- Site Influences: Shopping Nearby, Central Location, Recreation Nearby, Ski Hill Nearby
- Parking Type: Additional Parking, Open, Guest, Front Access, Asphalt
- Parking Spaces - Total: 6
Seeing this blurry text? - The Real Estate Board requires you to be registered before accessing this info. Sign Up for free to view.
Room Measurements
| Level | Room | Measurements |
|---|---|---|
| Main | Foyer | 7' × 6' |
| Main | Dining Room | 10' × 14' |
| Main | Living Room | 12' × 14' |
| Main | Kitchen | 11' × 9' |
| Main | Bedroom | 12' × 9' |
| Main | Bedroom | 11' × 9' |
| Main | Bedroom | 13' × 11' |
| Main | Den | 11' × 8' |
| Main | Laundry | 7' × 5' |
| Below | Bedroom | 12' × 10' |
| Below | Bedroom | 12'' × 9' |
| Below | Bedroom | 12' × 9' |
| Below | Living Room | 13' × 12' |
| Below | Other | 12' × 12' |
Seeing this blurry text? - The Real Estate Board requires you to be registered before accessing this info. Sign Up for free to view.
Map
Recent Price History
| Date | MLS # | Price | Event |
|---|---|---|---|
| September 17, 2026 | R3166669 | $5,998,000 | Listed |
| May 10, 2001 | V227773 | $1,050,000 | Expired |
| February 6, 2001 | V227773 | $1,050,000 | Listed |
Interested in the full price history of this home? Contact us.
Seeing this blurry text? - The Real Estate Board requires you to be registered before accessing this info. Sign Up for free to view.
Nearby MLS® Listings
There are 16 other houses for sale in Altamont, West Vancouver.
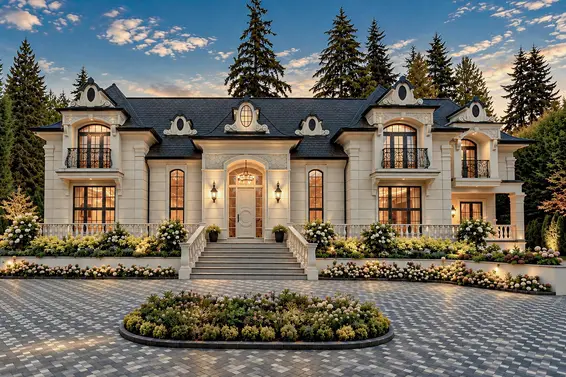
- Bed:
- 8
- Bath:
- 12
- Interior:
- 17,687 sq/ft
- Type:
- House
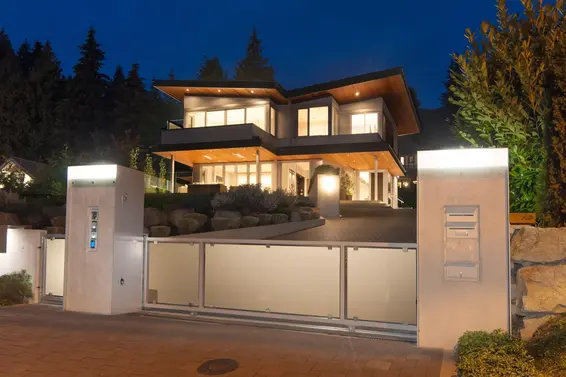
- Bed:
- 7
- Bath:
- 6
- Interior:
- 5,594 sq/ft
- Type:
- House
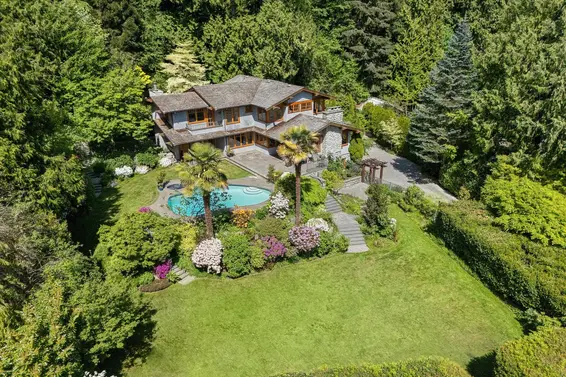
- Bed:
- 5
- Bath:
- 6
- Interior:
- 6,146 sq/ft
- Type:
- House
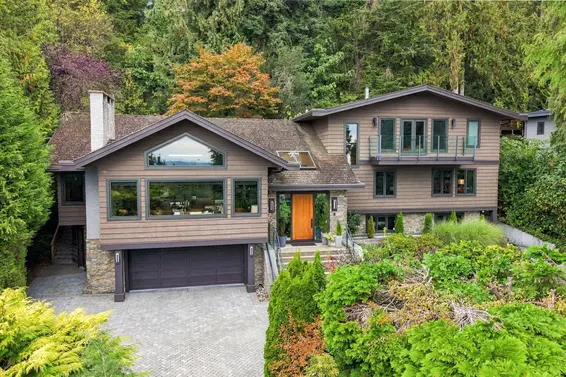
- Bed:
- 5
- Bath:
- 5
- Interior:
- 5,340 sq/ft
- Type:
- House
- Bed:
- 8
- Bath:
- 12
- Interior:
- 17,687 sq/ft
- Type:
- House
- Bed:
- 7
- Bath:
- 6
- Interior:
- 5,594 sq/ft
- Type:
- House
- Bed:
- 5
- Bath:
- 6
- Interior:
- 6,146 sq/ft
- Type:
- House
- Bed:
- 5
- Bath:
- 5
- Interior:
- 5,340 sq/ft
- Type:
- House
Nearby Sales
There have been 42 houses reported sold in Altamont, West Vancouver in the last two years.
Most Recent Sales


FAQs
How much is 2820 Marine Drive listed for?
2820 Marine Drive is listed for sale for $5,998,000.
When was 2820 Marine Drive built?
2820 Marine Drive was built in 1921 and is 105 years old.
How large is 2820 Marine Drive?
2820 Marine Drive is 2,591 square feet across 2 floors.
How many bedrooms and bathrooms does 2820 Marine Drive have?
2820 Marine Drive has 6 bedrooms and 3 bathrooms.
What are the annual taxes?
The annual taxes for 2820 Marine Drive are $11,057.19 for 2024.
What are the area active listing stats?
2820 Marine Drive is located in Altamont, West Vancouver. The average house for sale in Altamont is listed for $7.98M. The lowest priced houses for sale in Altamont, West Vancouver is listed for 3.5M, while the most expensive home for sale is listed for $26.8M. The average days on market for the houses currently listed for sale is 51 days.
When was the listing information last updated?
The listing details for 2820 Marine Drive was last updated October 8, 2026 at 10:07 AM.
Listing Office: Renanza Realty Inc.
Listing information last updated on October 8, 2026 at 10:07 AM.
Disclaimer: All information displayed including measurements and square footage is approximate, and although believed to be accurate is not guaranteed. Information should not be relied upon without independent verification.