- Time on Site: 1 hour
- Bed:
- 3
- Bath:
- 4
- Interior:
- 2,702 sq/ft
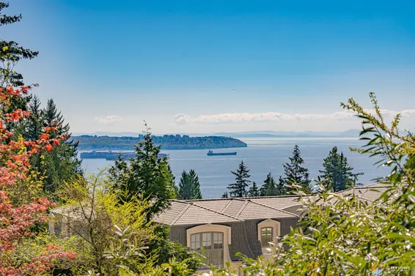
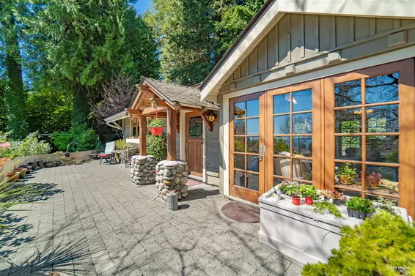
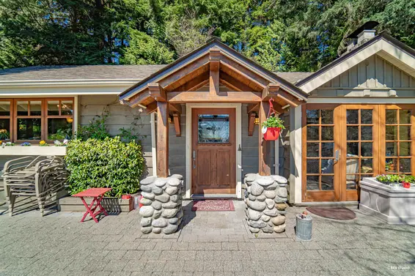
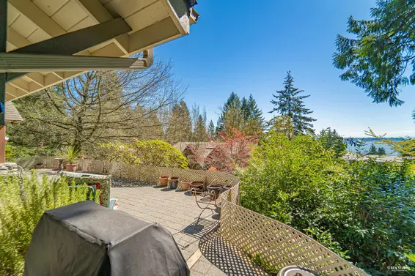
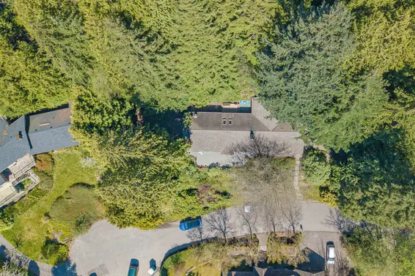
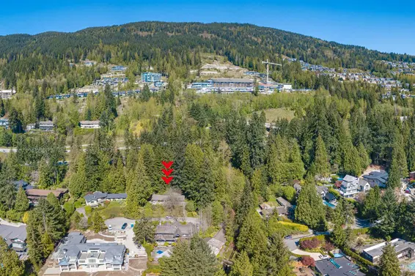
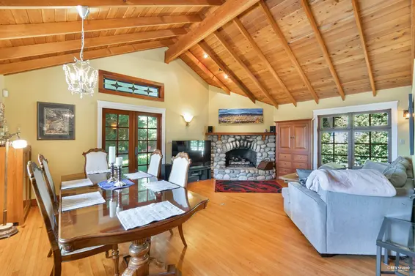
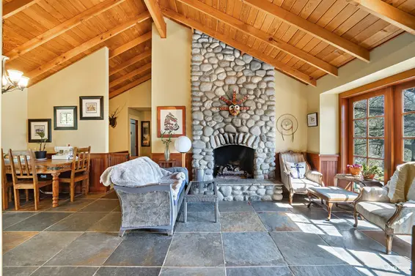
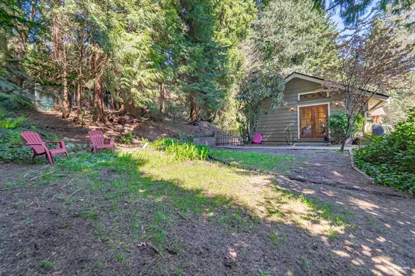
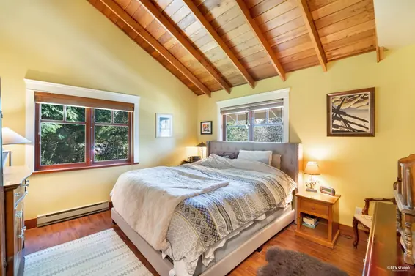
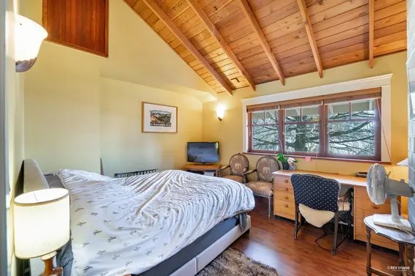
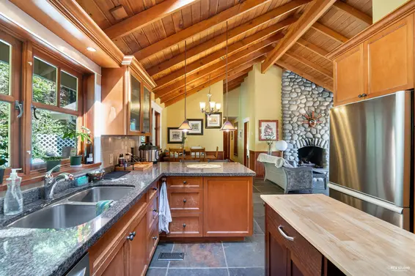
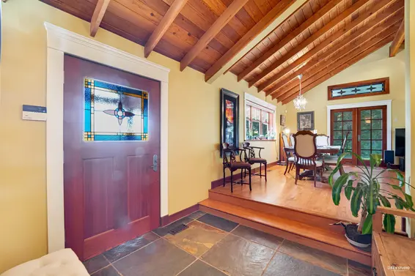
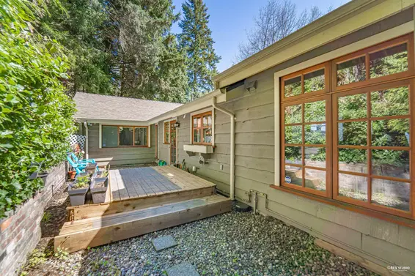
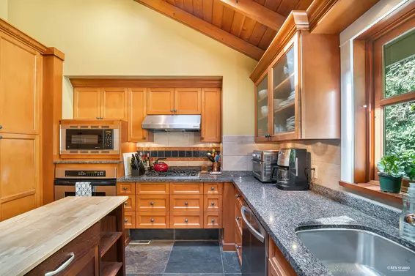
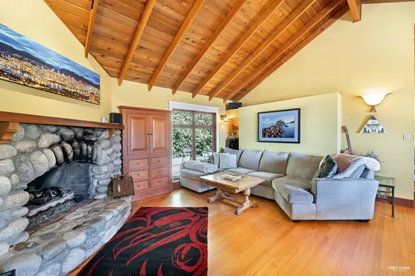
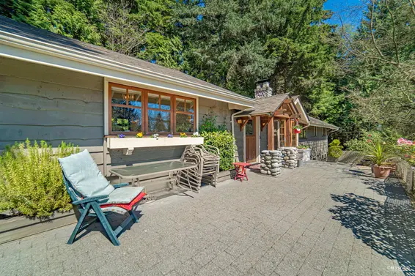
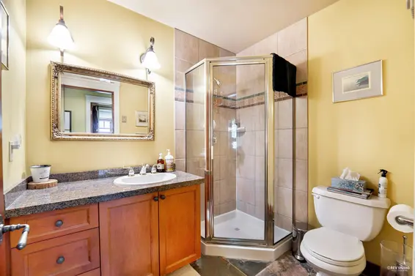
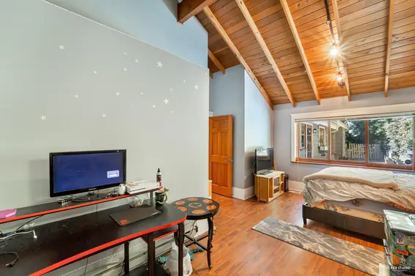
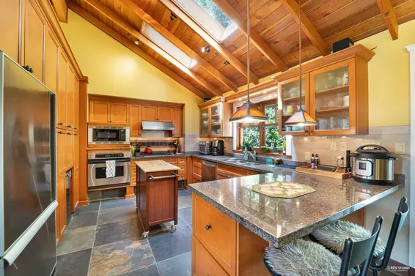
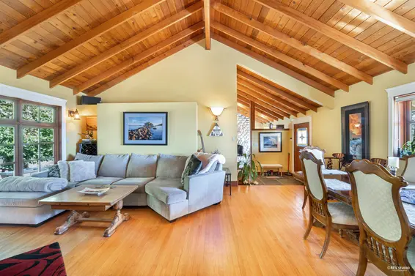
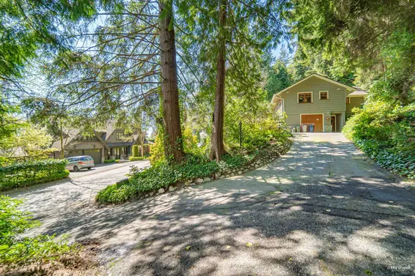
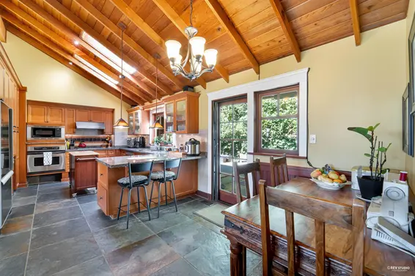
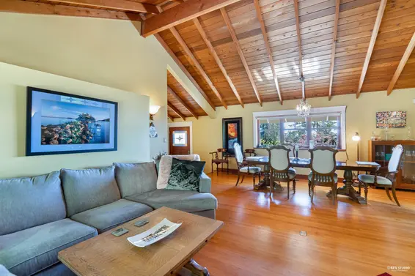
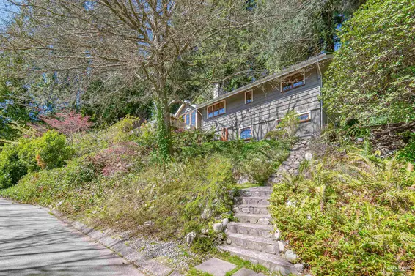
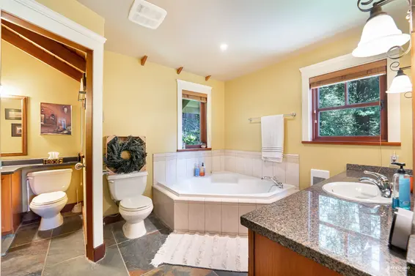
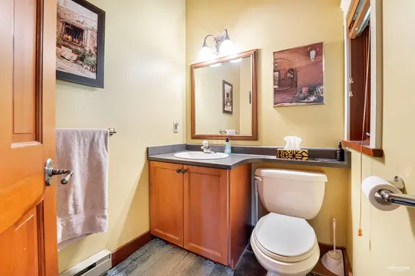
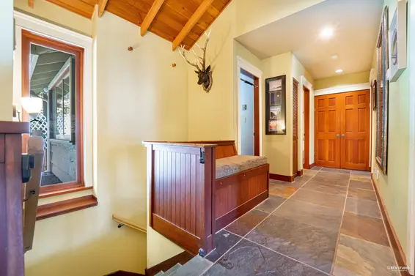
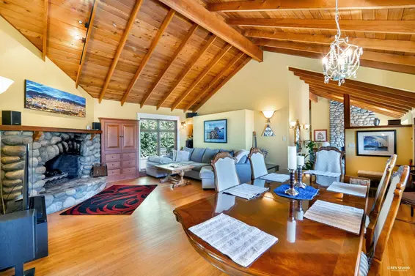
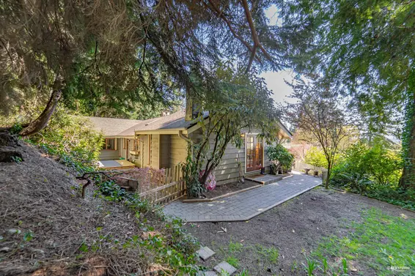
A remarkable west coast craftsman style house nestled on a private, park-like 0.48-acre south-facing lot with ocean views. Located in a safe and quiet cul-de-sac of Altamount Area, also in a highly desired West Bay School catchment, the house boasts bright, open living spaces framed by tranquil natural surroundings. The high vaulted ceiling; stained wood posts & beams; door and windows in fir; cedar and oak throughout the house; heated slates floor; river rock fireplaces etc. represent the spaciousness and also unique charm of this house.
Upcoming Opens
Property Details
- List Price [LP]: $2,377,000
- Original List Price [OLP]: $2,377,000
- List Date: October 7, 2026
- Last Updated: Oct. 8, 2026, 5:19 p.m.
- Days on Market: 1
- Address: 2261 Gisby Street
- MLS® Number: R3174020
- Listing Brokerage: Homeland Realty
- Type: House/Single Family
- Style of Home: Residential Detached
- Title: Freehold NonStrata
- Age: 55 years
- Year Built: 1971
- Bedrooms: 3
- Total Bathrooms: 4
- Full Bathrooms: 2
- Half Bathrooms: 2
- Fireplaces: 2
- Floors: 2
- Int. Area: 2,702 sq/ft
- Main Floor: 1,934 sq/ft
- Below Main Floor Area: 768 sq/ft
- # of Rooms: 11
- # of Kitchens: 1
- Lot Size: 20,909 sq/ft
- Frontage: 197
- Depth: 107
- Gross Taxes: $8329.91
- Taxes Year: 2026
- Roof: Asphalt
- Heat: Forced Air, Natural Gas, Insert, Gas
- Construction: Frame Wood, Mixed (Exterior), Wood Siding
Seeing this blurry text? - The Real Estate Board requires you to be registered before accessing this info. Sign Up for free to view.
Features
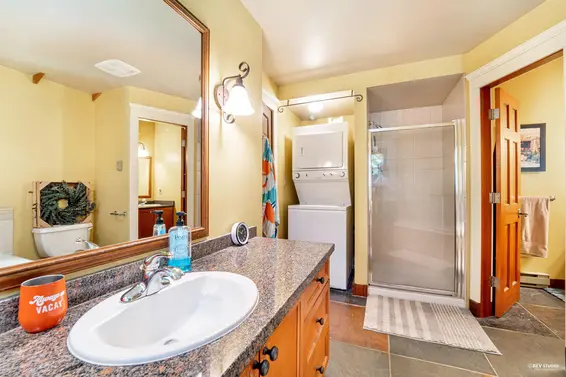
- Included Items: Washer/Dryer, Dishwasher, Refrigerator, Stove, Microwave, Range Top, Wine Cooler
- Excluded Items: family room chandellier
- Features:
Vaulted Ceiling(s), Security System
- Year renovated: 2002
- View: city and ocean
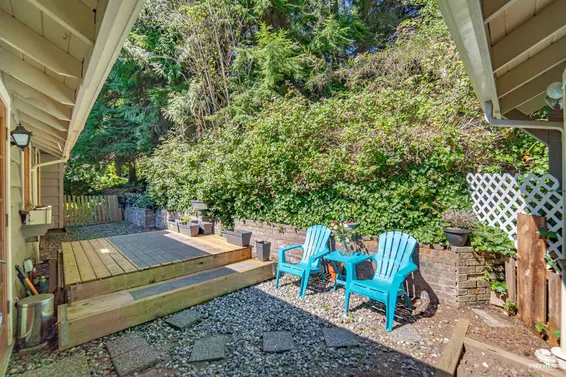
- Outdoor Areas: Patio
- Site Influences: Cul-De-Sac, Greenbelt, Ski Hill Nearby, Paved
- Parking Type: Additional Parking, Open, Side Access, Asphalt
- Parking Spaces - Total: 4
Seeing this blurry text? - The Real Estate Board requires you to be registered before accessing this info. Sign Up for free to view.
Room Measurements
| Level | Room | Measurements |
|---|---|---|
| Above | Primary Bedroom | 12' × 13' |
| Above | Walk-In Closet | 8' × 6' |
| Above | Bedroom | 11' × 18' |
| Above | Bedroom | 11' × 12' |
| Above | Living Room | 17' × 21' |
| Above | Kitchen | 14' × 12' |
| Main | Dining Room | 12' × 12' |
| Main | Family Room | 12' × 12' |
| Main | Foyer | 8' × 9' |
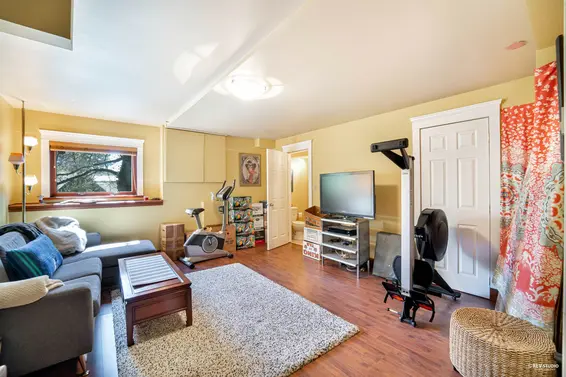
| Main | Recreation Room | 14' × 16' |
| Main | Workshop | 14' × 16' |
Seeing this blurry text? - The Real Estate Board requires you to be registered before accessing this info. Sign Up for free to view.
Map
Recent Price History
| Date | MLS # | Price | Event |
|---|---|---|---|
| October 8, 2026 | R3174020 | $2,377,000 | Listed |
| August 26, 2021 | R2601741 | $2,997,000 | Cancel Protected |
| July 14, 2021 | R2601741 | $2,997,000 | Listed |
| November 30, 2013 | V1001003 | $2,080,000 | Expired |
| April 11, 2013 | V1001003 | $2,389,000 | Listed |
| December 17, 2011 | V921124 | $1,600,000 | Sold |
| November 25, 2011 | V921124 | $1,725,000 | Listed |
| September 5, 2010 | V814060 | $1,575,000 | Terminated |
| July 9, 2010 | V814060 | $1,575,000 | Expired |
| March 5, 2010 | V814060 | $1,629,000 | Listed |
| September 4, 2009 | V784466 | $1,475,000 | Sold |
| August 27, 2009 | V784466 | $1,550,000 | Listed |
| January 25, 2002 | V271250 | $789,000 | Listed |
| January 25, 2002 | V271250 | $785,000 | Sold |
| March 3, 1999 | V131207 | $490,000 | Sold |
| January 11, 1999 | V131207 | $545,000 | Listed |
Interested in the full price history of this home? Contact us.
Seeing this blurry text? - The Real Estate Board requires you to be registered before accessing this info. Sign Up for free to view.
Nearby MLS® Listings
There are 17 other houses for sale in Altamont, West Vancouver.
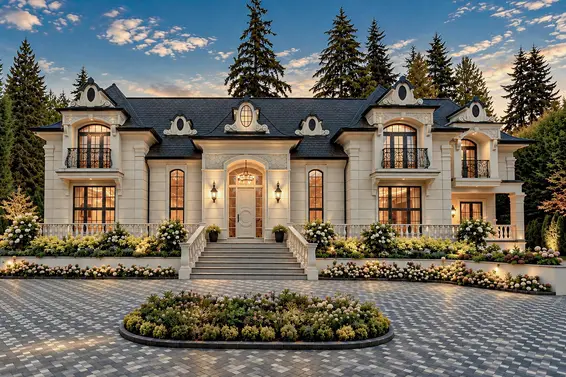
- Bed:
- 8
- Bath:
- 12
- Interior:
- 17,687 sq/ft
- Type:
- House
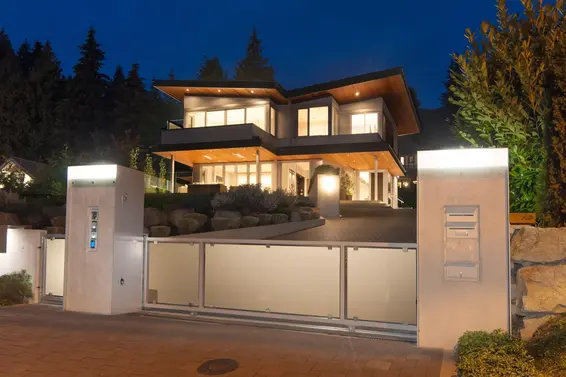
- Bed:
- 7
- Bath:
- 6
- Interior:
- 5,594 sq/ft
- Type:
- House
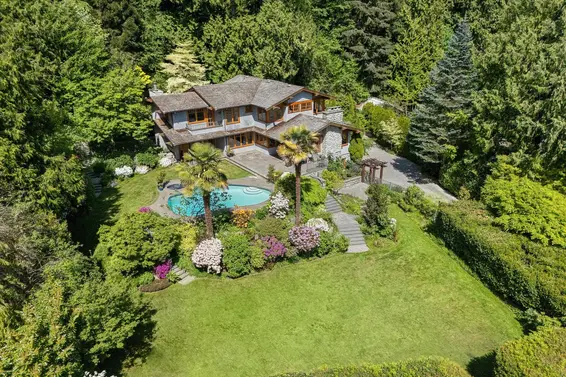
- Bed:
- 5
- Bath:
- 6
- Interior:
- 6,146 sq/ft
- Type:
- House
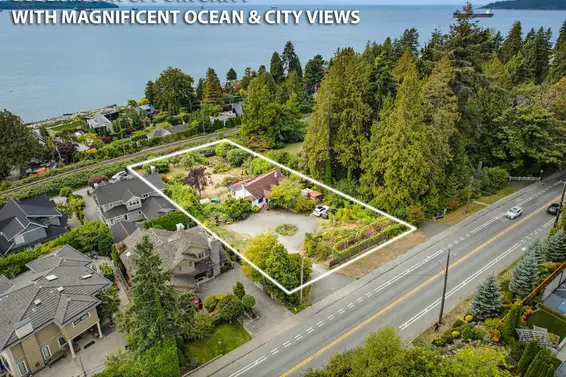
- Bed:
- 6 + den
- Bath:
- 3
- Interior:
- 2,591 sq/ft
- Type:
- House
- Bed:
- 8
- Bath:
- 12
- Interior:
- 17,687 sq/ft
- Type:
- House
- Bed:
- 7
- Bath:
- 6
- Interior:
- 5,594 sq/ft
- Type:
- House
- Bed:
- 5
- Bath:
- 6
- Interior:
- 6,146 sq/ft
- Type:
- House
- Bed:
- 6 + den
- Bath:
- 3
- Interior:
- 2,591 sq/ft
- Type:
- House
Nearby Sales
There have been 42 houses reported sold in Altamont, West Vancouver in the last two years.
Most Recent Sales


FAQs
How much is 2261 Gisby Street listed for?
2261 Gisby Street is listed for sale for $2,377,000.
When was 2261 Gisby Street built?
2261 Gisby Street was built in 1971 and is 55 years old.
How large is 2261 Gisby Street?
2261 Gisby Street is 2,702 square feet across 2 floors.
How many bedrooms and bathrooms does 2261 Gisby Street have?
2261 Gisby Street has 3 bedrooms and 4 bathrooms.
What are the annual taxes?
The annual taxes for 2261 Gisby Street are $8,329.91 for 2026.
What are the area active listing stats?
2261 Gisby Street is located in Altamont, West Vancouver. The average house for sale in Altamont is listed for $7.98M. The lowest priced houses for sale in Altamont, West Vancouver is listed for 3.5M, while the most expensive home for sale is listed for $26.8M. The average days on market for the houses currently listed for sale is 52 days.
When was the listing information last updated?
The listing details for 2261 Gisby Street was last updated October 8, 2026 at 05:58 PM.
Listing Office: Homeland Realty
Listing information last updated on October 8, 2026 at 05:58 PM.
Disclaimer: All information displayed including measurements and square footage is approximate, and although believed to be accurate is not guaranteed. Information should not be relied upon without independent verification.