


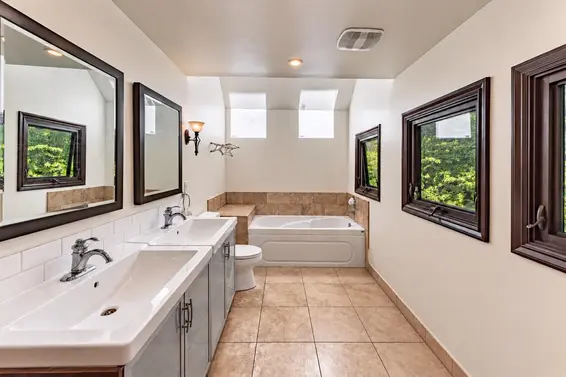
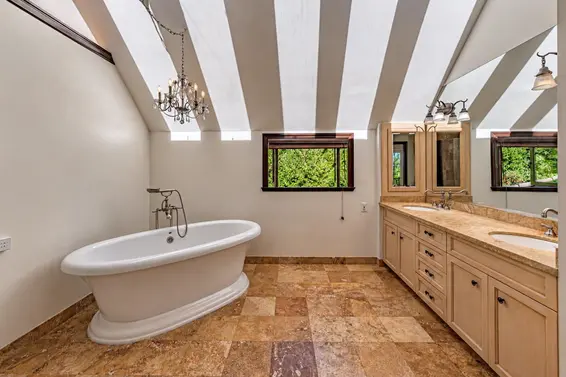
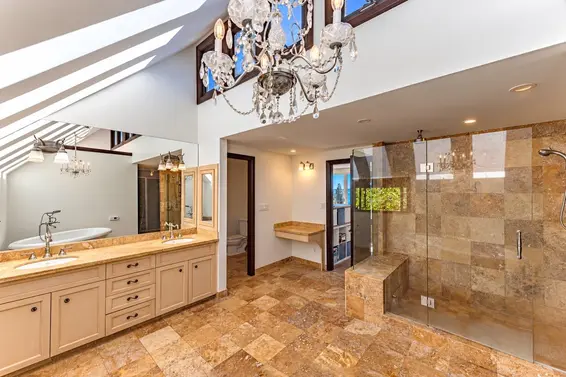
- Time on Site: 1 hour
- Bed:
- 6 + den
- Bath:
- 5
- Interior:
- 6,249 sq/ft
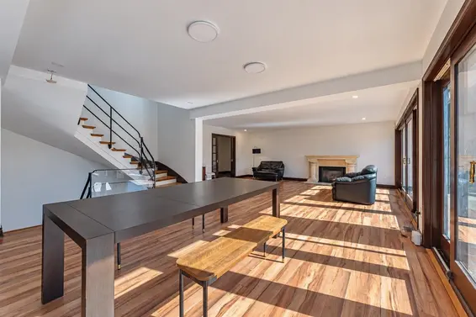
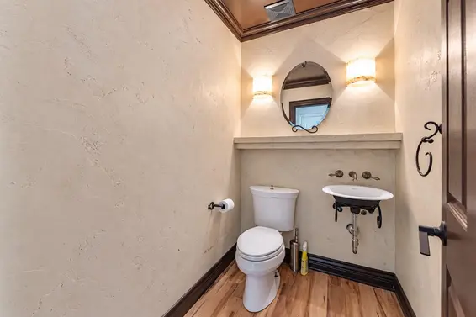
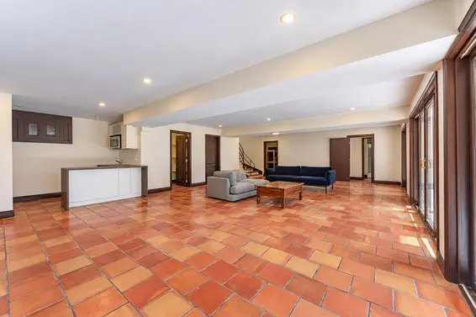
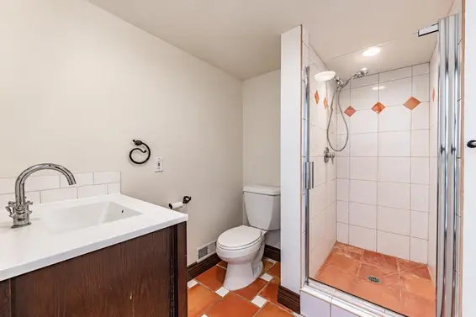
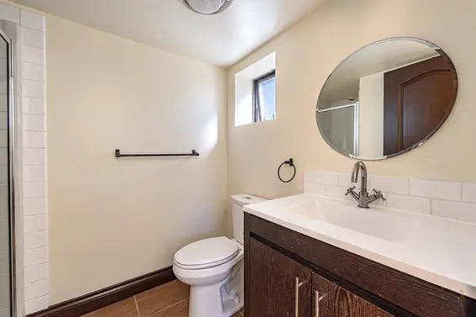
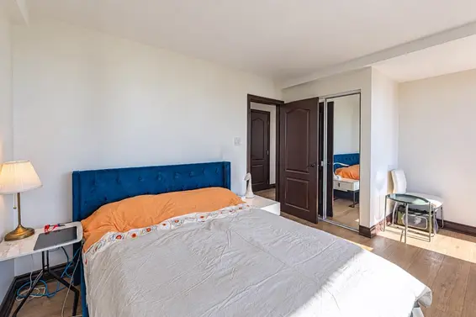
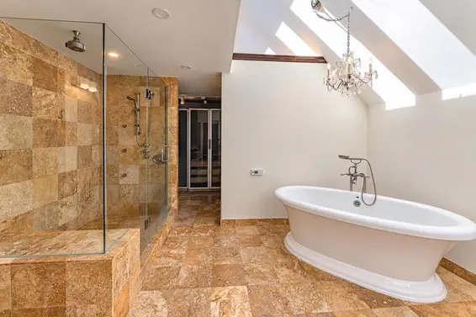
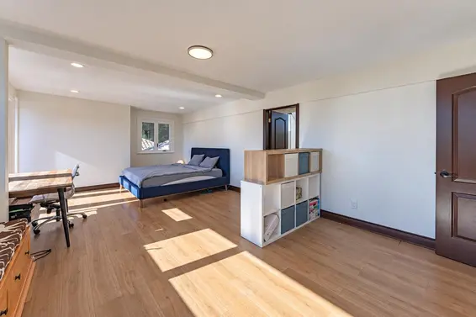
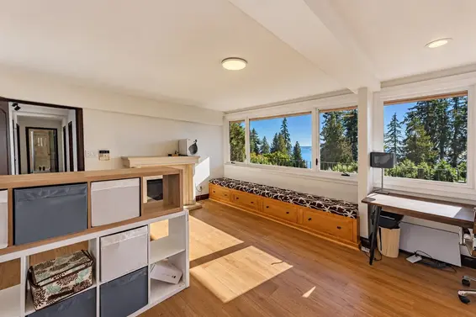
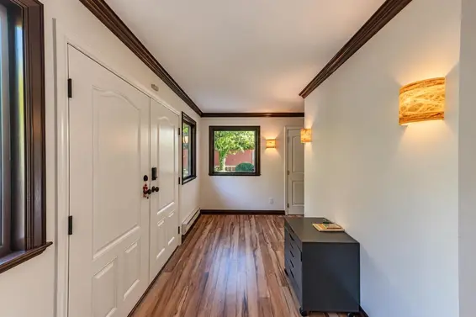
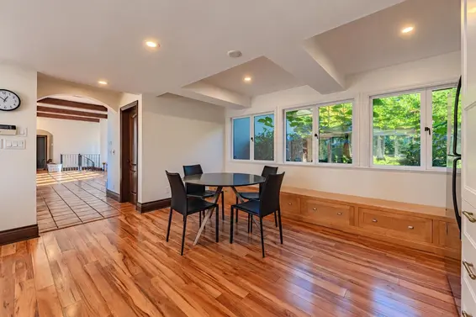
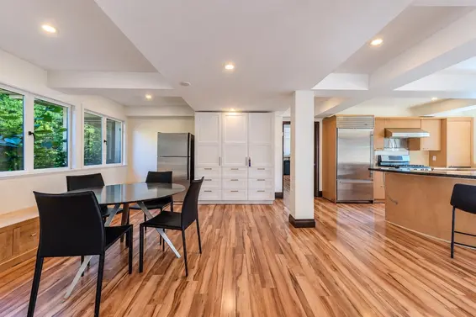
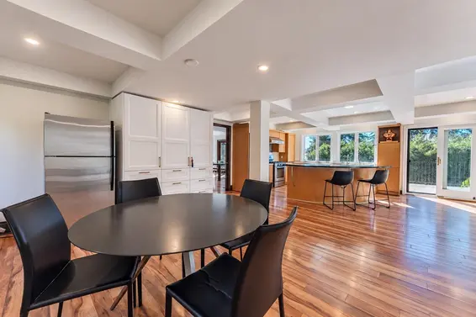
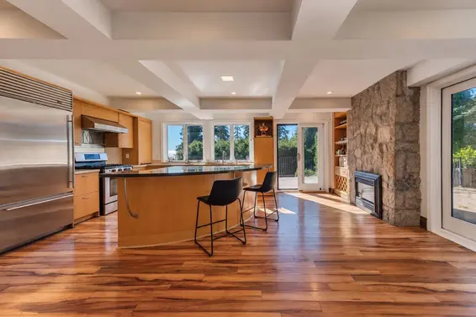
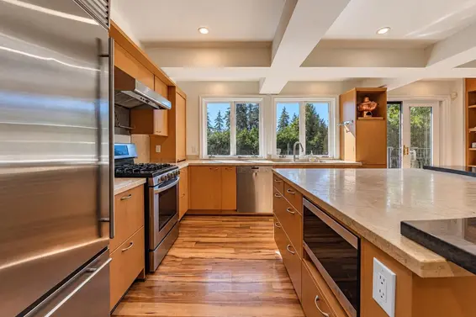
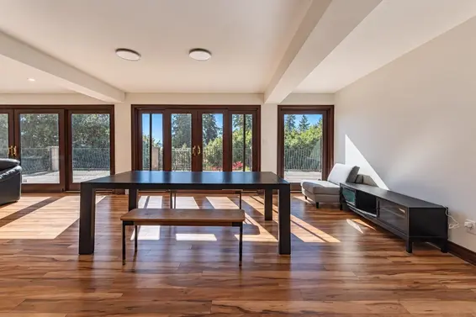
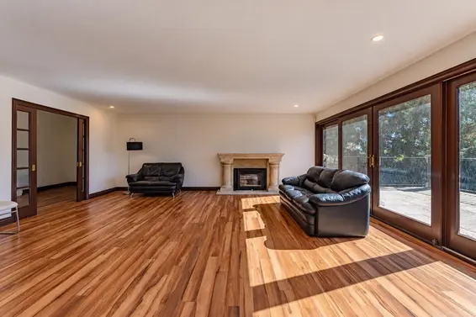
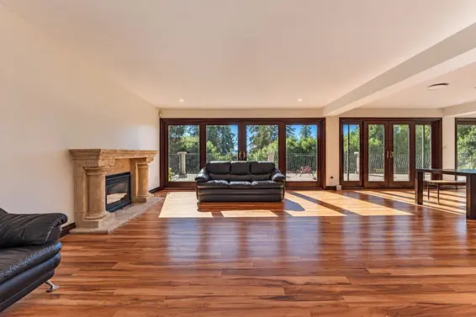
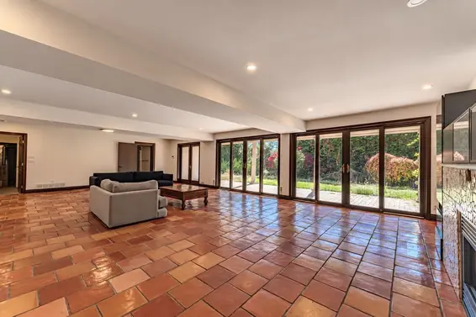
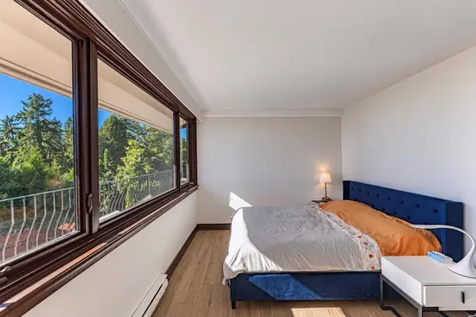
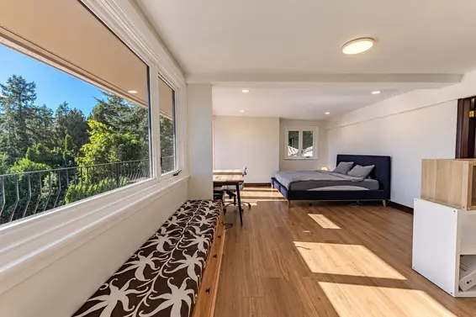
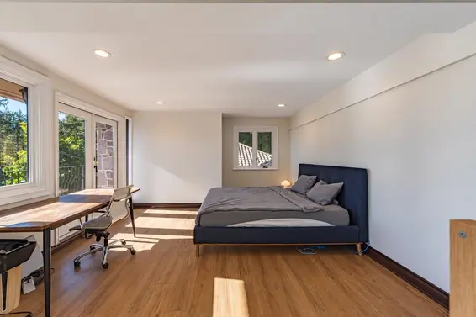
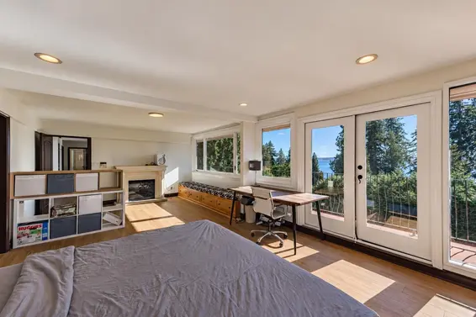
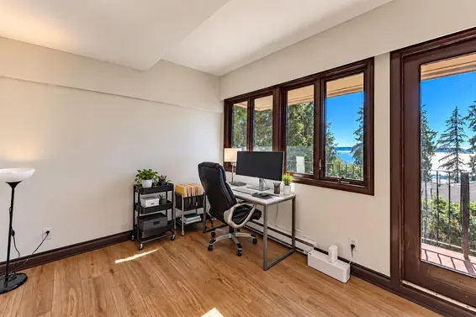
A rare estate property in prestigious Altamont, offering breathtaking southern water views toward UBC and Vancouver Island. Set on approximately ¾ acre, this impressive 6,214 sq. ft. residence features 6 bedrooms, 5 bathrooms, and three thoughtfully designed levels. The main level boasts elegant formal living and dining rooms, a gourmet kitchen with an eating area, soaring 12-foot ceilings, and an expansive family room opening onto a generous entertaining terrace. The lower level offers 2 bedrooms, 2 bathrooms, a kitchen/wet bar, a private wine cellar, and an oversized billiards/media room. Surrounded by magnificent gardens, the property also features a private Jacuzzi with a seating area, a fully fenced yard, and a gated driveway.
Upcoming Opens
Property Details
- List Price [LP]: $3,588,880
- Original List Price [OLP]: $3,588,880
- List Date: November 4, 2026
- Last Updated: Nov. 4, 2026, 11:29 a.m.
- Address: 1418 30th Street
- MLS® Number: R3181266
- Listing Brokerage: Sutton Group-West Coast Realty
- Type: House/Single Family
- Style of Home: Residential Detached
- Title: Freehold NonStrata
- Age: 80 years
- Year Built: 1946
- Bedrooms: 6
- Total Bathrooms: 5
- Full Bathrooms: 3
- Half Bathrooms: 2
- Dens: 1
- Fireplaces: 2
- Floors: 2
- Int. Area: 6,249 sq/ft
- Main Floor: 2,777 sq/ft
- Above Main Floor Area: 1,474 sq/ft
- Below Main Floor Area: 1,700 sq/ft
- Unfinished Floor Area: 298 sq/ft
- # of Rooms: 20
- # of Kitchens: 1
- Suite: Legal Suite
- Lot Size: 22,433 sq/ft
- Frontage: 144
- Depth: 234
- Gross Taxes: $12906.42
- Taxes Year: 2026
- Roof: Concrete
- Heat: Hot Water, Gas
- Construction: Frame Wood, Stucco
Seeing this blurry text? - The Real Estate Board requires you to be registered before accessing this info. Sign Up for free to view.
Features
- Included Items: Washer/Dryer, Dishwasher, Refrigerator, Stove
- Year renovated: 2025
- Outdoor Areas: Balcony, Private Yard, Patio, Deck
- Rear Yard Exposure: North
- Site Influences: Shopping Nearby, Central Location, Near Golf Course, Recreation Nearby, Ski Hill Nearby
- Parking Type: Garage Double, Front Access
- Parking Spaces - Total: 4
- Parking Spaces - Covered: 2
Seeing this blurry text? - The Real Estate Board requires you to be registered before accessing this info. Sign Up for free to view.
Room Measurements
| Level | Room | Measurements |
|---|---|---|
| Main | Foyer | 16'5 × 6'7 |
| Main | Living Room | 16' × 20'8 |
| Main | Dining Room | 16'11 × 15'4 |
| Main | Kitchen | 20'7 × 16'2 |
| Main | Nook | 13'10 × 15'6 |
| Main | Family Room | 25'6 × 31'1 |
| Main | Hobby Room | 18'3 × 7'3 |
| Main | Storage | 8'3 × 5'8 |
| Main | Office | 16'4 × 7'3 |
| Above | Primary Bedroom | 25'4 × 13'10 |
| Above | Walk-In Closet | 6'11 × 11'7 |
| Above | Bedroom | 9'11 × 11'8 |
| Above | Bedroom | 12' × 11'6 |
| Above | Bedroom | 9'9 × 12'2 |
| Below | Recreation Room | 35'4 × 23'7 |
| Below | Den | 7'9 × 5'1 |
| Below | Storage | 5'6 × 7'2 |
| Below | Bedroom | 18' × 10'9 |
| Below | Bedroom | 15'8 × 9'5 |
| Below | Utility | 9' × 9'2 |
Seeing this blurry text? - The Real Estate Board requires you to be registered before accessing this info. Sign Up for free to view.
Map
Recent Price History
| Date | MLS # | Price | Event |
|---|---|---|---|
| November 4, 2026 | R3181266 | $3,588,880 | Listed |
| August 1, 2025 | R2990159 | $3,880,000 | Expired |
| June 11, 2025 | R2990159 | $3,880,000 | Price Changed |
| April 14, 2025 | R2990159 | $4,080,000 | Listed |
| December 13, 2013 | V1035651 | $3,050,000 | Sold |
| November 9, 2013 | V1035651 | $3,388,000 | Listed |
| April 1, 2009 | V701308 | $2,995,000 | Expired |
| April 10, 2008 | V701308 | $2,995,000 | Listed |
| May 5, 2007 | V626180 | $2,675,000 | Sold |
| January 9, 2007 | V626180 | $2,995,000 | Listed |
| December 1, 2006 | V614534 | $2,995,000 | Expired |
| September 29, 2006 | V614534 | $2,995,000 | Listed |
| March 27, 1997 | V016250 | $965,000 | Sold |
| February 23, 1997 | V016250 | $995,000 | Listed |
Interested in the full price history of this home? Contact us.
Seeing this blurry text? - The Real Estate Board requires you to be registered before accessing this info. Sign Up for free to view.
Nearby MLS® Listings
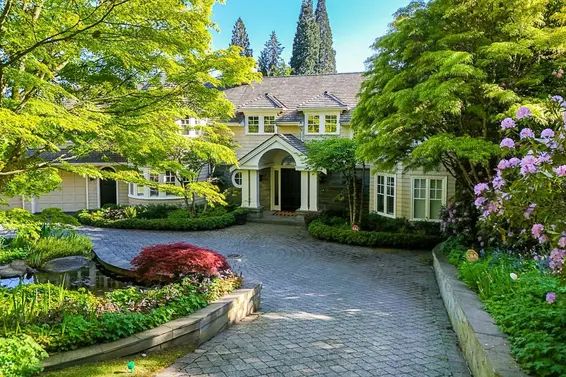
There are 17 other houses for sale in Altamont, West Vancouver.
- Bed:
- 7
- Bath:
- 8
- Interior:
- 10,685 sq/ft
- Type:
- House
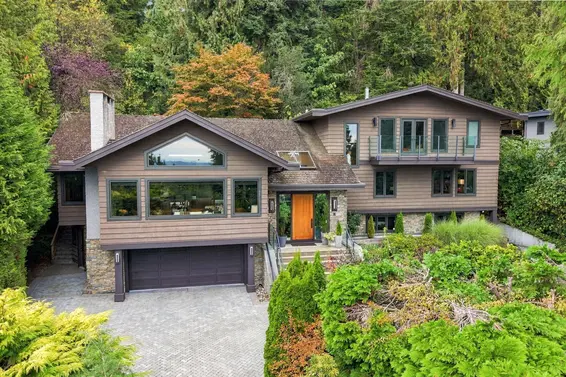
- Bed:
- 5
- Bath:
- 5
- Interior:
- 5,340 sq/ft
- Type:
- House
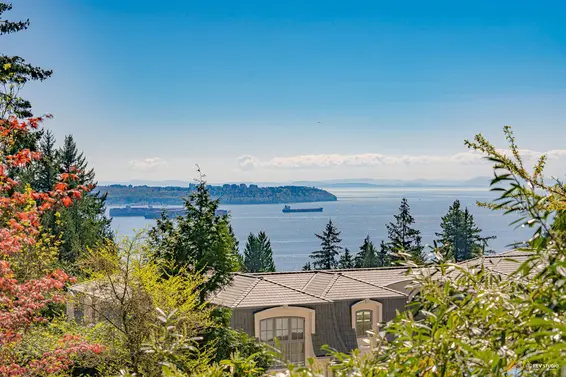
- Bed:
- 3
- Bath:
- 4
- Interior:
- 2,702 sq/ft
- Type:
- House
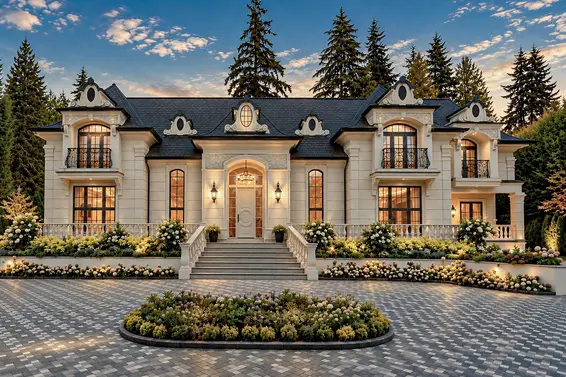
- Bed:
- 8
- Bath:
- 12
- Interior:
- 17,687 sq/ft
- Type:
- House
- Bed:
- 7
- Bath:
- 8
- Interior:
- 10,685 sq/ft
- Type:
- House
- Bed:
- 5
- Bath:
- 5
- Interior:
- 5,340 sq/ft
- Type:
- House
- Bed:
- 3
- Bath:
- 4
- Interior:
- 2,702 sq/ft
- Type:
- House
- Bed:
- 8
- Bath:
- 12
- Interior:
- 17,687 sq/ft
- Type:
- House
Nearby Sales
There have been 44 houses reported sold in Altamont, West Vancouver in the last two years.
Most Recent Sales


FAQs
How much is 1418 30th Street listed for?
1418 30th Street is listed for sale for $3,588,880.
When was 1418 30th Street built?
1418 30th Street was built in 1946 and is 80 years old.
How large is 1418 30th Street?
1418 30th Street is 6,249 square feet across 2 floors.
How many bedrooms and bathrooms does 1418 30th Street have?
1418 30th Street has 6 bedrooms and 5 bathrooms.
What are the annual taxes?
The annual taxes for 1418 30th Street are $12,906.42 for 2026.
What are the area active listing stats?
1418 30th Street is located in Altamont, West Vancouver. The average house for sale in Altamont is listed for $7.98M. The lowest priced houses for sale in Altamont, West Vancouver is listed for 2.38M, while the most expensive home for sale is listed for $26.8M. The average days on market for the houses currently listed for sale is 78 days.
When was the listing information last updated?
The listing details for 1418 30th Street was last updated November 4, 2026 at 01:02 PM.
Listing Office: Sutton Group-West Coast Realty
Listing information last updated on November 4, 2026 at 01:02 PM.
Disclaimer: All information displayed including measurements and square footage is approximate, and although believed to be accurate is not guaranteed. Information should not be relied upon without independent verification.