
- Time on Site: 20 days
- Bed:
- 2
- Bath:
- 2
- Interior:
- 1,545 sq/ft
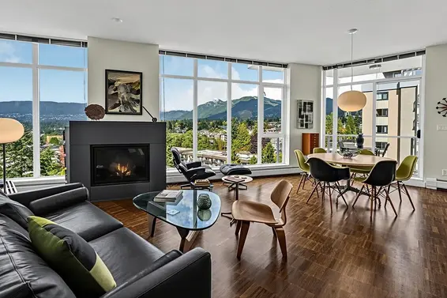
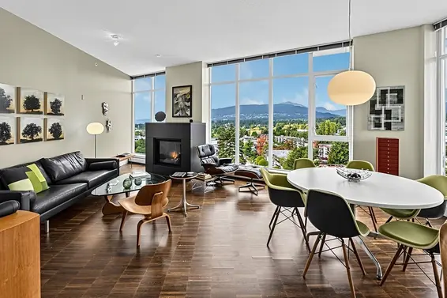
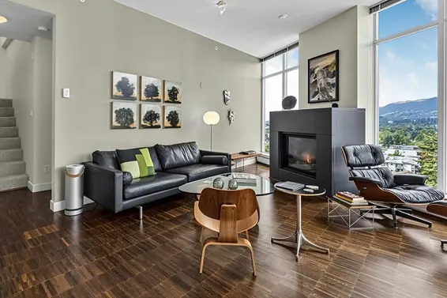
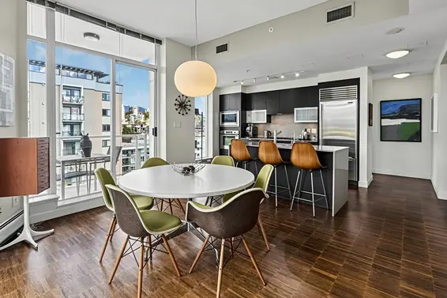
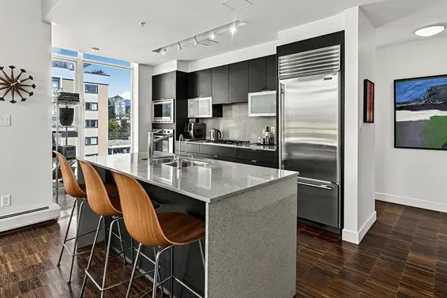
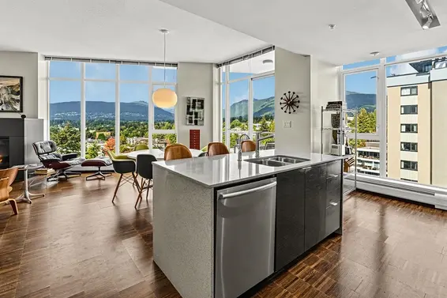
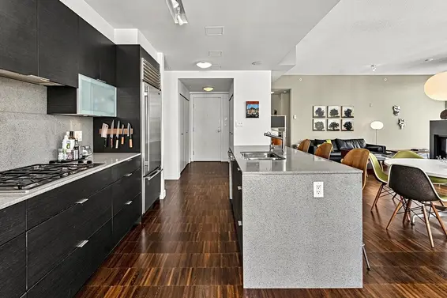
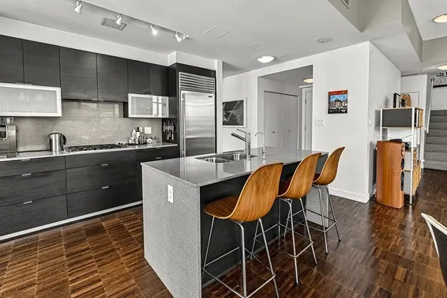
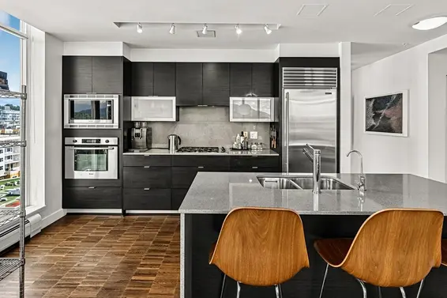
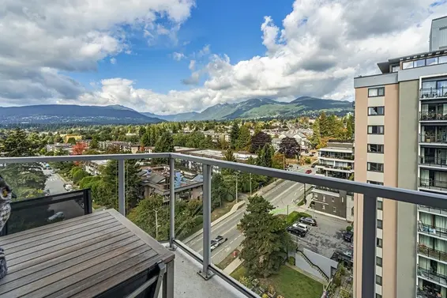
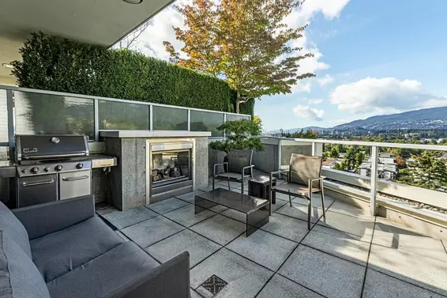
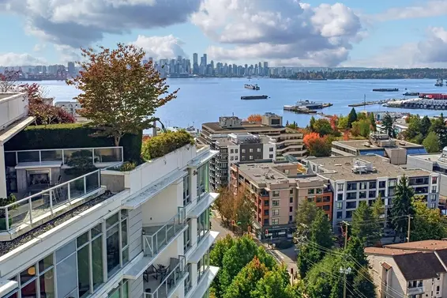
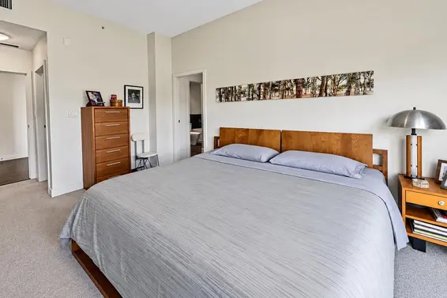
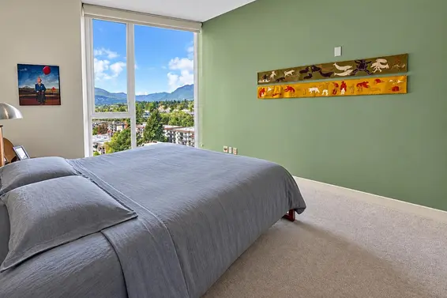
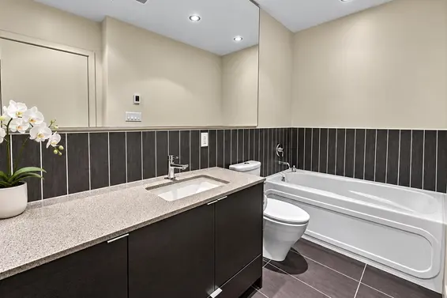
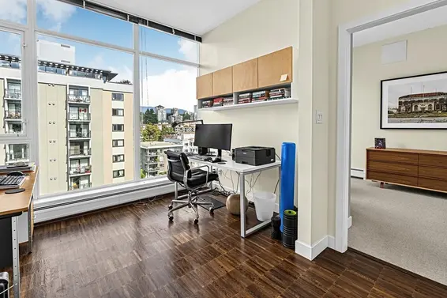
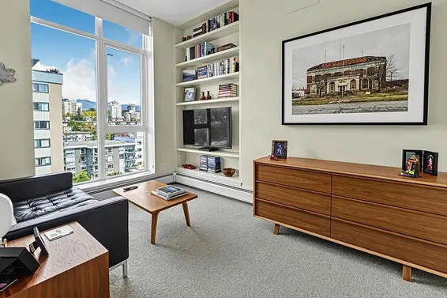
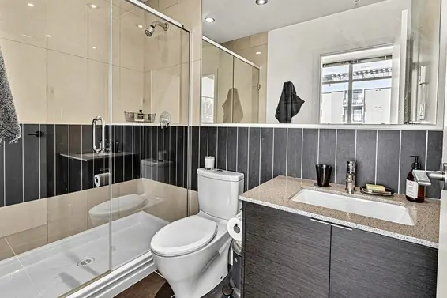
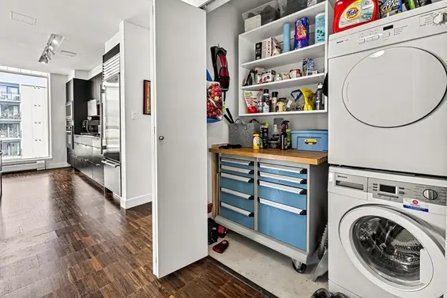
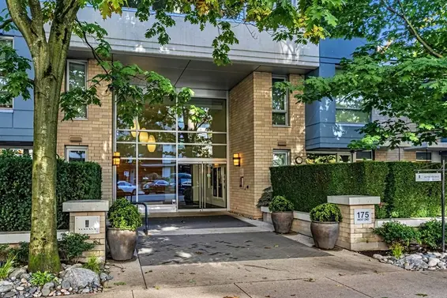
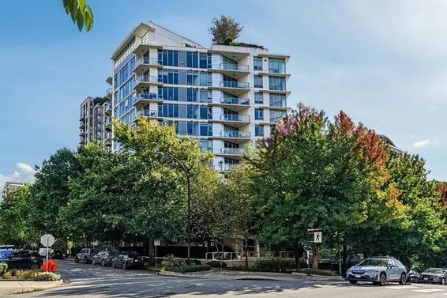
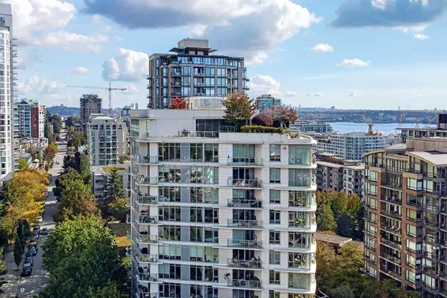
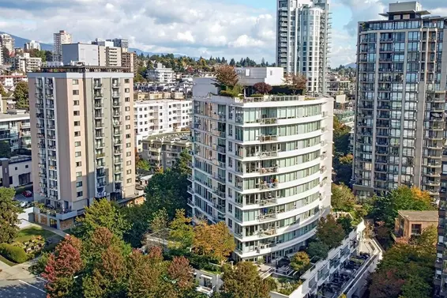
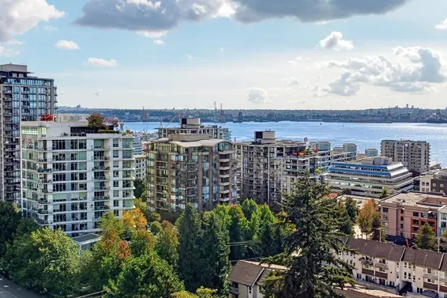
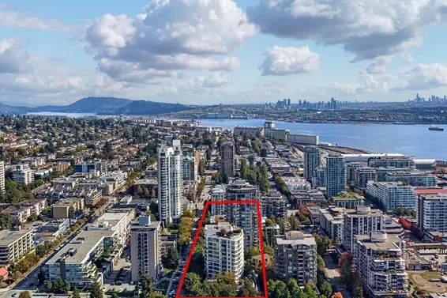
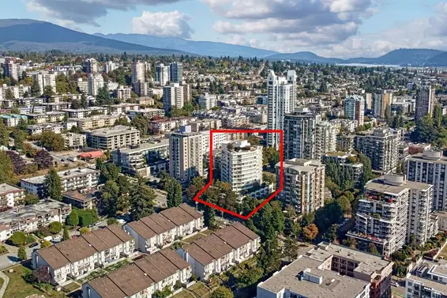
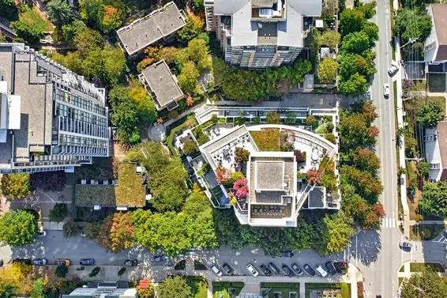
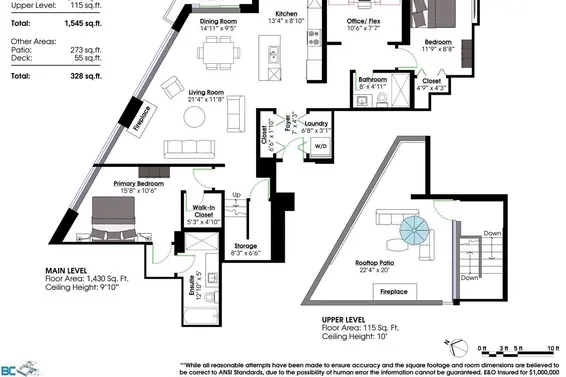

Experience Penthouse living at Ventana, one of Lower Lonsdale’s most sought-after buildings! This exceptional 2 bedroom & den, 2 bathroom home offers stunning Northwest-facing mountain and water views, complemented by an expansive private rooftop terrace featuring a limestone fireplace and a gas hookup for BBQing, perfect for entertaining or relaxing. The beautifully appointed interior features granite countertops, rich walnut cabinetry, stainless steel appliances, air conditioning and a second limestone fireplace. Additional features include an oversized private storage locker, two side-by-side parking stalls steps from the elevator, and access to a gym and social lounge. Ideally situated just steps from the Shipyards, Lonsdale Quay, the SeaBus, and plenty of trendy shops and restaurants.
Upcoming Opens
Property Details
- List Price [LP]: $1,859,000
- Original List Price [OLP]: $1,859,000
- List Date: September 29, 2026
- Last Updated: Oct. 1, 2026, 6:32 p.m.
- Days on Market: 20
- Address: 1202 175 West 2nd Street
- MLS® Number: R3170569
- Listing Brokerage: Oakwyn Realty Ltd.
- Type: Apartment/Condo
- Style of Home: Multi Family, Residential Attached
- Title: Freehold Strata
- Age: 18 years
- Year Built: 2008
- Bedrooms: 2
- Total Bathrooms: 2
- Full Bathrooms: 2
- Fireplaces: 2
- Floors: 2
- Int. Area: 1,545 sq/ft
- Main Floor: 1,430 sq/ft
- Above Main Floor Area: 115 sq/ft
- # of Rooms: 10
- # of Kitchens: 1
- Gross Taxes: $5365.22
- Taxes Year: 2025
- Maintenance Fee: $994.77 per month
- Maintenance Includes: Bike Room, Exercise Centre, Caretaker, Gas, Heat, Hot Water, Management, Recreation Facilities, Snow Removal
- Roof: Other
- Heat: Baseboard, Hot Water, Gas
- Construction: Concrete, Concrete (Exterior), Mixed (Exterior)
Seeing this blurry text? - The Real Estate Board requires you to be registered before accessing this info. Sign Up for free to view.
Features
- Included Items: Washer/Dryer, Dishwasher, Refrigerator, Stove, Microwave
- Features:
Elevator, Storage
- View: Mountain, City, Ocean
- Outdoor Areas: Balcony, Patio, Deck
- Amenities: Central Air, Air Conditioning, In Suite Laundry
- Parking Type: Garage Under Building, Side Access
- Parking Spaces - Total: 2
- Parking Spaces - Covered: 2
- Locker: Yes
- Bylaw Restrictions: Pets Allowed w/Rest., Cats Allowed, Dogs Allowed, Two Pets Allowed
Seeing this blurry text? - The Real Estate Board requires you to be registered before accessing this info. Sign Up for free to view.
Room Measurements
| Level | Room | Measurements |
|---|---|---|
| Main | Foyer | 7'0 × 4'3 |
| Main | Laundry | 6'8 × 3'1 |
| Main | Kitchen | 13'4 × 8'10 |
| Main | Dining Room | 14'11 × 9'5 |
| Main | Living Room | 21'4 × 11'8 |
| Main | Primary Bedroom | 15'8 × 10'6 |
| Main | Walk-In Closet | 5'3 × 4'10 |
| Main | Storage | 8'3 × 6'6 |
| Main | Office | 10'6 × 7'7 |
| Main | Bedroom | 11'9 × 8'8 |
Seeing this blurry text? - The Real Estate Board requires you to be registered before accessing this info. Sign Up for free to view.
Map
Recent Price History
| Date | MLS # | Price | Event |
|---|---|---|---|
| September 29, 2026 | R3170569 | $1,859,000 | Listed |
| May 24, 2012 | V935657 | $1,269,000 | Expired |
| March 5, 2012 | V935657 | $1,269,000 | Listed |
Interested in the full price history of this home? Contact us.
Seeing this blurry text? - The Real Estate Board requires you to be registered before accessing this info. Sign Up for free to view.
Building Details
- MLS® Listings: 2
- Units in development: 94
- Developer: Intracorp
- Construction: Concrete
- Bylaw Restrictions:
- Rentals (no short-term accommodation - short-term means less than 6 consecutive months)
- Pets allowed with restrictions (dogs or cats, provided that the total number of dogs & cats does not exceed 2)
Penthouse & Sub-Penthouse
- Bed:
- 2
- Bath:
- 2
- Interior:
- 1,100 sq/ft
- Type:
- Condo
- Bed:
- 3
- Bath:
- 4
- Interior:
- 1,596 sq/ft
- Type:
- Condo
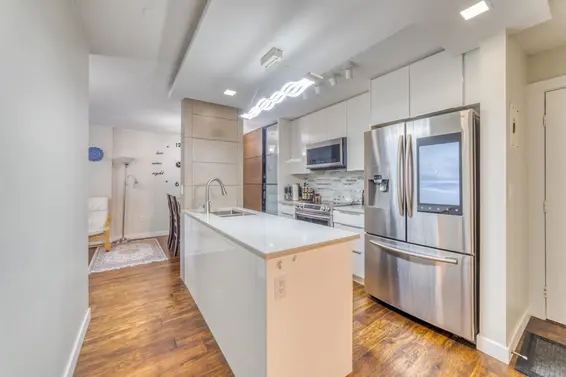
- Bed:
- 2
- Bath:
- 1
- Interior:
- 772 sq/ft
- Type:
- Condo
- Bed:
- 2
- Bath:
- 2
- Interior:
- 1,100 sq/ft
- Type:
- Condo
- Bed:
- 3
- Bath:
- 4
- Interior:
- 1,596 sq/ft
- Type:
- Condo
- Bed:
- 2
- Bath:
- 1
- Interior:
- 772 sq/ft
- Type:
- Condo
Nearby MLS® Listings
There are 126 other condos for sale in Lower Lonsdale, North Vancouver.
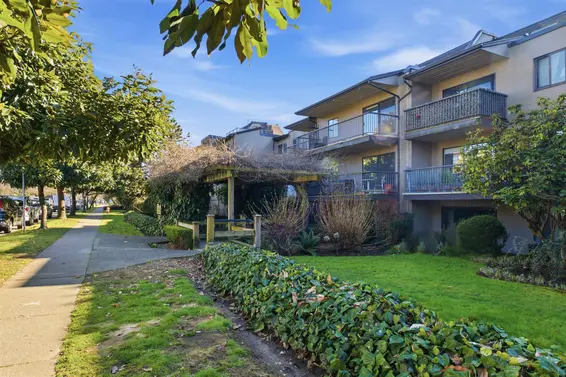
- Bed:
- 1 + den
- Bath:
- 1
- Interior:
- 643 sq/ft
- Type:
- Condo
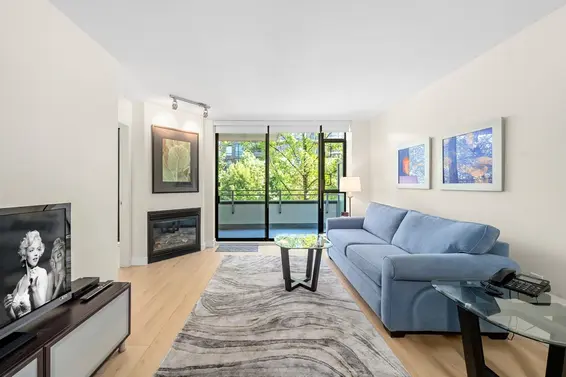
- Bed:
- 1 + den
- Bath:
- 1
- Interior:
- 760 sq/ft
- Type:
- Condo
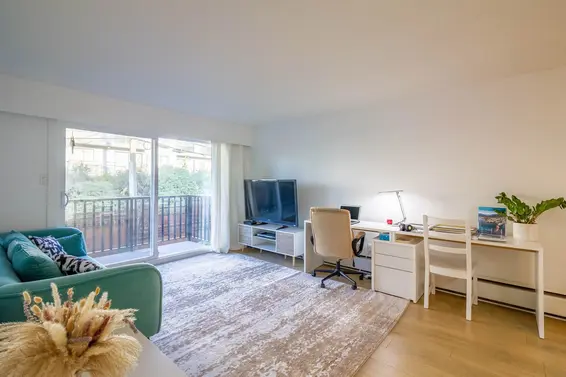
- Bed:
- 1
- Bath:
- 1
- Interior:
- 590 sq/ft
- Type:
- Condo
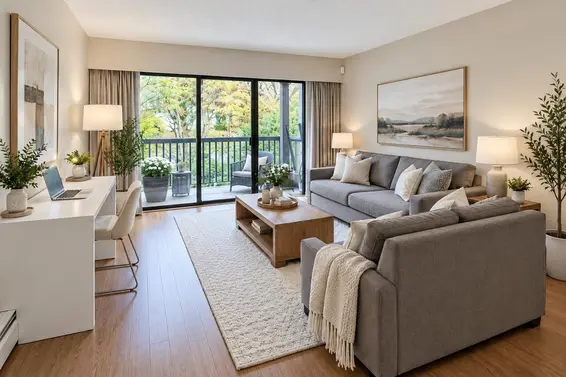
- Bed:
- 1 + den
- Bath:
- 1
- Interior:
- 643 sq/ft
- Type:
- Condo
- Bed:
- 1 + den
- Bath:
- 1
- Interior:
- 760 sq/ft
- Type:
- Condo
- Bed:
- 1
- Bath:
- 1
- Interior:
- 590 sq/ft
- Type:
- Condo
Nearby Sales
There have been 1110 condos reported sold in Lower Lonsdale, North Vancouver in the last two years.
Most Recent Sales


FAQs
How much is 1202 175 West 2nd Street listed for?
1202 175 West 2nd Street is listed for sale for $1,859,000.
When was 1202 175 West 2nd Street built?
1202 175 West 2nd Street was built in 2008 and is 18 years old.
How large is 1202 175 West 2nd Street?
1202 175 West 2nd Street is 1,545 square feet across 2 floors.
How many bedrooms and bathrooms does 1202 175 West 2nd Street have?
1202 175 West 2nd Street has 2 bedrooms and 2 bathrooms.
What are the annual taxes?
The annual taxes for 1202 175 West 2nd Street are $5,365.22 for 2025.
What are the maintenance fees
The maintenance fee for 1202 175 West 2nd Street is $994.77 per month.
What are the area active listing stats?
1202 175 West 2nd Street is located in Lower Lonsdale, North Vancouver. The average condo for sale in Lower Lonsdale is listed for $789K. The lowest priced condos for sale in Lower Lonsdale, North Vancouver is listed for 368K, while the most expensive home for sale is listed for $7.9M. The average days on market for the condos currently listed for sale is 34 days.
When was the listing information last updated?
The listing details for 1202 175 West 2nd Street was last updated October 19, 2026 at 03:35 PM.
Listing Office: Oakwyn Realty Ltd.
Listing information last updated on October 19, 2026 at 03:35 PM.
Disclaimer: All information displayed including measurements and square footage is approximate, and although believed to be accurate is not guaranteed. Information should not be relied upon without independent verification.