- Time on Site: 10 days
- Bed:
- 3 + den
- Bath:
- 1
- Interior:
- 2,479 sq/ft
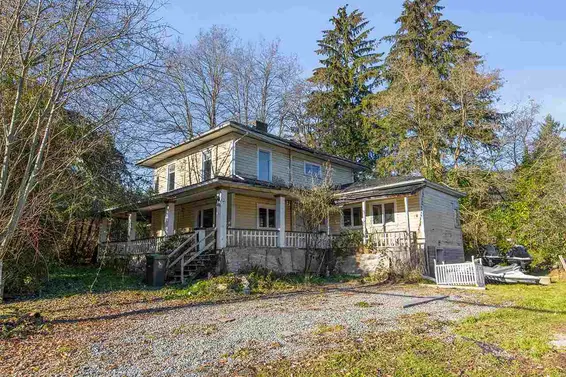
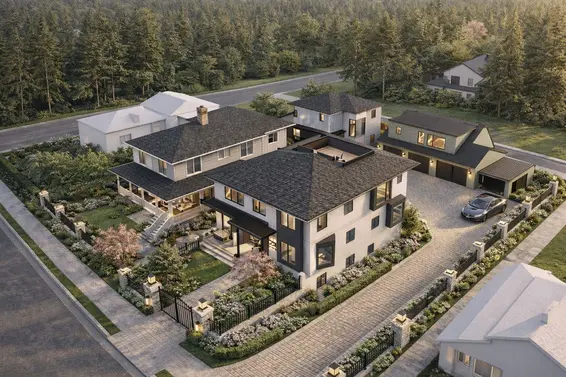
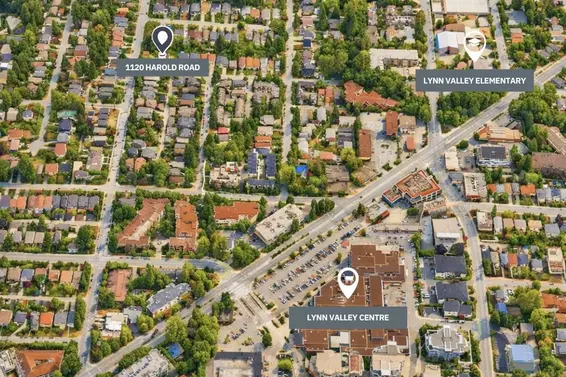
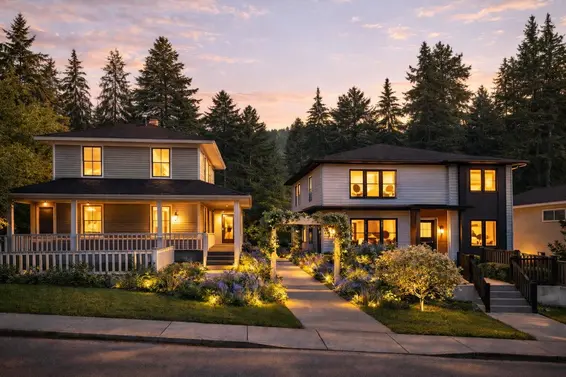
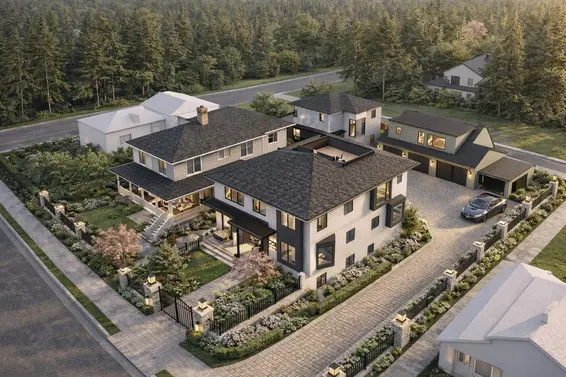
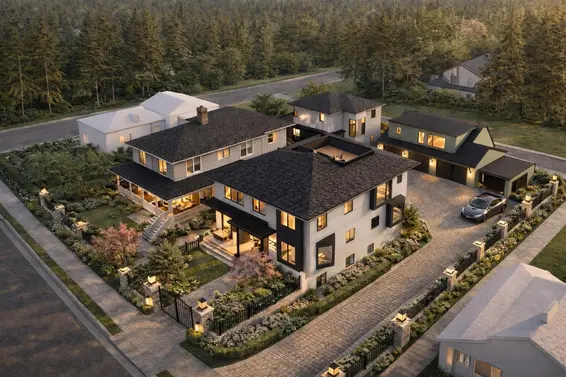
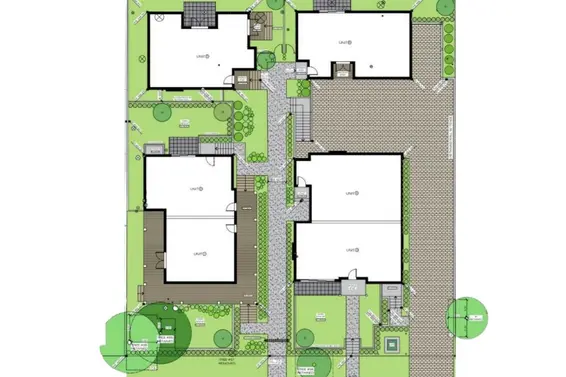
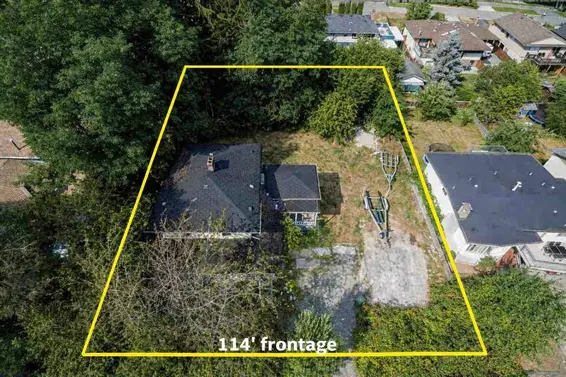
Rare DP-issued development site in the heart of Lynn Valley. Six homes planned around the restoration of the Cross House, a designated 1911 heritage home: two homes in the restored heritage house, two in a new principal building, and two coach houses. The Development Permit is issued and the Building Permit is nearly ready. Full EDG Homes architectural set, heritage conservation plan, engineering and consultant reports are complete and transfer with the sale. Approx. 10,000 sf of homes on a 14,320 sf lot (114' x 126'). Sellers flexible on completion. Walk to Argyle Secondary and Lynn Valley Village, minutes to Lynn Canyon Park and Highway 1. A rare chance to deliver new ground-oriented homes in one of the North Shore's most supply-constrained neighbourhoods.
Upcoming Opens
Property Details
- List Price [LP]: $3,449,000
- Original List Price [OLP]: $3,449,000
- List Date: September 25, 2026
- Last Updated: Sept. 29, 2026, 10:32 a.m.
- Days on Market: 12
- Address: 1120 Harold Road
- MLS® Number: R3169877
- Listing Brokerage: Angell, Hasman & Associates Realty Ltd.
- Type: House/Single Family
- Style of Home: Residential Detached
- Title: Freehold NonStrata
- Age: 121 years
- Year Built: 1905
- Bedrooms: 3
- Total Bathrooms: 1
- Full Bathrooms: 1
- Dens: 1
- Floors: 2
- Int. Area: 2,479 sq/ft
- Main Floor: 1,169 sq/ft
- Above Main Floor Area: 800 sq/ft
- Unfinished Floor Area: 510 sq/ft
- # of Rooms: 13
- # of Kitchens: 1
- Lot Size: 14,320 sq/ft
- Frontage: 114
- Depth: 126
- Gross Taxes: $7363.71
- Taxes Year: 2026
- Roof: Other
- Heat: Forced Air, Natural Gas
- Construction: Frame Wood, Wood Siding
Seeing this blurry text? - The Real Estate Board requires you to be registered before accessing this info. Sign Up for free to view.
Features
- Outdoor Areas: Patio, Deck, Fenced
- Site Influences: Shopping Nearby, Central Location, Recreation Nearby
- Parking Type: Open
- Parking Spaces - Total: 6
Seeing this blurry text? - The Real Estate Board requires you to be registered before accessing this info. Sign Up for free to view.
Room Measurements
| Level | Room | Measurements |
|---|---|---|
| Main | Living Room | 0'0 × 0'0 |
| Main | Family Room | 0'0 × 0'0 |
| Main | Den | 0'0 × 0'0 |
| Main | Dining Room | 0'0 × 0'0 |
| Main | Kitchen | 0'0 × 0'0 |
| Main | Foyer | 0'0 × 0'0 |
| Main | Laundry | 0'0 × 0'0 |
| Above | Bedroom | 0'0 × 0'0 |
| Above | Bedroom | 0'0 × 0'0 |
| Above | Bedroom | 0'0 × 0'0 |
| Above | Other | 0'0 × 0'0 |
| Below | Storage | 0'0 × 0'0 |
| Below | Utility | 0'0 × 0'0 |
Seeing this blurry text? - The Real Estate Board requires you to be registered before accessing this info. Sign Up for free to view.
Map
Recent Price History
| Date | MLS # | Price | Event |
|---|---|---|---|
| September 26, 2026 | R3169877 | $3,449,000 | Listed |
| August 26, 2026 | R3104153 | $3,950,000 | Cancel Protected |
| March 26, 2026 | R3104153 | $3,950,000 | Listed |
| March 30, 2022 | R2546198 | $2,250,000 | Sold |
| March 4, 2021 | R2546198 | $2,250,000 | Listed |
| March 3, 2021 | R2521025 | $2,400,000 | Terminated |
| December 1, 2020 | R2521025 | $2,400,000 | Listed |
| November 1, 2019 | R2390064 | $2,450,000 | Expired |
| July 17, 2019 | R2390064 | $2,450,000 | Listed |
| July 11, 2019 | R2357920 | $2,700,000 | Terminated |
| April 10, 2019 | R2357920 | $2,700,000 | Listed |
| March 15, 2019 | R2332794 | $2,800,000 | Terminated |
| January 16, 2019 | R2332794 | $2,800,000 | Listed |
| January 16, 2019 | R2319879 | $2,800,000 | Terminated |
| January 16, 2019 | R2319879 | $2,800,000 | Expired |
| November 1, 2018 | R2319879 | $2,800,000 | Listed |
| October 31, 2018 | R2302689 | $3,000,000 | Terminated |
| September 5, 2018 | R2302689 | $3,000,000 | Listed |
| August 1, 2016 | R2048028 | $3,000,000 | Expired |
| July 31, 2016 | R2048028 | $3,000,000 | Terminated |
| March 21, 2016 | R2048028 | $3,000,000 | Listed |
Interested in the full price history of this home? Contact us.
Seeing this blurry text? - The Real Estate Board requires you to be registered before accessing this info. Sign Up for free to view.
Coach House or Laneway Home Potential
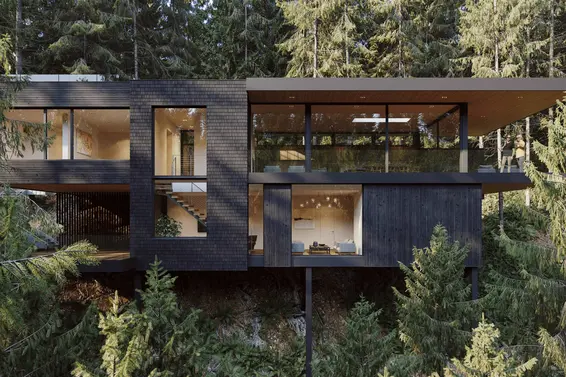
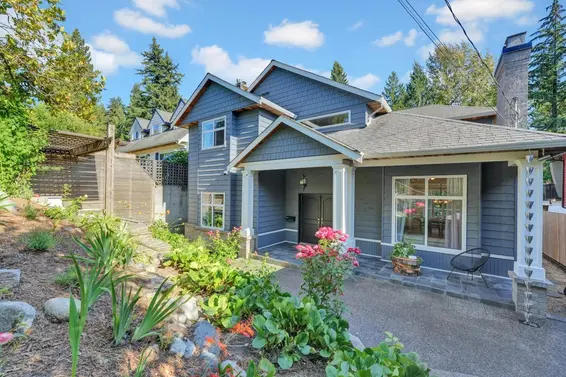
- Bed:
- 4
- Bath:
- 4
- Interior:
- 3,545 sq/ft
- Type:
- House
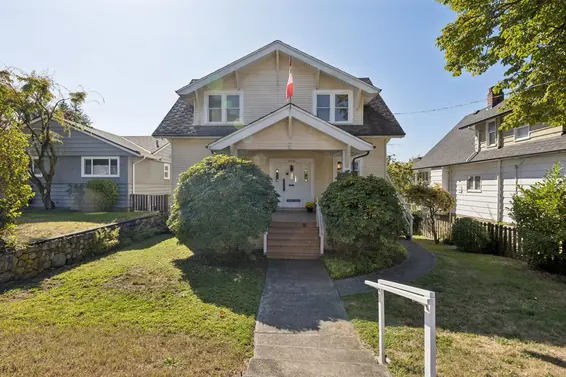
- Bed:
- 6
- Bath:
- 3
- Interior:
- 3,032 sq/ft
- Type:
- House
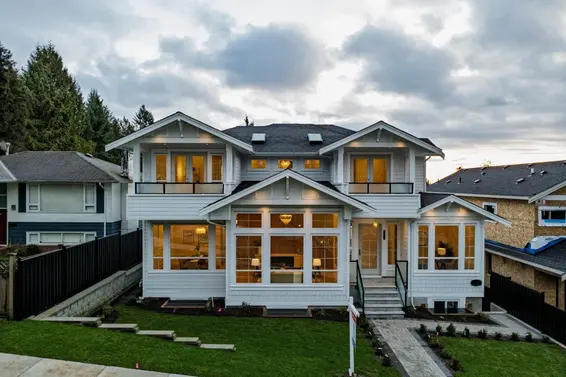
- Bed:
- 9
- Bath:
- 8
- Interior:
- 5,649 sq/ft
- Type:
- House
- Bed:
- 4
- Bath:
- 4
- Interior:
- 3,545 sq/ft
- Type:
- House
- Bed:
- 6
- Bath:
- 3
- Interior:
- 3,032 sq/ft
- Type:
- House
- Bed:
- 9
- Bath:
- 8
- Interior:
- 5,649 sq/ft
- Type:
- House
Nearby MLS® Listings
There are 41 other houses for sale in Lynn Valley, North Vancouver.
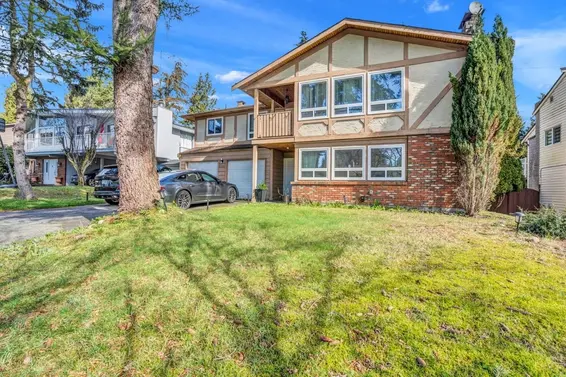
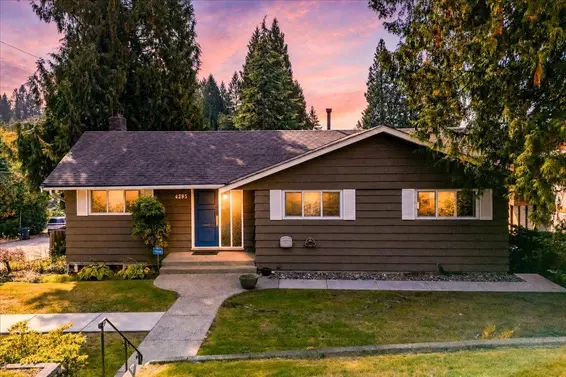
- Bed:
- 4
- Bath:
- 3
- Interior:
- 2,564 sq/ft
- Type:
- House
- Bed:
- 5
- Bath:
- 5
- Interior:
- 2,496 sq/ft
- Type:
- House
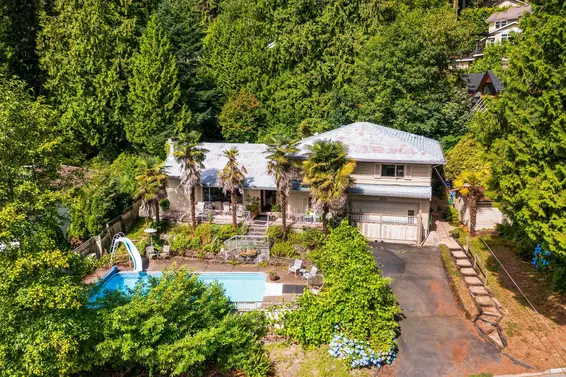
- Bed:
- 4
- Bath:
- 4
- Interior:
- 3,099 sq/ft
- Type:
- House
- Bed:
- 4
- Bath:
- 3
- Interior:
- 2,564 sq/ft
- Type:
- House
- Bed:
- 5
- Bath:
- 5
- Interior:
- 2,496 sq/ft
- Type:
- House
- Bed:
- 4
- Bath:
- 4
- Interior:
- 3,099 sq/ft
- Type:
- House
Nearby Sales
There have been 341 houses reported sold in Lynn Valley, North Vancouver in the last two years.
Most Recent Sales


FAQs
How much is 1120 Harold Road listed for?
1120 Harold Road is listed for sale for $3,449,000.
When was 1120 Harold Road built?
1120 Harold Road was built in 1905 and is 121 years old.
How large is 1120 Harold Road?
1120 Harold Road is 2,479 square feet across 2 floors.
How many bedrooms and bathrooms does 1120 Harold Road have?
1120 Harold Road has 3 bedrooms and 1 bathroom.
What are the annual taxes?
The annual taxes for 1120 Harold Road are $7,363.71 for 2026.
What are the area active listing stats?
1120 Harold Road is located in Lynn Valley, North Vancouver. The average house for sale in Lynn Valley is listed for $2.28M. The lowest priced houses for sale in Lynn Valley, North Vancouver is listed for 1.59M, while the most expensive home for sale is listed for $3.99M. The average days on market for the houses currently listed for sale is 26 days.
When was the listing information last updated?
The listing details for 1120 Harold Road was last updated October 7, 2026 at 02:35 AM.
Listing Office: Angell, Hasman & Associates Realty Ltd.
Listing information last updated on October 7, 2026 at 02:35 AM.
Disclaimer: All information displayed including measurements and square footage is approximate, and although believed to be accurate is not guaranteed. Information should not be relied upon without independent verification.