- Time on Site: 1 hour
- Bed:
- 7
- Bath:
- 9
- Interior:
- 4,190 sq/ft
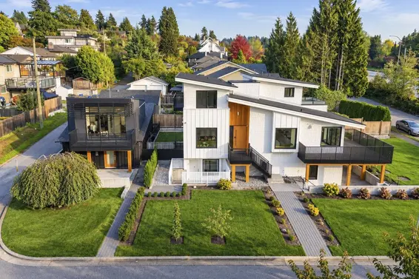
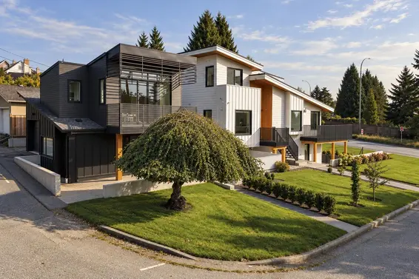
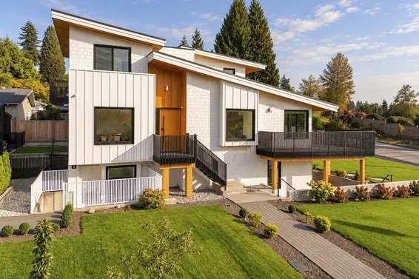
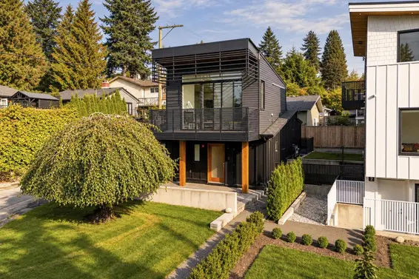
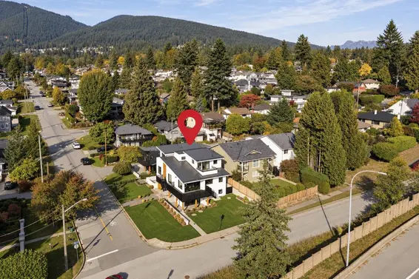
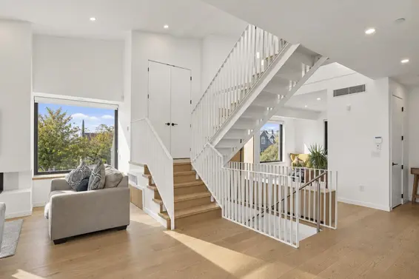
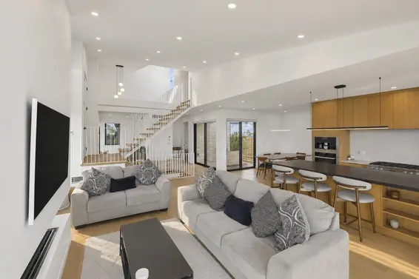
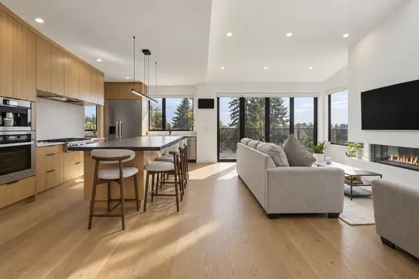
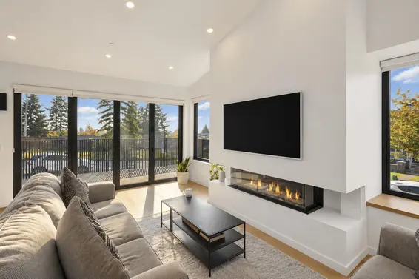
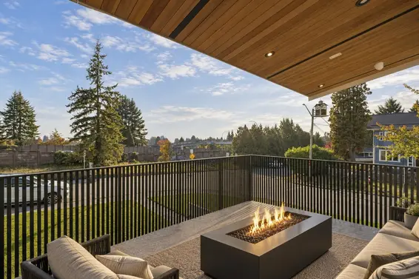
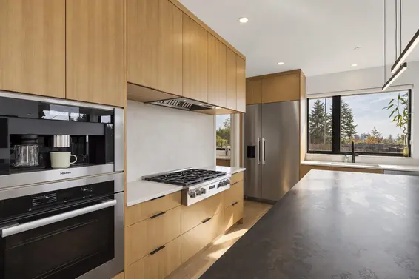
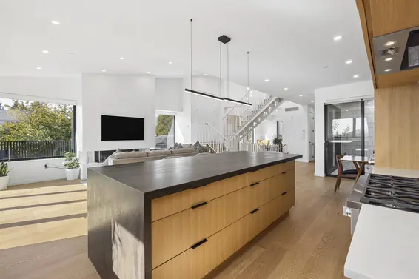
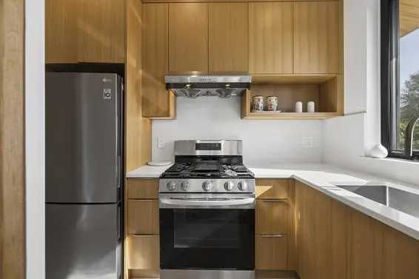
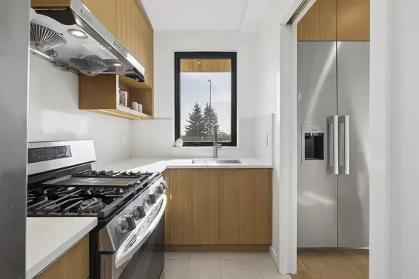
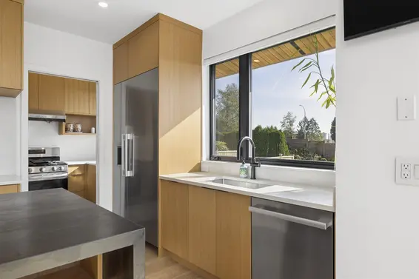
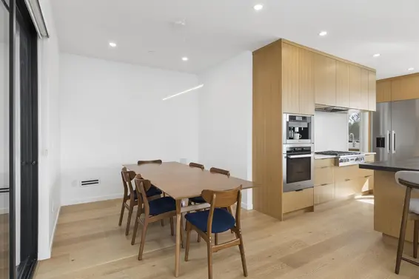
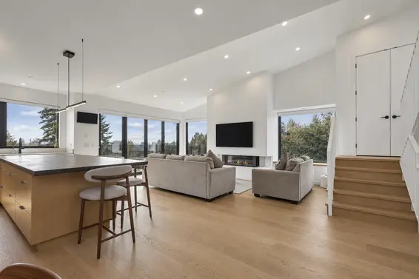
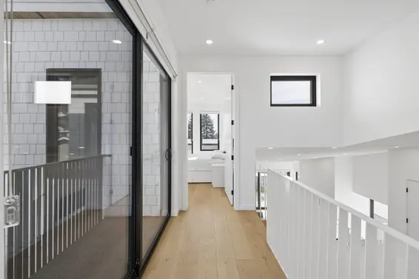
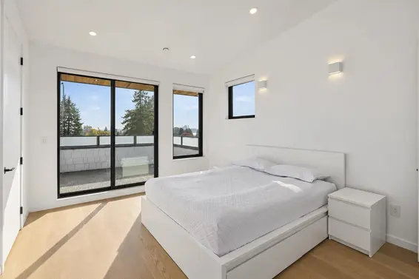
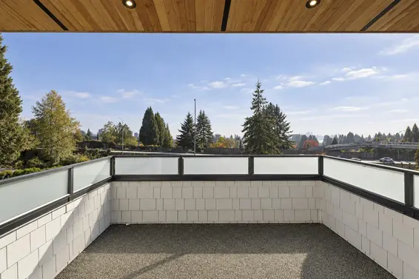
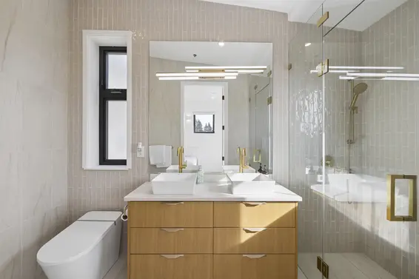
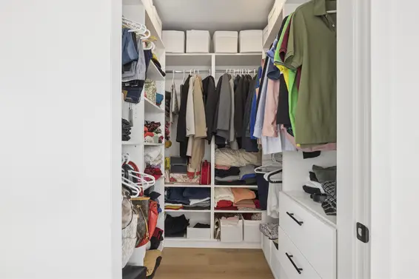
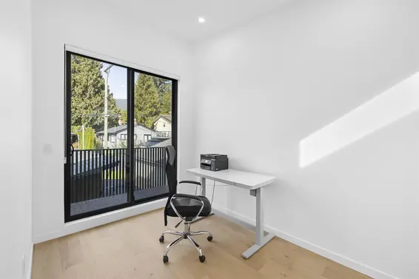
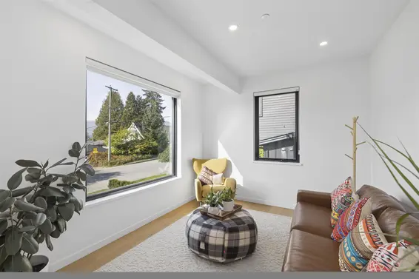
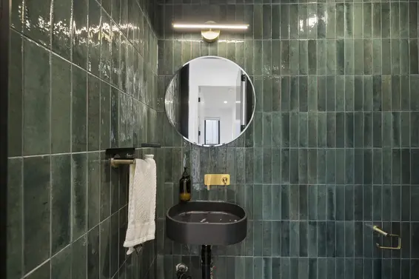
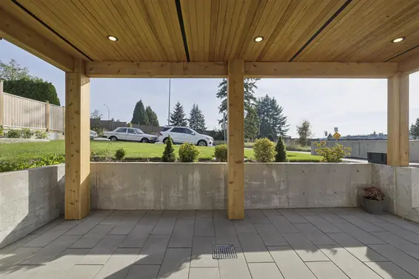
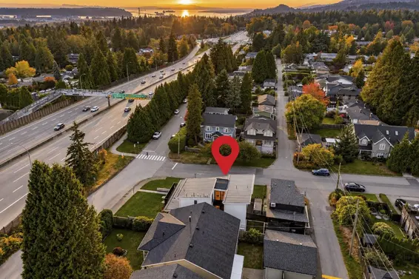
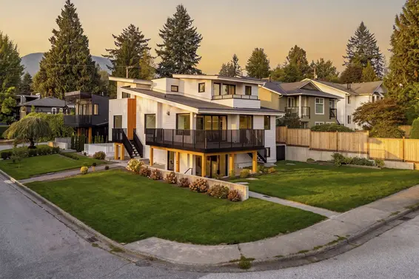
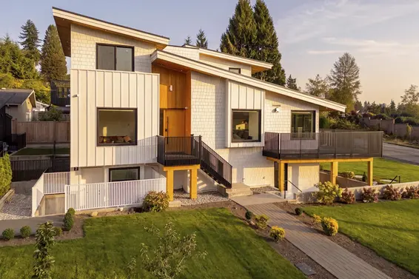
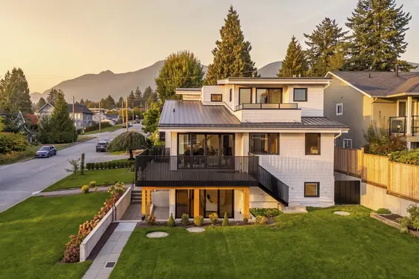
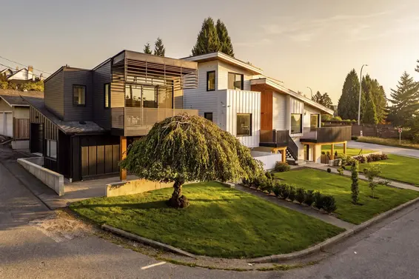
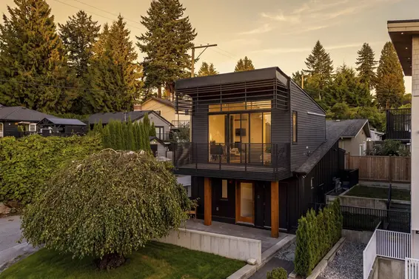
Stunning custom-built contemporary residence offering 4110 sqft of exceptional design, luxury finishes & breathtaking ocean, city & mountain views. This sun-drenched 7bdrm/9bath property features soaring ceilings, expansive windows, a sophisticated fireplace, inner courtyard & open-concept layout designed for modern living. A spectacular chef’s kitchen showcases an oversized Dekton island, Miele appliances & separate wok kitchen. Striking architecture with a metal roof, wood accents, large terraces & beautiful landscaping create seamless indoor-outdoor living. Two mortgage helpers include a self-contained suite & a detached 1bdrm laneway home. An exceptional opportunity combining luxury, versatility & income potential, just minutes from top schools, shopping, parks & North Shore trails.
Upcoming Opens
Property Details
- List Price [LP]: $3,298,000
- Original List Price [OLP]: $3,298,000
- List Date: October 13, 2026
- Last Updated: Oct. 13, 2026, 4:52 p.m.
- Address: 366 West 25th Street
- MLS® Number: R3175049
- Listing Brokerage: Royal LePage Sussex
- Type: House/Single Family
- Style of Home: Residential Detached
- Title: Freehold NonStrata
- Age: 4 years
- Year Built: 2022
- Bedrooms: 7
- Total Bathrooms: 9
- Full Bathrooms: 7
- Half Bathrooms: 2
- Fireplaces: 1
- Floors: 2
- Int. Area: 4,190 sq/ft
- Main Floor: 1,421 sq/ft
- Above Main Floor Area: 755 sq/ft
- Below Main Floor Area: 1,350 sq/ft
- Basement Floor Area: 664 sq/ft
- # of Rooms: 32
- # of Kitchens: 4
- Lot Size: 5,707 sq/ft
- Frontage: 50
- Depth: 115
- Gross Taxes: $11724.00
- Taxes Year: 2026
- Roof: Other
- Heat: Radiant, Insert, Gas
- Construction: Frame Wood, Mixed (Exterior)
Seeing this blurry text? - The Real Estate Board requires you to be registered before accessing this info. Sign Up for free to view.
Features
- Included Items: Washer/Dryer, Dishwasher, Refrigerator, Stove, Instant Hot Water
- Features:
Storage
- View: Upper level peek-a-boo
- Outdoor Areas: Balcony, Patio, Deck
- Site Influences: Shopping Nearby, Central Location, Lane Access, Recreation Nearby, Ski Hill Nearby
- Amenities: Central Air, Air Conditioning, In Suite Laundry
- Parking Type: Garage Single, Garage Door Opener
- Parking Spaces - Total: 1
- Parking Spaces - Covered: 1
Seeing this blurry text? - The Real Estate Board requires you to be registered before accessing this info. Sign Up for free to view.
Room Measurements
| Level | Room | Measurements |
|---|---|---|
| Main | Foyer | 11'5 × 6'8 |
| Main | Flex Room | 11'8 × 10'6 |
| Main | Bedroom | 12'7 × 11'8 |
| Main | Living Room | 23'1 × 15'8 |
| Main | Dining Room | 15'3 × 9'0 |
| Main | Kitchen | 16'3 × 9'4 |
| Main | Wok Kitchen | 9'4 × 5'6 |
| Main | Pantry | 6'2 × 5'6 |
| Main | Patio | 24'6 × 21'1 |
| Above | Bedroom | 11'8 × 11'5 |
| Above | Bedroom | 11'8 × 7'11 |
| Above | Primary Bedroom | 14'11 × 11'4 |
| Above | Patio | 11'0 × 8'5 |
| Above | Patio | 15'5 × 3'10 |
| Above | Patio | 8'11 × 3'5 |
| Above | Walk-In Closet | 5'10 × 5'9 |
| Below | Living Room | 18'7 × 16'1 |
| Below | Bedroom | 13'10 × 11'2 |
| Below | Laundry | 8'4 × 7'1 |
| Below | Walk-In Closet | 5'0 × 4'11 |
| Below | Flex Room | 7'11 × 7'7 |
| Below | Patio | 18'10 × 10'4 |
| Below | Living Room | 12'2 × 8'3 |
| Below | Kitchen | 12'2 × 8'11 |
| Below | Bedroom | 10'6 × 9'5 |
| Below | Patio | 15'9 × 10'2 |
| Bsmt | Living Room | 13'6 × 9'3 |
| Bsmt | Dining Room | 10'11 × 5'7 |
| Bsmt | Kitchen | 10'2 × 9'5 |
| Bsmt | Bedroom | 12'0 × 9'10 |
| Bsmt | Patio | 15'6 × 9'4 |
| Main | Storage | 11'3 × 4'7 |
Seeing this blurry text? - The Real Estate Board requires you to be registered before accessing this info. Sign Up for free to view.
Map
Recent Price History
| Date | MLS # | Price | Event |
|---|---|---|---|
| October 13, 2026 | R3175049 | $3,298,000 | Listed |
| April 14, 2014 | V1014831 | $650,000 | Sold |
| June 25, 2013 | V1014831 | $688,000 | Listed |
| May 31, 2013 | V967791 | $699,800 | Expired |
| August 21, 2012 | V967791 | $699,800 | Listed |
| March 1, 2006 | V577975 | $549,000 | Listed |
| March 1, 2006 | V577975 | $549,000 | Sold |
Interested in the full price history of this home? Contact us.
Seeing this blurry text? - The Real Estate Board requires you to be registered before accessing this info. Sign Up for free to view.
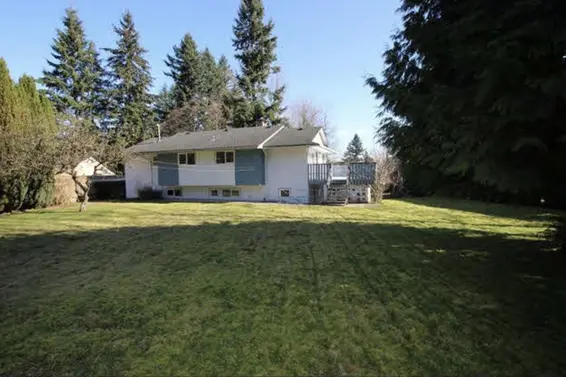
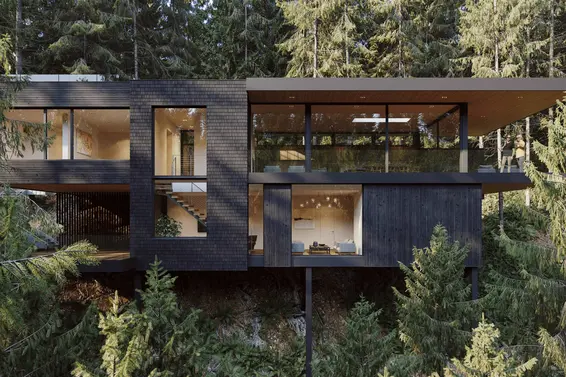
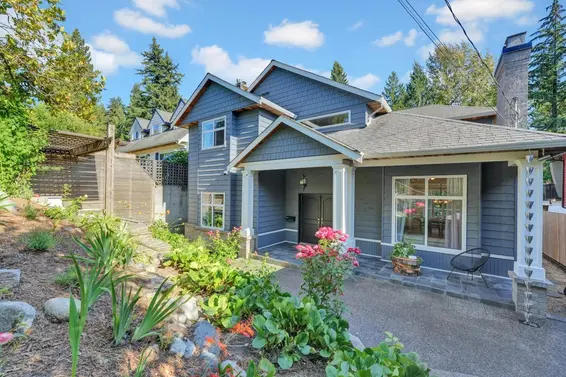
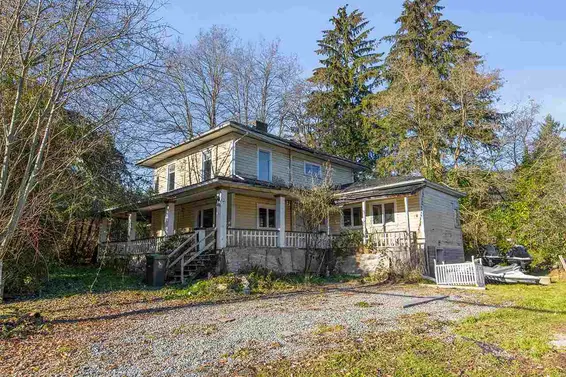
Coach House or Laneway Home Potential
- Bed:
- 4
- Bath:
- 4
- Interior:
- 3,545 sq/ft
- Type:
- House
- Bed:
- 3 + den
- Bath:
- 1
- Interior:
- 2,479 sq/ft
- Type:
- House
- Bed:
- 4
- Bath:
- 4
- Interior:
- 3,545 sq/ft
- Type:
- House
- Bed:
- 3 + den
- Bath:
- 1
- Interior:
- 2,479 sq/ft
- Type:
- House
Nearby MLS® Listings
There are 48 other houses for sale in Upper Lonsdale, North Vancouver.
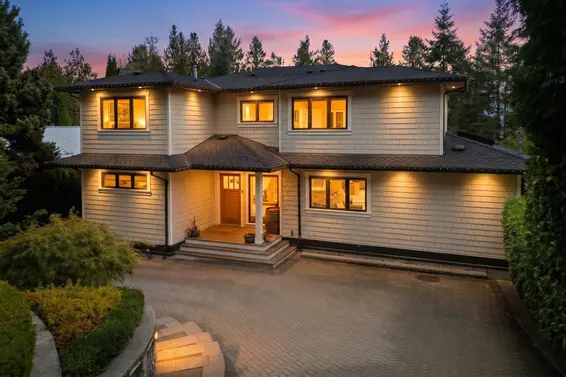
- Bed:
- 6 + den
- Bath:
- 4
- Interior:
- 3,493 sq/ft
- Type:
- House
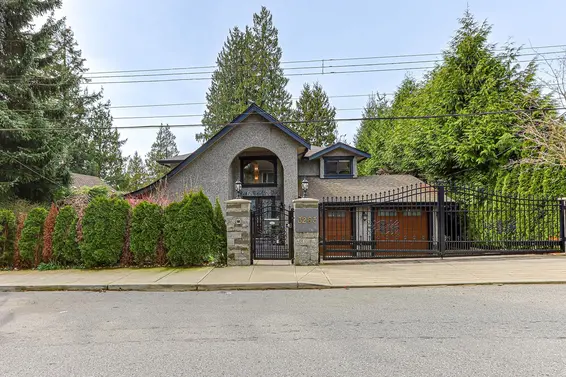
- Bed:
- 5
- Bath:
- 4
- Interior:
- 3,992 sq/ft
- Type:
- House
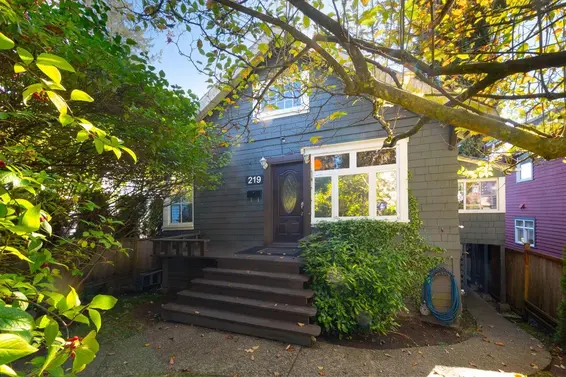
- Bed:
- 5
- Bath:
- 2
- Interior:
- 1,840 sq/ft
- Type:
- House
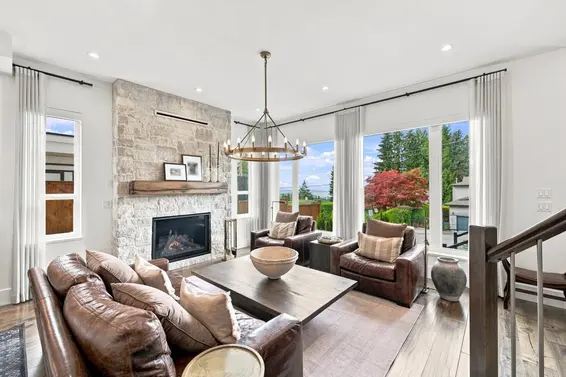
- Bed:
- 8
- Bath:
- 6
- Interior:
- 4,520 sq/ft
- Type:
- House
- Bed:
- 6 + den
- Bath:
- 4
- Interior:
- 3,493 sq/ft
- Type:
- House
- Bed:
- 5
- Bath:
- 4
- Interior:
- 3,992 sq/ft
- Type:
- House
- Bed:
- 5
- Bath:
- 2
- Interior:
- 1,840 sq/ft
- Type:
- House
- Bed:
- 8
- Bath:
- 6
- Interior:
- 4,520 sq/ft
- Type:
- House
Nearby Sales
There have been 263 houses reported sold in Upper Lonsdale, North Vancouver in the last two years.
Most Recent Sales


FAQs
How much is 366 West 25th Street listed for?
366 West 25th Street is listed for sale for $3,298,000.
When was 366 West 25th Street built?
366 West 25th Street was built in 2022 and is 4 years old.
How large is 366 West 25th Street?
366 West 25th Street is 4,190 square feet across 2 floors.
How many bedrooms and bathrooms does 366 West 25th Street have?
366 West 25th Street has 7 bedrooms and 9 bathrooms.
What are the annual taxes?
The annual taxes for 366 West 25th Street are $11,724.00 for 2026.
What are the area active listing stats?
366 West 25th Street is located in Upper Lonsdale, North Vancouver. The average house for sale in Upper Lonsdale is listed for $2.25M. The lowest priced houses for sale in Upper Lonsdale, North Vancouver is listed for 1.43M, while the most expensive home for sale is listed for $6M. The average days on market for the houses currently listed for sale is 30 days.
When was the listing information last updated?
The listing details for 366 West 25th Street was last updated October 13, 2026 at 06:30 PM.
Listing Office: Royal LePage Sussex
Listing information last updated on October 13, 2026 at 06:30 PM.
Disclaimer: All information displayed including measurements and square footage is approximate, and although believed to be accurate is not guaranteed. Information should not be relied upon without independent verification.