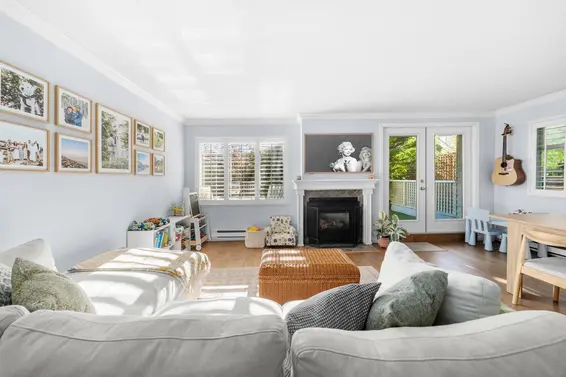
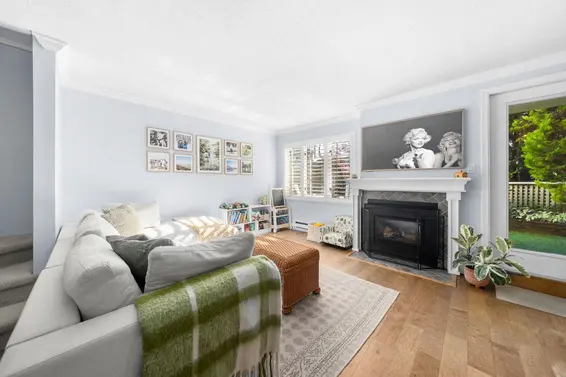
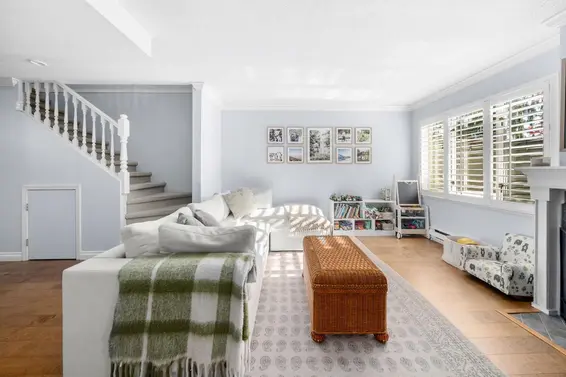
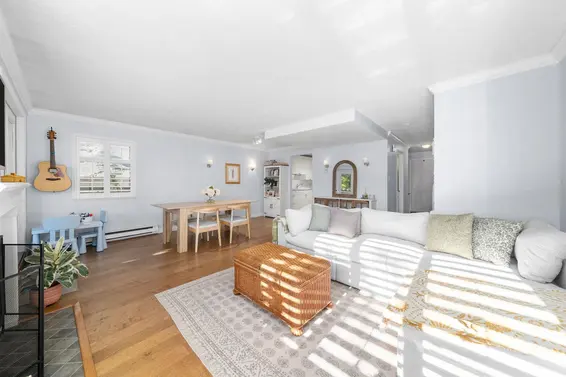
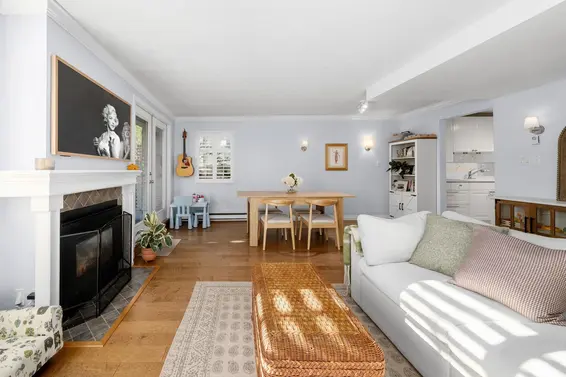
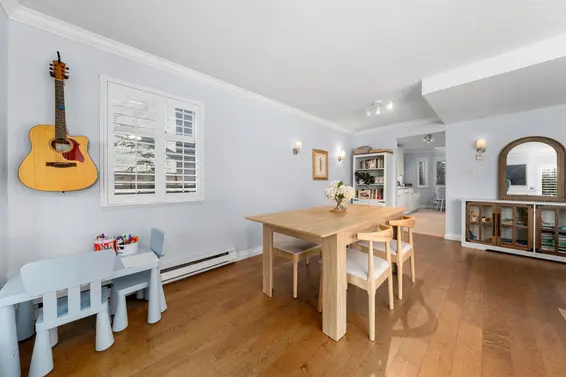
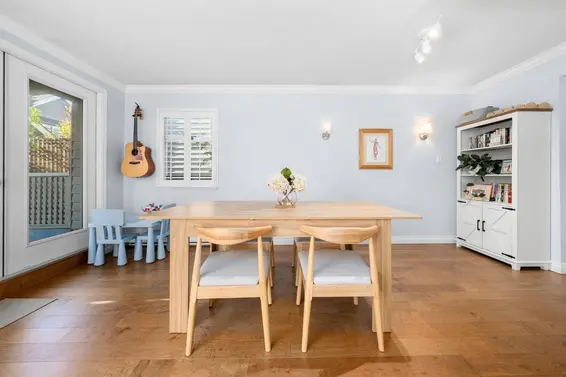
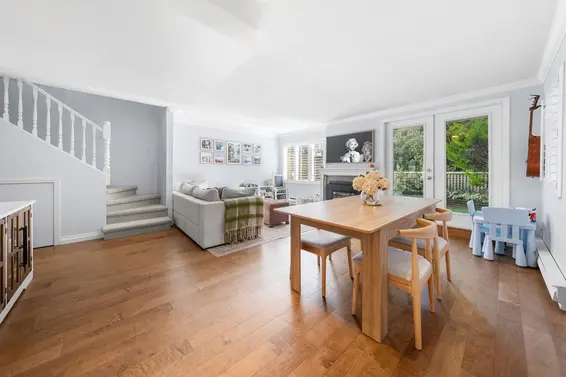
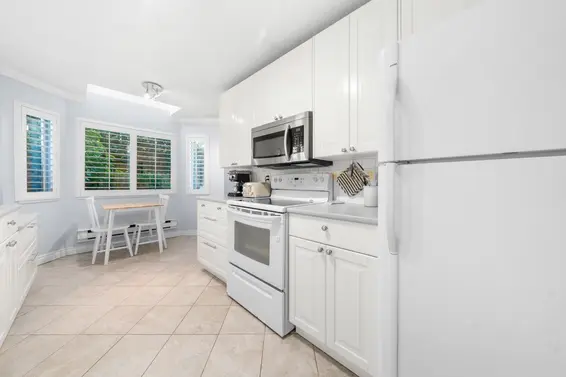
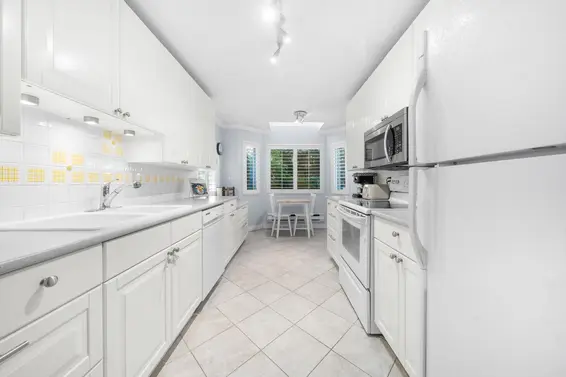
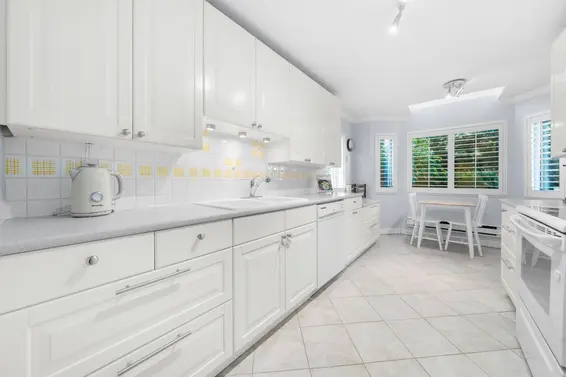
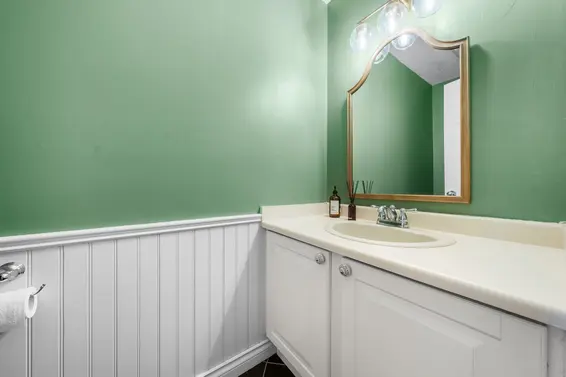
- Time on Site: 1 hour
- Bed:
- 3
- Bath:
- 3
- Interior:
- 1,392 sq/ft
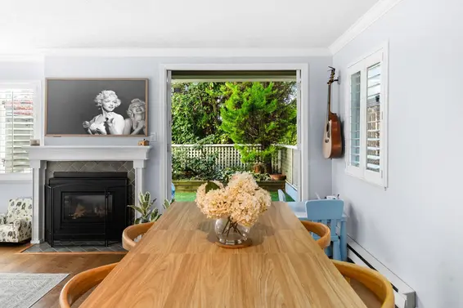
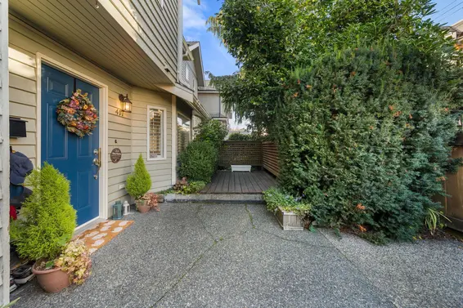
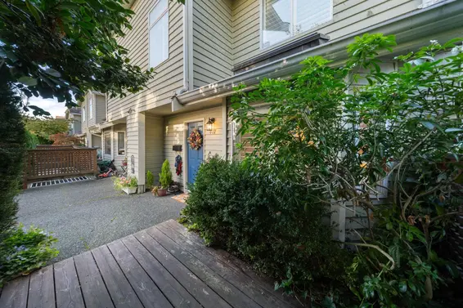
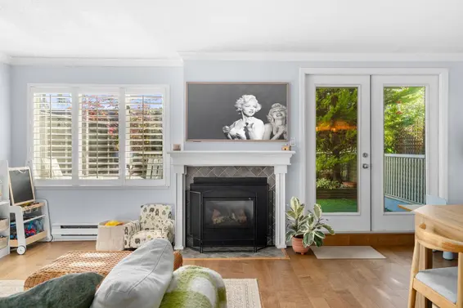
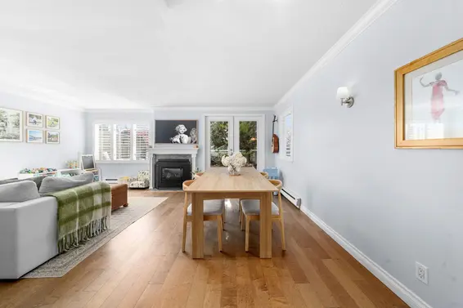
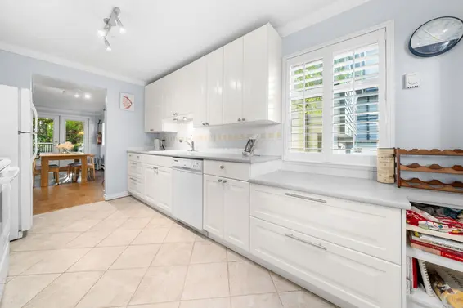
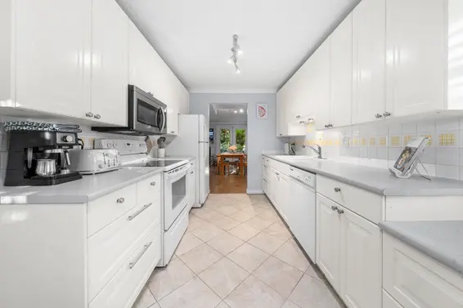
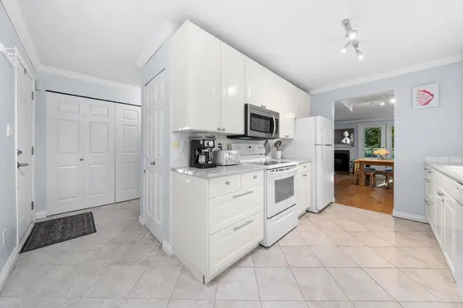
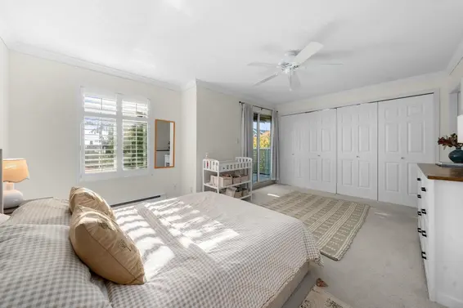
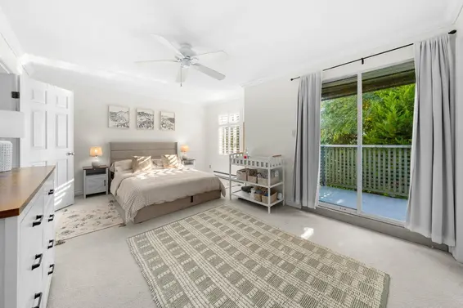
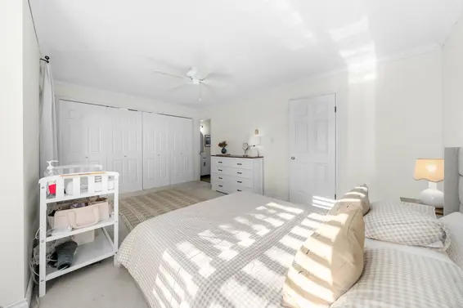
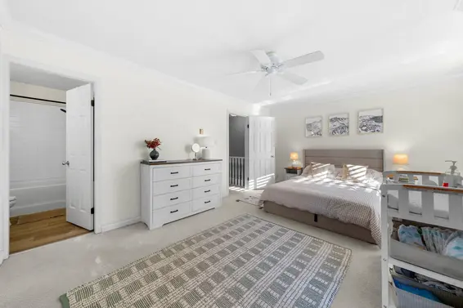
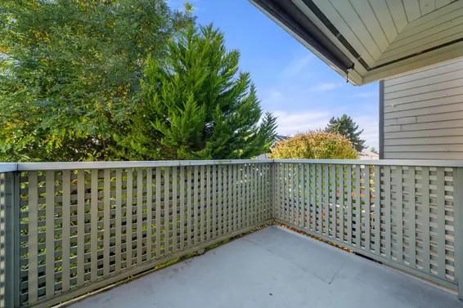
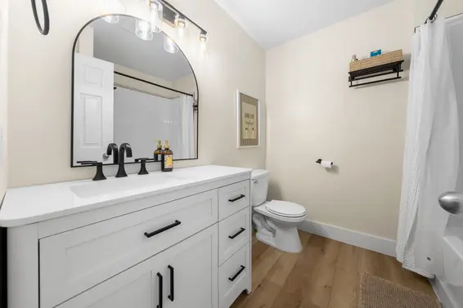
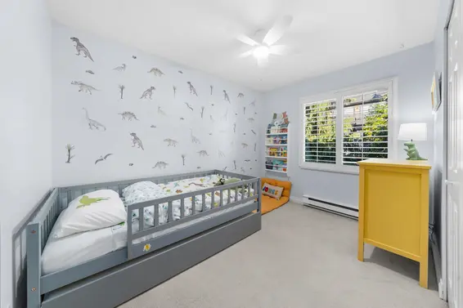
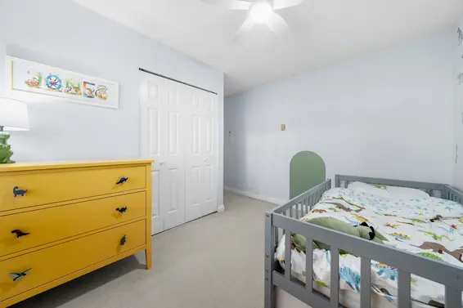
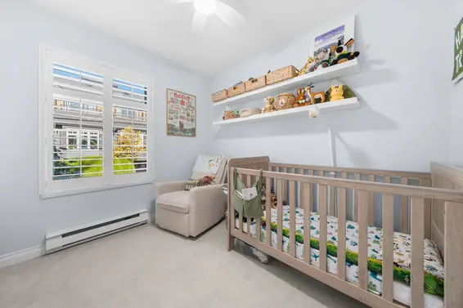
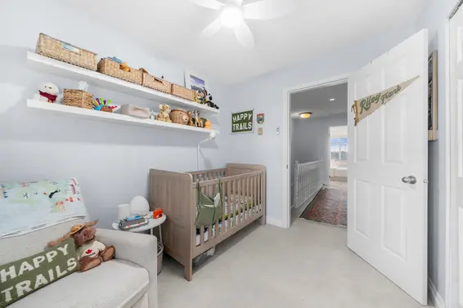
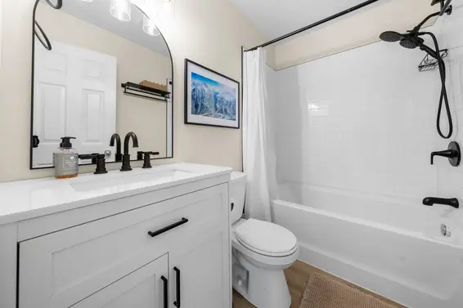
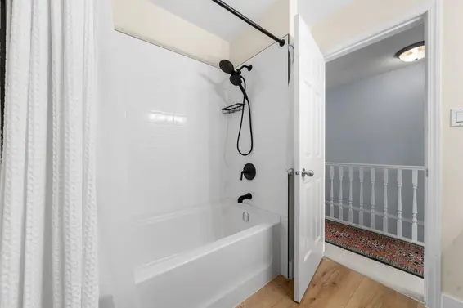
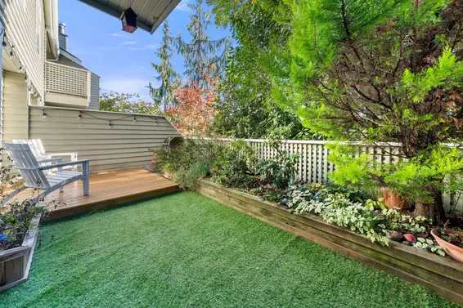
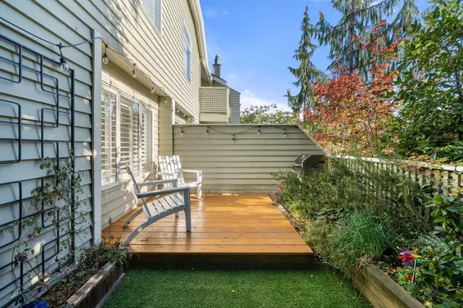
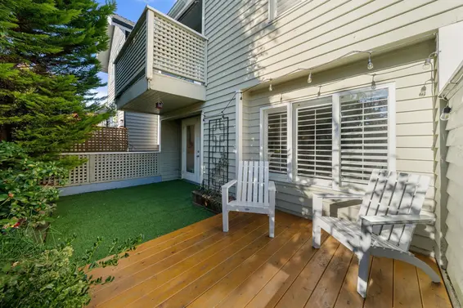
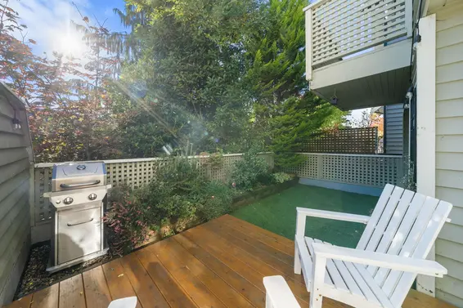
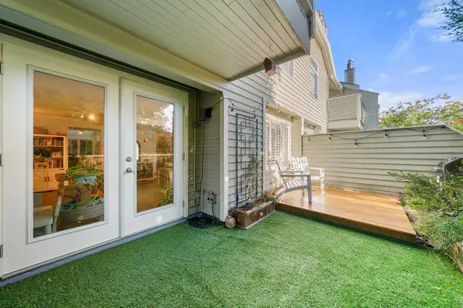
Welcome to St. Andrews Court in the heart of Lower Lonsdale! This inviting 1,392 sq. ft. end-unit townhome offers a functional, well-designed layout with three generously sized bedrooms, two beautifully updated bathrooms, an abundance of natural light and exceptional outdoor living with private patios at both the front and back. Enjoy a lush backyard, perfect for relaxing, entertaining or enjoying a little peace and quiet. Convenient, stair-free access from the laneway adds everyday practicality. Just steps from neighbourhood parks, cafés, restaurants and the vibrant Shipyards, this is an opportunity to enjoy the best of North Vancouver living in a welcoming residential setting. An exceptional combination of indoor comfort, outdoor space and walkable convenience!
Upcoming Opens
Property Details
- List Price [LP]: $1,385,000
- Original List Price [OLP]: $1,385,000
- List Date: November 2, 2026
- Last Updated: Nov. 2, 2026, 8:04 a.m.
- Address: 417 St. Andrews Avenue
- MLS® Number: R3180199
- Listing Brokerage: Royal LePage Sussex
- Type: Attached Townhouse
- Style of Home: Residential Attached
- Title: Freehold Strata
- Age: 40 years
- Year Built: 1986
- Bedrooms: 3
- Total Bathrooms: 3
- Full Bathrooms: 2
- Half Bathrooms: 1
- Fireplaces: 1
- Floors: 2
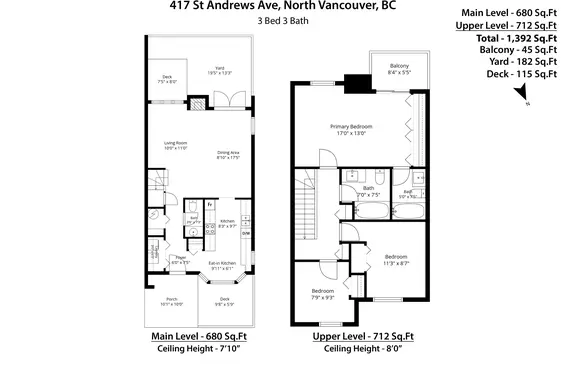
- Int. Area: 1,392 sq/ft
- Main Floor: 680 sq/ft
- Above Main Floor Area: 712 sq/ft
- # of Rooms: 14
- # of Kitchens: 1
- Gross Taxes: $4471.30
- Taxes Year: 2026
- Maintenance Fee: $513.90 per month
- Maintenance Includes: Trash, Maintenance Grounds, Hot Water, Management, Sewer, Water
- Roof: Asphalt
- Heat: Baseboard, Electric, Gas
- Construction: Frame Wood, Mixed (Exterior)
Seeing this blurry text? - The Real Estate Board requires you to be registered before accessing this info. Sign Up for free to view.
Features
- Included Items: Washer/Dryer, Dishwasher, Refrigerator, Stove
- Features:
Storage, Window Coverings
- Year renovated: 2026
- Renovations: Renovation Partly
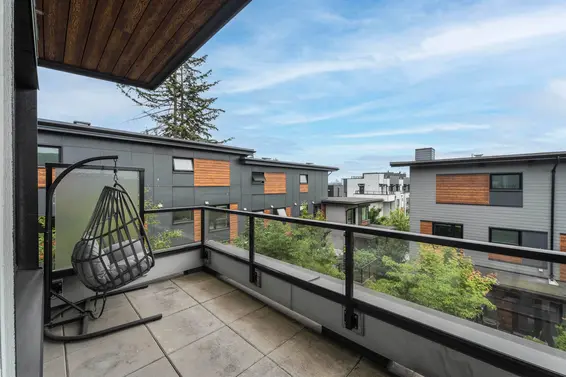
- Outdoor Areas: Balcony, Patio, Deck
- Rear Yard Exposure: South
- Site Influences: Lane Access, Recreation Nearby, Wooded
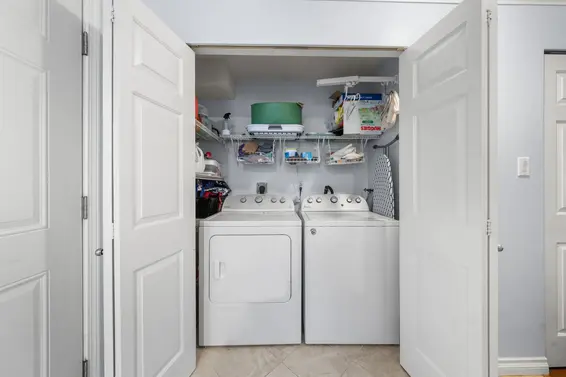
- Amenities: In Suite Laundry
- Parking Type: Garage Under Building, Side Access
- Parking Spaces - Total: 1
- Parking Spaces - Covered: 1
- Locker: Yes
- Bylaw Restrictions: Pets Allowed w/Rest., Cats Allowed, Dogs Allowed, Rentals Allowed
Seeing this blurry text? - The Real Estate Board requires you to be registered before accessing this info. Sign Up for free to view.
Room Measurements
| Level | Room | Measurements |
|---|---|---|
| Main | Patio | 10'1 × 10'0 |
| Main | Patio | 9'8 × 5'9 |
| Main | Eating Area | 9'11 × 6'1 |
| Main | Foyer | 6'0 × 7'5 |
| Main | Laundry | 3'0 × 6'5 |
| Main | Kitchen | 8'3 × 9'7 |
| Main | Dining Room | 8'10 × 17'5 |
| Main | Living Room | 10'0 × 11'0 |
| Main | Patio | 7'5 × 8'0 |
| Main | Patio | 19'5 × 13'3 |
| Above | Bedroom | 7'9 × 9'3 |
| Above | Bedroom | 11'3 × 8'7 |
| Above | Patio | 8'4 × 5'5 |
| Above | Primary Bedroom | 8'4 × 5'5 |
Seeing this blurry text? - The Real Estate Board requires you to be registered before accessing this info. Sign Up for free to view.
Map
Recent Price History
| Date | MLS # | Price | Event |
|---|---|---|---|
| November 2, 2026 | R3180199 | $1,385,000 | Listed |
| May 12, 2025 | R2975678 | $1,300,000 | Closed |
| March 19, 2025 | R2975678 | $1,300,000 | Pending |
| March 10, 2025 | R2975678 | $1,298,000 | Listed |
| May 15, 2017 | R2164476 | $1,025,000 | Sold |
| May 8, 2017 | R2164476 | $899,000 | Listed |
| May 31, 2006 | V594073 | $478,400 | Sold |
| May 29, 2006 | V594073 | $479,000 | Listed |
| September 30, 2005 | V141994 | $239,900 | Expired |
| June 15, 2003 | V336354 | $324,500 | Expired |
| May 11, 2003 | V338111 | $285,000 | Sold |
| April 30, 2003 | V338111 | $299,000 | Listed |
| April 15, 2003 | V336354 | $324,500 | Listed |
| March 23, 1999 | V141994 | $239,900 | Listed |
| February 23, 1991 | V91013663 | $165,000 | Sold |
| January 4, 1991 | V91013663 | $169,000 | Listed |
Interested in the full price history of this home? Contact us.
Seeing this blurry text? - The Real Estate Board requires you to be registered before accessing this info. Sign Up for free to view.
Building Details
- MLS® Listings: 1
- Units in development: 13
- Construction: Wood frame
Nearby MLS® Listings
There are 34 other townhomes for sale in Lower Lonsdale, North Vancouver.
- Bed:
- 4
- Bath:
- 3
- Interior:
- 2,100 sq/ft
- Type:
- Townhome

- Bed:
- 4
- Bath:
- 4
- Interior:
- 1,760 sq/ft
- Type:
- Townhome
 Under Contract
- Bed:
- 3
- Bath:
- 3
- Interior:
- 1,258 sq/ft
- Type:
- Townhome
- Bed:
- 4 + den
- Bath:
- 3
- Interior:
- 1,888 sq/ft
- Type:
- Townhome
- Bed:
- 4
- Bath:
- 3
- Interior:
- 2,100 sq/ft
- Type:
- Townhome
- Bed:
- 4
- Bath:
- 4
- Interior:
- 1,760 sq/ft
- Type:
- Townhome
Under Contract
- Bed:
- 3
- Bath:
- 3
- Interior:
- 1,258 sq/ft
- Type:
- Townhome
- Bed:
- 4 + den
- Bath:
- 3
- Interior:
- 1,888 sq/ft
- Type:
- Townhome
Nearby Sales
There have been 234 townhomes reported sold in Lower Lonsdale, North Vancouver in the last two years.
Most Recent Sales


FAQs
How much is 417 St. Andrews Avenue listed for?
417 St. Andrews Avenue is listed for sale for $1,385,000.
When was 417 St. Andrews Avenue built?
417 St. Andrews Avenue was built in 1986 and is 40 years old.
How large is 417 St. Andrews Avenue?
417 St. Andrews Avenue is 1,392 square feet across 2 floors.
How many bedrooms and bathrooms does 417 St. Andrews Avenue have?
417 St. Andrews Avenue has 3 bedrooms and 3 bathrooms.
What are the annual taxes?
The annual taxes for 417 St. Andrews Avenue are $4,471.30 for 2026.
What are the maintenance fees
The maintenance fee for 417 St. Andrews Avenue is $513.90 per month.
What are the area active listing stats?
417 St. Andrews Avenue is located in Lower Lonsdale, North Vancouver. The average townhome for sale in Lower Lonsdale is listed for $1.39M. The lowest priced townhomes for sale in Lower Lonsdale, North Vancouver is listed for 828K, while the most expensive home for sale is listed for $1.83M. The average days on market for the townhomes currently listed for sale is 61 days.
When was the listing information last updated?
The listing details for 417 St. Andrews Avenue was last updated November 2, 2026 at 09:17 AM.
Listing Office: Royal LePage Sussex
Listing information last updated on November 2, 2026 at 09:17 AM.
Disclaimer: All information displayed including measurements and square footage is approximate, and although believed to be accurate is not guaranteed. Information should not be relied upon without independent verification.