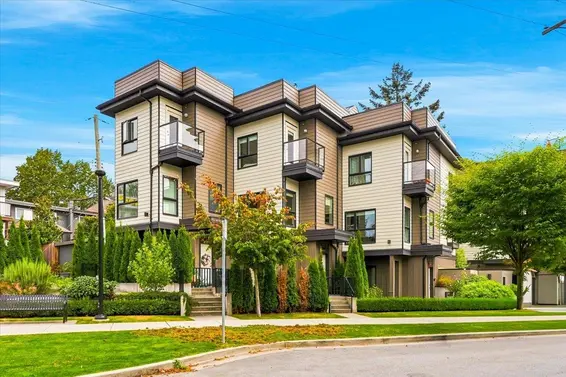
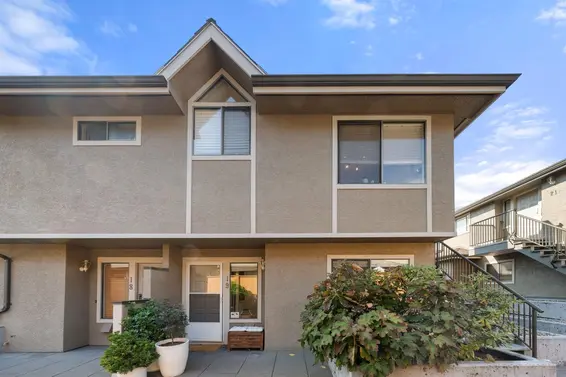
- Time on Site: 1 hour
- Bed:
- 4
- Bath:
- 3
- Interior:
- 2,010 sq/ft
Here is one of Central Lonsdale's best! This 2000+ sqft 4 bed/3 bath home is prime for family living with 3 beds up, guest/office/rec down, private single garage + 1 open spot, 360-view roof deck, and natural light all day long with E-S-W exposure. Reno'd in 2020 and with new strata paint, roof, gutters & vinyl decking 2021-23, you'll enjoy a fine home in one the best locations in North Van. Live on a quiet street but close to the Seabus, 1 block to bus DT, 10 mins walk to new HJ Rec Centre, JJ Bean, City Market, Whole Foods, City NV Library, London Drugs and more. Multiple daycares and Queen Mary (IB), Larson (FI) and Carson Graham (IB) schools, all in walking distance. Great self-managed 4-unit strata. Call today for your showing and make West 16th your home! Open Tue 10-12 & Sat 2-4
Upcoming Opens
Property Details
- List Price [LP]: $1,639,000
- Original List Price [OLP]: $1,639,000
- List Date: August 24, 2026
- Last Updated: Aug. 24, 2026, 11:02 a.m.
- Address: 4 230 West 16th Street
- MLS® Number: R3158078
- Listing Brokerage: Rennie & Associates Realty Ltd.
- Type: Attached Townhouse
- Style of Home: Residential Attached
- Title: Freehold Strata
- Age: 44 years
- Year Built: 1982
- Bedrooms: 4
- Total Bathrooms: 3
- Full Bathrooms: 2
- Half Bathrooms: 1
- Fireplaces: 1
- Floors: 3
- Int. Area: 2,010 sq/ft
- Main Floor: 716 sq/ft
- Above Main Floor Area: 722 sq/ft
- Below Main Floor Area: 484 sq/ft
- # of Rooms: 11
- # of Kitchens: 1
- Suite: None
- Gross Taxes: $4177.06
- Taxes Year: 2025
- Maintenance Fee: $176.66 per month
- Maintenance Includes: Other
- Roof: Asphalt
- Heat: Baseboard, Electric, Insert, Gas
- Construction: Frame Wood, Stucco
Seeing this blurry text? - The Real Estate Board requires you to be registered before accessing this info. Sign Up for free to view.
Features
- Included Items: Washer/Dryer, Dishwasher, Refrigerator, Stove
- Excluded Items: Dahlia tubers from garden
- Features:
Workshop Attached
- Year renovated: 2020
- Renovations: Renovation Partly
- View: Mountains + peekaboo water
- Outdoor Areas: Balcony, Patio, Deck
- Site Influences: Shopping Nearby, Central Location, Lane Access, Recreation Nearby
- Amenities: In Suite Laundry
- Parking Type: Garage Single, Open, Front Access, Asphalt, Garage Door Opener
- Parking Spaces - Total: 2
- Parking Spaces - Covered: 1
- Bylaw Restrictions: Pets Allowed w/Rest., Cats Allowed, Dogs Allowed, Two Pets Allowed, Rentals Allowed
Seeing this blurry text? - The Real Estate Board requires you to be registered before accessing this info. Sign Up for free to view.
Room Measurements
| Level | Room | Measurements |
|---|---|---|
| Main | Kitchen | 12'2 × 11'2 |
| Main | Dining Room | 10'7 × 8'3 |
| Main | Living Room | 17'3 × 11'3 |
| Main | Family Room | 12'9 × 9'9 |
| Above | Primary Bedroom | 14'11 × 13'0 |
| Above | Bedroom | 10'6 × 9'11 |
| Above | Bedroom | 10'6 × 10'1 |
| Below | Bedroom | 13'2 × 10'10 |
| Below | Walk-In Closet | 5'10 × 4'11 |
| Below | Laundry | 9'10 × 7'11 |
| Below | Foyer | 13'4 × 6'6 |
Seeing this blurry text? - The Real Estate Board requires you to be registered before accessing this info. Sign Up for free to view.
Map
Recent Price History
| Date | MLS # | Price | Event |
|---|---|---|---|
| August 24, 2026 | R3158078 | $1,639,000 | Listed |
| November 3, 2020 | R2513309 | $1,090,000 | Sold |
| October 29, 2020 | R2513309 | $998,000 | Listed |
| August 11, 2020 | R2471713 | $1,199,900 | Terminated |
| July 2, 2020 | R2462133 | $1,399,000 | Terminated |
| July 1, 2020 | R2471713 | $1,199,900 | Listed |
| June 5, 2020 | R2462133 | $1,399,000 | Listed |
| October 21, 2010 | V847162 | $638,000 | Sold |
| August 23, 2010 | V847162 | $649,900 | Listed |
| October 9, 2001 | V251859 | $275,000 | Sold |
| August 1, 2001 | V251859 | $289,000 | Listed |
| February 12, 1993 | V93063528 | $257,000 | Sold |
| February 5, 1993 | V93063528 | $264,000 | Listed |
Interested in the full price history of this home? Contact us.
Seeing this blurry text? - The Real Estate Board requires you to be registered before accessing this info. Sign Up for free to view.
Building Details
- MLS® Listings: 1
- Construction: Wood frame
- Bylaw Restrictions:
- No Restrictions
Nearby MLS® Listings
There are 17 other townhomes for sale in Central Lonsdale, North Vancouver.
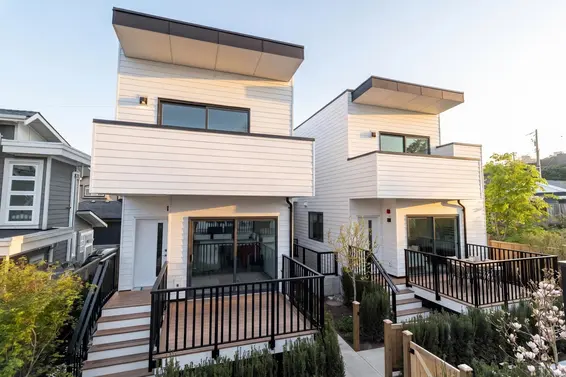
- Bed:
- 3
- Bath:
- 3
- Interior:
- 2,145 sq/ft
- Type:
- Townhome
- Bed:
- 3
- Bath:
- 4
- Interior:
- 1,592 sq/ft
- Type:
- Townhome
- Bed:
- 3
- Bath:
- 2
- Interior:
- 1,361 sq/ft
- Type:
- Townhome
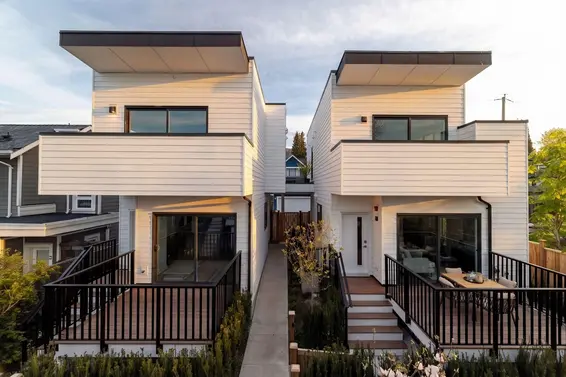
- Bed:
- 3
- Bath:
- 3
- Interior:
- 2,145 sq/ft
- Type:
- Townhome
- Bed:
- 3
- Bath:
- 4
- Interior:
- 1,592 sq/ft
- Type:
- Townhome
- Bed:
- 3
- Bath:
- 2
- Interior:
- 1,361 sq/ft
- Type:
- Townhome
Nearby Sales
There have been 169 townhomes reported sold in Central Lonsdale, North Vancouver in the last two years.
Most Recent Sales

FAQs
How much is 4 230 West 16th Street listed for?
4 230 West 16th Street is listed for sale for $1,639,000.
When was 4 230 West 16th Street built?
4 230 West 16th Street was built in 1982 and is 44 years old.
How large is 4 230 West 16th Street?
4 230 West 16th Street is 2,010 square feet across 3 floors.
How many bedrooms and bathrooms does 4 230 West 16th Street have?
4 230 West 16th Street has 4 bedrooms and 3 bathrooms.
What are the annual taxes?
The annual taxes for 4 230 West 16th Street are $4,177.06 for 2025.
What are the maintenance fees
The maintenance fee for 4 230 West 16th Street is $176.66 per month.
What are the area active listing stats?
4 230 West 16th Street is located in Central Lonsdale, North Vancouver. The average townhome for sale in Central Lonsdale is listed for $1.3M. The lowest priced townhomes for sale in Central Lonsdale, North Vancouver is listed for 870K, while the most expensive home for sale is listed for $1.9M. The average days on market for the townhomes currently listed for sale is 46 days.
When was the listing information last updated?
The listing details for 4 230 West 16th Street was last updated August 24, 2026 at 11:26 AM.
Listing Office: Rennie & Associates Realty Ltd.>
Listing information last updated on August 24, 2026 at 11:26 AM.
Disclaimer: All information displayed including measurements and square footage is approximate, and although believed to be accurate is not guaranteed. Information should not be relied upon without independent verification.