
- Time on Site: 97 days
- Bed:
- 6
- Bath:
- 5
- Interior:
- 4,424 sq/ft
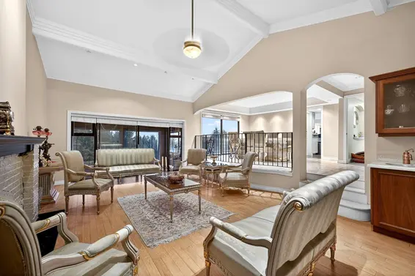
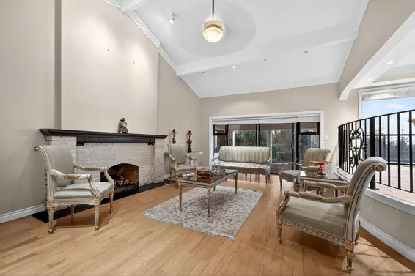
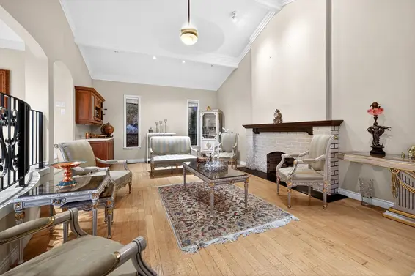

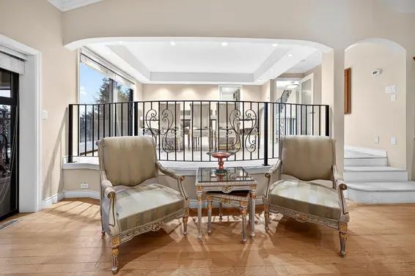
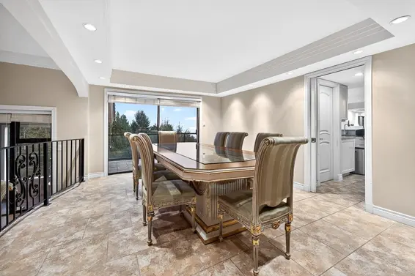
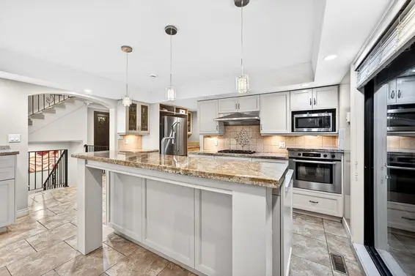
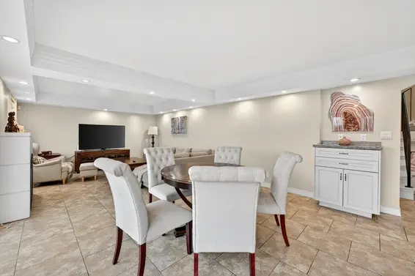
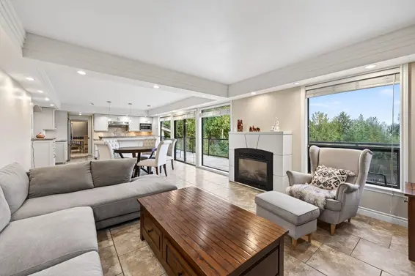
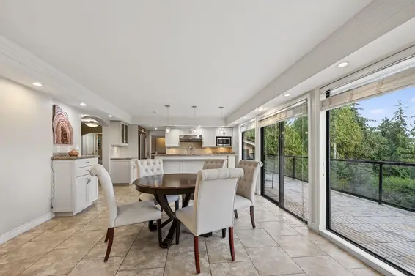
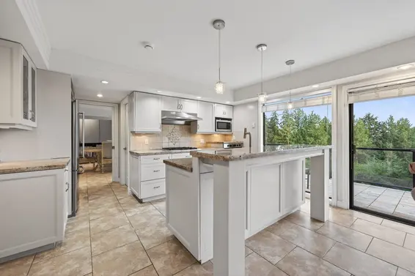
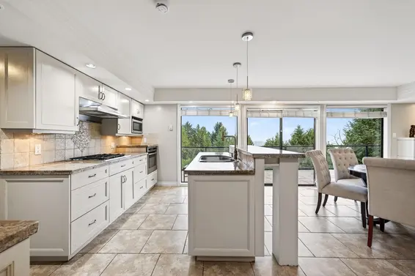
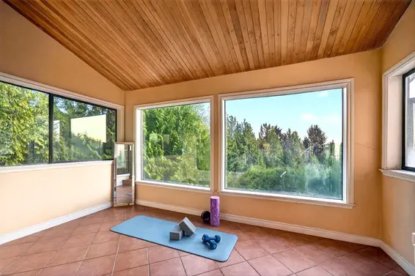
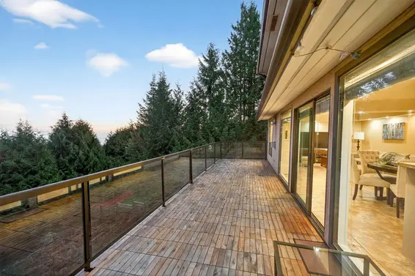
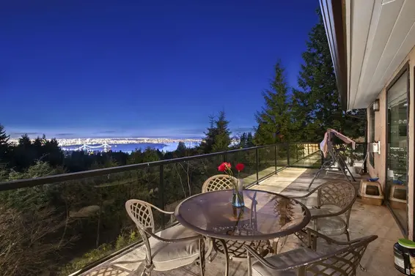
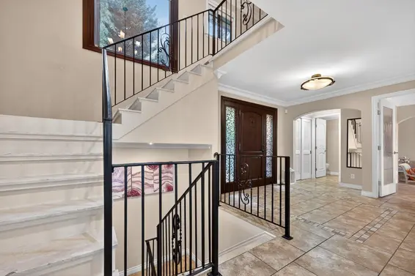

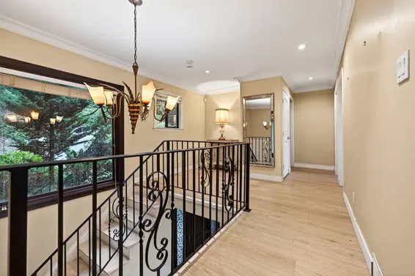
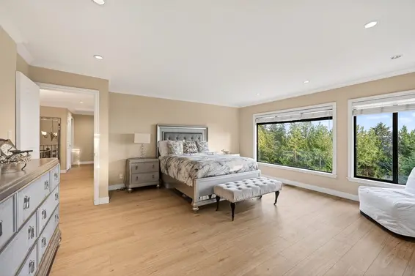
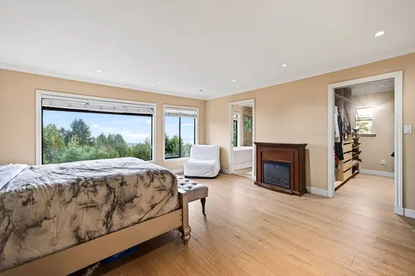
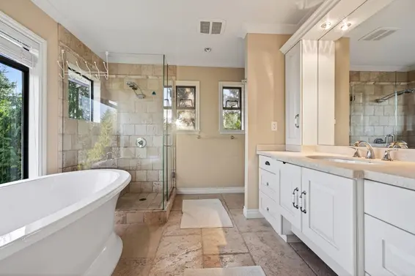

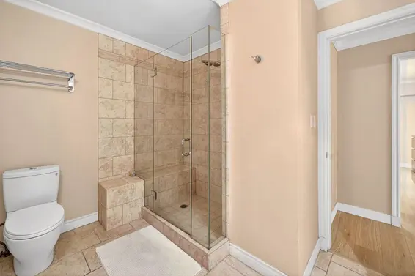
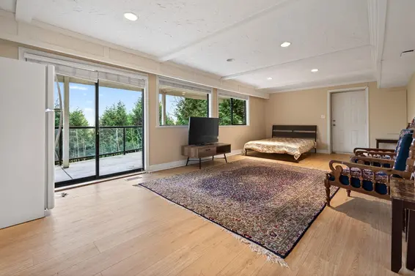
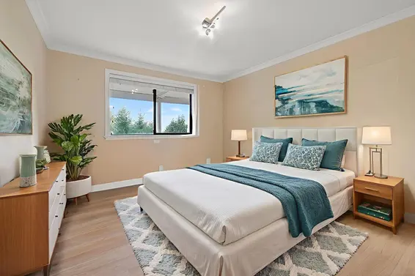
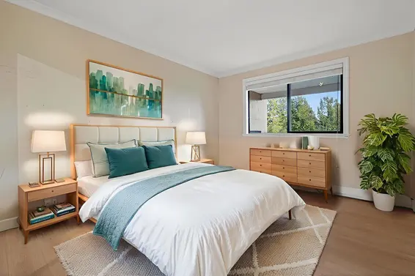
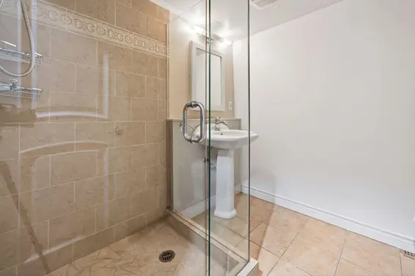
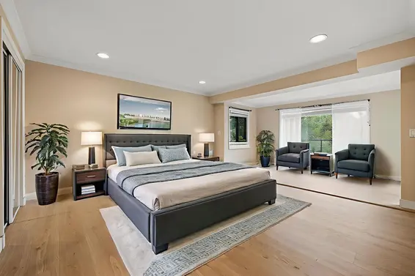
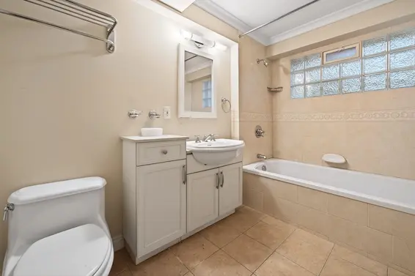
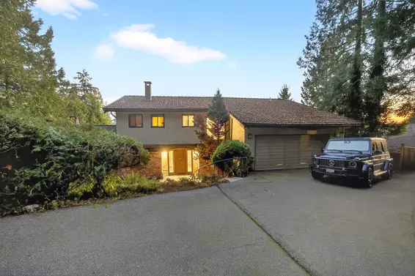
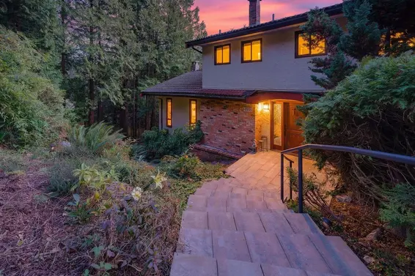
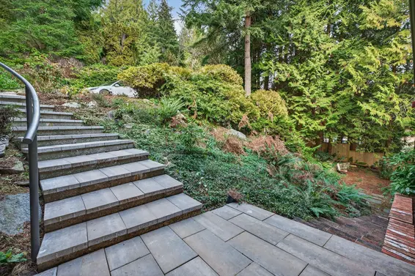
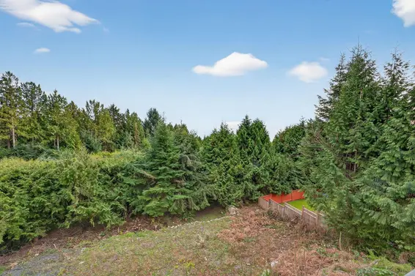
Exceptional 21,000+ sq. ft. view property in the prestigious British Properties, showcasing breathtaking city, ocean, and Lions Gate Bridge views from nearly every room and every level. A rare opportunity to build a world-class custom estate on one of West Vancouver's most desirable lots. The existing home features soaring ceilings, an open-concept layout, thoughtful updates, and comfortable living while you plan your dream home. Priced nearly $1M below BC Assessment, this is outstanding value for a property of this caliber. Walking distance to top-ranked schools and Hollyburn Country Club, and just minutes to Capilano Golf Club, Cypress Mountain, Park Royal, and endless hiking trails. Open house Saturday and Sunday 2 to 4pm
Upcoming Opens
Property Details
- List Price [LP]: $3,498,000
- Original List Price [OLP]: $3,498,000
- List Date: July 15, 2026
- Last Updated: Sept. 22, 2026, 12:16 p.m.
- Days on Market: 98
- Address: 1375 Burnside Road
- MLS® Number: R3146955
- Listing Brokerage: RE/MAX Elevate Realty
- Type: House/Single Family
- Style of Home: Residential Detached
- Title: Freehold NonStrata
- Age: 50 years
- Year Built: 1976
- Bedrooms: 6
- Total Bathrooms: 5
- Full Bathrooms: 4
- Half Bathrooms: 1
- Fireplaces: 3
- Floors: 2
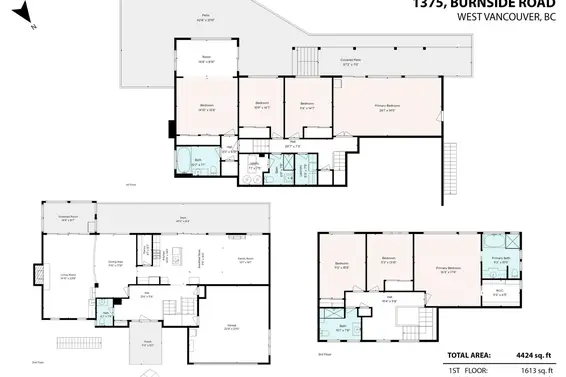
- Int. Area: 4,424 sq/ft
- Main Floor: 1,546 sq/ft
- Above Main Floor Area: 1,265 sq/ft
- Below Main Floor Area: 1,613 sq/ft
- # of Rooms: 19
- # of Kitchens: 1
- Lot Size: 21,168 sq/ft
- Frontage: 154
- Depth: 144
- Gross Taxes: $20650.69
- Taxes Year: 2024
- Roof: Concrete
- Heat: Natural Gas, Radiant, Electric, Gas
- Construction: Frame Wood, Brick (Exterior), Mixed (Exterior), Stucco
Seeing this blurry text? - The Real Estate Board requires you to be registered before accessing this info. Sign Up for free to view.
Features
- Renovations: Renovation Partly
- View: CITY, OCEAN, BRIDGE
- Outdoor Areas: Balcony, Patio, Deck, Sundeck, Fenced
- Parking Type: Garage Double, Asphalt
- Parking Spaces - Total: 6
- Parking Spaces - Covered: 2
Seeing this blurry text? - The Real Estate Board requires you to be registered before accessing this info. Sign Up for free to view.
Room Measurements
| Level | Room | Measurements |
|---|---|---|
| Main | Living Room | 14'10 × 23'8 |
| Main | Dining Room | 11'10 × 17'10 |
| Main | Foyer | 21'6 × 11'6 |
| Main | Family Room | 13'1 × 14'1 |
| Main | Nook | 9'5 × 14'6 |
| Main | Kitchen | 14'10 × 14'6 |
| Main | Pantry | 4'1 × 8'7 |
| Main | Solarium | 14'8 × 8'7 |
| Above | Bedroom | 11'3 × 15'8 |
| Above | Bedroom | 611'3 × 13'10 |
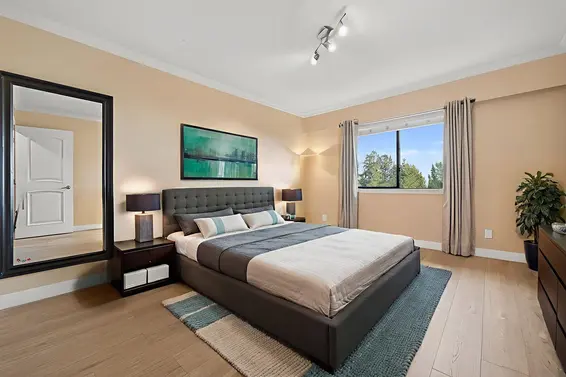
| Above | Primary Bedroom | 16'3 × 17'8 |
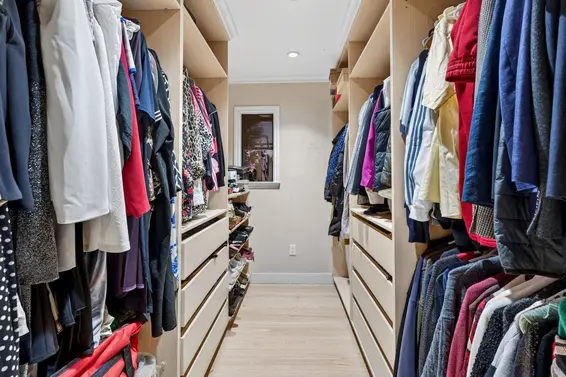
| Above | Walk-In Closet | 9'3 × 6'5 |
| Above | Foyer | 19'4 × 11'8 |
| Below | Recreation Room | 26'1 × 14' |
| Below | Bedroom | 11'4 × 14'7 |
| Below | Bedroom | 11'4 × 14'7 |
| Below | Bedroom | 14'10 × 13'8 |
| Below | Other | 28'7 × 7'3 |
| Below | Flex Room | 14'8 × 8'10 |
Seeing this blurry text? - The Real Estate Board requires you to be registered before accessing this info. Sign Up for free to view.
Map
Recent Price History
| Date | MLS # | Price | Event |
|---|---|---|---|
| July 15, 2026 | R3146955 | $3,498,000 | Listed |
| June 26, 2026 | R3084397 | $3,598,000 | Expired |
| January 28, 2026 | R3084397 | $3,598,000 | Listed |
| July 21, 2022 | R2678646 | $5,348,800 | Expired |
| April 29, 2022 | R2678646 | $5,348,800 | Price Changed |
| April 19, 2022 | R2678646 | $3,988,800 | Listed |
| September 30, 2021 | R2564136 | $4,998,000 | Expired |
| April 12, 2021 | R2564136 | $4,998,000 | Listed |
| December 10, 2020 | R2463432 | $4,995,000 | Expired |
| June 9, 2020 | R2463432 | $4,995,000 | Listed |
| June 9, 2020 | R2437958 | $4,995,000 | Terminated |
| February 18, 2020 | R2437958 | $4,995,000 | Listed |
| October 6, 2016 | R2061810 | $6,580,000 | Terminated |
| July 11, 2016 | R2061810 | $6,580,000 | Expired |
| April 25, 2016 | R2061810 | $6,580,000 | Listed |
| September 30, 2005 | V540389 | $1,695,000 | Expired |
| May 26, 2005 | V540389 | $1,695,000 | Listed |
| May 15, 2005 | V521715 | $1,695,000 | Expired |
| February 8, 2005 | V521715 | $1,695,000 | Listed |
| February 8, 2004 | V367855 | $935,000 | Sold |
| November 4, 2003 | V367855 | $979,000 | Listed |
| April 14, 1999 | V118676 | $948,000 | Expired |
| September 25, 1998 | V118676 | $948,000 | Listed |
| June 10, 1996 | V053161 | $780,000 | Sold |
| January 21, 1996 | V053161 | $828,000 | Listed |
Interested in the full price history of this home? Contact us.
Seeing this blurry text? - The Real Estate Board requires you to be registered before accessing this info. Sign Up for free to view.
Nearby MLS® Listings
There are 32 other houses for sale in Chartwell, West Vancouver.
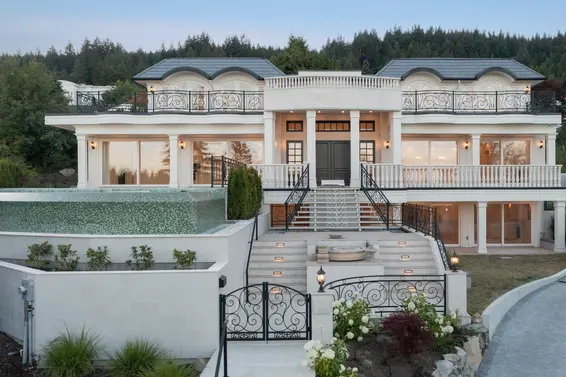
- Bed:
- 5
- Bath:
- 9
- Interior:
- 8,120 sq/ft
- Type:
- House
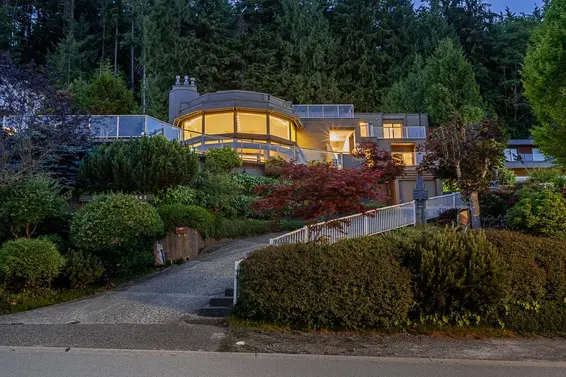
- Bed:
- 5
- Bath:
- 6
- Interior:
- 5,935 sq/ft
- Type:
- House
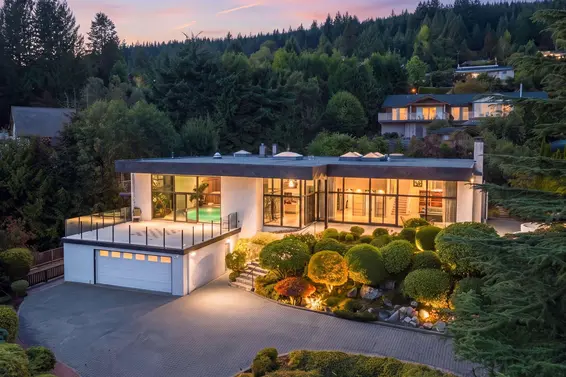
- Bed:
- 4
- Bath:
- 6
- Interior:
- 5,200 sq/ft
- Type:
- House
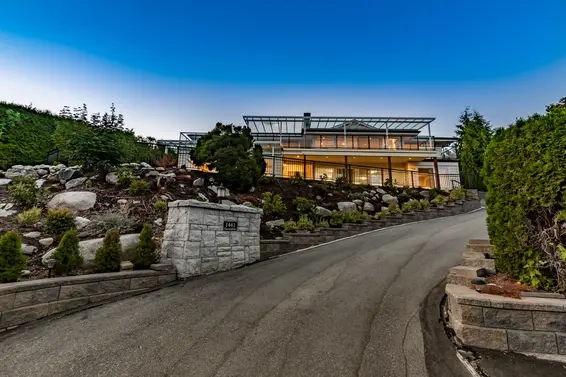
- Bed:
- 7 + 2 dens
- Bath:
- 6
- Interior:
- 4,830 sq/ft
- Type:
- House
- Bed:
- 5
- Bath:
- 9
- Interior:
- 8,120 sq/ft
- Type:
- House
- Bed:
- 5
- Bath:
- 6
- Interior:
- 5,935 sq/ft
- Type:
- House
- Bed:
- 4
- Bath:
- 6
- Interior:
- 5,200 sq/ft
- Type:
- House
- Bed:
- 7 + 2 dens
- Bath:
- 6
- Interior:
- 4,830 sq/ft
- Type:
- House
Nearby Sales
There have been 53 houses reported sold in Chartwell, West Vancouver in the last two years.
Most Recent Sales


FAQs
How much is 1375 Burnside Road listed for?
1375 Burnside Road is listed for sale for $3,498,000.
When was 1375 Burnside Road built?
1375 Burnside Road was built in 1976 and is 50 years old.
How large is 1375 Burnside Road?
1375 Burnside Road is 4,424 square feet across 2 floors.
How many bedrooms and bathrooms does 1375 Burnside Road have?
1375 Burnside Road has 6 bedrooms and 5 bathrooms.
What are the annual taxes?
The annual taxes for 1375 Burnside Road are $20,650.69 for 2024.
What are the area active listing stats?
1375 Burnside Road is located in Chartwell, West Vancouver. The average house for sale in Chartwell is listed for $4.45M. The lowest priced houses for sale in Chartwell, West Vancouver is listed for 2.68M, while the most expensive home for sale is listed for $15M. The average days on market for the houses currently listed for sale is 114 days.
When was the listing information last updated?
The listing details for 1375 Burnside Road was last updated October 21, 2026 at 02:28 AM.
Listing Office: RE/MAX Elevate Realty
Listing information last updated on October 21, 2026 at 02:28 AM.
Disclaimer: All information displayed including measurements and square footage is approximate, and although believed to be accurate is not guaranteed. Information should not be relied upon without independent verification.