- Time on Site: 1 hour
- Bed:
- 5
- Bath:
- 3
- Interior:
- 3,713 sq/ft
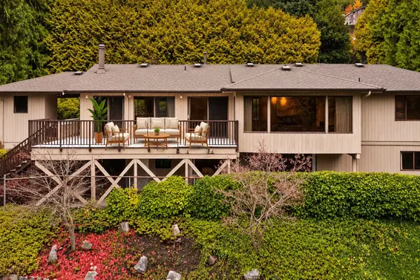
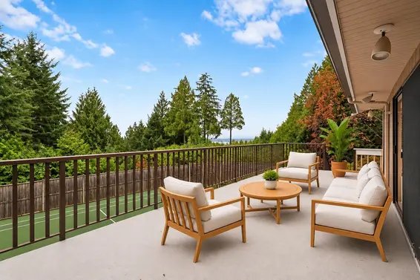
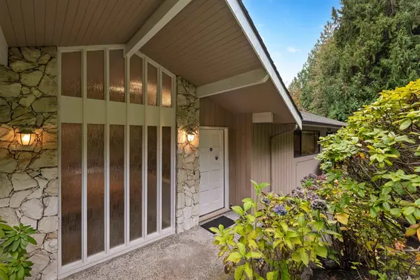
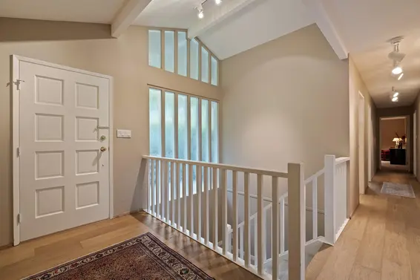
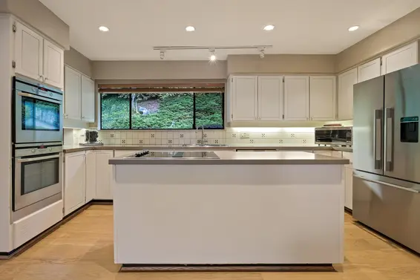
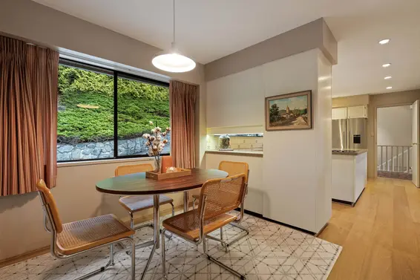
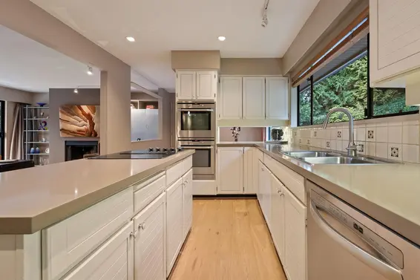
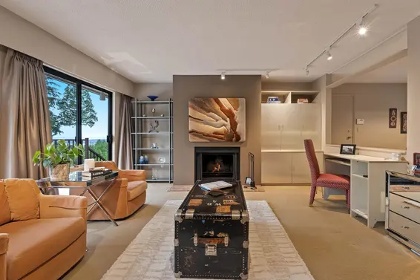
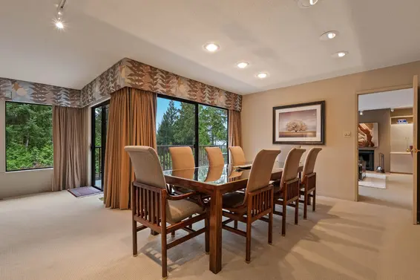
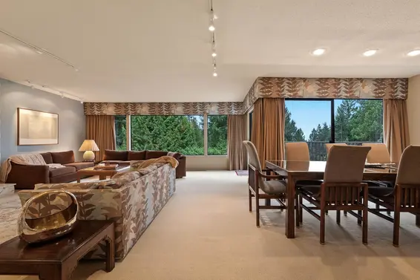
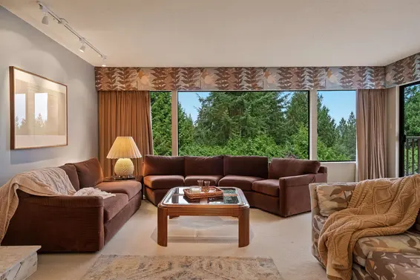
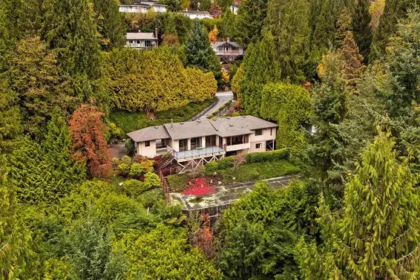
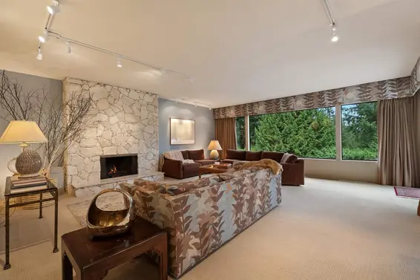
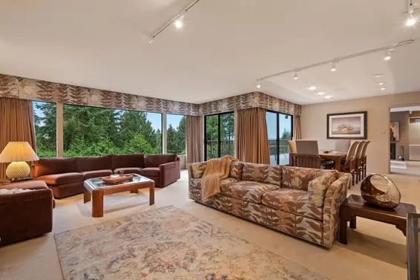
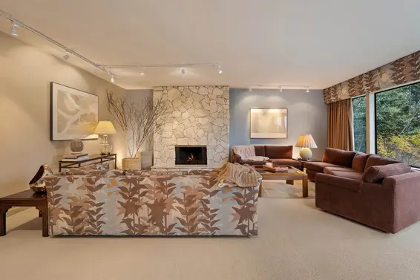
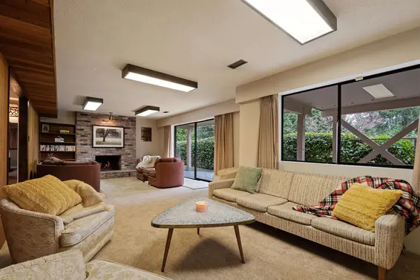
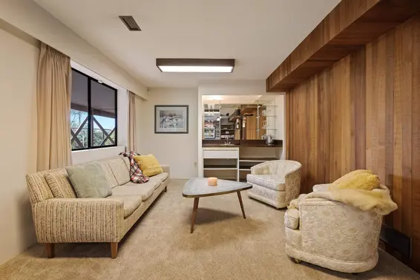
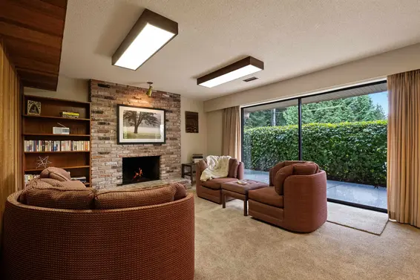
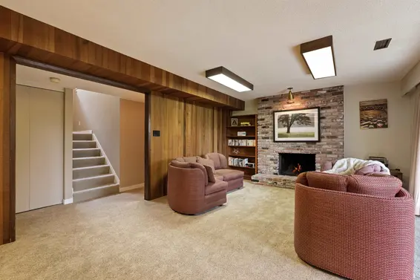
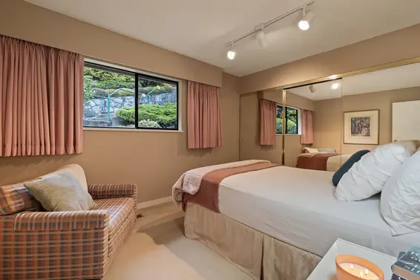
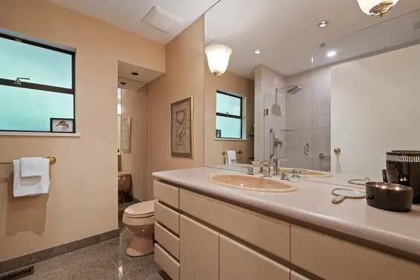
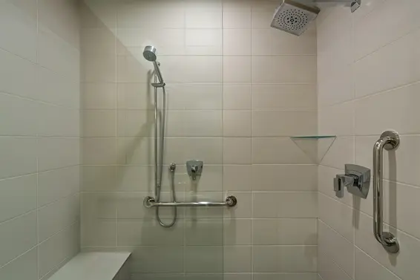
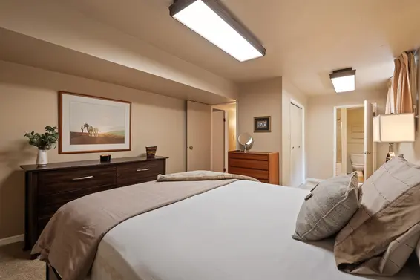
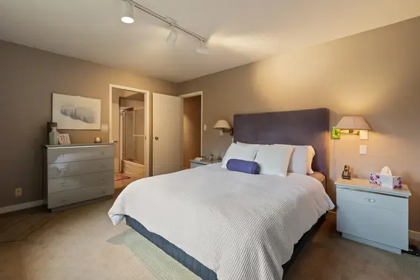
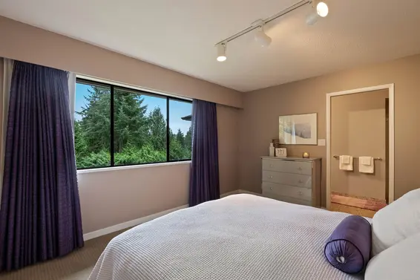
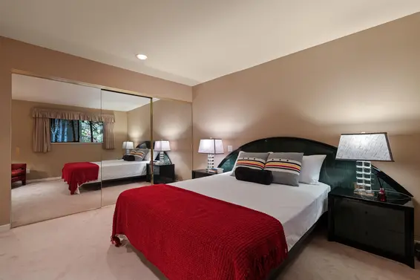
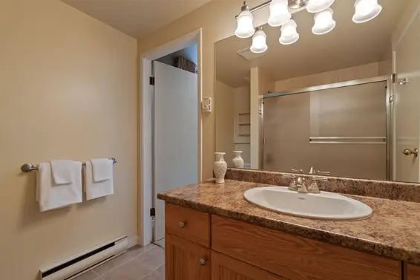
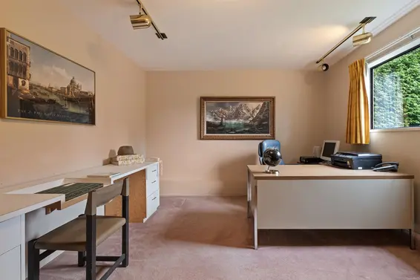
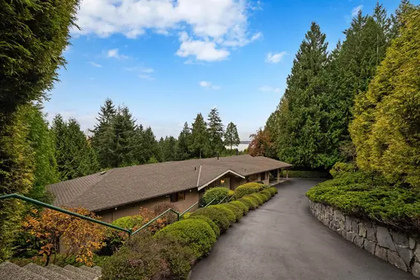
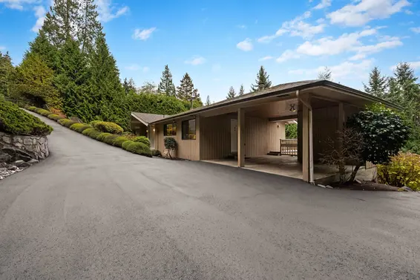
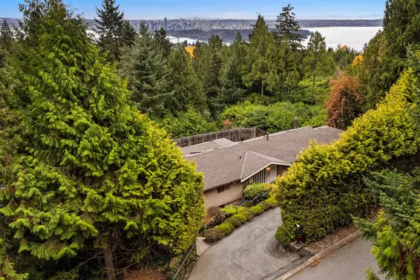
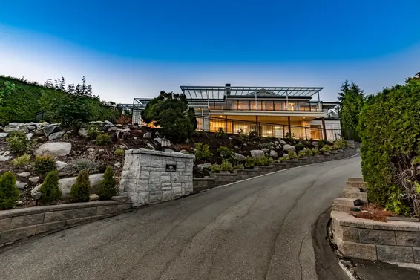
Set on just over half an acre in the prestigious British Properties, this solid mid-century home offers an appealing blend of architectural character, generous proportions and effortless livability. High ceilings and expansive entertaining spaces comfortably accommodate everything from large gatherings to quiet evenings curled up with a good book. Formal living areas transition naturally into relaxed, informal spaces, while the bright, above-ground lower level offers a recreation room, games area and additional bedrooms. Privately situated on a sun-drenched, south-facing property, the home comes into its own during the summer months, when indoor and outdoor living blend seamlessly. Move-in ready and ideally located for access to some of West Vancouver’s finest private schools.
Upcoming Opens
Property Details
- List Price [LP]: $2,675,000
- Original List Price [OLP]: $2,675,000
- List Date: November 13, 2026
- Last Updated: Nov. 13, 2026, 9:36 a.m.
- Address: 1379 Burnside Road
- MLS® Number: R3183671
- Listing Brokerage: Royal LePage Sussex
- Type: House/Single Family
- Style of Home: Residential Detached
- Title: Freehold NonStrata
- Age: 57 years
- Year Built: 1969
- Bedrooms: 5
- Total Bathrooms: 3
- Full Bathrooms: 3
- Fireplaces: 3
- Floors: 2
- Int. Area: 3,713 sq/ft
- Main Floor: 2,156 sq/ft
- Below Main Floor Area: 1,557 sq/ft
- # of Rooms: 16
- # of Kitchens: 1
- Lot Size: 25,395 sq/ft
- Frontage: 158 x 145.00 IRR
- Depth: 158 x 145.00 IRR
- Gross Taxes: $10528.07
- Taxes Year: 2026
- Roof: Asphalt
- Heat: Forced Air, Wood Burning
- Construction: Frame Wood, Mixed (Exterior)
Seeing this blurry text? - The Real Estate Board requires you to be registered before accessing this info. Sign Up for free to view.
Features
- Included Items: Washer/Dryer, Dishwasher, Refrigerator, Stove
- View: Peek-a-small boo - ocean
- Outdoor Areas: Patio, Deck
- Rear Yard Exposure: South,Southwest
- Site Influences: Shopping Nearby, Near Golf Course, Private, Ski Hill Nearby
- Amenities: Central Air
- Parking Type: Carport Multiple, Front Access, Asphalt
- Parking Spaces - Total: 4
- Parking Spaces - Covered: 2
Seeing this blurry text? - The Real Estate Board requires you to be registered before accessing this info. Sign Up for free to view.
Room Measurements
| Level | Room | Measurements |
|---|---|---|
| Main | Living Room | 20'1 × 18'11 |
| Main | Dining Room | 11'7 × 10'1 |
| Main | Family Room | 18'8 × 14'11 |
| Main | Kitchen | 16'3 × 10' |
| Main | Eating Area | 10' × 8'7 |
| Main | Primary Bedroom | 14' × 11'8 |
| Main | Walk-In Closet | 11'8 × 7'8 |
| Main | Bedroom | 13'2 × 12'11 |
| Main | Bedroom | 12'2 × 9'9 |
| Main | Foyer | 11'4 × 5'7 |
| Below | Recreation Room | 18'2 × 13'2 |
| Below | Games Room | 11'10 × 11'2 |
| Below | Bar Room | 6'2 × 2' |
| Below | Bedroom | 19'3 × 11'1 |
| Below | Walk-In Closet | 6'4 × 5'5 |
| Below | Bedroom | 21'4 × 11'11 |
Seeing this blurry text? - The Real Estate Board requires you to be registered before accessing this info. Sign Up for free to view.
Map
Recent Price History
| Date | MLS # | Price | Event |
|---|---|---|---|
| November 13, 2026 | R3183671 | $2,675,000 | Listed |
Interested in the full price history of this home? Contact us.
Seeing this blurry text? - The Real Estate Board requires you to be registered before accessing this info. Sign Up for free to view.
West Coast Modern

- Bed:
- 3 + den
- Bath:
- 3
- Interior:
- 3,100 sq/ft
- Type:
- House
- Bed:
- 3
- Bath:
- 2
- Interior:
- 2,335 sq/ft
- Type:
- House
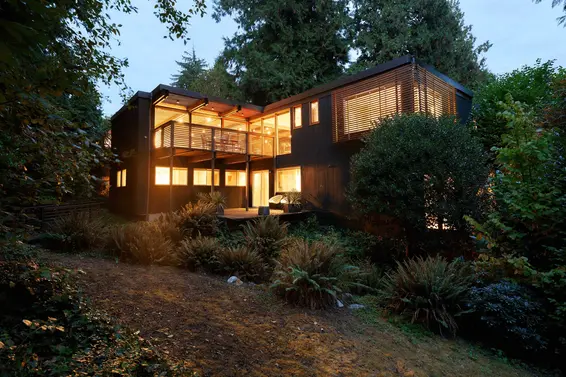
- Bed:
- 4
- Bath:
- 4
- Interior:
- 2,437 sq/ft
- Type:
- House
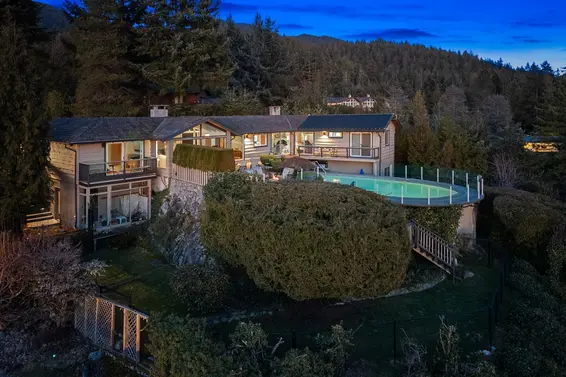
- Bed:
- 3
- Bath:
- 2
- Interior:
- 2,864 sq/ft
- Type:
- House
- Bed:
- 3 + den
- Bath:
- 3
- Interior:
- 3,100 sq/ft
- Type:
- House
- Bed:
- 3
- Bath:
- 2
- Interior:
- 2,335 sq/ft
- Type:
- House
- Bed:
- 4
- Bath:
- 4
- Interior:
- 2,437 sq/ft
- Type:
- House
- Bed:
- 3
- Bath:
- 2
- Interior:
- 2,864 sq/ft
- Type:
- House
Nearby MLS® Listings
There are 27 other houses for sale in Chartwell, West Vancouver.

- Bed:
- 6
- Bath:
- 5
- Interior:
- 4,424 sq/ft
- Type:
- House
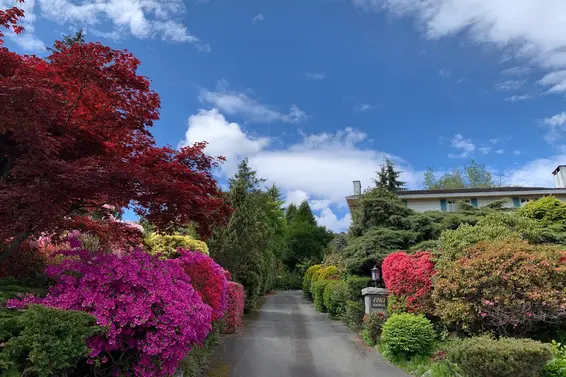
- Bed:
- 6
- Bath:
- 6
- Interior:
- 3,838 sq/ft
- Type:
- House
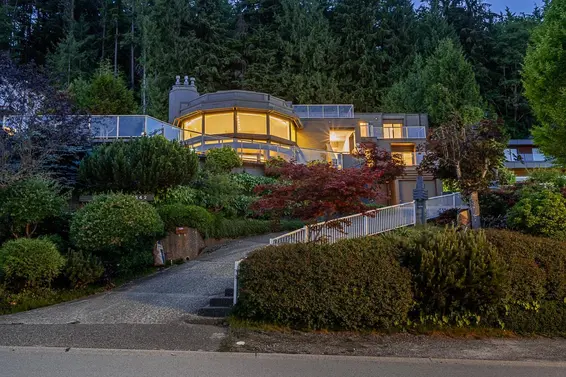
- Bed:
- 6
- Bath:
- 6
- Interior:
- 5,935 sq/ft
- Type:
- House
- Bed:
- 7 + 2 dens
- Bath:
- 6
- Interior:
- 4,830 sq/ft
- Type:
- House
- Bed:
- 6
- Bath:
- 5
- Interior:
- 4,424 sq/ft
- Type:
- House
- Bed:
- 6
- Bath:
- 6
- Interior:
- 3,838 sq/ft
- Type:
- House
- Bed:
- 6
- Bath:
- 6
- Interior:
- 5,935 sq/ft
- Type:
- House
- Bed:
- 7 + 2 dens
- Bath:
- 6
- Interior:
- 4,830 sq/ft
- Type:
- House
Nearby Sales
There have been 54 houses reported sold in Chartwell, West Vancouver in the last two years.
Most Recent Sales


FAQs
How much is 1379 Burnside Road listed for?
1379 Burnside Road is listed for sale for $2,675,000.
When was 1379 Burnside Road built?
1379 Burnside Road was built in 1969 and is 57 years old.
How large is 1379 Burnside Road?
1379 Burnside Road is 3,713 square feet across 2 floors.
How many bedrooms and bathrooms does 1379 Burnside Road have?
1379 Burnside Road has 5 bedrooms and 3 bathrooms.
What are the annual taxes?
The annual taxes for 1379 Burnside Road are $10,528.07 for 2026.
What are the area active listing stats?
1379 Burnside Road is located in Chartwell, West Vancouver. The average house for sale in Chartwell is listed for $4.4M. The lowest priced houses for sale in Chartwell, West Vancouver is listed for 2.68M, while the most expensive home for sale is listed for $15M. The average days on market for the houses currently listed for sale is 138 days.
When was the listing information last updated?
The listing details for 1379 Burnside Road was last updated November 13, 2026 at 10:42 AM.
Listing Office: Royal LePage Sussex
Listing information last updated on November 13, 2026 at 10:42 AM.
Disclaimer: All information displayed including measurements and square footage is approximate, and although believed to be accurate is not guaranteed. Information should not be relied upon without independent verification.