- Time on Site: 60 days
- Bed:
- 3
- Bath:
- 4
- Interior:
- 2,596 sq/ft
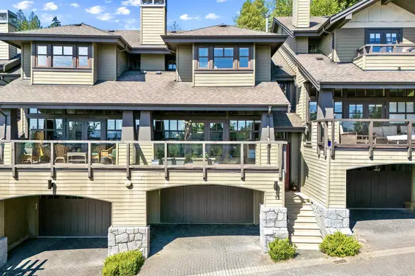
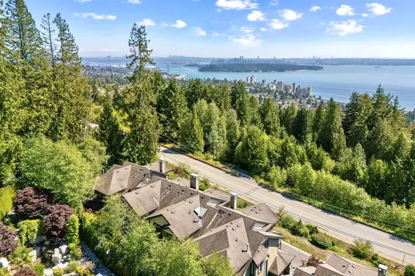
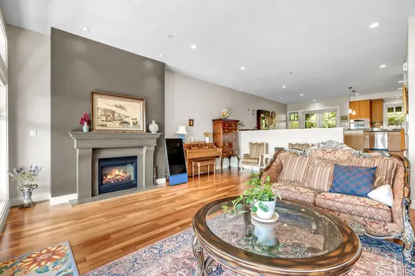
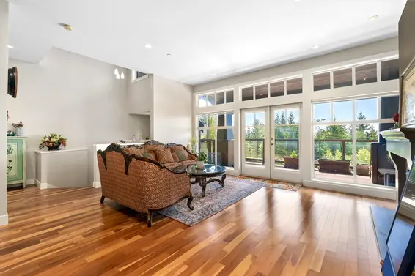
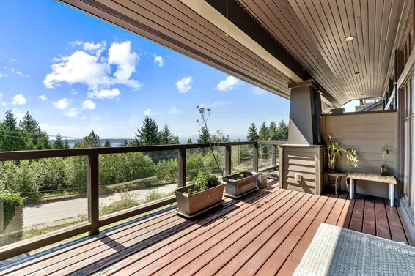
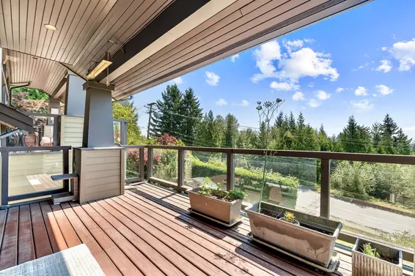
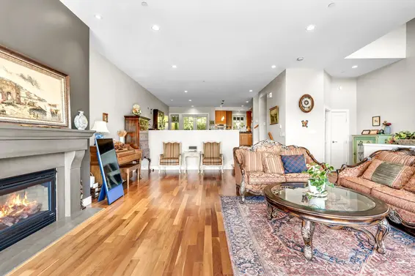
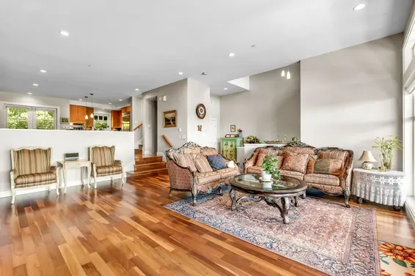
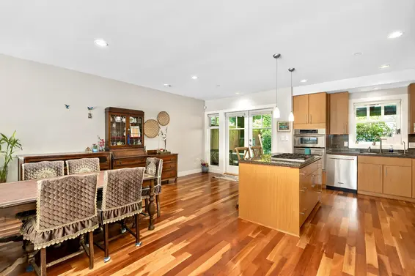
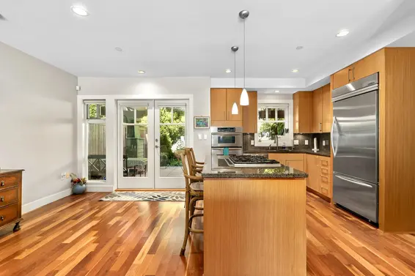
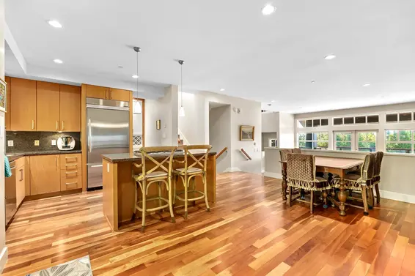
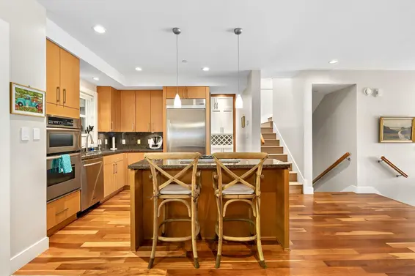
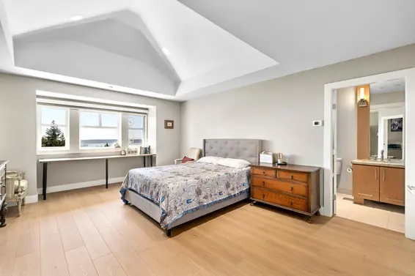
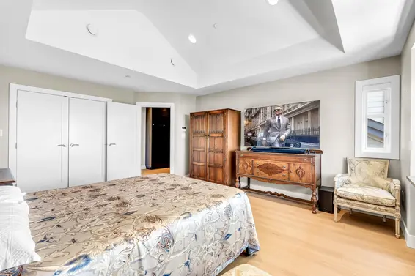
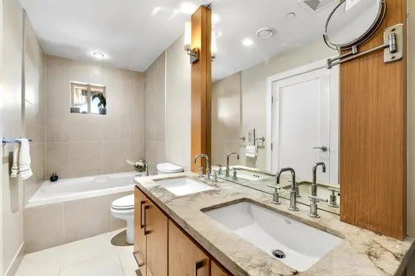
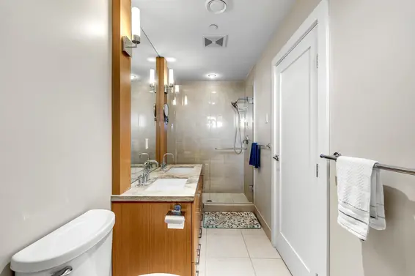
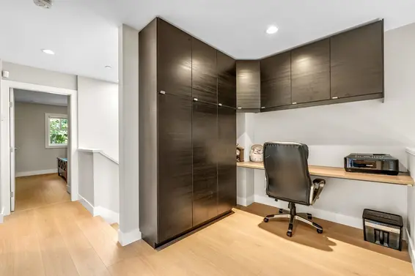
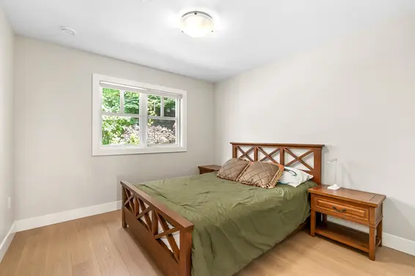
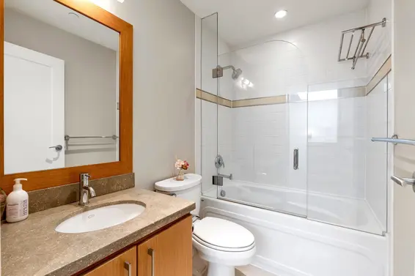
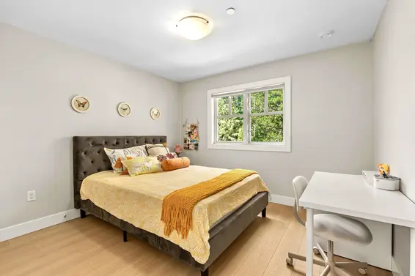
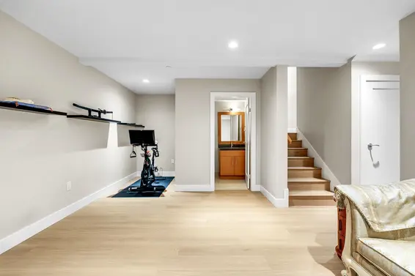
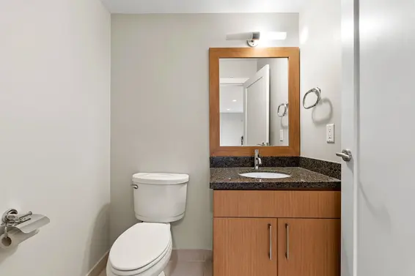
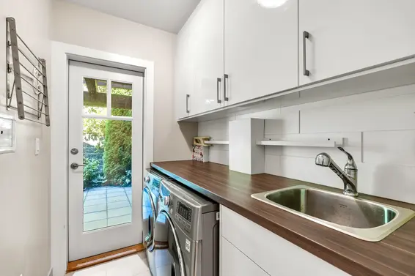
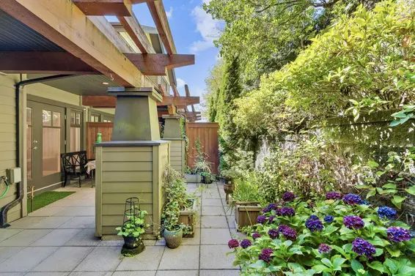
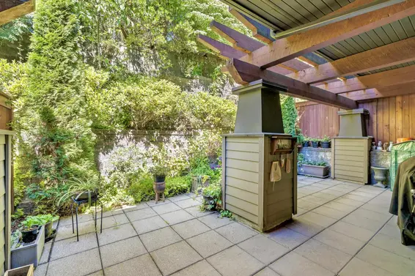
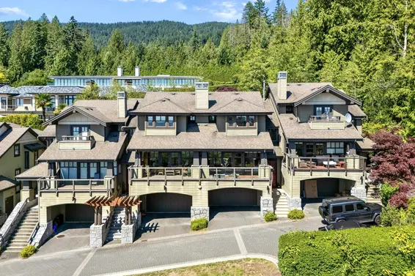
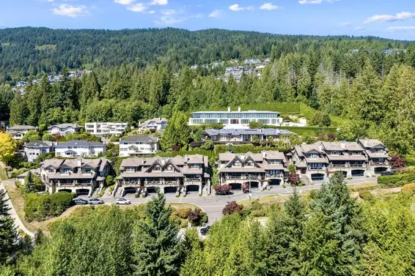
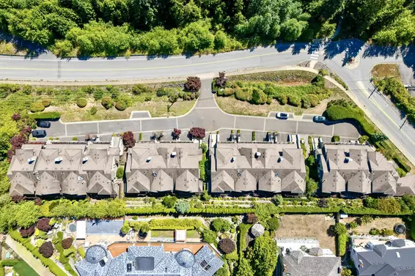
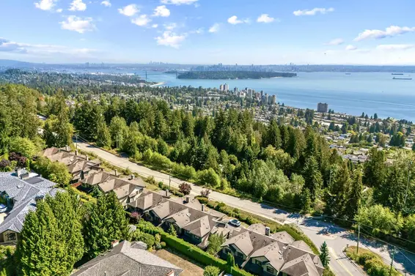
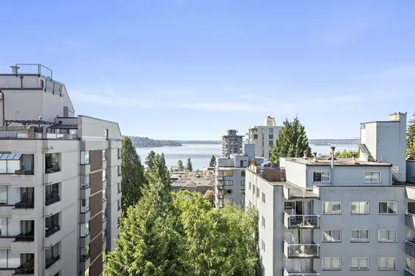
Situated within prestigious Chairlift Ridge, this exceptional 2,596 sq. ft. luxury townhome captures 180-degree ocean and city views. Soaring ceilings and floor-to-ceiling windows fill the open-concept living spaces with natural light, complemented by hardwood flooring, radiant heating and an appointed kitchen with granite countertops and stainless-steel appliances. This three-level residence offers 3 bedrooms plus a den, 4 bathrooms and a lower-level recreation room. French doors open to a private rear patio, while the expansive covered front terrace provides an idyllic setting for year-round entertaining. Features include in-suite laundry, water filtration, LED lighting, Tesla charger and 4 parking spaces. Close to Collingwood and Mulgrave schools, Dundarave Village and Cypress Mountain.
Upcoming Opens
Property Details
- List Price [LP]: $1,980,000
- Original List Price [OLP]: $1,980,000
- List Date: August 11, 2026
- Last Updated: Sept. 11, 2026, 10:47 a.m.
- Days on Market: 63
- Address: 13 2555 Skilift Road
- MLS® Number: R3155734
- Listing Brokerage: Rennie & Associates Realty - Jason Soprovich
- Type: Attached Townhouse
- Style of Home: Residential Attached
- Title: Freehold Strata
- Age: 21 years
- Year Built: 2005
- Bedrooms: 3
- Total Bathrooms: 4
- Full Bathrooms: 2
- Half Bathrooms: 2
- Fireplaces: 1
- Floors: 2
- Int. Area: 2,596 sq/ft
- Main Floor: 1,050 sq/ft
- Above Main Floor Area: 952 sq/ft
- Below Main Floor Area: 594 sq/ft
- # of Rooms: 12
- # of Kitchens: 1
- Gross Taxes: $5395.40
- Maintenance Fee: $835.72 per month
- Maintenance Includes: Maintenance Grounds, Management, Sewer, Water
- Roof: Asphalt
- Heat: Radiant, Gas
- Construction: Frame Wood, Mixed (Exterior)
Seeing this blurry text? - The Real Estate Board requires you to be registered before accessing this info. Sign Up for free to view.
Features
- Included Items: Washer/Dryer, Dishwasher, Disposal, Refrigerator, Stove, Microwave
- Features:
Window Coverings
- View: Ocean View
- Outdoor Areas: Balcony, Patio, Deck
- Amenities: In Suite Laundry
- Parking Type: Additional Parking, Garage Double, Front Access, Garage Door Opener
- Parking Spaces - Total: 4
- Parking Spaces - Covered: 2
- Bylaw Restrictions: Pets Allowed w/Rest.
Seeing this blurry text? - The Real Estate Board requires you to be registered before accessing this info. Sign Up for free to view.
Room Measurements
| Level | Room | Measurements |
|---|---|---|
| Main | Living Room | 21' × 15' |
| Main | Kitchen | 10' × 10' |
| Main | Dining Room | 19' × 13' |
| Main | Family Room | 18' × 10' |
| Main | Laundry | 7'4 × 5' |
| Main | Foyer | 5'7 × 4'8 |
| Above | Primary Bedroom | 19' × 14' |
| Above | Bedroom | 12'10 × 12' |
| Above | Bedroom | 10'6 × 10'6 |
| Above | Office | 7'6 × 7'6 |
| Above | Walk-In Closet | 8'10 × 5' |
| Below | Recreation Room | 21' × 12' |
Seeing this blurry text? - The Real Estate Board requires you to be registered before accessing this info. Sign Up for free to view.
Map
Recent Price History
| Date | MLS # | Price | Event |
|---|---|---|---|
| August 13, 2026 | R3155734 | $1,980,000 | Listed |
| May 20, 2021 | R2578897 | $1,900,000 | Sold |
| May 11, 2021 | R2578897 | $1,980,000 | Listed |
| May 7, 2021 | R2569799 | $1,899,000 | Cancel Protected |
| April 30, 2021 | R2569799 | $1,899,000 | Price Changed |
| April 21, 2021 | R2569799 | $2,088,000 | Listed |
| March 23, 2014 | V1047678 | $1,315,000 | Sold |
| February 17, 2014 | V1047678 | $1,315,000 | Listed |
| February 23, 2006 | V575996 | $1,049,900 | Sold |
| February 15, 2006 | V575996 | $1,049,900 | Listed |
Interested in the full price history of this home? Contact us.
Seeing this blurry text? - The Real Estate Board requires you to be registered before accessing this info. Sign Up for free to view.
Building Details
- MLS® Listings: 1
- Units in development: 14
- Construction: Wood frame
- Bylaw Restrictions:
- Pets allowed w/ restrictions
EV or EV Ready Parking
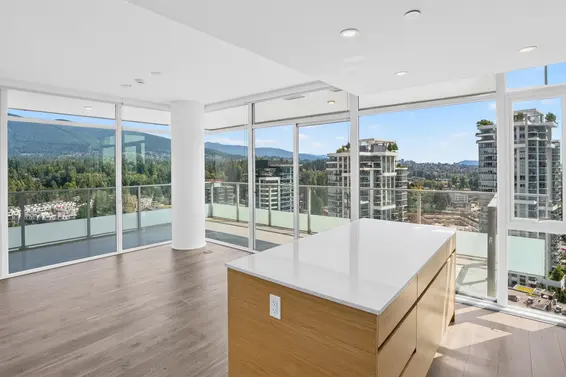
- Bed:
- 2
- Bath:
- 2
- Interior:
- 792 sq/ft
- Type:
- Condo
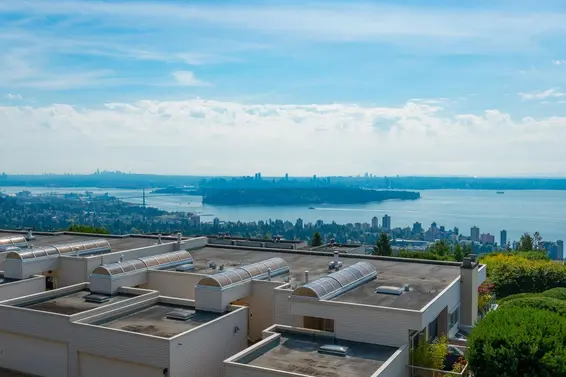
- Bed:
- 2
- Bath:
- 2
- Interior:
- 1,284 sq/ft
- Type:
- Condo
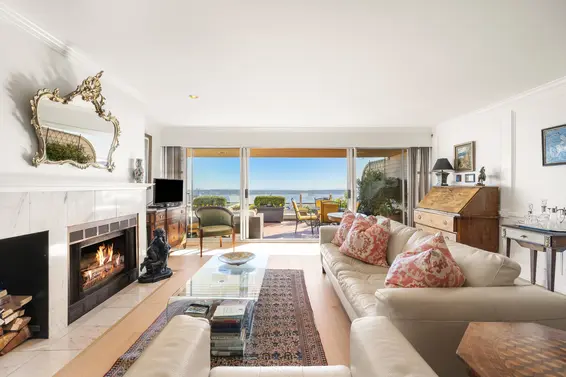
- Bed:
- 2
- Bath:
- 2
- Interior:
- 1,595 sq/ft
- Type:
- Condo
- Bed:
- 1 + den
- Bath:
- 1
- Interior:
- 793 sq/ft
- Type:
- Condo
- Bed:
- 2
- Bath:
- 2
- Interior:
- 792 sq/ft
- Type:
- Condo
- Bed:
- 2
- Bath:
- 2
- Interior:
- 1,284 sq/ft
- Type:
- Condo
- Bed:
- 2
- Bath:
- 2
- Interior:
- 1,595 sq/ft
- Type:
- Condo
- Bed:
- 1 + den
- Bath:
- 1
- Interior:
- 793 sq/ft
- Type:
- Condo
Nearby MLS® Listings
There are 0 other townhomes for sale in Chelsea Park, West Vancouver.
Nearby Sales
There has been 1 townhome reported sold in Chelsea Park, West Vancouver in the last two years.
Most Recent Sales


FAQs
How much is 13 2555 Skilift Road listed for?
13 2555 Skilift Road is listed for sale for $1,980,000.
When was 13 2555 Skilift Road built?
13 2555 Skilift Road was built in 2005 and is 21 years old.
How large is 13 2555 Skilift Road?
13 2555 Skilift Road is 2,596 square feet across 2 floors.
How many bedrooms and bathrooms does 13 2555 Skilift Road have?
13 2555 Skilift Road has 3 bedrooms and 4 bathrooms.
What are the annual taxes?
The annual taxes for 13 2555 Skilift Road are $5,395.40 for None.
What are the maintenance fees
The maintenance fee for 13 2555 Skilift Road is $835.72 per month.
What are the area active listing stats?
13 2555 Skilift Road is located in Chelsea Park, West Vancouver. The average townhome for sale in Chelsea Park is listed for $1.98M. The lowest priced townhomes for sale in Chelsea Park, West Vancouver is listed for 1.98M, while the most expensive home for sale is listed for $1.98M. The average days on market for the townhomes currently listed for sale is 62 days.
When was the listing information last updated?
The listing details for 13 2555 Skilift Road was last updated October 13, 2026 at 12:27 AM.
Listing Office: Rennie & Associates Realty - Jason Soprovich
Listing information last updated on October 13, 2026 at 12:27 AM.
Disclaimer: All information displayed including measurements and square footage is approximate, and although believed to be accurate is not guaranteed. Information should not be relied upon without independent verification.