- Time on Site: 27 mins
- Bed:
- 1
- Bath:
- 1
- Interior:
- 517 sq/ft
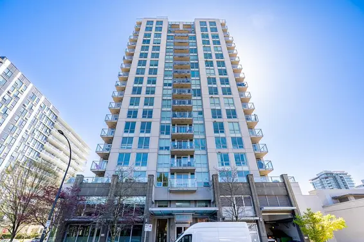
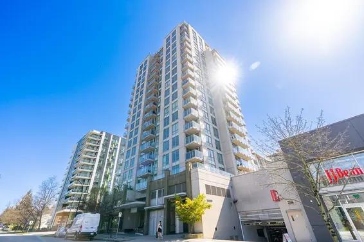
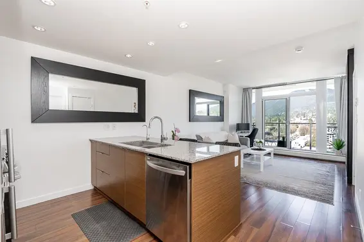
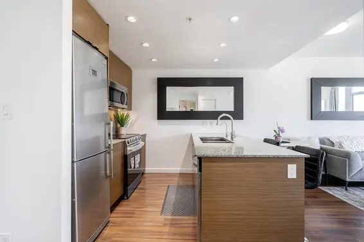
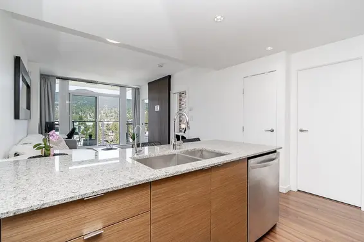
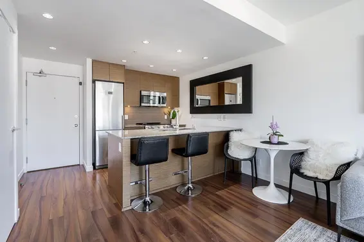
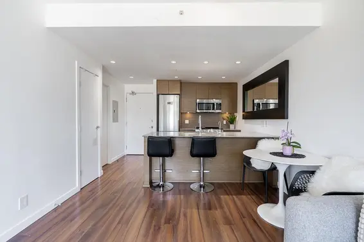
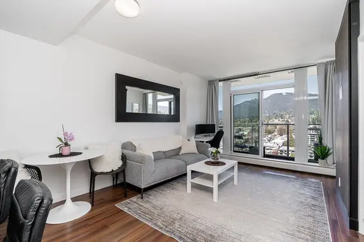
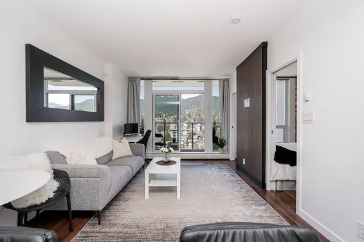
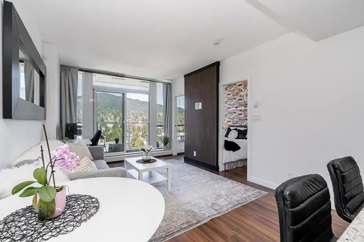
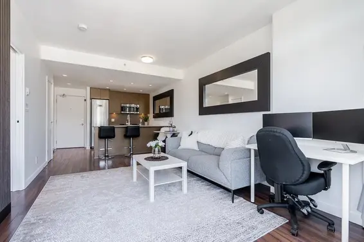
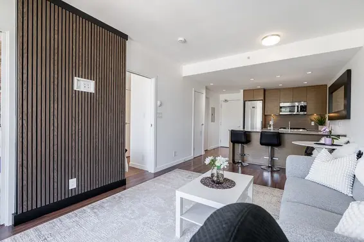
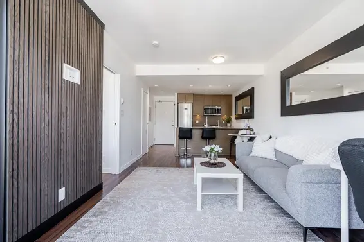
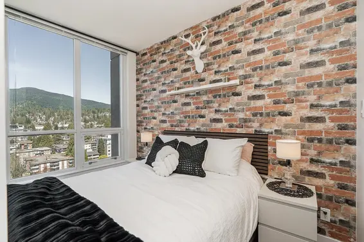
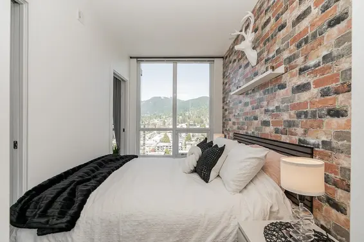
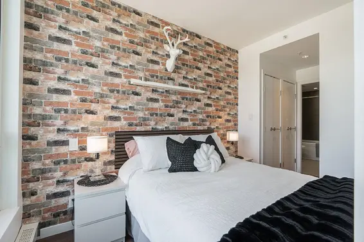
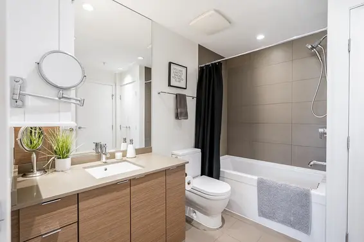
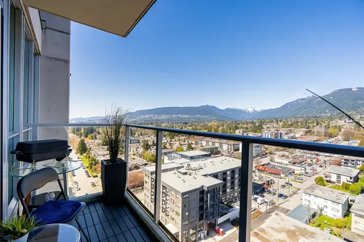
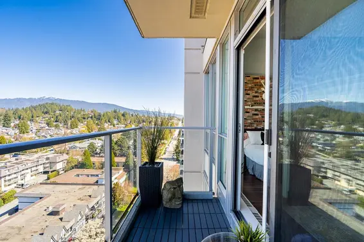
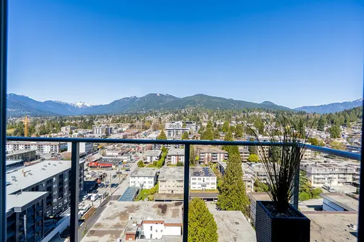
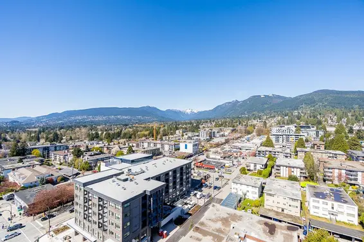
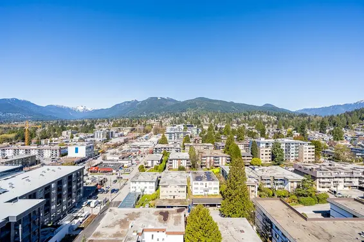
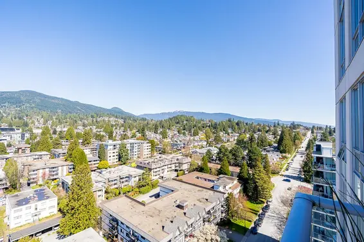
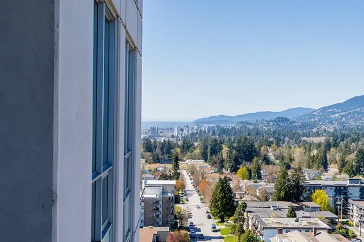
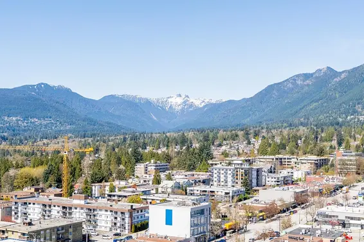
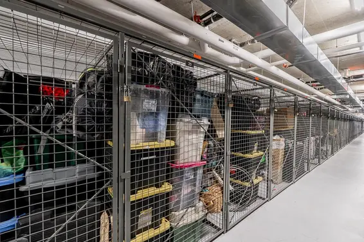
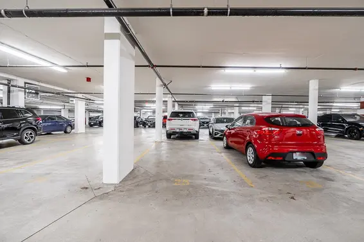
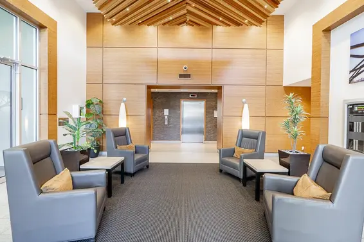
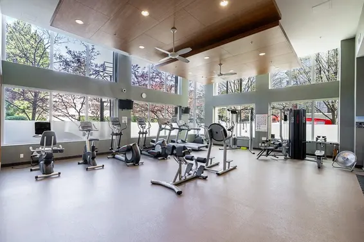
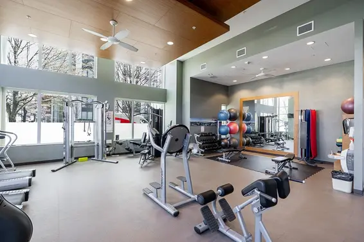
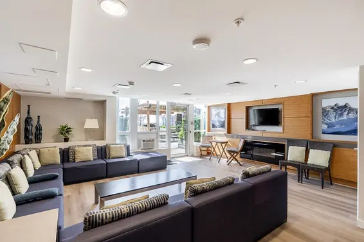
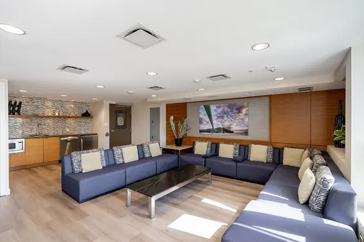
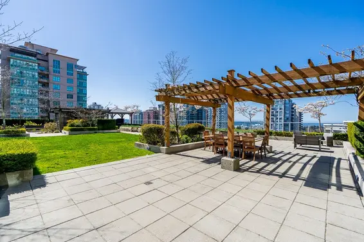
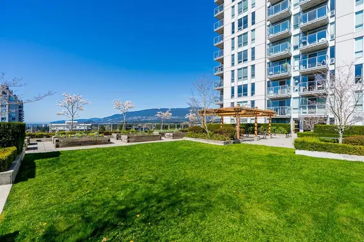
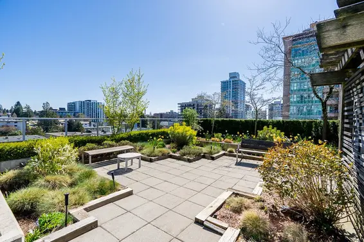
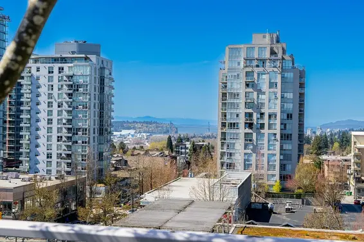
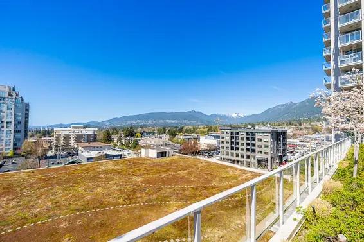
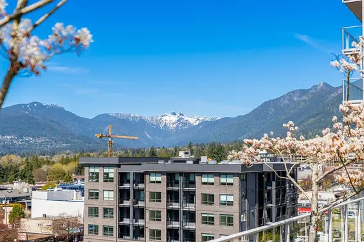
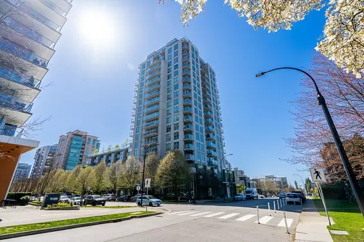
Live the sweet life on the 17th floor with epic North Shore mountain views to the North and a peekaboo water view to the West. This move-in-ready 1 bed, 1 bath home offers 517 square feet with fresh paint and a brand-new stove, in Anthem’s 20-storey concrete tower with a City Market at its base. Lonsdale’s cafes, shops, Harry Jerome Rec Centre and Lions Gate Hospital are an easy walk away, buses run straight to the Quay and SeaBus, and the Upper Levels Highway is minutes away. Heat is included in your strata fee, and three elevators mean no waiting around. The building has it all: a landscaped 1-acre green roof, 7th-floor roof terrace with gardening planters, fitness centre, guest suite, workshop, bike storage and a dog wash. Includes 1 parking stall and 1 storage locker. COME CHECK IT OUT
Upcoming Opens
Property Details
- List Price [LP]: $639,900
- Original List Price [OLP]: $639,900
- List Date: November 16, 2026
- Last Updated: Nov. 16, 2026, 11:57 a.m.
- Address: 1704 135 East 17th Street
- MLS® Number: R3184099
- Listing Brokerage: Oakwyn Realty Ltd.
- Type: Apartment/Condo
- Style of Home: Multi Family, Residential Attached
- Title: Freehold Strata
- Age: 13 years
- Year Built: 2013
- Bedrooms: 1
- Total Bathrooms: 1
- Full Bathrooms: 1
- Floors: 1
- Int. Area: 517 sq/ft
- Main Floor: 517 sq/ft
- # of Rooms: 4
- # of Kitchens: 1
- Gross Taxes: $2058.33
- Taxes Year: 2026
- Maintenance Fee: $368.79 per month
- Maintenance Includes: Clubhouse, Exercise Centre, Caretaker, Trash, Maintenance Grounds, Heat, Hot Water, Management, Recreation Facilities, Snow Removal, Geothermal
- Roof: Other, Concrete
- Heat: Baseboard, Hot Water
- Construction: Concrete, Concrete (Exterior), Glass (Exterior), Metal Siding
Seeing this blurry text? - The Real Estate Board requires you to be registered before accessing this info. Sign Up for free to view.
Features
- Features:
Elevator, Guest Suite, Workshop Attached
- View: Mountain
- Outdoor Areas: Balcony, Sundeck
- Rear Yard Exposure: North
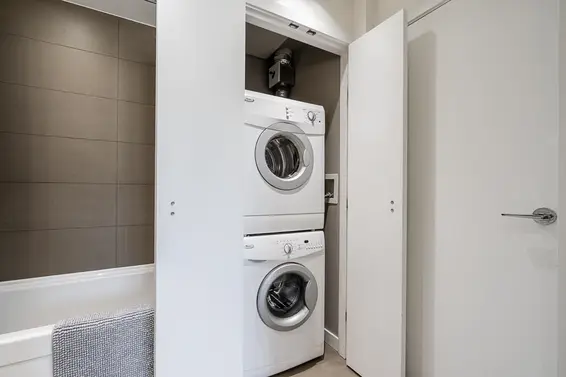
- Amenities: In Suite Laundry
- Parking Type: Garage Under Building, Guest, Lane Access, Side Access
- Parking Spaces - Total: 1
- Parking Spaces - Covered: 1
- Locker: Yes
- Bylaw Restrictions: Pets Allowed w/Rest., Cats Allowed, Dogs Allowed, Two Pets Allowed
Seeing this blurry text? - The Real Estate Board requires you to be registered before accessing this info. Sign Up for free to view.
Room Measurements
| Level | Room | Measurements |
|---|---|---|
| Main | Kitchen | 7'9 × 8'5 |
| Main | Dining Room | 11'2 × 7'0 |
| Main | Living Room | 11'2 × 9'6 |
| Main | Bedroom | 6'8 × 10'5 |
Seeing this blurry text? - The Real Estate Board requires you to be registered before accessing this info. Sign Up for free to view.
Map
Recent Price History
| Date | MLS # | Price | Event |
|---|---|---|---|
| November 16, 2026 | R3184099 | $639,900 | Listed |
| November 1, 2021 | R2628783 | $595,000 | Sold |
| October 26, 2021 | R2628783 | $579,900 | Listed |
| July 10, 2017 | R2183136 | $540,000 | Sold |
| June 29, 2017 | R2183136 | $497,800 | Listed |
| March 30, 2016 | R2051289 | $450,000 | Sold |
| March 29, 2016 | R2051289 | $450,000 | Listed |
Interested in the full price history of this home? Contact us.
Seeing this blurry text? - The Real Estate Board requires you to be registered before accessing this info. Sign Up for free to view.
Building Details
- MLS® Listings: 2
- Units in development: 176
- Developer: Anthem Properties
- Construction: Concrete
- Bylaw Restrictions:
- Rentals (no short-term accommodations
- Pets allowed w/ restrictions (2 dogs or 2 cats or 1 of each - no vicious dogs)
Nearby MLS® Listings
There are 91 other condos for sale in Central Lonsdale, North Vancouver.
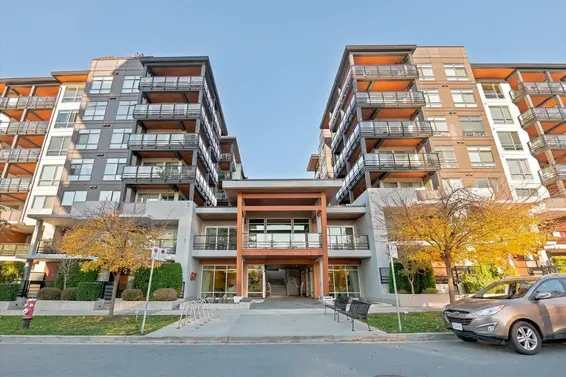
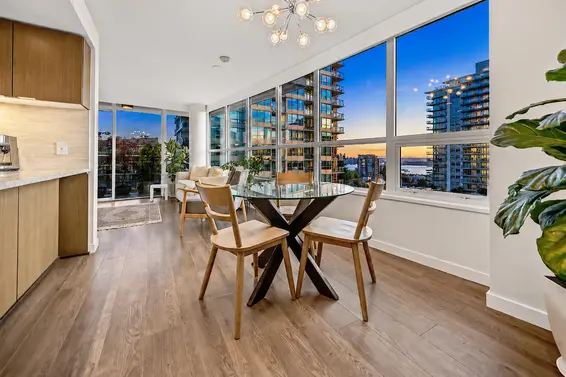
- Bed:
- 3
- Bath:
- 2
- Interior:
- 1,077 sq/ft
- Type:
- Condo
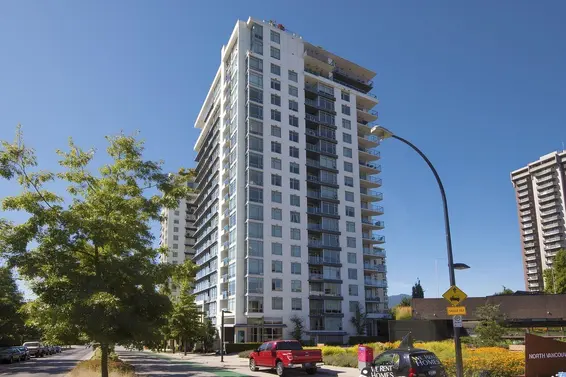
- Bed:
- 2
- Bath:
- 2
- Interior:
- 845 sq/ft
- Type:
- Condo
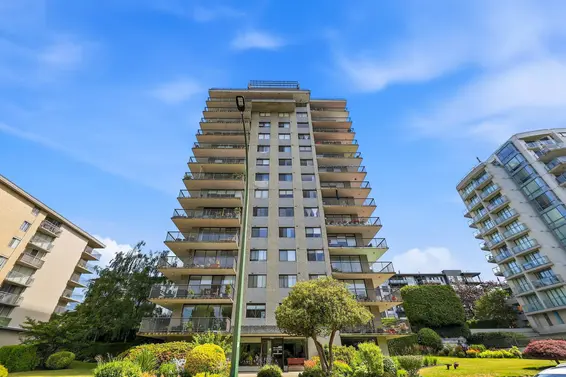
- Bed:
- 2
- Bath:
- 2
- Interior:
- 952 sq/ft
- Type:
- Condo
- Bed:
- 3
- Bath:
- 2
- Interior:
- 1,077 sq/ft
- Type:
- Condo
- Bed:
- 2
- Bath:
- 2
- Interior:
- 845 sq/ft
- Type:
- Condo
- Bed:
- 2
- Bath:
- 2
- Interior:
- 952 sq/ft
- Type:
- Condo
Nearby Sales
There have been 800 condos reported sold in Central Lonsdale, North Vancouver in the last two years.
Most Recent Sales


FAQs
How much is 1704 135 East 17th Street listed for?
1704 135 East 17th Street is listed for sale for $639,900.
When was 1704 135 East 17th Street built?
1704 135 East 17th Street was built in 2013 and is 13 years old.
How large is 1704 135 East 17th Street?
1704 135 East 17th Street is 517 square feet across 1 floor.
How many bedrooms and bathrooms does 1704 135 East 17th Street have?
1704 135 East 17th Street has 1 bedroom and 1 bathroom.
What are the annual taxes?
The annual taxes for 1704 135 East 17th Street are $2,058.33 for 2026.
What are the maintenance fees
The maintenance fee for 1704 135 East 17th Street is $368.79 per month.
What are the area active listing stats?
1704 135 East 17th Street is located in Central Lonsdale, North Vancouver. The average condo for sale in Central Lonsdale is listed for $763K. The lowest priced condos for sale in Central Lonsdale, North Vancouver is listed for 399K, while the most expensive home for sale is listed for $3.5M. The average days on market for the condos currently listed for sale is 48 days.
When was the listing information last updated?
The listing details for 1704 135 East 17th Street was last updated November 13, 2026 at 05:46 PM.
Listing Office: Oakwyn Realty Ltd.
Listing information last updated on November 13, 2026 at 05:46 PM.
Disclaimer: All information displayed including measurements and square footage is approximate, and although believed to be accurate is not guaranteed. Information should not be relied upon without independent verification.