

- Time on Site: 18 days
- Bed:
- 1
- Bath:
- 1
- Interior:
- 814 sq/ft
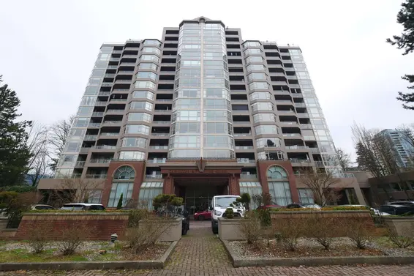
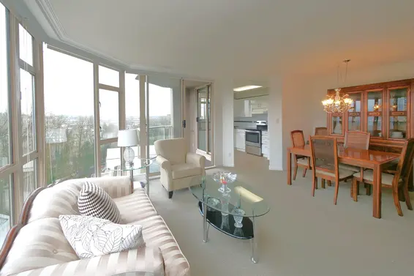
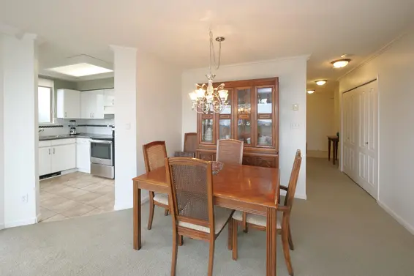

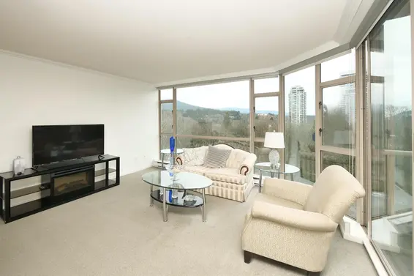
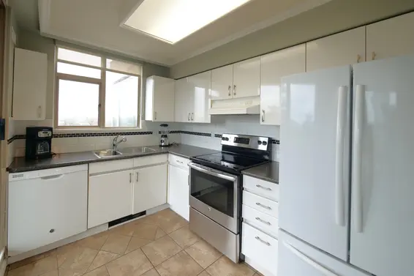
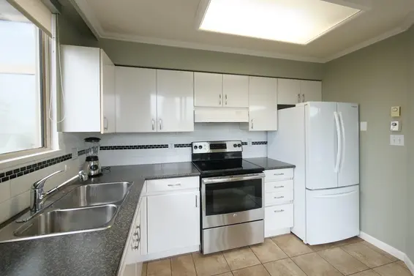
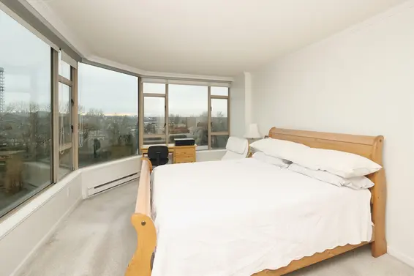
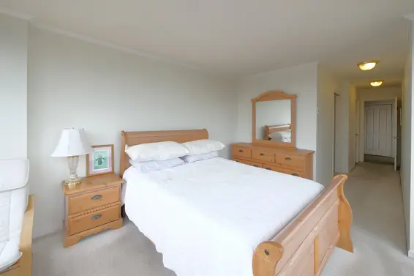
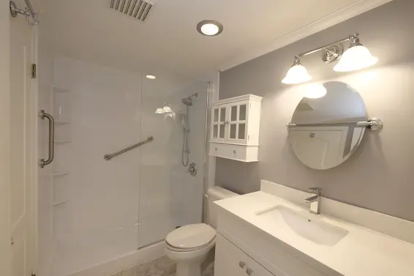
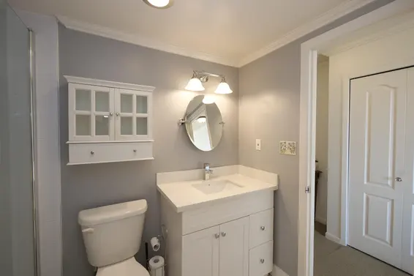


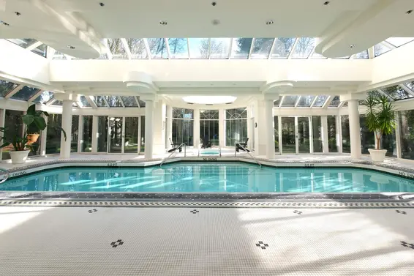
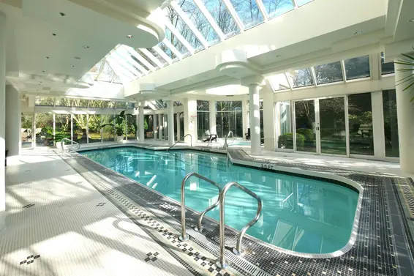

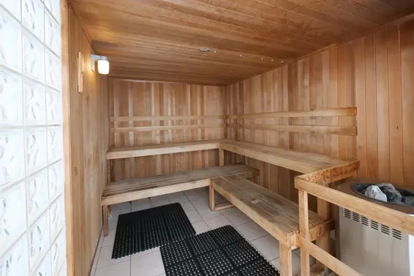
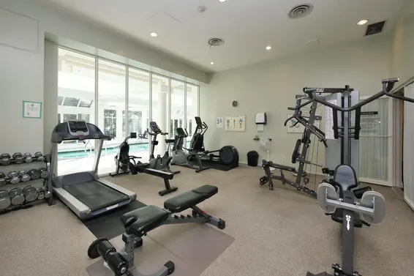
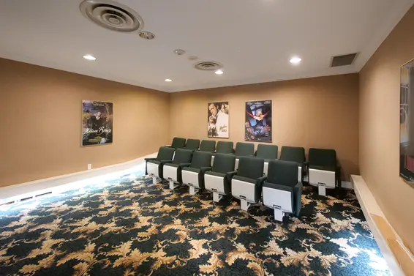
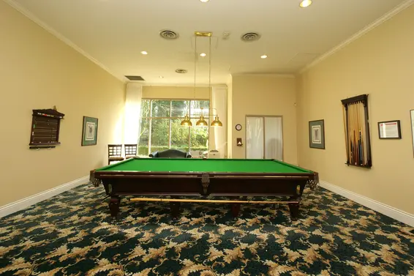
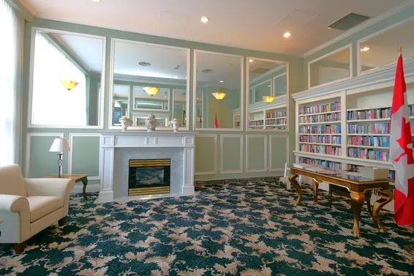
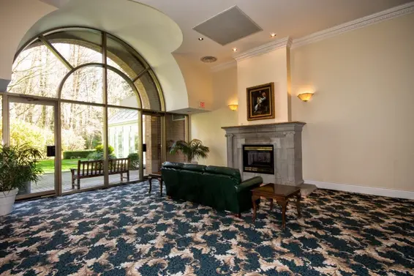
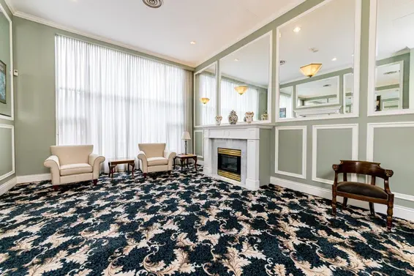
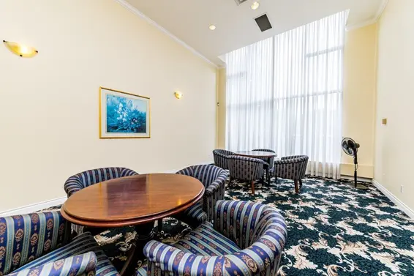
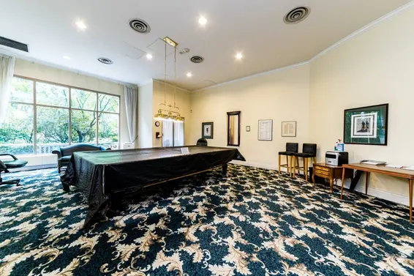
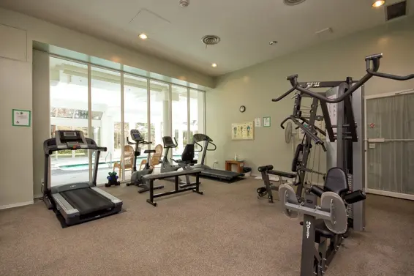
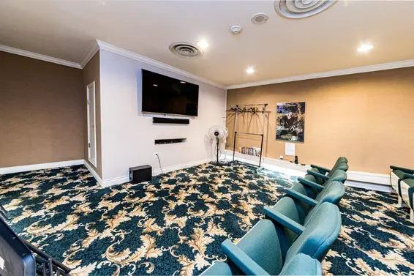
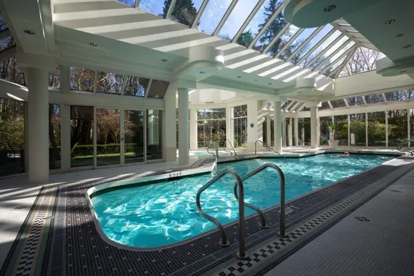
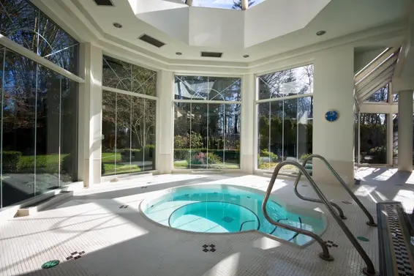
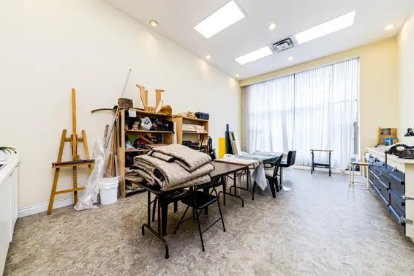
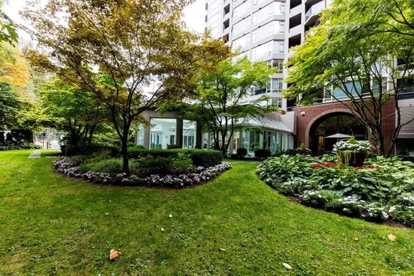
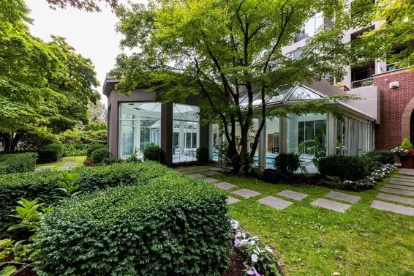
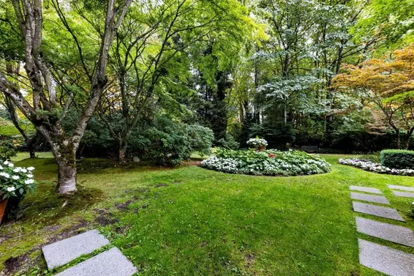
Breathtaking panoramic views await from this recently updated 1 bedroom corner sanctuary on the 12th floor of the exclusive Carlton at the Club. Flooded with natural light, this rare corner suite features expansive floor-to-ceiling windows capturing stunning, unobstructed North, East, and South views that showcase the majestic North Shore mountains and lush greenery. Renovations include sparkling new paint, new Amana Washer, and European Oak flooring. Enjoy your morning coffee on the private, southeast-facing balcony that overlooks the scenic trail networks of Bridgman Park and Lynn Creek below. Take advantage of world-class amenities right in your building and explore convenient shopping at Park and Tilford Gardens just a short stroll away. This one won't last, call us today.
Upcoming Opens
Property Details
- List Price [LP]: $619,000
- Original List Price [OLP]: $619,000
- List Date: September 29, 2026
- Last Updated: Oct. 4, 2026, 6:23 p.m.
- Days on Market: 19
- Address: 1213 1327 East Keith Road
- MLS® Number: R3170479
- Listing Brokerage: Royal LePage Sussex
- Type: Apartment/Condo
- Style of Home: Multi Family, Residential Attached
- Title: Freehold Strata
- Age: 34 years
- Year Built: 1992
- Bedrooms: 1
- Total Bathrooms: 1
- Full Bathrooms: 1
- Floors: 1
- Int. Area: 814 sq/ft
- Main Floor: 814 sq/ft
- # of Rooms: 6
- # of Kitchens: 1
- Gross Taxes: $1834.61
- Maintenance Fee: $462.36 per month
- Maintenance Includes: Exercise Centre, Caretaker, Trash, Maintenance Grounds, Hot Water, Management, Recreation Facilities, Snow Removal
- Roof: Other
- Heat: Baseboard
- Construction: Concrete, Brick (Exterior), Glass (Exterior), Mixed (Exterior)
Seeing this blurry text? - The Real Estate Board requires you to be registered before accessing this info. Sign Up for free to view.
Features
- Features:
Elevator, Guest Suite, Storage
- Outdoor Areas: Garden, Balcony
- Amenities: Indoor, Swirlpool/Hot Tub, In Suite Laundry
- Parking Type: Garage Under Building
- Parking Spaces - Total: 1
- Parking Spaces - Covered: 1
- Locker: Yes
- Bylaw Restrictions: Pets Not Allowed, Cats Not Allowed, Dogs Not Allowed
Seeing this blurry text? - The Real Estate Board requires you to be registered before accessing this info. Sign Up for free to view.
Room Measurements
| Level | Room | Measurements |
|---|---|---|
| Main | Living Room | 10'6 × 14'10 |
| Main | Kitchen | 7'6 × 10'8 |
| Main | Dining Room | 11'4 × 7'11 |
| Main | Foyer | 4'6 × 10'10 |
| Main | Primary Bedroom | 14'9 × 11' |
| Main | Walk-In Closet | 6'9 × 5'4 |
Seeing this blurry text? - The Real Estate Board requires you to be registered before accessing this info. Sign Up for free to view.
Map
Recent Price History
| Date | MLS # | Price | Event |
|---|---|---|---|
| September 29, 2026 | R3170479 | $619,000 | Listed |
| March 24, 2026 | R3090336 | $555,000 | Closed |
| February 25, 2026 | R3090336 | $555,000 | Pending |
| February 17, 2026 | R3090336 | $569,998 | Listed |
| March 13, 2003 | V330304 | $180,000 | Sold |
| March 6, 2003 | V330304 | $179,900 | Listed |
Interested in the full price history of this home? Contact us.
Seeing this blurry text? - The Real Estate Board requires you to be registered before accessing this info. Sign Up for free to view.
Building Details
- MLS® Listings: 3
- Units in development: 183
- Construction: Concrete
- Bylaw Restrictions:
- Pets not allowed
- Rental restrictions (short-term accommodations of less than three (3) months - see bylaws for additional restrictions)
- Smoking restrictions
Nearby MLS® Listings
There are 36 other condos for sale in Lynnmour, North Vancouver.
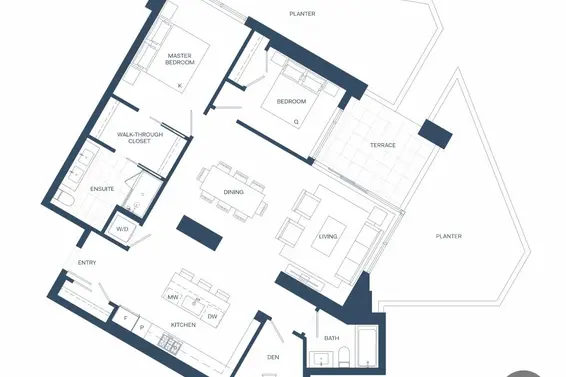
- Bed:
- 2 + den
- Bath:
- 2
- Interior:
- 1,240 sq/ft
- Type:
- Condo
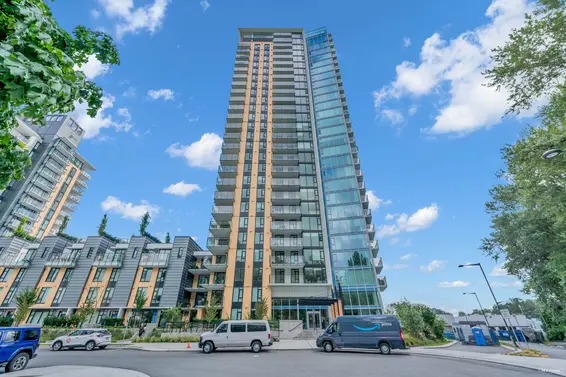
- Bed:
- 2
- Bath:
- 2
- Interior:
- 945 sq/ft
- Type:
- Condo
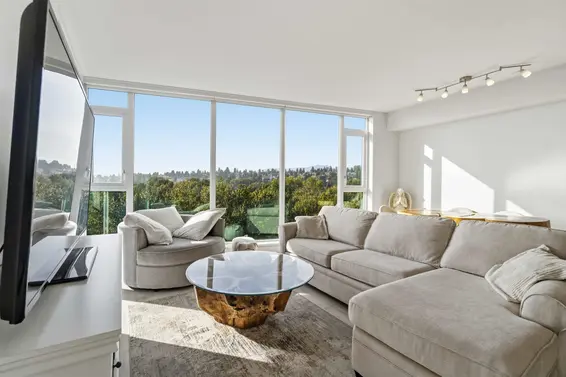
- Bed:
- 2
- Bath:
- 2
- Interior:
- 945 sq/ft
- Type:
- Condo
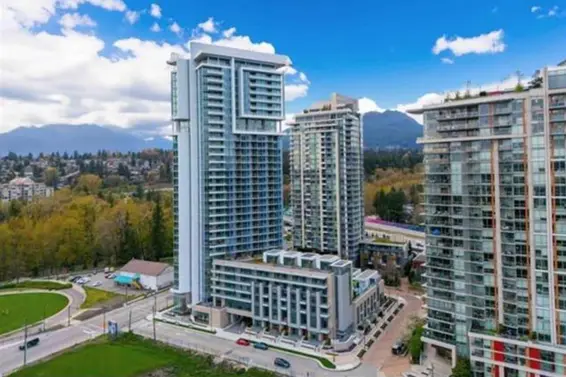
- Bed:
- 2 + den
- Bath:
- 3
- Interior:
- 1,308 sq/ft
- Type:
- Condo
- Bed:
- 2 + den
- Bath:
- 2
- Interior:
- 1,240 sq/ft
- Type:
- Condo
- Bed:
- 2
- Bath:
- 2
- Interior:
- 945 sq/ft
- Type:
- Condo
- Bed:
- 2
- Bath:
- 2
- Interior:
- 945 sq/ft
- Type:
- Condo
- Bed:
- 2 + den
- Bath:
- 3
- Interior:
- 1,308 sq/ft
- Type:
- Condo
Nearby Sales
There have been 364 condos reported sold in Lynnmour, North Vancouver in the last two years.
Most Recent Sales


FAQs
How much is 1213 1327 East Keith Road listed for?
1213 1327 East Keith Road is listed for sale for $619,000.
When was 1213 1327 East Keith Road built?
1213 1327 East Keith Road was built in 1992 and is 34 years old.
How large is 1213 1327 East Keith Road?
1213 1327 East Keith Road is 814 square feet across 1 floor.
How many bedrooms and bathrooms does 1213 1327 East Keith Road have?
1213 1327 East Keith Road has 1 bedroom and 1 bathroom.
What are the annual taxes?
The annual taxes for 1213 1327 East Keith Road are $1,834.61 for None.
What are the maintenance fees
The maintenance fee for 1213 1327 East Keith Road is $462.36 per month.
What are the area active listing stats?
1213 1327 East Keith Road is located in Lynnmour, North Vancouver. The average condo for sale in Lynnmour is listed for $848K. The lowest priced condos for sale in Lynnmour, North Vancouver is listed for 479K, while the most expensive home for sale is listed for $2.3M. The average days on market for the condos currently listed for sale is 39 days.
When was the listing information last updated?
The listing details for 1213 1327 East Keith Road was last updated October 18, 2026 at 01:16 AM.
Listing Office: Royal LePage Sussex
Listing information last updated on October 18, 2026 at 01:16 AM.
Disclaimer: All information displayed including measurements and square footage is approximate, and although believed to be accurate is not guaranteed. Information should not be relied upon without independent verification.