- List Price
$1,679,000 - Sold on Aug 12, 2026
- What's My Home Worth?
- Bed:
- 3 + den
- Bath:
- 2
- Interior:
- 1,670 sq/ft
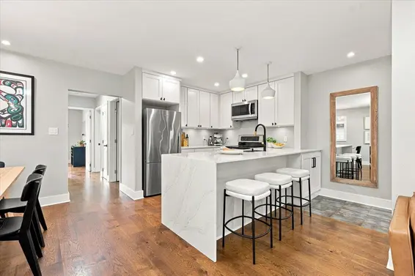
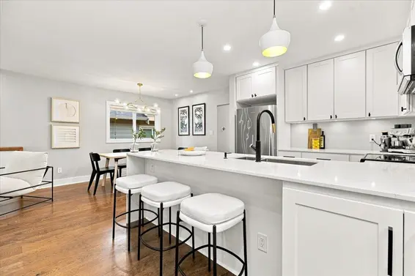
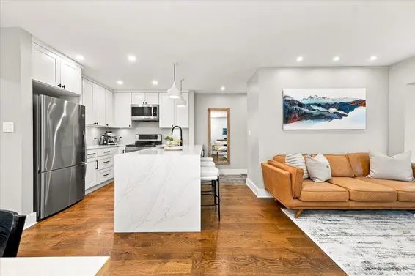
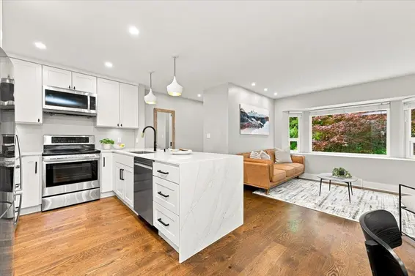
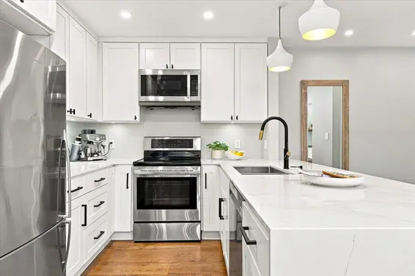
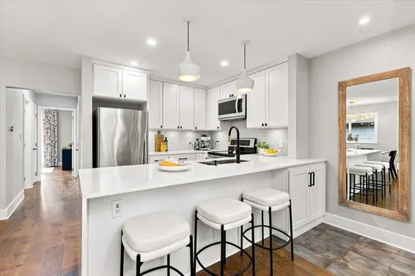
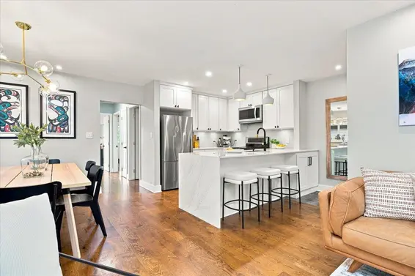
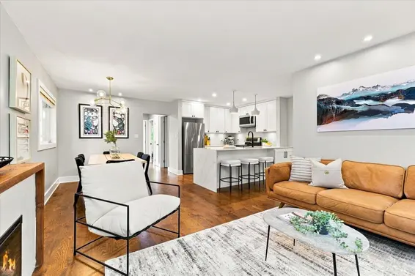
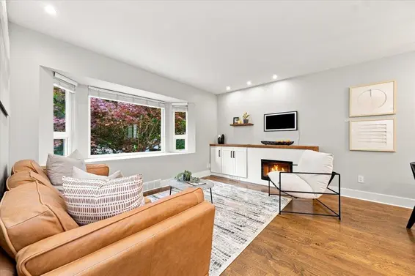
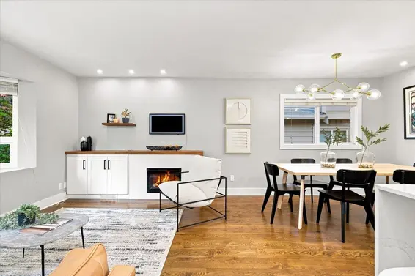
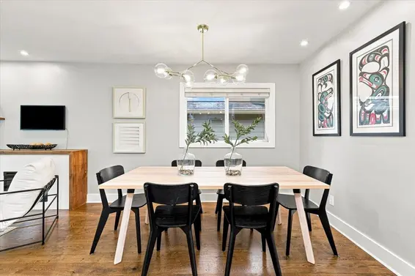
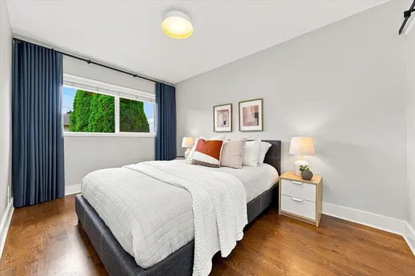
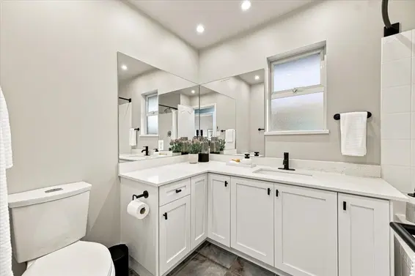
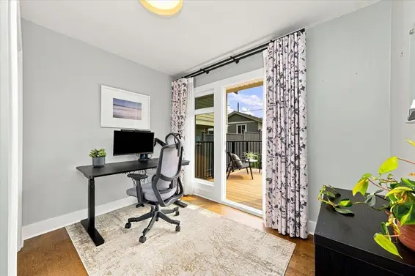
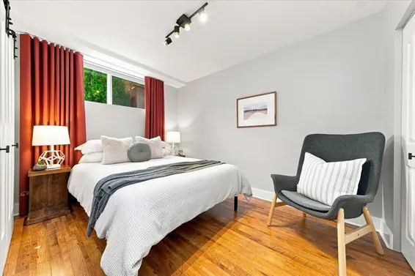
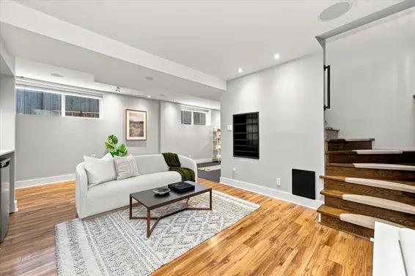
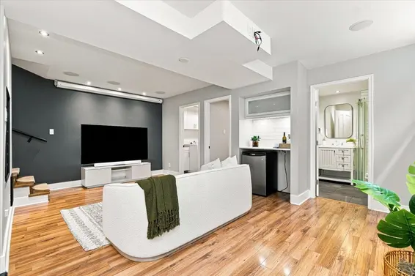
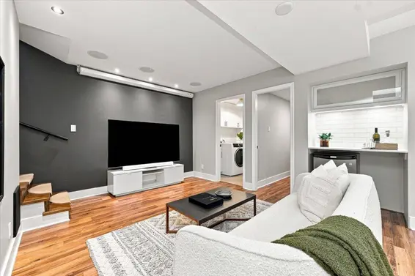
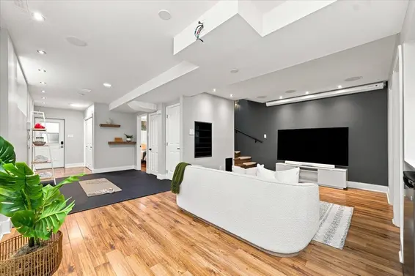
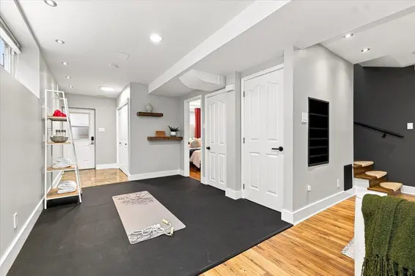
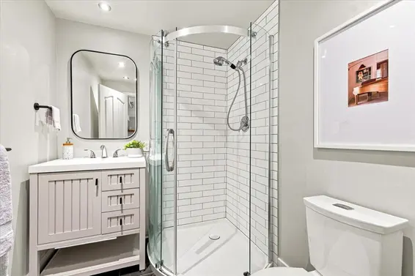
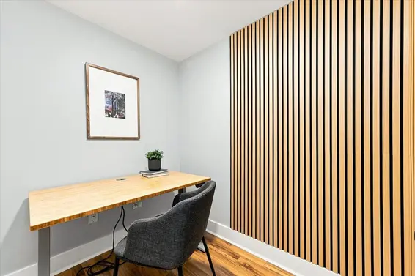
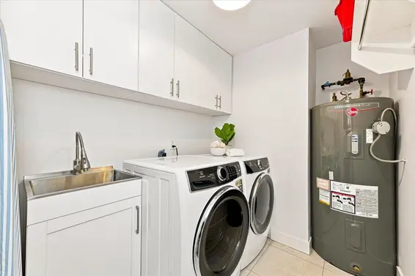
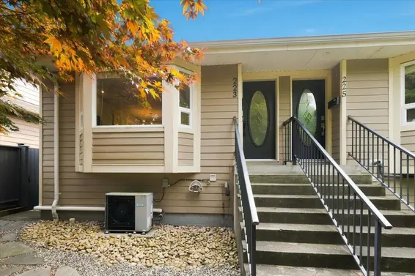
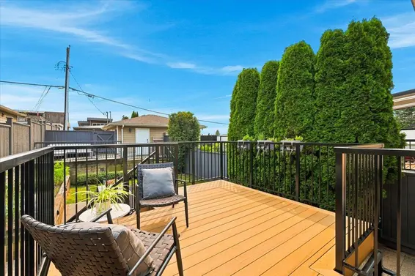
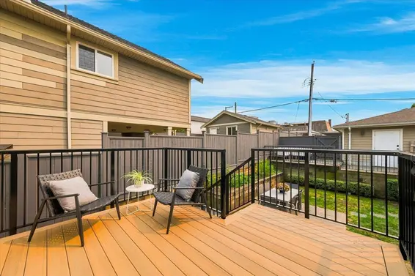
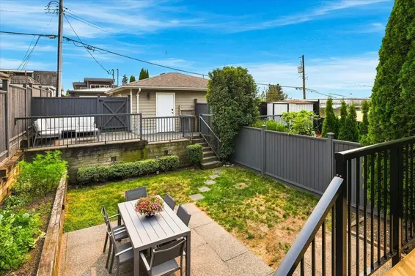
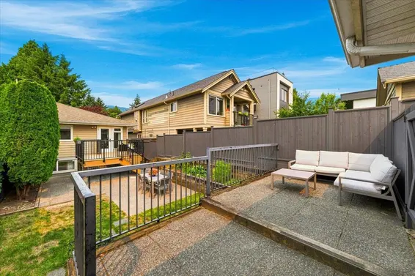
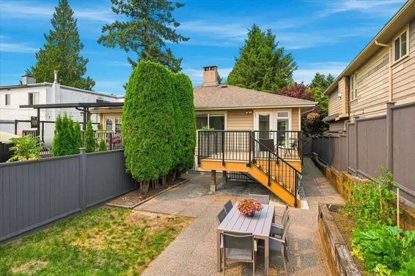
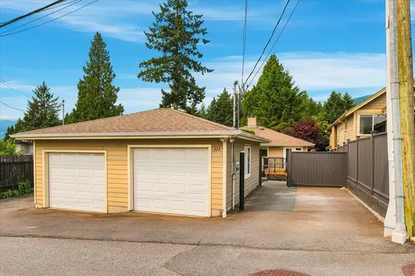
IMPECCABLE turn-key ½ duplex in prime Central Lonsdale! Peaceful yet steps to vibrant shops, cafes, parks, and trails. The open-concept main floor boasts an impressive updated kitchen, bright living/dining area, 2 spacious bedrooms & a large full bath. Downstairs features a family room, private bar, rec room/gym, home office, 3rd bed & laundry room. Extensively updated to the studs in '07, with later updates to bathrooms and the kitchen, plus upgrades including A/C, built-in storage, lighting, and perimeter fence. Step outside to your private, south-facing oasis featuring a fully fenced yard, large lawn, two patios, and a recently replaced composite deck! Complete with a 1-car garage + parking pad. Minutes to transit and all Lonsdale amenities. Move-in ready!
Property Details
- List Price [LP]: $1,679,000
- Original List Price [OLP]: $1,679,000
- List Date: August 10, 2026
- Last Updated: Sept. 11, 2026, 1:30 a.m.
- Days on Market: 2
- Price [LP] Per Sq/Ft: $997.01
- Sale Price [SP]:
- SP to LP Ratio:
- SP to OLP Ratio:
- Sale Date: Aug. 12, 2026
- Off Market Date: Aug. 12, 2026
- Address: 223 West 19th Street
- MLS® Number: R3154056
- Listing Brokerage: eXp Realty
- Type: Half Duplex
- Style of Home: Duplex, Residential Attached
- Title: Freehold Strata
- Age: 71 years
- Year Built: 1955
- Bedrooms: 3
- Total Bathrooms: 2
- Full Bathrooms: 2
- Dens: 1
- Fireplaces: 1
- Floors: 2
- Int. Area: 1,670 sq/ft
- Main Floor: 1,670 sq/ft
- # of Rooms: 14
- # of Kitchens: 1
- Suite: None
- Lot Size: 7,100 sq/ft
- Frontage: 50
- Depth: 142
- Gross Taxes: $5754.47
- Taxes Year: 2025
- Roof: Asphalt
- Heat: Forced Air, Insert, Electric
- Construction: Frame Wood, Wood Siding
Seeing this blurry text? - The Real Estate Board requires you to be registered before accessing this info. Sign Up for free to view.
Features
- Included Items: Washer/Dryer, Dishwasher, Refrigerator, Stove
- Year renovated: 2018
- Renovations: Renovation Substantially Rebuilt
- Outdoor Areas: Balcony, Private Yard, Patio, Deck, Sundeck, Fenced
- Rear Yard Exposure: South
- Site Influences: Shopping Nearby, Central Location, Lane Access, Private, Recreation Nearby
- Amenities: Bath, Central Air, Air Conditioning, In Suite Laundry
- Parking Type: Garage Single, Open, Guest, Lane Access, Rear Access, Garage Door Opener
- Parking Spaces - Total: 2
- Parking Spaces - Covered: 1
- Bylaw Restrictions: Pets Allowed w/Rest.
Seeing this blurry text? - The Real Estate Board requires you to be registered before accessing this info. Sign Up for free to view.
Room Measurements
| Level | Room | Measurements |
|---|---|---|
| Main | Living Room | 11'9 × 13'2 |
| Main | Dining Room | 8'11 × 9'8 |
| Main | Kitchen | 8'11 × 9'7 |
| Main | Primary Bedroom | 13' × 8'11 |
| Main | Bedroom | 9'7 × 9'11 |
| Main | Foyer | 10'1 × 3'3 |
| Below | Bedroom | 11'11 × 9'0 |
| Below | Den | 8'8 × 5'9 |
| Below | Family Room | 11' × 18'10 |
| Below | Flex Room | 19'2 × 9'3 |
| Below | Laundry | 6'8 × 6'1 |
| Main | Patio | 14'0 × 11'3 |
| Main | Patio | 24'9 × 13'6 |
| Main | Patio | 9'1 × 24' |
Seeing this blurry text? - The Real Estate Board requires you to be registered before accessing this info. Sign Up for free to view.
Map
Recent Price History
| Date | MLS # | Price | Event |
|---|---|---|---|
| September 10, 2026 | R3154056 | $1,665,000 | Closed |
| August 12, 2026 | R3154056 | $1,665,000 | Pending |
| August 10, 2026 | R3154056 | $1,679,000 | Listed |
| April 4, 2023 | R2762849 | $1,669,000 | Sold |
| March 27, 2023 | R2762849 | $1,650,000 | Listed |
| September 17, 2021 | R2615597 | $1,554,000 | Sold |
| September 8, 2021 | R2615597 | $1,549,000 | Listed |
| November 25, 2013 | V1016582 | $765,000 | Sold |
| July 7, 2013 | V1016582 | $818,000 | Listed |
| October 7, 2009 | V791212 | $735,000 | Sold |
| October 1, 2009 | V791212 | $739,900 | Listed |
| February 25, 2007 | V619812 | $550,000 | Sold |
| October 31, 2006 | V619812 | $568,000 | Listed |
Interested in the full price history of this home? Contact us.
Seeing this blurry text? - The Real Estate Board requires you to be registered before accessing this info. Sign Up for free to view.
Nearby MLS® Listings
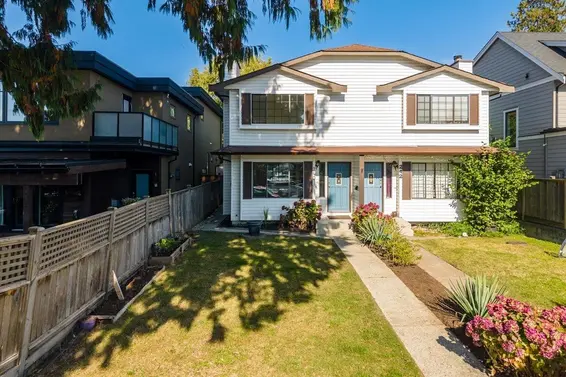
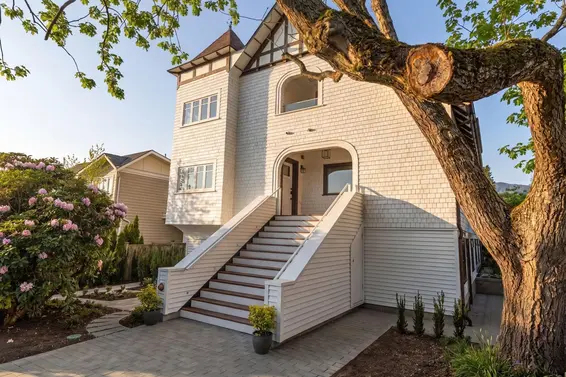
There are 6 other duplexs for sale in Central Lonsdale, North Vancouver.
- Bed:
- 3
- Bath:
- 2
- Interior:
- 1,546 sq/ft
- Type:
- Duplex
- Bed:
- 4
- Bath:
- 5
- Interior:
- 2,083 sq/ft
- Type:
- Duplex
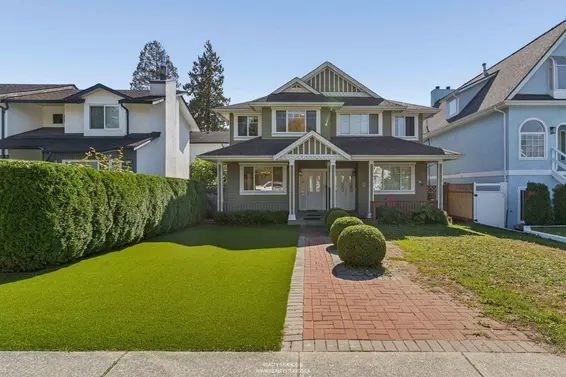
- Bed:
- 3
- Bath:
- 3
- Interior:
- 1,638 sq/ft
- Type:
- Duplex

- Bed:
- 5
- Bath:
- 4
- Interior:
- 2,442 sq/ft
- Type:
- Duplex
- Bed:
- 3
- Bath:
- 2
- Interior:
- 1,546 sq/ft
- Type:
- Duplex
- Bed:
- 4
- Bath:
- 5
- Interior:
- 2,083 sq/ft
- Type:
- Duplex
- Bed:
- 3
- Bath:
- 3
- Interior:
- 1,638 sq/ft
- Type:
- Duplex
- Bed:
- 5
- Bath:
- 4
- Interior:
- 2,442 sq/ft
- Type:
- Duplex
Nearby Sales
There have been 140 duplexs reported sold in Central Lonsdale, North Vancouver in the last two years.
Most Recent Sales


Listing Office: eXp Realty
Listing information last updated on October 10, 2026 at 09:42 AM.
Disclaimer: All information displayed including measurements and square footage is approximate, and although believed to be accurate is not guaranteed. Information should not be relied upon without independent verification.