- List Price
$1,388,000 - Sold on Aug 5, 2026
- What's My Home Worth?
- Bed:
- 3
- Bath:
- 2
- Interior:
- 1,259 sq/ft
Panoramic Harbour View Residence at 'West Quay'
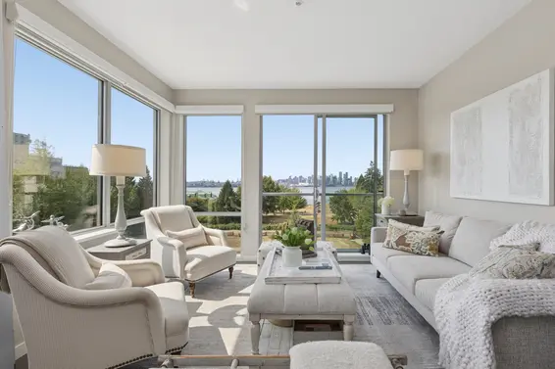
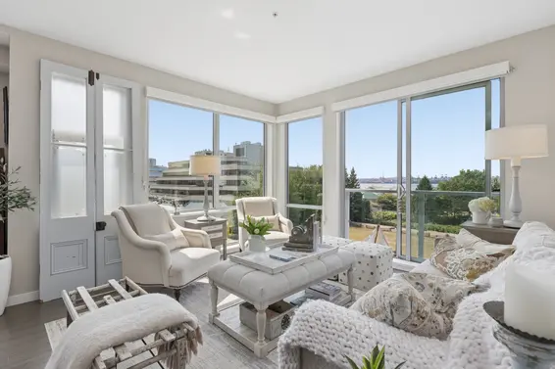
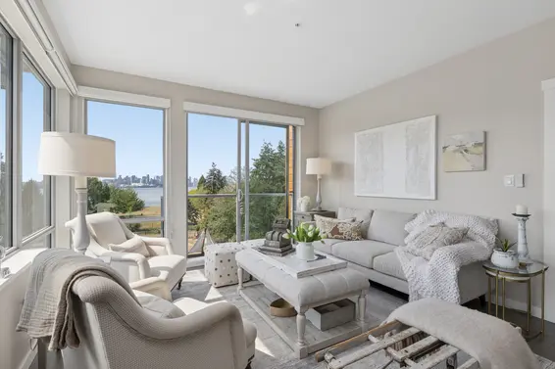
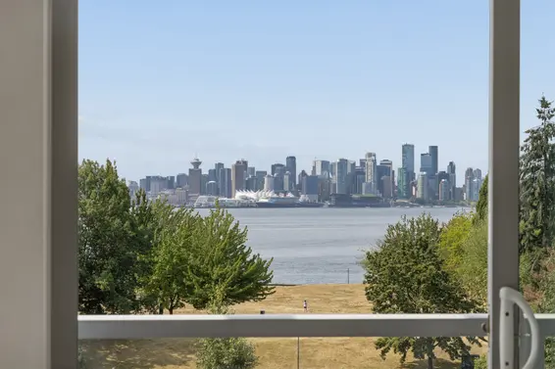
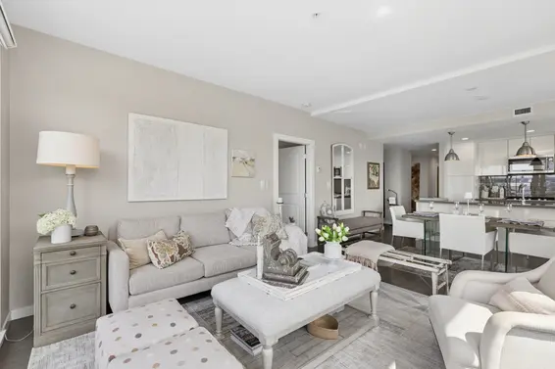
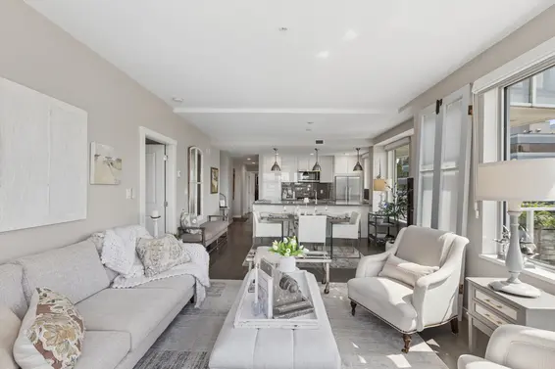
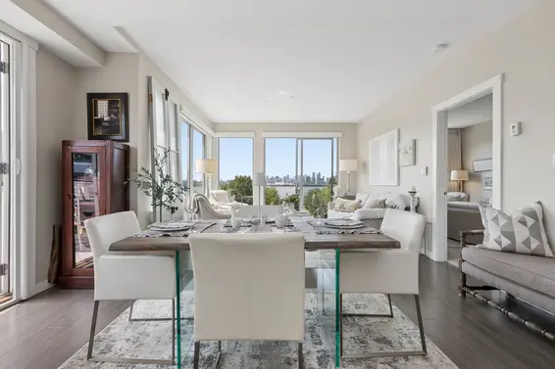
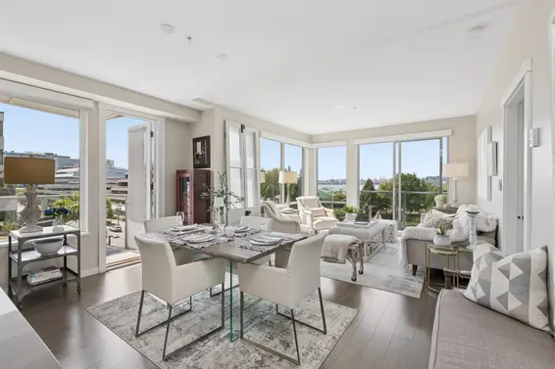
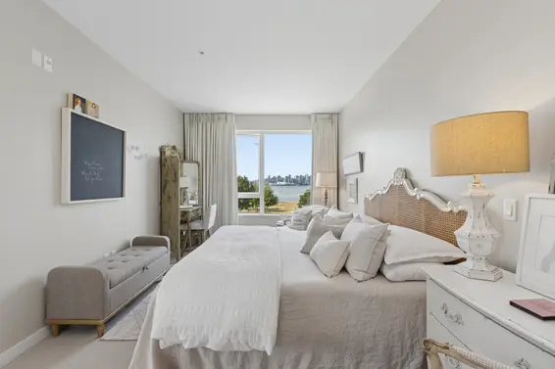
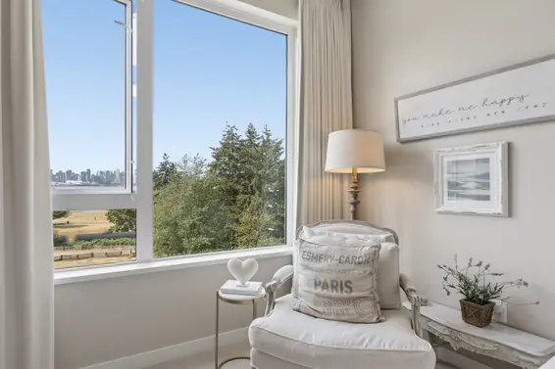
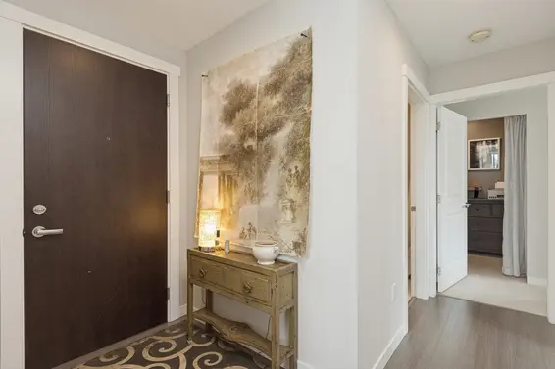
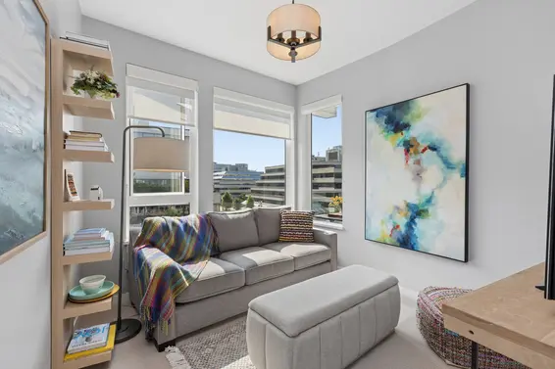
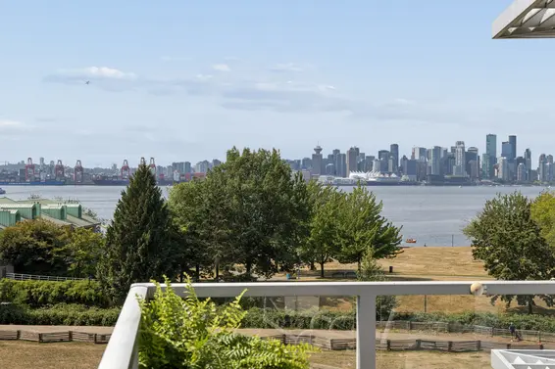
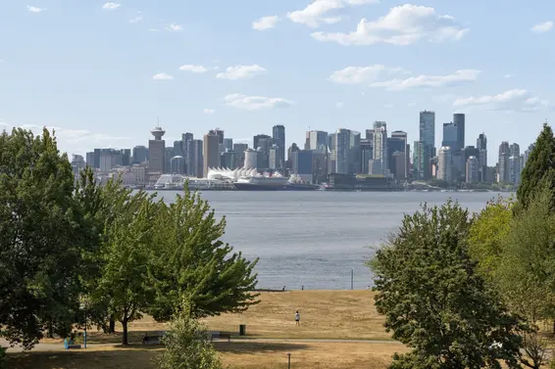
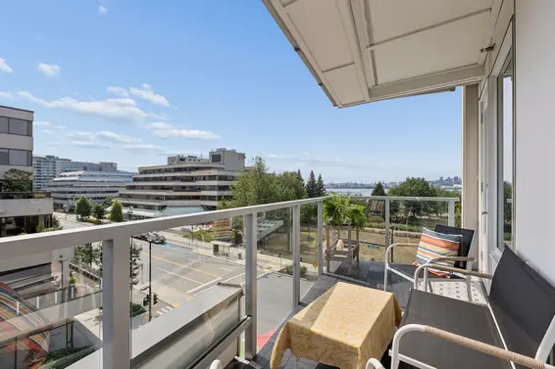
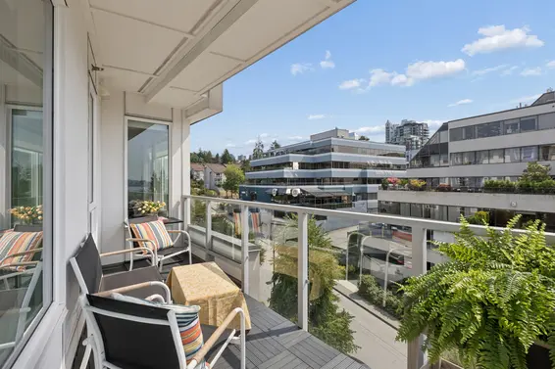
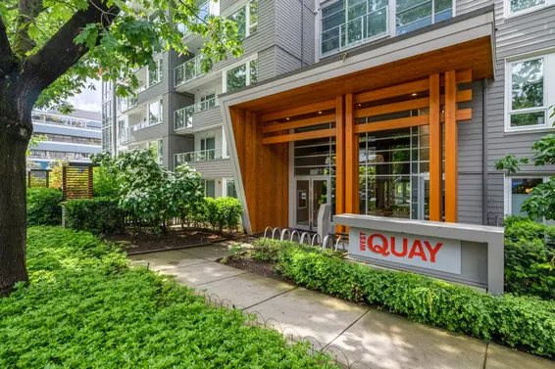
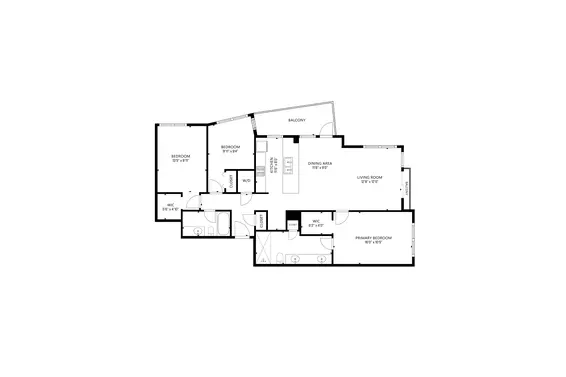
Unobstructed, panoramic views of the Inner Harbour and Vancouver skyline set the tone for this immaculate 3-bedroom, 2-bathroom corner residence at 'West Quay', situated in the heart of Lower Lonsdale. Built by Polygon in 2017, this 1,259 square foot home looks directly across Waterfront Park, where the parkland below keeps the outlook wide open and beautifully protected.
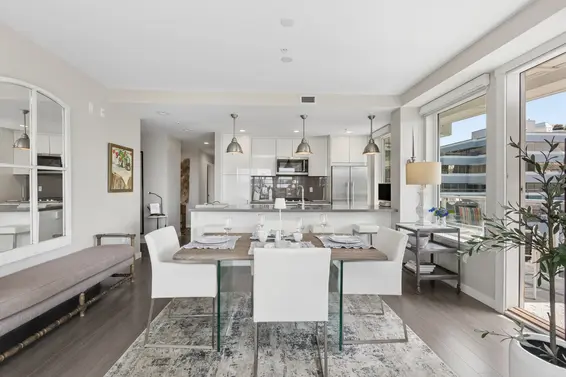
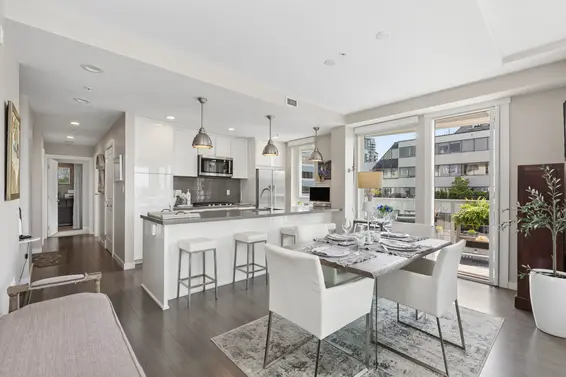
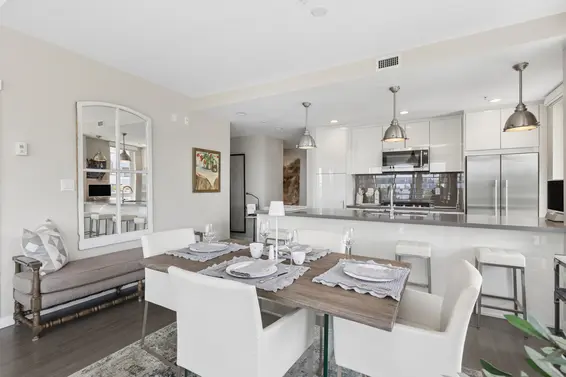
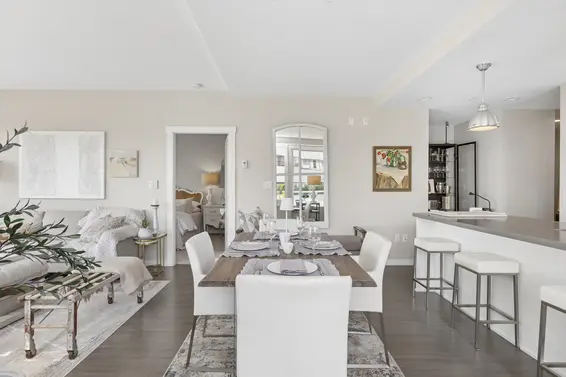
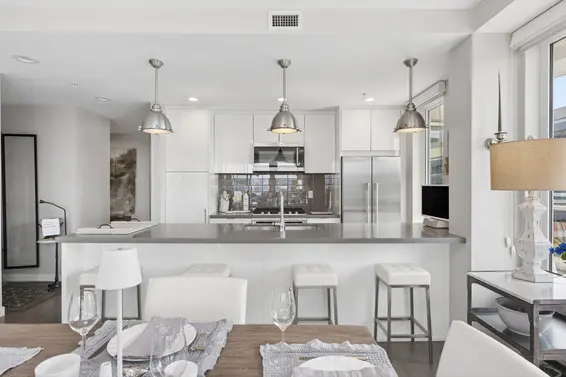
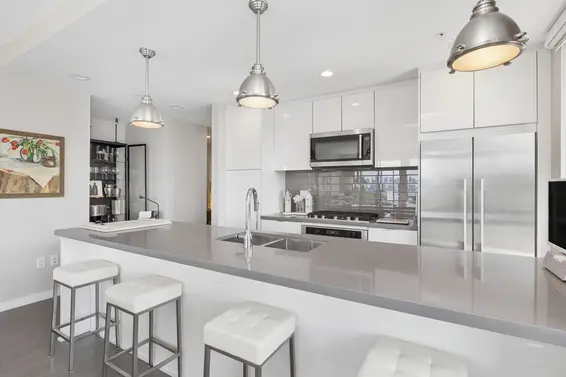
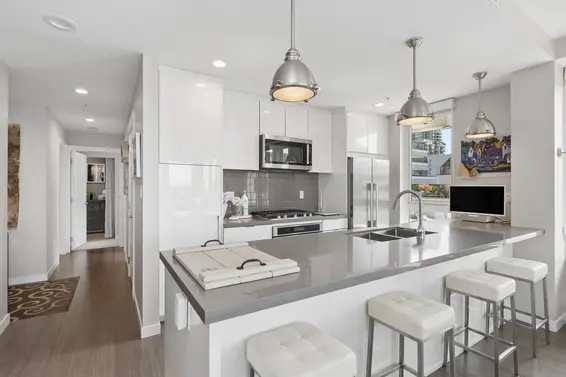
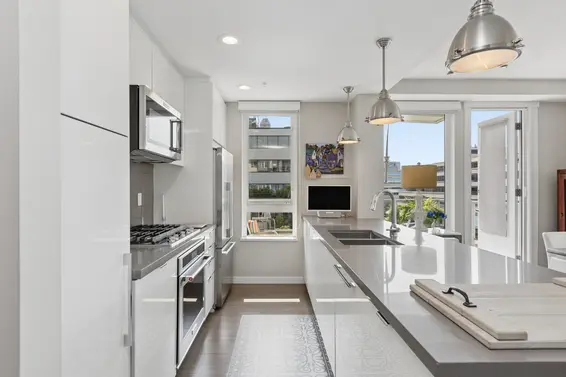
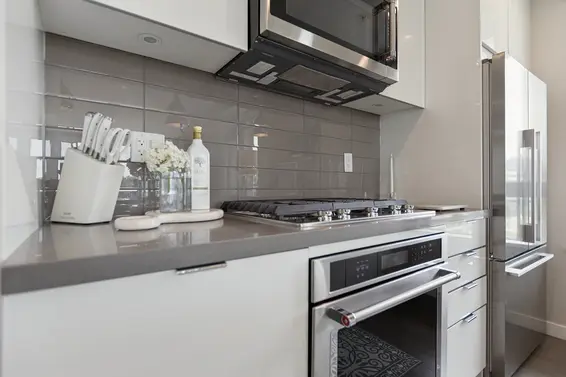
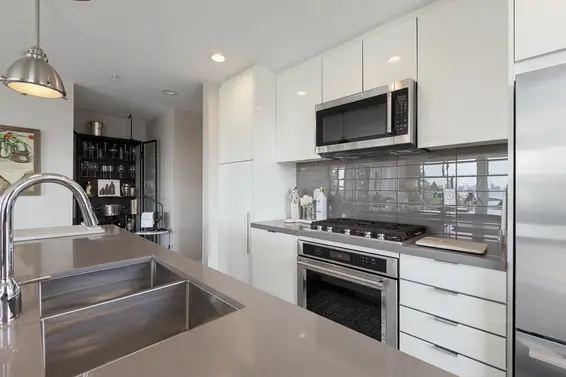
Floor to ceiling windows carry views into nearly every room, with the harbour and skyline forming a constant backdrop from the moment you step inside. Homeowner improvements have created elevated living spaces, starting with the kitchen, which features a gas range, quartz countertops, stainless steel appliances and white cabinetry. A buttressed island with barstool seating flows seamlessly into an open concept living and dining space, immaculately kept and offering great separation between the bedrooms, well suited to families, guests, or anyone who values a bit of distance between rooms.
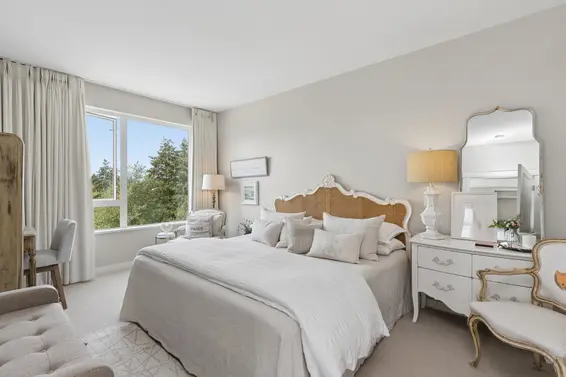
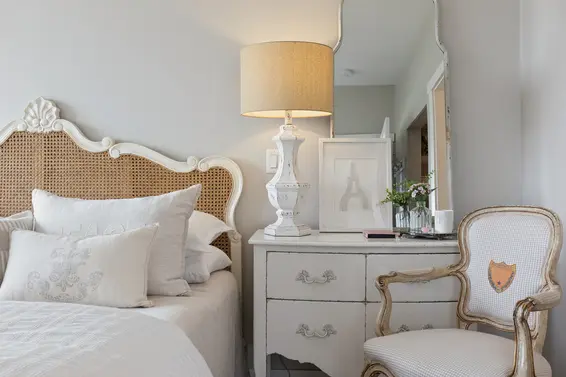
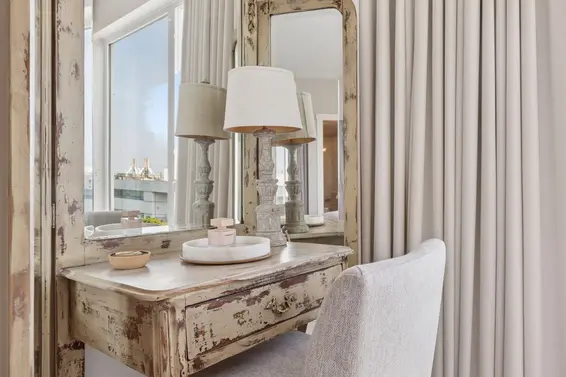
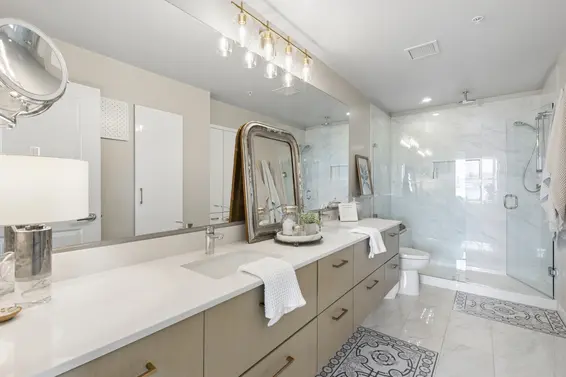
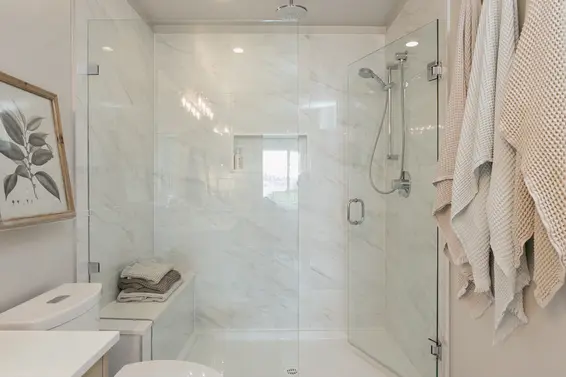
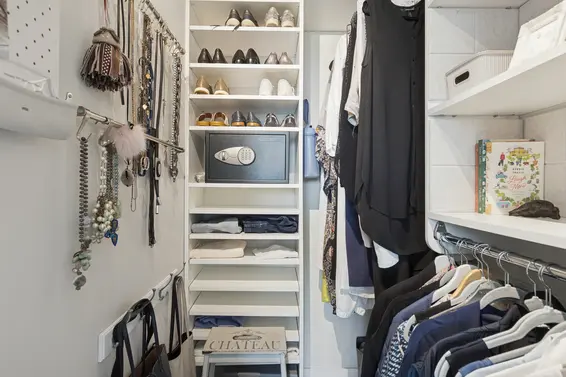
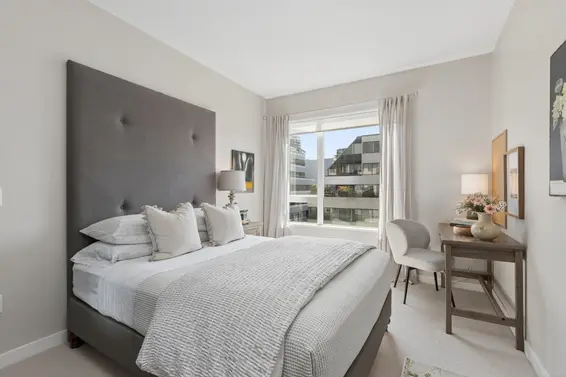
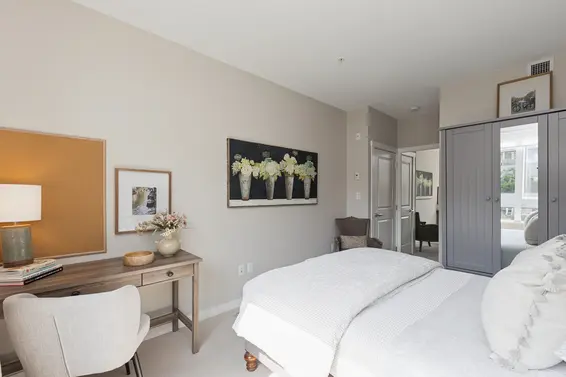
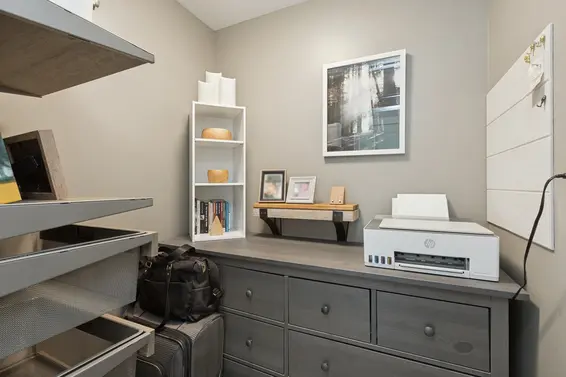
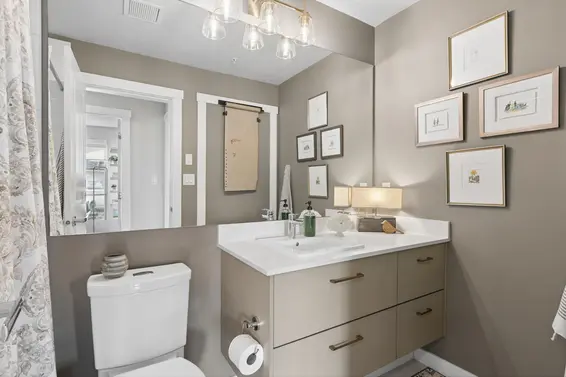
The primary bedroom is generously sized and features lie-in-bed city views, a walk-in closet, and a spa-inspired four-piece ensuite complete with a frameless glass shower and his and her vanity sinks. The two additional bedrooms are equally well-proportioned, offering flexibility for kids of any age, a home office, a guest suite, or a dedicated hobby room. Privacy and blackout blinds are fitted on every window throughout the home, and in-floor radiant heat runs underfoot in every room.
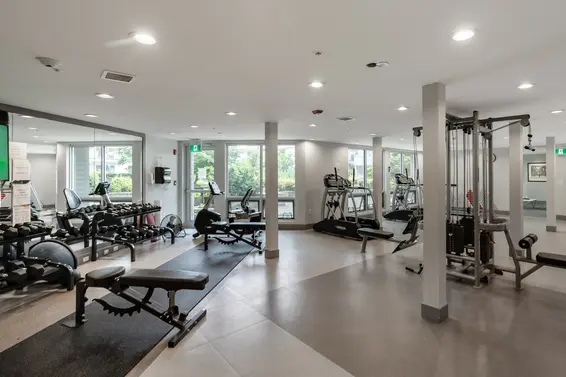
The home includes one parking stall and one storage locker. Building amenities are kept intentionally light, with a well-equipped gym and a meeting room available to residents, letting the location and the views do the talking.
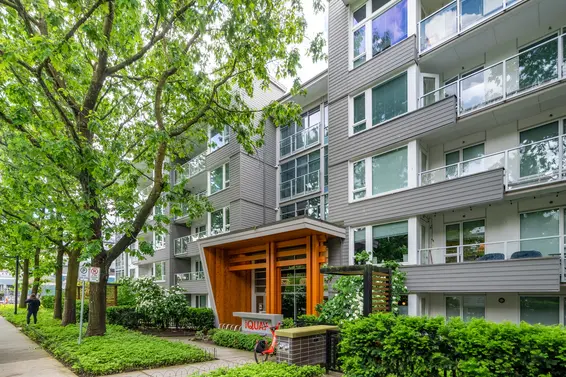
Set in the heart of Lower Lonsdale, 'West Quay' places residents steps from the Shipyards, Lonsdale Quay, and the SeaBus, with the Spirit Trail, Waterfront Park, and a growing list of neighbourhood restaurants and cafes all within easy walking distance. Getting into downtown Vancouver, or simply enjoying everything Lower Lonsdale has to offer, has rarely been this convenient.
A rare opportunity to own a spacious, immaculately kept corner home with views that are protected by the parkland in front of it, in one of the North Shore's most connected neighbourhoods.
Property Details
- List Price [LP]: $1,388,000
- Last Updated: Sept. 12, 2026, 11:13 a.m.
- Sale Price [SP]:
- Sale Date: Aug. 5, 2026
- Address: 324 255 West 1st Street
- MLS® Number: R3149100
- Type: Apartment
- Style of Home: Corner Unit
- Title: Freehold Strata
- Age: 9 years
- Year Built: 2017
- Bedrooms: 3
- Total Bathrooms: 2
- Full Bathrooms: 2
- Floors: 1
- Int. Area: 1,259 sq/ft
- Main Floor: 1,259 sq/ft
- # of Rooms: 7
- # of Kitchens: 1
- Gross Taxes: $4316.00
- Taxes Year: 2025
- Maintenance Fee: $819.64 per month
- Maintenance Includes: Gas, Heat, Hot Water, Management, Caretaker, Recreation, Gardening, Water
- Roof: Other
- Heat: Hot Water Radiant
- Construction: Frame - Wood
Features
- Included Items: Clothes Washer/Dryer, Fridge, Stove, Dishwasher, Microwave, All Drapes/Window Coverings
- Features:
Panoramic Views, Engineered Hardwood Flooring, Corner Unit, In-Floor Radiant Heat
- Updates:
Carpets (Bedrooms), Light Fixtures, Hardware (Kitchen, Bathrooms)
- View: Panoramic Harbour & City Skyline
- Outdoor Areas: Balcony, Juliet Balcony
- Site Influences: Central Location, Recreation Nearby, Shopping Nearby, Marina Nearby
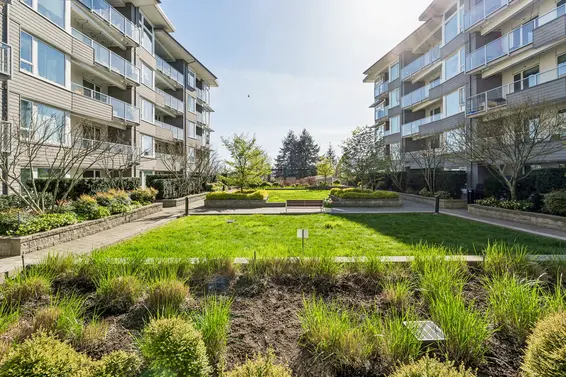
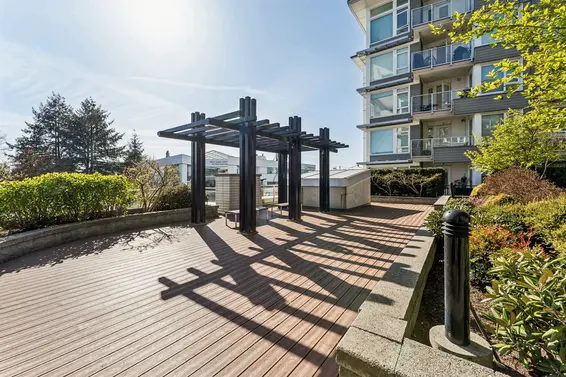
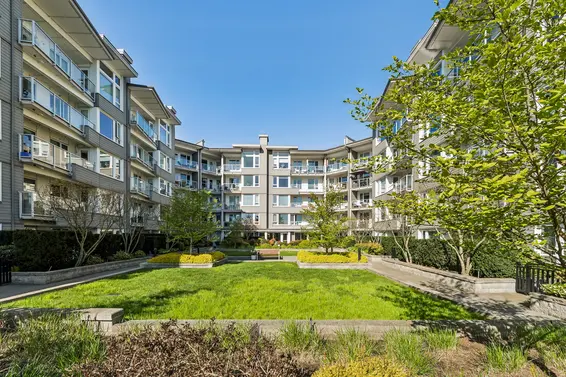
- Amenities: Bike Room, Elevator, Exercise Centre, Garden/Courtyard, In Suite Laundry
- Parking Type: Secure Underground Parkade
- Parking Spaces - Total: 1
- Parking Spaces - Covered: 1
- Parking Access: Side
- Bylaw Restrictions: Pets Allowed, Rentals Allowed
Room Measurements
| Level | Room | Measurements |
|---|---|---|
| Main | Living Room | 12'8 × 12'0 |
| Main | Dining Room | 11'6 × 9'0 |
| Main | Kitchen | 11'6 × 8'0 |
| Main | Primary Bedroom | 16'0 × 10'5 |
| Main | Walk-in-Closet | 6'2 × 4'0 |
| Main | Bedroom | 13'5 × 9'11 |
| Main | Bedroom | 9'11 × 9'4 |
| Main | Walk-in-Closet | 5'6 × 4'10 |
Map
Schools
- Address: 230 West Keith Road
- Phone: 604-903-372
- Fax: 604-903-372
- Grade 7 Enrollment: None
- Fraser Institute Report Card: View Online
- School Website: Visit Website
- Address: 2145 Jones Avenue
- Phone: 604-903-3555
- Fax: 604-903-3556
- Grade 12 Enrollment: None
- Fraser Institute Report Card: View Online
- School Website: Visit Website
Disclaimer: Catchments and school information compiled from the School District and the Fraser Institute. School catchments, although deemed to be accurate, are not guaranteed and should be verified.
Building Details
- MLS® Listings: 1
- Units in development: 148
- Developer: Polygon
- Construction: Wood frame
- Bylaw Restrictions:
- Pets allowed with restrictions (two dogs or two cats, or one dog and one cat [vicious dogs are not permitted])
Nearby MLS® Listings
There are 125 other condos for sale in Lower Lonsdale, North Vancouver.
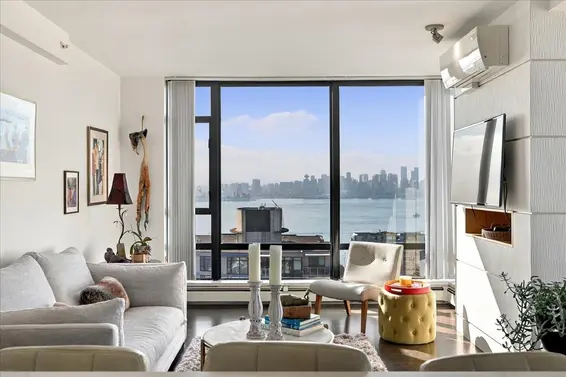
- Bed:
- 2
- Bath:
- 2
- Interior:
- 1,176 sq/ft
- Type:
- Condo
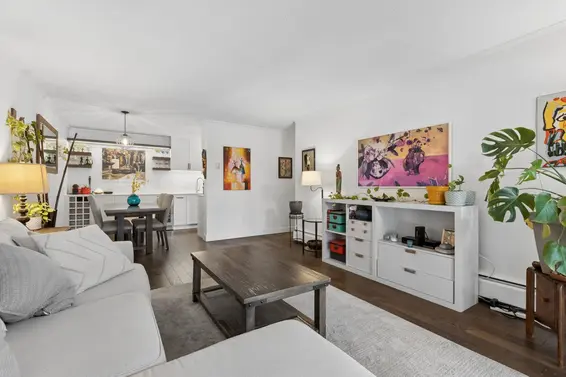
- Bed:
- 2
- Bath:
- 2
- Interior:
- 1,022 sq/ft
- Type:
- Condo

- Bed:
- 2
- Bath:
- 1
- Interior:
- 831 sq/ft
- Type:
- Condo
- Bed:
- 2
- Bath:
- 2
- Interior:
- 1,176 sq/ft
- Type:
- Condo
- Bed:
- 2
- Bath:
- 2
- Interior:
- 1,022 sq/ft
- Type:
- Condo
- Bed:
- 2
- Bath:
- 1
- Interior:
- 831 sq/ft
- Type:
- Condo
Nearby Sales
There have been 1116 condos reported sold in Lower Lonsdale, North Vancouver in the last two years.
Most Recent Sales


Listing information last updated on October 11, 2026 at 04:05 PM.
Disclaimer: All information displayed including measurements and square footage is approximate, and although believed to be accurate is not guaranteed. Information should not be relied upon without independent verification.