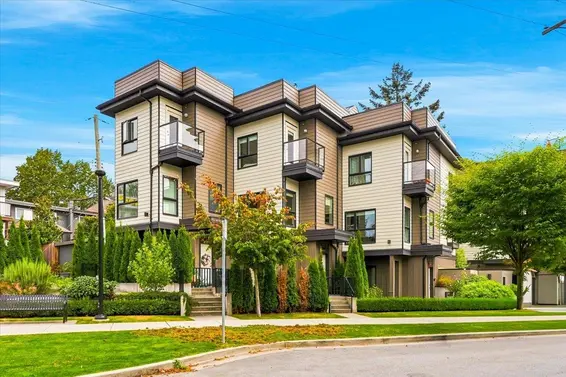
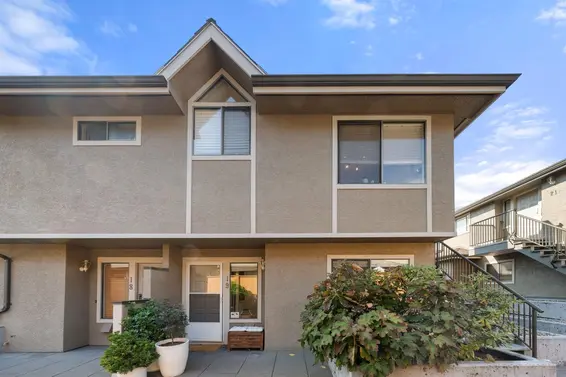
- Time on Site: 1 hour
- Bed:
- 4
- Bath:
- 4
- Interior:
- 2,398 sq/ft
This extensively renovated duplex-style townhouse offers 2,398 sq. ft., 4 bedrooms and 4 bathrooms over 3 levels. Reimagined with high-end finishes, custom millwork, California Closets and intelligent storage throughout. The designer kitchen features porcelain countertops, integrated appliances, custom cabinetry and a built-in pantry. The generous floor plan includes a rec room, spacious laundry room, gym and ample storage. Enjoy beautiful front and side patios, a single garage plus additional parking. As an end unit, it offers exceptional privacy and natural light in a boutique four-home strata. Just a 5-minute walk to Ridgeway Elementary, Central Lonsdale, Whole Foods, shops, restaurants and cafés, with Lonsdale Quay and The Shipyards nearby. Welcome home.
Upcoming Opens
Property Details
- List Price [LP]: $1,699,000
- Original List Price [OLP]: $1,699,000
- List Date: September 15, 2026
- Last Updated: Sept. 15, 2026, 12:02 p.m.
- Address: 3 226 East 10th Street
- MLS® Number: R3165759
- Listing Brokerage: Stilhavn Real Estate Services
- Type: Attached Townhouse
- Style of Home: Residential Attached
- Title: Freehold Strata
- Age: 42 years
- Year Built: 1984
- Bedrooms: 4
- Total Bathrooms: 4
- Full Bathrooms: 3
- Half Bathrooms: 1
- Fireplaces: 1
- Floors: 2
- Int. Area: 2,398 sq/ft
- Main Floor: 794 sq/ft
- Above Main Floor Area: 769 sq/ft
- Below Main Floor Area: 835 sq/ft
- # of Rooms: 12
- # of Kitchens: 1
- Gross Taxes: $5004.20
- Taxes Year: 2025
- Maintenance Fee: $475.59 per month
- Maintenance Includes: Sauna/Steam Room, Management
- Roof: Concrete, Torch-On
- Heat: Baseboard, Electric, Wood Burning
- Construction: Frame Wood, Stucco
Seeing this blurry text? - The Real Estate Board requires you to be registered before accessing this info. Sign Up for free to view.
Features
- Included Items: Washer/Dryer, Dishwasher, Refrigerator, Microwave, Oven, Range Top, Wine Cooler
- Features:
Storage, Central Vacuum, Window Coverings
- Outdoor Areas: Balcony, Patio
- Site Influences: Shopping Nearby, Central Location, Private, Recreation Nearby
- Parking Type: Garage Single, Garage Door Opener
- Parking Spaces - Total: 2
- Parking Spaces - Covered: 1
- Bylaw Restrictions: Pets Allowed w/Rest., Cats Allowed, Dogs Allowed
Seeing this blurry text? - The Real Estate Board requires you to be registered before accessing this info. Sign Up for free to view.
Room Measurements
| Level | Room | Measurements |
|---|---|---|
| Main | Foyer | 8'2 × 6'5 |
| Main | Living Room | 19'3 × 14'2 |
| Main | Dining Room | 11'9 × 10'3 |
| Main | Kitchen | 18'1 × 8'6 |
| Above | Primary Bedroom | 13'10 × 12'1 |
| Above | Bedroom | 10'2 × 8'5 |
| Above | Bedroom | 13'5 × 8'6 |
| Below | Bedroom | 10'8 × 9'5 |
| Below | Recreation Room | 13' × 9'10 |
| Below | Flex Room | 13'4 × 8'6 |
| Below | Laundry | 8'5 × 6'11 |
| Below | Storage | 9'2 × 8' |
Seeing this blurry text? - The Real Estate Board requires you to be registered before accessing this info. Sign Up for free to view.
Map
Recent Price History
| Date | MLS # | Price | Event |
|---|---|---|---|
| September 15, 2026 | R3165759 | $1,699,000 | Listed |
| May 5, 2015 | V1119870 | $881,300 | Sold |
| April 27, 2015 | V1119870 | $835,000 | Listed |
| June 11, 2011 | V892690 | $655,000 | Sold |
| June 6, 2011 | V892690 | $638,000 | Listed |
| May 21, 2001 | V226015 | $295,000 | Sold |
| January 28, 2001 | V226015 | $304,000 | Listed |
| January 27, 2001 | V211168 | $329,000 | Expired |
| September 6, 2000 | V211168 | $329,000 | Listed |
Interested in the full price history of this home? Contact us.
Seeing this blurry text? - The Real Estate Board requires you to be registered before accessing this info. Sign Up for free to view.
Nearby MLS® Listings
There are 16 other townhomes for sale in Central Lonsdale, North Vancouver.
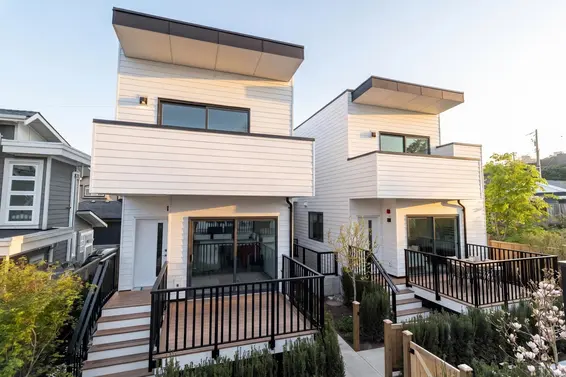
- Bed:
- 2
- Bath:
- 3
- Interior:
- 1,020 sq/ft
- Type:
- Townhome
- Bed:
- 3
- Bath:
- 3
- Interior:
- 1,649 sq/ft
- Type:
- Townhome
- Bed:
- 3
- Bath:
- 3
- Interior:
- 1,361 sq/ft
- Type:
- Townhome
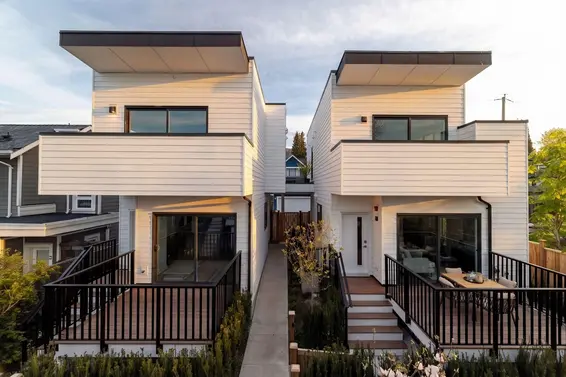
- Bed:
- 2
- Bath:
- 2
- Interior:
- 1,552 sq/ft
- Type:
- Townhome
- Bed:
- 2
- Bath:
- 3
- Interior:
- 1,020 sq/ft
- Type:
- Townhome
- Bed:
- 3
- Bath:
- 3
- Interior:
- 1,649 sq/ft
- Type:
- Townhome
- Bed:
- 3
- Bath:
- 3
- Interior:
- 1,361 sq/ft
- Type:
- Townhome
- Bed:
- 2
- Bath:
- 2
- Interior:
- 1,552 sq/ft
- Type:
- Townhome
Nearby Sales
There have been 169 townhomes reported sold in Central Lonsdale, North Vancouver in the last two years.
Most Recent Sales

FAQs
How much is 3 226 East 10th Street listed for?
3 226 East 10th Street is listed for sale for $1,699,000.
When was 3 226 East 10th Street built?
3 226 East 10th Street was built in 1984 and is 42 years old.
How large is 3 226 East 10th Street?
3 226 East 10th Street is 2,398 square feet across 2 floors.
How many bedrooms and bathrooms does 3 226 East 10th Street have?
3 226 East 10th Street has 4 bedrooms and 4 bathrooms.
What are the annual taxes?
The annual taxes for 3 226 East 10th Street are $5,004.20 for 2025.
What are the maintenance fees
The maintenance fee for 3 226 East 10th Street is $475.59 per month.
What are the area active listing stats?
3 226 East 10th Street is located in Central Lonsdale, North Vancouver. The average townhome for sale in Central Lonsdale is listed for $1.28M. The lowest priced townhomes for sale in Central Lonsdale, North Vancouver is listed for 870K, while the most expensive home for sale is listed for $1.8M. The average days on market for the townhomes currently listed for sale is 61 days.
When was the listing information last updated?
The listing details for 3 226 East 10th Street was last updated September 15, 2026 at 01:03 PM.
Listing Office: Stilhavn Real Estate Services>
Listing information last updated on September 15, 2026 at 01:03 PM.
Disclaimer: All information displayed including measurements and square footage is approximate, and although believed to be accurate is not guaranteed. Information should not be relied upon without independent verification.